



Property Description
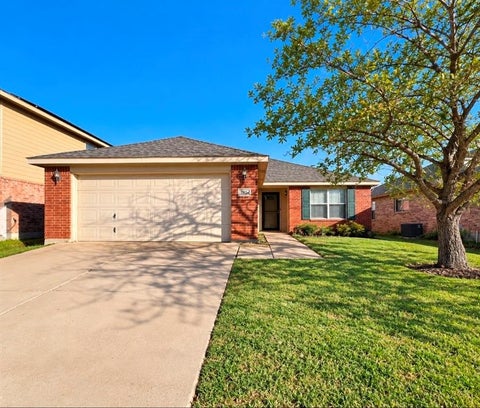
MLS# 20537109 - Built by Impression Homes - Ready Now! ~ Amazing Loncoln Floor plan. West facing front Porch, tile throughout. Shaker style cabinetry and quartz countertops in both kitchen and Bathrooms!
Inherited House in Fort Worth, TX
To sell an inherited house in Fort Worth, the executor or heirs usually start with the Tarrant County probate court, then choose between a written as-is cash offer and a full market sale. I am David Pannell, a Fort Worth broker who has closed 280+ probate and estate properties across Dallas-Fort Worth, and I will show you both numbers side by side. A cash sale can close in as little as 4 to 14 days. For the property tax side, see the Tarrant County appraisal district. Can’t find the will? Read where to look for a missing will in Texas.
Pick the path that fits your family and your timeline.
No repairs and no clean-out. A written offer you can count on, closing in as little as 4 to 14 days once title is clear.
I market your Fort Worth house hard for 21 days to try to beat the cash number. You compare both and choose.
Letters testamentary, court approval, estate sale and clean-out, coordinated with your attorney.
Get a written as-is offer first, then see what a full market sale could bring. Two numbers, side by side, before you decide anything.
Straight answers from my videos and blog.
Homes that recently closed in Fort Worth. Every house is different, so I price yours to its own condition and block.
Lorem ipsum dolor sit amet, consectetur adipiscing elit. Pellentesque eleifend euismod sollicitudin.


MLS# 20537109 - Built by Impression Homes - Ready Now! ~ Amazing Loncoln Floor plan. West facing front Porch, tile throughout. Shaker style cabinetry and quartz countertops in both kitchen and Bathrooms!


Welcome to your dream home! This stunning 2022 construction house in Fort Worth, TX, boasting 5 beds and 4 baths across two spacious stories, has just hit the market and awaits its lucky owner. With an inviting open concept floor plan, perfect for entertaining, and a game room for endless fun, it's the epitome of modern living. Step outside to discover a huge backyard, ideal for gatherings or simply unwinding in your own private oasis. Don't miss out on the opportunity to make this house your home! Schedule a viewing today and envision yourself living the ultimate lifestyle.


MLS# 20386877 - Built by Tri Pointe Homes - Ready Now! ~ This spacious 2 story home is great for entertaining friends and family. With an open-concept home design, a game room, and a media room – the options for fun are limitless!!


Complete and Move-in Ready!! Beautiful new D.R. Horton home in the new community of Terra Trace located in the heart of South Fort Worth and Crowley ISD! Newly designed Homes to suit the needs of the most discerning Buyers. Fabulous Single Story 4 bedroom Starkville Floorplan-Elevation D, Ready Now! Modern open concept with large Chef's Kitchen, Granite Countertops, Ceramic Tile Backsplash, Island, stainless steel Appliances, gas Range and walk in Pantry. Bright Dining area, spacious Living and luxurious main Bedroom with a 5 foot over sized shower and walk-in Closet. Extended tiled Entry, Hall and Wet areas plus Home is Connected Smart Home Technology. Cultured Marble vanities in both full Baths. Covered back Patio, 6 foot privacy fenced Backyard, Landscaping Package, Full Sprinkler System and much more! Future amenities include resort style swimming pool and playground. Easy access to Chisholm Trail Pkwy, 820 and I-20 West, and close proximity to Shops, Dining, Fort Worth Stockyards and Zoo.


Beautiful D.R. Horton home in the new community of Terra Trace, located and the heart of South Fort Worth and Crowley ISD! Newly designed Homes to suit the needs of the most discerning Buyers. Fabulous Single Story 4 bedroom Starkville Floorplan-Elevation D, with an estimated Fall completion! Modern open concept with large Chef's Kitchen, Granite Countertops, Ceramic Tile Backsplash, Island, stainless steel Appliances, gas Range and walk in Pantry. Bright Dining area, spacious Living and luxurious main Bedroom with a 5 foot over sized shower and walk-in Closet. Extended tiled Entry, Hall and Wet areas plus Home is Connected Smart Home Technology. Cultured Marble vanities in both full Baths. Covered back Patio, 6 foot privacy fenced Backyard, Landscaping Package, Full Sprinkler System and much more! Future amenities include resort style swimming pool and playground. Easy access to Chisholm Trail Pkwy, 820 and I-20 West, and close proximity to Shops, Dining, Fort Worth Stockyards and Zoo.


What's Special: Corner Lot - Oversized Lot - 5th Bedroom - Flex Room. New Construction – Ready Now! Built by Taylor Morrison, America's Most Trusted Home Builder. Welcome to the Round Rock at 15001 Horseshoe Post Road in Madero! This thoughtfully designed home offers a warm and welcoming layout with open, light-filled living spaces perfect for everyday comfort and gatherings alike. The spacious great room flows beautifully into the dining area and covered patio, creating an easy indoor-outdoor connection, while the kitchen sits at the heart of the home with a central island and nearby pantry. A private primary suite provides a peaceful retreat with a generous walk-in closet and well-appointed bath. Additional bedrooms are nicely separated for added privacy, including an inviting upstairs layout with a game room and open-to-below feature at the foyer that adds character and charm. A versatile flex space and dedicated tech area offer room for work, hobbies, or quiet moments. There’s so much to love about Madero in Fort Worth. Set on spacious lots with winding streetscapes, the community feels open and inviting. Planned amenities include open-air centers, sports courts, a resort-style pool, lush trails, and future retail. With no MUD or PID taxes, you’ll have even more freedom to enjoy all Fort Worth has to offer. Additional Highlights Include: GE laundry package, GE refrigerator, pendant lights at kitchen island, outdoor gas drop, and whole house blinds. Photos are for representative purposes only. MLS#21428186


What's Special: Flex Room - West Facing Lot - Flat Lot. New Construction - September Completion! Built by Taylor Morrison, America's Most Trusted Home Builder. Welcome to the Kyle at 15004 Horseshoe Post Road in Madero! This charming single-story home is thoughtfully designed with comfort and connection in mind, offering a light-filled layout that feels both welcoming and serene. The heart of the home features a spacious great room that flows effortlessly into the dining area and covered patio, creating a lovely setting for gatherings and everyday moments. The kitchen is beautifully positioned with a central island and nearby pantry, making it both functional and inviting. A private primary suite offers a peaceful retreat with a generous walk-in closet and soothing bath. Additional bedrooms are nicely tucked away for privacy, while a flexible space adds the perfect touch for a home office or creative nook. There’s so much to love about Madero in Fort Worth. Set on spacious lots with winding streetscapes, the community feels open and inviting. Planned amenities include open-air centers, sports courts, a resort-style pool, lush trails, and future retail. With no MUD or PID taxes, you’ll have even more freedom to enjoy all Fort Worth has to offer. Additional Highlights Include: covered back patio, GE laundry package, GE refrigerator, pendant lights at kitchen island, outdoor gas drop, and whole house blinds. Photos are for representative purposes only. MLS#21311362


What's Special: Larger Lot - Covered Patio - Flex Room - Flat Lot - Best Seller - East Facing Lot. New Construction - September Completion! Built by Taylor Morrison, America's Most Trusted Home Builder. Welcome to the Kyle at 15345 Meso Maya Lane in Madero! Experience effortless modern living in this thoughtfully designed one-story home filled with natural light and an open-concept layout. The gourmet kitchen seamlessly connects to the casual dining area and great room, creating a welcoming space perfect for everyday living and entertaining. Just off the foyer, a versatile flex room offers endless possibilities to fit your needs. Three secondary bedrooms are positioned at the front of the home with a shared full bathroom, providing comfort and privacy for guests. At the back of the home, the private primary suite features a spacious walk-in closet and an en-suite bathroom with dual sinks and a walk-in shower, creating a relaxing retreat. There’s so much to love about Madero in Fort Worth. Set on spacious lots with winding streetscapes, the community feels open and inviting. Planned amenities include open-air centers, sports courts, a resort-style pool, lush trails, and future retail. With no MUD or PID taxes, you’ll have even more freedom to enjoy all Fort Worth has to offer. Additional Highlights Include: covered back patio, quartz countertops, and stainless-steel appliance package with a double oven. Photos are for representative purposes only. MLS#21311452


MLS# 21423513 - Built by First Texas Homes - Ready Now! ~ Discover the Scott F floor plan in Marine Creek Ranch, Fort Worth. Spanning 2,755 square feet, this single-story home features 3 bedrooms and 2.5 bathrooms, thoughtfully designed for modern living. Enjoy the comfort of a spacious primary suite on the ground floor, complemented by a well-appointed kitchen that flows seamlessly into the living area, ideal for entertaining or relaxing with family. The covered patio invites you to savor quiet mornings with a cup of coffee or host delightful gatherings in the serene outdoors. With an expanded utility room and a convenient powder bath, the Scott F ensures that daily routines are efficient and enjoyable. Each room has been crafted to enhance your lifestyle, providing both functionality and style.


MLS# 21418395 - Built by HistoryMaker Homes - Ready Now! ~ Townhouse with 3 bedrooms up and 2,5 baths in Mockingbird Estates


This spacious 3-bedroom home in Fort Worth offers 3,229 square feet, 2.5 baths, multiple living areas, a flexible upstairs game room (that's currently set up as a 4th bedroom), covered outdoor living, and Coventry community amenities. Near the Crowley-Burleson border, the home provides convenient access to shopping, dining, recreation, I-35W, and south Fort Worth destinations. Inside, multiple living spaces offer flexibility for entertaining, working from home, hobbies, or everyday relaxation. The kitchen features granite countertops, abundant cabinetry, and generous workspace, while a wood-burning fireplace adds warmth to the main living area. Upstairs, the oversized primary suite includes a sitting area and walk-in closet, plus a spacious game room for media, recreation, or additional living space. Outside, enjoy a covered back patio, fenced yard, and attached 2-car garage. Coventry residents also have access to a community pool and neighborhood playground. This 3-bedroom home in Fort Worth is served by Crowley ISD and is conveniently positioned near Crowley, Burleson, Texas Health Huguley Hospital, and Old Town Burleson. With generous square footage, flexible spaces, and established neighborhood amenities, 513 Keble Drive offers room to make the home your own.


MLS# 21423176 - Built by First Texas Homes - Ready Now! ~ Discover the Mockingbird F floor plan in Marine Creek Ranch, Fort Worth. Spanning 2,169 square feet, this single-story home features 4 bedrooms and 2.5 bathrooms, thoughtfully designed for modern living. Enjoy the comfort of a spacious primary suite on the ground floor, complemented by a well-appointed kitchen that flows seamlessly into the living area, ideal for entertaining or relaxing with family. The covered patio invites you to savor quiet mornings with a cup of coffee or host delightful gatherings in the serene outdoors. With an expanded utility room and a convenient powder bath, the Mockingbird F ensures that daily routines are efficient and enjoyable. Each room has been crafted to enhance your lifestyle, providing both functionality and style.


Looking for a nice little investment property with plenty of potential? You may have just found it! This property could make a great starter home for a small family, an investment property, or a renovation project for someone ready to bring their vision to life. One of the standout features is the large backyard, providing plenty of space for outdoor entertaining, gardening, a play area, or creating your own private retreat. With the right updates, creativity, and a little TLC, this property has the potential to become a real gem. Property is being sold AS-IS


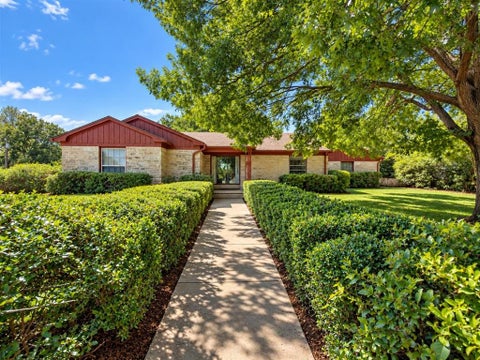
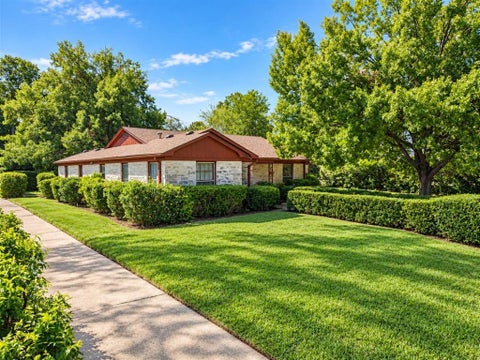
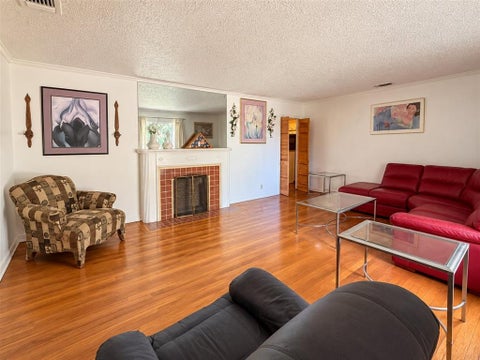
MULTIPLE OFFERS!!! HIGHEST AND BEST DUE OCT 28th @8pm. On the market for the first time in over 50 years, this charming 1948 ranch-style home offers vintage appeal and an opportunity to make it your own. Mature shade trees and an inviting covered front porch create a welcoming first impression. Inside, beautiful wood floors, abundant natural light, and distinctive period details bring warmth and character throughout. The spacious living room features a fireplace and large picture window, while a separate wood-paneled den offers built-in shelving, a desk, and a welcoming gathering space. The kitchen showcases charming retro cabinetry, ample storage, and a breakfast bar connecting to the den. Vintage bathroom tile adds to the home’s nostalgic appeal. Enjoy its existing character or bring your vision for thoughtful updates. The converted garage can easily be returned to an operable garage, offering flexibility for future use. Per Seller ROOF is less than 5 years old, HVAC less than 8 years old, Brand new floors in kitchen and LR and original hardwoods are well maintained! Located just steps from Tadlock Park and Bradley Community Center, this home combines timeless charm with convenient access to neighborhood recreation. Seller does not have a survey; buyer will need to purchase a new survey. SELLING AS-IS


Welcome home to this inviting single-story residence in the established Camelot neighborhood! Offering a spacious and functional layout, this home features beautiful wood-look flooring throughout the main living areas, neutral tones, and plenty of natural light. The generous living room showcases a cozy wood-burning fireplace and flows into the dining area, creating a comfortable space for everyday living and entertaining. The kitchen offers abundant cabinetry, an island with additional prep space, and convenient access to the dining and living areas. The spacious primary suite provides a private retreat, while the additional rooms offer flexibility for guests, a home office, or hobbies. Step outside to enjoy the covered back patio overlooking a large, fenced backyard with plenty of room for outdoor gatherings, gardening, or relaxation. An attached two-car garage and no HOA add everyday convenience.


Big garage. Corner lot. TCU nearby. All for $215,000. Set in Frisco Heights, this two-bedroom, one-bath home brings vintage personality and everyday practicality together. Natural light fills the living and dining spaces, while the kitchen’s black-and-white checkered floor and gas range give it a character all its own. A separate utility room adds convenience, and the second bedroom makes room for guests, work, or whatever comes next. Outside, the backyard offers space for a garden, a grill, and evenings under the Texas sky. The oversized detached garage is a standout, with room for parking, storage, and weekend projects. Enjoy a home of your own near TCU, with Magnolia Avenue dining, the Medical District, and downtown within easy reach.


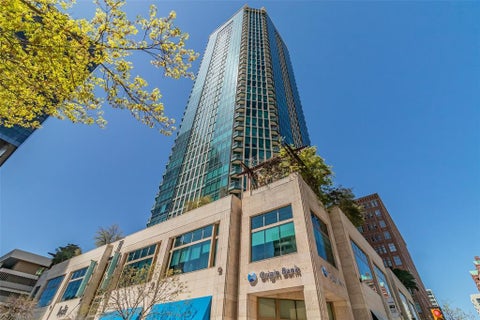
Discover an extraordinary expression of sophisticated urban living, where elevated design, panoramic city views, and the unmistakable energy of downtown Fort Worth come together in one of the city's most iconic residential addresses. Rising 20 stories above the vibrant streets below, Residence 2011 at The Tower offers an exceptional opportunity to embrace an effortlessly refined, lock-and-leave lifestyle in the heart of the city. Beautifully reimagined with $45,000 in upgrades, this stunning condominium has been thoughtfully updated to the studs, creating a sophisticated retreat that balances contemporary elegance with everyday comfort. Encompassing 985 square feet, the residence features one bedroom, two full bathrooms, and an inviting interior designed for both relaxation and entertaining. Captivating city views from the bedroom frame Fort Worth's evolving skyline, offering a remarkable backdrop to daily life. The Tower delivers a residential experience distinguished by exceptional service and an impressive collection of private amenities. Residents enjoy 24-hour concierge service, a resort-inspired swimming pool and spa, an inviting outdoor grilling and dining terrace, a putting green, dog park, gazebo seating, and a beautifully appointed party room ideal for entertaining. Beyond the residence, downtown Fort Worth unfolds at your doorstep. Enjoy effortless access to acclaimed restaurants, distinctive boutiques, entertainment, cultural destinations, and the scenic Trinity River trails. A compelling blend of luxury, location, and lifestyle, Residence 2011 represents a rare opportunity to own a beautifully upgraded home in one of downtown Fort Worth's most recognizable high-rise communities. An exceptional choice for those who appreciate elevated surroundings, urban convenience, and the freedom of sophisticated, low-maintenance living. Photos are virtually staged.


MLS# 21417731 - Built by First Texas Homes - Ready Now! ~ Discover the Inwood D floor plan in Marine Creek Ranch, Fort Worth, TX, offering 2,122 sq ft of elegant living space. This single-story home features 4 bedrooms and 3 bathrooms, making it ideal for families of all sizes. Enjoy gathering in the spacious living area, where a cozy fireplace sets the perfect ambiance for evenings spent with loved ones. The private study provides an ideal space for remote work or quiet reading, while the dedicated dining room invites memorable family meals and celebrations. Retreat to the luxurious primary suite, complete with a large walk-in closet that simplifies organization and storage. A covered patio extends your living space outdoors, perfect for enjoying morning coffee or evening sunsets.

Welcome to this inviting 3-bedroom, 2-bath home in the Hulen Bend neighborhood of southwest Fort Worth, offering spacious living, thoughtful design, and convenient access to the best of the area. Vaulted ceilings and two living areas create an open, airy atmosphere, while the open-concept living and dining spaces provide excellent flow for both everyday living and entertaining. The kitchen features modern appliances, generous counter space, and ample storage, making meal prep and hosting easy. The primary suite includes a private en-suite bath, creating a comfortable retreat, while two additional bedrooms offer flexibility for guests, a home office, or a playroom. Step outside to enjoy the large patio and spacious backyard, ideal for outdoor dining, relaxing evenings, or weekend gatherings. Located in the Hulen Bend community near South Hulen Street, this home offers quick access to shopping, dining, parks, and major commuter routes, with convenient connectivity to downtown Fort Worth and Chisholm Trail Parkway. Minutes from the Hulen corridor and Clearfork shopping and dining, the location blends neighborhood charm with everyday accessibility. A wonderful opportunity to own a well-located Fort Worth home with space, flexibility, and outdoor living. HOA docs and survey available upon request. Roof replaced August 2024.


Welcome to 6108 Trail Lake, a beautifully revitalized 1950s Mid-Century Ranch situated on an expansive lot in Fort Worth’s coveted Wedgwood neighborhood. Designed for seamless living and effortless entertaining, the spacious layout features two distinct living areas and two dining spaces illuminated by abundant natural light. Beyond its classic style, the home boasts critical big-ticket capital improvements for ultimate peace of mind, including foundation repairs with transferable warranty, full replacement of the original cast iron plumbing, and a recently serviced HVAC system featuring a newly replaced AC motor. Outdoors, the generous lot features an expansive, sun-filled backyard; providing a private retreat perfectly suited for outdoor living, quiet relaxation, and effortless entertaining. Perfectly positioned, this residence pairs timeless architectural character and major structural updates with convenient access to schools, parks, shopping, and major commuter routes across Fort Worth.


New Construction Lennar Houston Home - The Idlewood Floor Plan - This single-level home showcases a spacious open floorplan shared between the kitchen, dining area and family room for easy entertaining, along with access to an outdoor space. An owner’s suite enjoys a private location in a rear corner of the home, complemented by an en-suite bathroom and walk-in closet. There are two secondary bedrooms at the front of the home, ideal for household members and overnight guests. The completion date, prices and features may vary and are subject to change. Please verify with Lennar directly. Photos are for illustrative purposes only.
How do I sell an inherited house in Fort Worth, Texas?
To sell an inherited house in Fort Worth, the executor or heirs first confirm who has legal authority, usually through the Tarrant County probate court, then choose between a written as-is cash offer and a full market listing. I compare both numbers for you side by side before you sign anything.
Do I need court approval to sell an inherited house in Tarrant County?
Often yes. In Texas the executor usually needs letters testamentary before closing, and in a dependent administration the judge may need to approve the sale. A probate attorney can tell you which applies to your estate, and I plan the sale around that timeline.
Can I sell an inherited Fort Worth house as-is, without repairs or a clean-out?
Yes. You can sell as-is. I can coordinate the estate sale, clean-out and only the repairs that are worth doing, or give you a written as-is offer so you do nothing at all.
What happens to an inherited house in Fort Worth if there is no will?
Texas law decides who inherits, and the heirs usually have to establish that in court before the house can be sold. It can take months, but it can be done, and I have helped heirs get clean title and sell.
What if one heir does not want to sell the Fort Worth house?
One heir can slow a sale, because heirs generally have to agree or a court has to decide. Start by comparing the sale options together, since a clear side-by-side of the numbers often settles the disagreement.
General information, not legal advice. Talk to a Texas probate attorney about your situation.
All our guides for heirs: Inherited House Help Center. Popular: Fort Worth estate cleanout guide, finding a parent's will, insurance for an inherited house, foundation repair, roof damage and hoarder houses.
Short answers from 280 probate estates. Every family is different, so confirm your details with a Texas probate attorney.
No. In Texas a will does not give anyone authority by itself. The court has to admit it to probate and appoint the executor before that person can sign a listing or a contract. Until then, nobody can sell for the estate.
Often yes, once the executor has been appointed and has letters testamentary. The sale can usually close during probate. In a dependent administration the judge may have to approve the sale first, so ask the probate attorney which kind of administration you are in.
Texas law decides who inherits, and the heirs normally have to establish that in court before the house can be sold. It takes longer, so start early and get a probate attorney involved.
It can. If the owner signed and recorded a transfer on death deed before passing, the house goes to the named person without a probate case. Ask the title company to confirm it is on record before you plan a sale.
Then the trustee, not an executor, usually has the authority to sell. Ask the attorney for the trust paperwork and have the title company review it before listing.
No. A power of attorney ends at death. Someone with court authority, or a named heir with the right paperwork, has to sign instead.
It depends on how the estate is handled. When an executor is appointed, the executor signs for the estate. Without one, the heirs generally all have to agree. If one heir will not agree, the sale can slow down or need a court decision.
Sometimes, but not always. Some title companies accept one and many want more. Ask the title company before you rely on it, and before you list the house.
No. The Tarrant Appraisal District record is for taxes. Ownership is shown in the deed records at the county clerk, and a title company will check them.
General information, not legal advice. Laws and court practices change, so check with a Texas probate attorney and your title company.
Inheriting a house in Fort Worth? Call me and tell me what is going on. I will give you a straight answer.
Honest, no-pressure advice with clear next steps.
Step 1 of 2
Create a free account to view all listings, save searches, and get alerts when new homes match.
I agree to be contacted by David Pannell Broker via call, email, and text for real estate services. To opt out, reply "stop" at any time or reply "help" for assistance. You can also click the unsubscribe link in the emails. Message and data rates may apply. Message frequency may vary. Privacy Policy.
Step 2 of 2
Tell us how to reach you about homes you like.
Enter your password to sign in as
Create a free account to view all listings, save searches, and get alerts when new homes match.
I agree to be contacted by David Pannell Broker via call, email, and text for real estate services. To opt out, reply "stop" at any time or reply "help" for assistance. You can also click the unsubscribe link in the emails. Message and data rates may apply. Message frequency may vary. Privacy Policy.
Already have an account? Sign in
Sign in to your account.
New here? Create an account
Not a member yet? Register
Step 1 of 2
Create a free account to view all listings, save searches, and get alerts when new homes match.
I agree to be contacted by David Pannell Broker via call, email, and text for real estate services. To opt out, reply "stop" at any time or reply "help" for assistance. You can also click the unsubscribe link in the emails. Message and data rates may apply. Message frequency may vary. Privacy Policy.
Step 2 of 2
Tell us how to reach you about homes you like.
Enter your password to sign in as
Create a free account to view all listings, save searches, and get alerts when new homes match.
I agree to be contacted by David Pannell Broker via call, email, and text for real estate services. To opt out, reply "stop" at any time or reply "help" for assistance. You can also click the unsubscribe link in the emails. Message and data rates may apply. Message frequency may vary. Privacy Policy.
Already have an account? Sign in
Sign in to your account.
New here? Create an account