




$335,000
336 Daleview Drive, Kennedale, TX 76060
Compass RE Texas, LLC.

Lorem ipsum dolor sit amet, consectetur adipiscing elit. Pellentesque eleifend euismod sollicitudin.

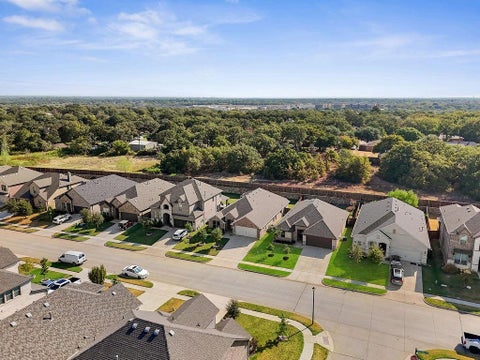
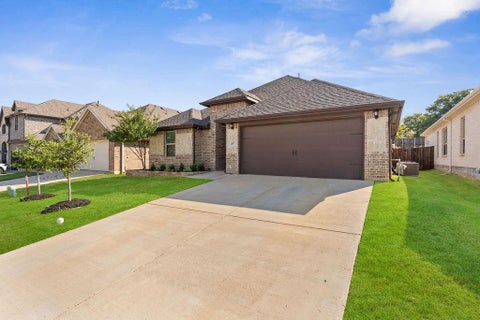
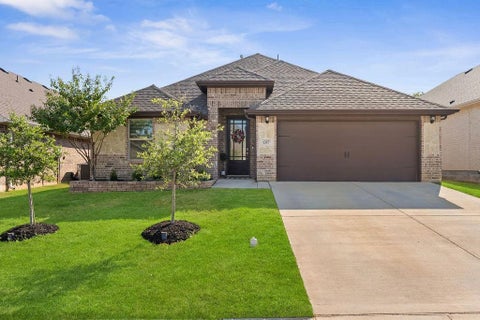
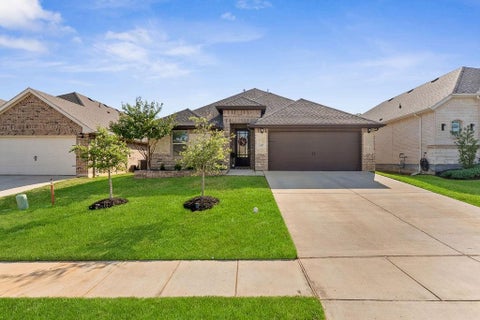
Welcome to 1357 Colette Sublett Road, a beautifully updated 3-bedroom, 2-bathroom home offering over 1,800 square feet of modern living space in one of the fastest-growing areas between Dallas and Fort Worth. Step inside to find modern finishes throughout, with a functional split floor plan and an open-concept kitchen, dining, and family room, perfect for everyday living and entertaining. Ideal for first-time buyers or anyone looking to purchase a home in a centrally located, thriving community, the spacious backyard adds even more appeal, perfect for weekend barbecues, family gatherings, or simply unwinding outdoors. Ideally situated just 20 minutes from downtown Fort Worth and 30 minutes from DFW Airport, this home offers quick access to Highway 20 and 287. Enjoy nearby shopping, dining, and everyday conveniences, all within a thriving community that continues to grow. You’ll want to see this one in person. Don't miss the opportunity to own a home that combines modern comfort with a truly unbeatable location. Schedule your private showing today.


Welcome home to this lovely new home that has never been lived in! Newly constructed in 2026 in Kennedale just minutes from I-20 and other highways, but nestled away in a quiet neighborhood that is convenient to schools, restaurants and shopping. You will love this open floorplan! It feels much bigger than the square footage with no wasted space. The living room is enormous and is open to the kitchen and has space for a living and dining combination. The kitchen has beautiful granite counter-tops, soft close cabinets and a recently upgraded dishwasher. The appliances are all Stainless steel and there is a large farm sink that that overlooks the nice-sized back yard! The house has lots of encapsulated insulation and energy features which makes it special. All of the bedrooms have ceiling fans, blinds and walk-in closets! The beautiful luxury plank vinyl is so easy to maintain and is throughout the home. This one is a must see - especially if you want something new - nothing like it in this price-point! The home also has a beautiful new paint on the outside. Ready for a quick move-in
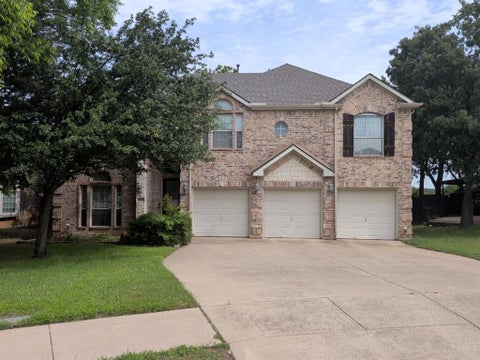


Spacious and beautifully designed, this 3,668-square-foot home offers the perfect combination of comfort, functionality, and entertainment space. Located at the end of a quiet cul-de-sac in desirable Kennedale ISD, this 5-bedroom, 3.5-bath home features a rare floor plan with the primary suite, study, kitchen, dining area, and living room all conveniently located on the first floor. The impressive living room showcases soaring vaulted ceilings, scraped hardwood floors, and a striking floor-to-ceiling stone fireplace. The spacious island kitchen is designed for both everyday living and entertaining, featuring solid surface countertops, stainless steel appliances, abundant cabinetry, and a convenient butler's pantry. The private primary suite provides a relaxing retreat with its own fireplace and generous bath. Upstairs, you'll find four additional bedrooms, two full baths, a large game room, and a dedicated media room wired for surround sound, providing plenty of space for family and guests. The backyard offers a covered stone-tiled patio perfect for outdoor dining and relaxation. Additional highlights include a 3-car garage, recently replaced roof (approximately 8 months old), and no HOA. Seller is offering a carpet allowance of $5,000 with an acceptable offer. Built in 2005, this exceptional home offers space, flexibility, and modern conveniences in one of Kennedale's most sought-after locations. Quick possession available. The information here is deemed accurate but information such as dimensions, schools and tax information should be verified by the buyer and buyer’s agent.


Enjoy the freedom and flexibility of country living on more than 2 acres of land, ready for animals, chickens, hobbies, or homestead-style use. This beautiful property offers two gated entrances, a circular drive, and a welcoming porte cochere, plus a spectacular deep swimming pool loaded with resort-style features, including two grottos with waterfalls, beach entry, and swim-up table with built-in seating. The property is cross-fenced for practical separation and includes two barns plus a workshop with electric for projects, equipment or storage. A water well adds valuable utility for rural living. This large 1-story home features 4-bedrooms, 2-bathrooms and a bonus room! The living room has engineered hardwood floors, a custom built-in entertainment center, and a cozy wood-burning fireplace. The updated kitchen is designed for everyday function and entertaining, complete with warm wood cabinetry, double ovens and stainless appliances. The primary bedroom features an ensuite bathroom with double vanities, a walk-in shower, dual shower heads plus generous closet storage with seasonal racks. Three additional bedrooms with split arrangement provide nice privacy, with one having built-ins for easy home office use. The home has a 4-car attached garage with one side converted into heated and cooled living space. It serves as a versatile bonus room perfect for a game room, media room, home gym, office, or additional hobby space. From wide-open space and outdoor amenities, to practical outbuildings and flexible living areas, this property offers versatility to live, work and play your way.


Stunning custom home with a 3-car garage on a half acre plus of paradise! Come for the remarkable views, the beautiful landscape and trees. Stay for the luxurious lifestyle. Bask in the morning sun by the pool while listening to the waterfall. Or relax on the grand covered patio with an outdoor fireplace. This lovely home is in a desirable location on a one street subdivision. The sidewalks and cul-de-sac are great for play. Enjoy the open floor plan and wall of windows leading to your private outdoor escape. This wonderful home has a 3 bedroom split with an office and 3 full bathrooms. The office could easily serve as a 4th bedroom if needed. The primary closet is a must-see! There's also a mudroom and a fantastic laundry room. Don't miss the side entry door at the driveway—it's so convenient for running in and out quickly. It's an incredible floor plan. It's so bright and pretty and clean. The pool and the grounds are amazing. The views! Come see this special home today.


Set within one of Kennedale’s most desirable gated communities, 1050 Falcon Nest offers 4,009 square feet with 4 bedrooms, 4 full baths, a 3-car garage and an outdoor setting that feels more like a private retreat than a backyard. A circular drive creates an impressive arrival, while hardwood floors, soaring ceilings, dramatic beams and oversized windows give the interior a sense of scale without sacrificing warmth. The kitchen is built for everyday living and entertaining, with a massive island, granite countertops, gas cooktop, double ovens, extensive cabinetry, oversized walk-in pantry and refrigerator. Open living areas center around a striking stone fireplace, while a private office features tall ceilings and abundant natural light. The oversized primary suite includes a huge walk-in closet and spacious bath with dual vanities, soaking tub and separate shower. Two secondary bedrooms share a Jack-and-Jill bath, while another bedroom is conveniently located near an additional full bath. Bedrooms include large walk-in closets. The first-floor game room offers direct access to the patio and pool, making it ideal for entertaining. And then there is the backyard. This is not just a pool. It is a private resort. A large covered patio with wood-plank ceiling, ceiling fan and gas fireplace creates a true outdoor living room. Beyond it, the pool becomes the centerpiece of a backyard built for entertaining, with expansive deck space, stone accents, water features and a bridge creating a dramatic focal point. Artificial turf keeps the yard polished and low-maintenance, while the private putting green adds another layer of recreation. Mature trees and a full privacy fence complete the setting. Additional features include a mudroom with built-ins, abundant storage and a 3-car garage with shelving. This home offers a rare combination of space, function, privacy and true resort-style living in one of Kennedale’s most sought-after communities.


If you’ve been looking for a home that offers space, character, and a convenient Kennedale location, 105 Arthur Dr is one to see. This single-story, 3-bedroom, 2-bath home features a functional layout with a spacious living area anchored by a cozy fireplace and an easy flow into the kitchen and dining spaces. Updated bathrooms add a refreshed feel, while the generous backyard and covered patio provide plenty of room to relax, entertain, or make the outdoor space your own. An attached two-car garage adds everyday convenience. Located near Arlington and Mansfield with easy access to shopping, dining, and major roadways, this home offers the comfort of an established neighborhood while keeping the best of DFW within reach.
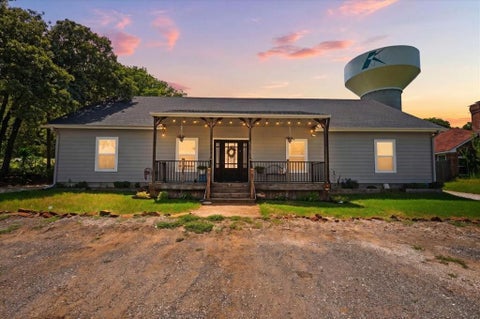
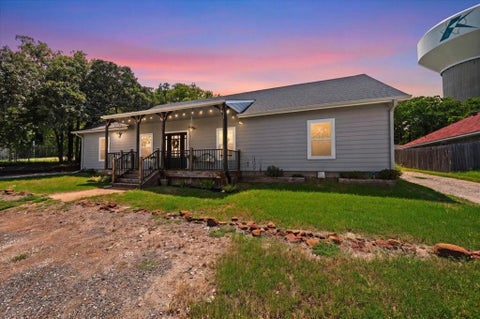
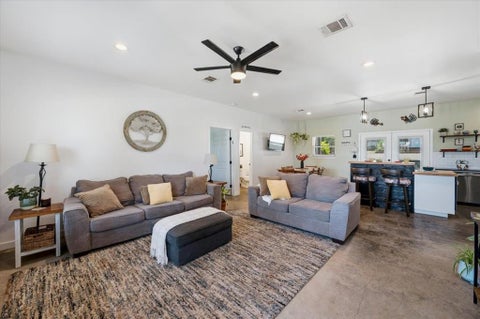
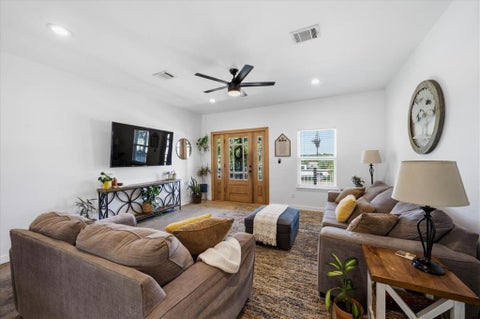
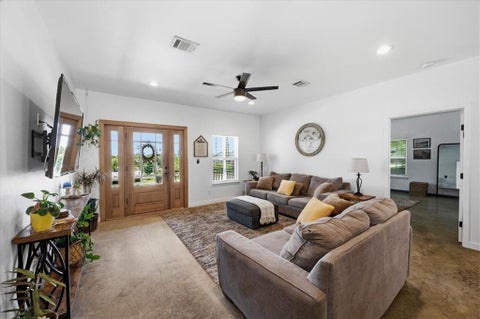
This 4 bedroom, 2.5 bath home in the Thompson Estate subdivision of Kennedale sits on 0.401 acres with a circle driveway encompassing the property. Built in 2018, the open floor plan connects the living room, dining area, and kitchen, which features a center island with built-in cooktop and oven, farmhouse sink, built-in dishwasher, wall oven, and stained concrete flooring. The primary suite offers a soaking tub, separate walk-in shower, dual vanities, and a walk-in closet. Three secondary bedrooms, a full bathroom, and a half bath complete the main house. The attic offers room to walk, with much of it completely floored, providing bonus space for storage. The garage at the rear of the property is oversized, offering a large area suitable for a workshop or home-based business, with a fenced area behind the garage for storing equipment or materials. Above the garage is a separate 1 bedroom, 1 bath ADU with a full kitchen, living area, and wood flooring throughout — suitable for an additional family member or additional income. A covered patio and deck extend along the back of the main house, overlooking the backyard. No HOA. Detached two-car garage with workshop space and garage door opener.


Beautifully updated 3-bedroom, 2-bath home in the heart of Kennedale featuring a backyard designed for entertaining. Inside, you'll find an open-concept living area with abundant natural light, a cozy fireplace, fresh interior and exterior paint, updated lighting, and new carpet in the bedrooms. The spacious primary suite includes updated tile in the bath and closet. Step outside to your private backyard oasis complete with a sparkling pool, outdoor kitchen, fire pit, and storage building. The fully paid-off solar panels will transfer with the home, providing added energy efficiency. Conveniently located near shopping, dining, parks, and major highways, this move-in-ready home offers the perfect combination of comfort, functionality, and outdoor living.


Behind the gates of an exclusive Kennedale enclave sits a sprawling ranch that lives every bit as large as it looks. Set on more than half an acre, this single-story luxury home offers something increasingly hard to find — real room to spread out, inside and out. Step through the door and the upgrades speak for themselves. Stunning hardwood flooring runs throughout, anchoring wide, open living spaces designed for both quiet mornings and full-house gatherings. Thoughtful finishes and custom touches appear at every turn, the kind of details photos simply can’t capture. This is a home that has to be walked to be appreciated. The layout flows effortlessly from one living area to the next, with generous proportions and no wasted space. Single-level living means everything is right where you want it, while the sheer scale of the floor plan gives everyone room to breathe. Out back, the resort begins. A luxury pool anchors a backyard built entirely around entertaining, with water features that bring movement and sound to the space and multiple gathering areas for however you like to host — poolside afternoons, evening dinners under the stars, or a quiet morning coffee with nothing but open space around you. The oversized lot delivers privacy that’s rare at this level. Add in the security and exclusivity of a gated community, and the result is a property that checks boxes most listings can’t: space, privacy, upgrades, and an outdoor living experience that genuinely rivals a private resort. Homes of this caliber in Kennedale don’t come along often. Schedule your private showing today — and see the difference in person.


This beautiful single story custom home sits on a peaceful cul-de-sac and backs to a serene wooded area for lots of added privacy. 3 bedrooms, 2.5 baths plus a Bonus-fitness room AND a study in this open concept floorplan. This immaculate home has great curb appeal with extensive landscaping and a custom wood double front door with beautiful glass inserts. The large Study with French Doors as you enter the home is perfect for a home office or 4th bedroom. Spacious living area with a tile fireplace, glass front built-ins, neutral colors and new engineered wood flooring. Living area flows to a large enclosed patio with an electric retractable screen. Perfect place for your morning coffee without insects and critters. The Kitchen is a chef's delight featuring granite countertops, custom wood cabinets, new tile floors, a walk-in pantry, breakfast bar and a granite center island. Primary bedroom is split from the secondary bedrooms and boasts Cove lighting, lots of natural light and neutral colors. The ensuite primary bath features a jetted garden tub, separate shower with a custom glass door, linen closet, dual sinks, a walk-in closet and a separate water closet. Secondary bedrooms with built-ins and a Jack and Jill bath. Flex room-bonus room is adjacent to the secondary bedrooms and has a separate exterior door. Conveniently located to I20, downtown Ft. Worth, retail establishments and restaurants. NO HOA. Located in the Award winning Kennedale ISD.


Absolutely stunning 4-3-3 CUSTOM HOME on a little over a half an acre with a heavily treed backyard! See floor plan with the pictures. Features include beautiful hardwood flooring in common areas, primary bedroom, & the game room. Quartz counter tops in large open kitchen area, double ovens, gas cooktop, stone fireplace with gas starter and logs in den, sliding glass door in den opens all the way up to the view the gorgeous backyard. Backyard patio boasts a built-in grill, stone fireplace, fan, and wood ceiling over porch. Windows across the front of the home have plantation shutters. As you walk in you will see the office space on the right, and the formal dining room on the left (currently being used as a library or music room). The 3 car garage has epoxy flooring, & was built extra deep to accommodate larger vehicles. The homes foundation was built with piers underneath the slab for an extra strong foundation! This well maintained home exudes luxury, and is a little slice of relaxing country living in the city.


Beautifully updated 2-bedroom, 2-bath home with modern upgrades throughout! This move-in ready home features new flooring, fresh interior paint, granite countertops, and energy-efficient new windows. The spacious living room boasts vaulted ceilings and a cozy fireplace, creating an open and inviting atmosphere. Conveniently located near shopping, restaurants, and major freeways, offering easy access for commuting. This well-maintained home combines comfort, style, and an excellent location - don't miss this opportunity!


NEW ROOF ! **Seller offering up to $10,000 towards allowable closing costs, prepaid expenses and or rate buy down with acceptable offer** A C units less than 4 years old, brand new water heater. Live your best life in this beautiful 5 bedroom home with an expansive, long front porch, big enough to maintain 2 seating areas. Walk though a beautiful foyer, in to the large open dining room area and on through a vast open family room. All overlooking the covered back patio and large back yard. The kitchen and eating area open up to the family room with windows facing the back yard and includes a large, 5 burner gas stove top and plenty of counter space. This home is perfect for entertaining and cookouts with family and friends. Office, master bedroom and 2 other bedrooms are down stars, one of those bedrooms can be easily used as a flex room. Large master bedroom includes beautiful master bath and a large Elfa closet system. Extra large game room up stairs with built in surround sound system along with 2 more bedrooms. This home is family ready ! financing incentives available with preferred lender.


Beautiful Top-Notch Two-Story Home with Exceptional Space and Upgrades! This stunning 5-bedroom, 4-bath home offers the perfect blend of elegance, comfort, and functionality. The versatile fifth bedroom can easily serve as a private home office. Featuring two spacious living areas, including a main living room with a cozy corner gas-starter fireplace, and two dining areas, there's plenty of room for both everyday living and entertaining. The chef-inspired kitchen is sure to impress with granite countertops, a stylish tile backsplash, ceramic tile flooring, a large walk-in pantry, built-in microwave and oven, gas cooktop, dishwasher, center island, and breakfast bar. Throughout the home you'll find beautiful crown molding, raised ceilings, decorative birdcage-style curved stair railings, and 2-inch blinds that add charm and sophistication. Also the home is equipped with an energy efficient tankless gas water heater and 2 AC units. A dedicated media room provides the perfect space for movie nights, gaming, or relaxing with family and friends. Step outside to enjoy the beautifully landscaped yard complete with a sprinkler system, covered front porch, oversized open patio ideal for entertaining, rain gutters, and a wood-fenced backyard. The side-entry two-car garage includes an automatic opener for added convenience. This meticulously maintained home has everything you've been looking for. Don't miss your opportunity—schedule your showing today before it's gone!


Beautifully updated 5-bedroom, 2-bath home offering 3,448 sq. ft. of versatile living space. Featuring two large living areas, an oversized dining room, luxury plank flooring, a completely renovated kitchen, updated bathrooms, and a private suite with balcony access. Major upgrades include a new roof, windows, HVAC system, and appliances, making this home truly move-in ready. Enjoy multiple outdoor decks and plenty of room for entertaining, relaxing, or multi-generational living. ALL APPLIANCES INCLUDED!


Welcome home to this well appointed 4 bedroom offering the perfect blend of luxury, privacy, and style in the sought after gated neighborhood of Falcon Wood Estates. Situated on an expansive .675 acre corner, treed lot with elegant curb appeal, this home will check all your boxes. Inside you'll find an open designed floor plan with an abundance of natural light and details that sets this home apart. The spacious open-concept kitchen and family room create the perfect setting for entertaining guests and comfortable everyday living. Lined with windows and glass doors, it offers breathtaking views of the beautifully landscaped backyard, outdoor living space and sparkling pool with attached spa. The gourmet kitchen is a dream with granite countertops, gas cooktop, a large center island, breakfast bar and a walk-in pantry. The stunning staircase adds an elegant touch leading to the second floor addition that was built in 2021. This expansion boasts an additional full bath, closet and ample space for a media area, perfect for movie nights, and game room. The primary suite is oversized with a spa-like en-suite bath which includes separate vanities, a large jetted tub, a separate walk-in shower, and a spacious walk-in closet. The three additional bedrooms are located on the opposite side of the living area for added privacy. Two bedrooms share a jack and jill bathroom and the third bedroom has it's own full bath, perfect for a guest or mother in law suite. Step outside to the breathtaking backyard, where you'll find a large covered patio featuring a built-in grill and fire pit, playset, and in ground trampoline perfect for outdoor gatherings. The sparkling pool is an oasis, offering a tranquil spot to unwind and cool off. More recent updates include roof and gutters (2023), HVAC unit (2021), exterior paint (2023) 8' privacy fence (2024), carpet (2026), pool and spa install (2021). This home offers the perfect blend of luxury, functionality, and an exceptional location.


*FULLY RENOVATED!!*MODERN FINISHES!*NO HOA!*MOVE-IN READY!!*KENNEDALE ISD!!* Welcome home to this beautifully renovated 4-bedroom, 2-bath residence in the established Johnson Addition neighborhood. From the moment you arrive, you'll appreciate the inviting curb appeal, trees, and spacious front yard that create a warm first impression. Step inside to discover updated LVP flooring, fresh paint with modern colors, bright recessed lighting, modern fixtures, and a open layout designed for comfortable everyday living. The foyer leads into a spacious living room featuring a cozy fireplace, custom built-ins, abundant natural light, and easy access to the backyard, creating the perfect space for gathering with family and friends. Just beyond, the beautifully updated kitchen showcases new granite countertops, white cabinetry, new stainless steel appliances, ample prep space, and a breakfast bar that opens seamlessly to the dining area. Whether preparing weeknight meals or entertaining guests, this functional layout offers both style and convenience. The private primary suite is thoughtfully positioned away from the secondary bedrooms and offers generous space, dual walk-in closets, and an updated ensuite bath featuring dual vanities, granite countertops, a soaking tub, and separate shower - all newly renovated! Three additional bedrooms provide flexibility for family, guests, a home office, or hobby space. Each bedroom includes a ceiling fan for year-round comfort, while the updated secondary bath features modern finishes and fixtures. Step outside to a covered patio overlooking an oversized a gerenously sized backyard with plenty of room for entertaining, gardening, pets, and play. With no HOA and a convenient location near shopping, dining, parks, major highways, and highly regarded Kennedale ISD, this move-in ready home combines modern updates, functional living spaces, and everyday convenience.


1% Buyer Incentive with Preferred Lender! Welcome to this beautiful Impression Homes build nestled in the tucked-away community of The Glen of Village Creek. Situated on a quiet cul-de-sac, this thoughtfully designed 3-bedroom, 2.5-bath home offers the perfect blend of comfort, functionality, and convenience. Step inside to discover an open-concept floor plan featuring a spacious living area that flows seamlessly into the dining space and oversized kitchen, making it ideal for both everyday living and entertaining. The kitchen boasts abundant cabinet storage, ample counter space, and a large pantry to keep everything organized. One of the standout features of this home is its versatility. In addition to the three bedrooms, you'll find two flex spaces that can easily adapt to your family's needs. Whether you envision a home office, playroom, nursery, workout room, media space, or hobby area, the possibilities are endless. The private primary suite is conveniently located on the first floor and offers a spacious retreat complete with an ensuite bath featuring dual vanities, a garden tub, separate shower, and a large walk-in closet. Upstairs, you'll find the secondary bedrooms along with additional living space to accommodate family and guests. Step outside to enjoy a peaceful backyard with no rear neighbors, creating added privacy and the perfect setting for gardening, relaxing, or enjoying the outdoors. Nature lovers will appreciate being just across the way from Sheri Capehart Nature Preserve, offering easy access to scenic trails and outdoor recreation. Conveniently located just minutes from Highways 20, 287, and 820, this home provides quick access to shopping, dining, entertainment, and everything the DFW area has to offer while still maintaining the charm and tranquility of a quiet neighborhood. With flexible living spaces, a functional layout, and a location that makes commuting a breeze, this home is ready to welcome its next owners.


NO HOA. This beautiful John Houston Custom home sits on a peaceful cul-de-sac and backs to a serene wooded area, offering privacy and a true retreat feel. The interior features include a spacious kitchen with double oven, new gas cooktop and built in ice machine. The large open living, kitchen and dining area is ideal for gatherings. The floor to ceiling windows offer abundant natural light throughout the downstairs. Primary suite is located off the living room with a beautiful view of the secluded backyard. Primary bath features a large walk in shower with door and a spacious walk in closet. The second downstairs bedroom is located near a full bath and laundry room making it a great place for guest or multigenerational living. Custom staircase leads to a versatile mid level game room that can serve as a second living area, office or additional bedroom. Two spacious upstairs bedrooms with a Jack and Jill bath, each with its own walk in close and private sink. Bonus features include an oversized garage, large under stair storage area, covered back patio and great location to schools, shopping and entertainment. Refrigerator is negotiable. Solar panels paid off at closing. Information deemed reliable but not guaranteed buyer and buyer's agent to verify all information.
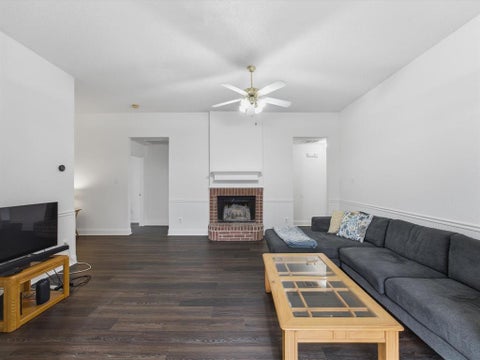
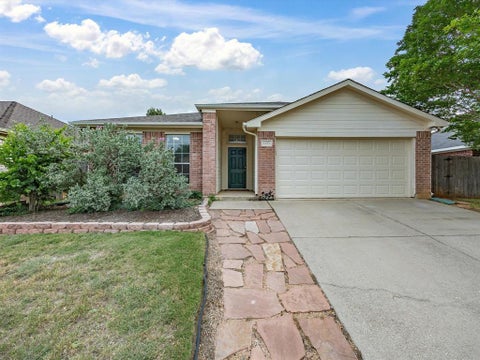
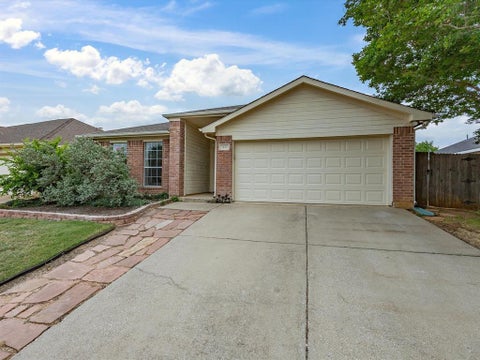
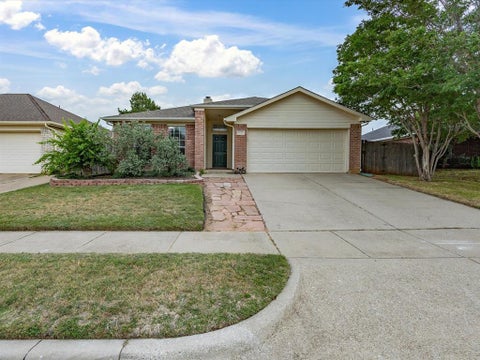

Step into a home filled with years of love, laughter and cherished memories thoughtfully refreshed for its next chapter!! This beautifully maintained one-owner home has been the heart of a family and has been tastefully updated with a clean, neutral palette that allows its warmth to be felt the moment you walk through the door. Nestled in a family-friendly neighborhood, it offers not just place to live but a community to truly feel at home. Conveniently located near Kennedale High School, shopping and dining. Inside, you'll find FOUR spacious bedrooms and a functional layout that works just as well for everyday life and hosting. Over the past year, the home has been extensively updated OVER $30k, giving you the peace of mind and a fresh, move-in-ready feel. Updates include BRAND NEW HVAC system, BRAND NEW luxury vinyl plank flooring throughout, and FRESH interior and exterior paint. Step outside and you'll find even more improvements, including a BRAND NEW garage door and back door, BRAND NEW ROOF featuring class 4 impact-resistant shingles. My oh my, what a huge help!! Bonus features include networking cable drops in every room and wall safe in bedroom 2! There is pride in their ownership! Now ready for the next family! Don't miss out on this opportunity!!


Welcome to this spacious and beautifully designed 5-bedroom, 3.5-bathroom home offering 3,680 square feet of living space on a generous 9,583 sq ft lot in the heart of Kennedale! Featuring an open-concept floorplan and stunning vaulted ceilings in the living room, this home is filled with natural light and designed for both comfortable everyday living and effortless entertaining. The thoughtfully designed layout includes a dedicated office perfect for working from home, a media room ideal for movie nights and game days, and generously sized bedrooms throughout. The expansive kitchen flows seamlessly into the main living and dining areas, creating the perfect gathering space for family and friends. Recent updates include a tankless water heater installed in 2021, fresh interior paint, new luxury vinyl plank flooring, new carpet, a new Ecobee smart thermostat, and beautiful new granite countertops installed in 2026, giving the home a fresh and modern feel throughout. Step outside to enjoy the oversized backyard complete with a covered patio and plenty of additional space to truly make it your own — whether you envision a pool, outdoor kitchen, garden, or play area. Conveniently located near Sonora Park, Kennedale Town Center, local shopping and dining, and with easy access to Highway 287 and I-20, this home offers the perfect balance of space, style, and convenience with quick access to Arlington, Fort Worth, and surrounding areas.


This cottage has a clean, comfortable feel from the moment you walk in. Recent updates to the kitchen, backsplash, and flooring give the home a more modern look while still keeping its character. The layout is practical and uses the space well, with flexible bonus areas that can fit a home office, second living space, or whatever works best for you. The kitchen offers plenty of cabinet and counter space and stays connected to the main living areas, making the home feel open without wasting square footage. Outside, the large backyard gives you room to spread out, and the storm shelter adds an extra layer of peace of mind. Finished off with red shutters and a welcoming front porch, this home has a lot of personality without trying too hard.
How do I sell an inherited house in Kennedale, Texas?
To sell an inherited house in Kennedale, the executor or heirs first confirm who has legal authority, usually through the Tarrant County probate court, then choose between a written as-is cash offer and a full market listing. I compare both numbers for you side by side before you sign anything.
Do I need court approval to sell an inherited house in Tarrant County?
Often yes. In Texas the executor usually needs letters testamentary before closing, and in a dependent administration the judge may need to approve the sale. A probate attorney can tell you which applies to your estate, and I plan the sale around that timeline.
Can I sell an inherited Kennedale house as-is, without repairs or a clean-out?
Yes. You can sell as-is. I can coordinate the estate sale, clean-out and only the repairs that are worth doing, or give you a written as-is offer so you do nothing at all.
What happens to an inherited house in Kennedale if there is no will?
Texas law decides who inherits, and the heirs usually have to establish that in court before the house can be sold. It can take months, but it can be done, and I have helped heirs get clean title and sell.
What if one heir does not want to sell the Kennedale house?
One heir can slow a sale, because heirs generally have to agree or a court has to decide. Start by comparing the sale options together, since a clear side-by-side of the numbers often settles the disagreement.
General information, not legal advice. Talk to a Texas probate attorney about your situation.
Local resources for Kennedale heirs: Tarrant County probate court and courthouse, Tarrant Appraisal District and the Inherited House Help Center.
Step 1 of 2
Create a free account to view all listings, save searches, and get alerts when new homes match.
Step 2 of 2
Tell us how to reach you about homes you like.
Enter your password to sign in as
Create a free account to view all listings, save searches, and get alerts when new homes match.
Already have an account? Sign in
Sign in to your account.
New here? Create an account