Property Description
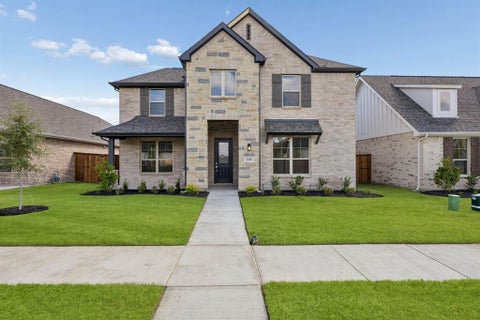
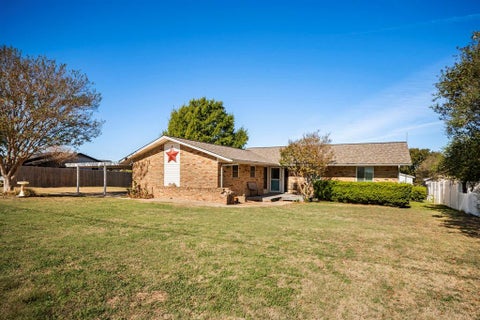
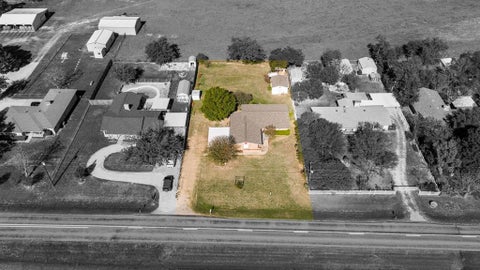
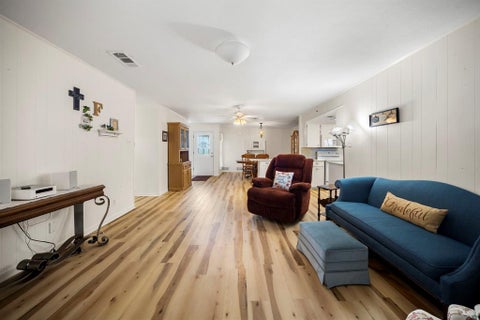
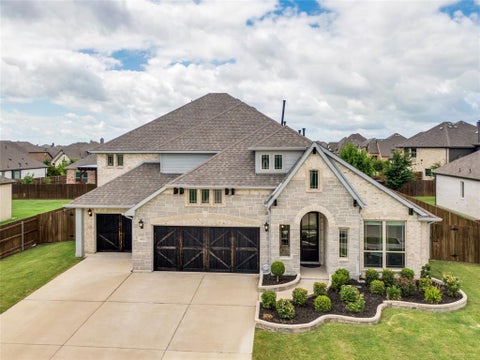
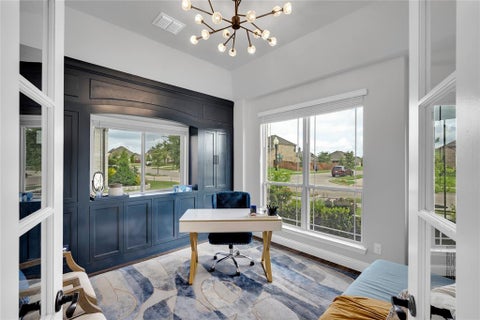
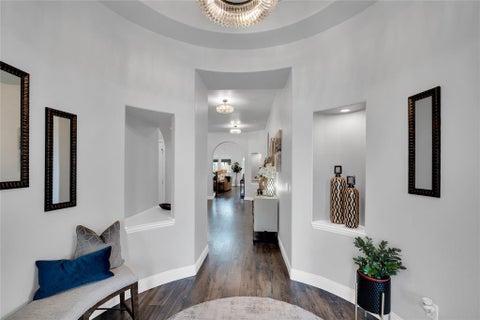
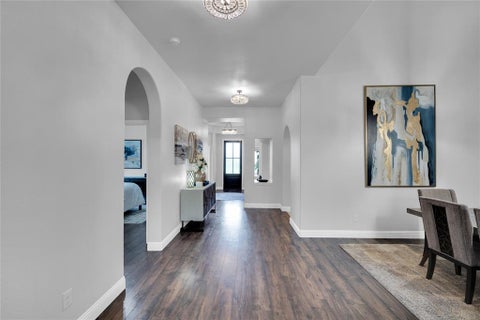
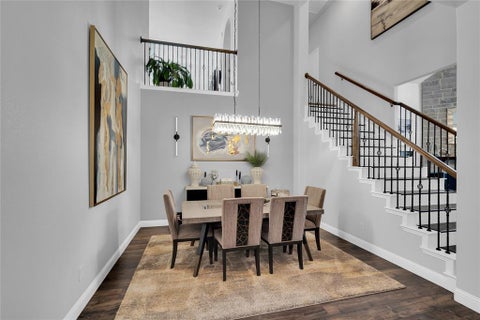
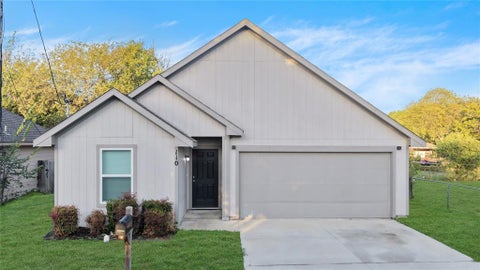
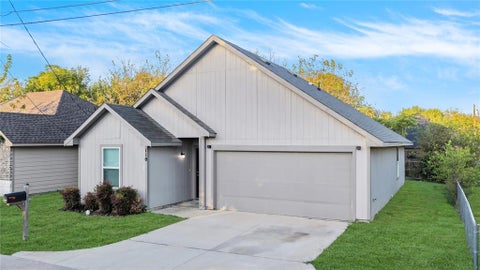
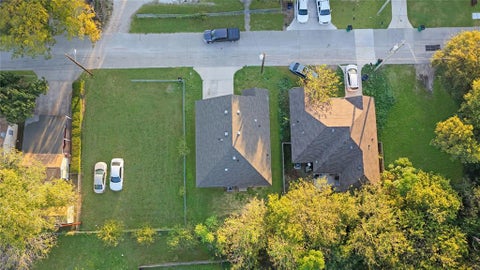
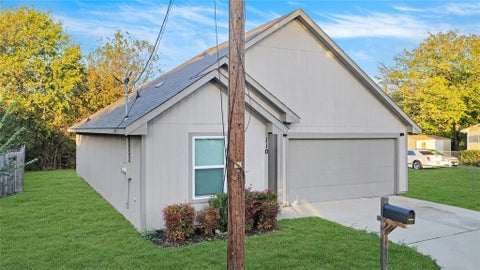
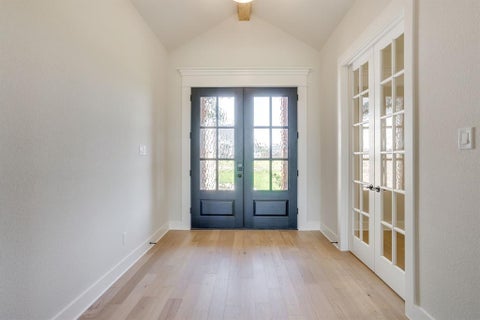
Nice 4 bedroom two bath home located in a quiet community of the city of Waxahachie. Make this home your own.

Bedrooms
Bathrooms
Filters
Bedrooms
Bathrooms
Match mode is set by the AND / OR / NOT you typed.
Searches listing descriptions, features, locations, subdivisions & schools
Newest first


Nice 4 bedroom two bath home located in a quiet community of the city of Waxahachie. Make this home your own.

Set on just over an acre in Waterfall Ranch, 2321 Aleman offers the kind of space and privacy that’s becoming harder to find—paired with thoughtful design and everyday functionality. This single-story home features 4 bedrooms, 3.5 baths, a dedicated study, game room, and a spacious three-car garage, all laid out with an easy, open flow. The main living area is anchored by soaring vaulted ceilings and a floor-to-ceiling fireplace, with wide-plank wood floors carrying throughout. Expansive sliding doors frame the backyard and open to a covered patio, creating a seamless connection between indoor living and the acreage beyond. The kitchen sits at the center of the home, finished with rich cabinetry, quartz countertops, a large island with seating, built-in appliances, and generous prep space—designed for both daily living and hosting. Nearby, the dining area offers a natural gathering space with views of the backyard. A front-facing study with glass doors provides a quiet workspace, while a separate game room adds flexibility for media, play, or fitness. The private owner’s suite is tucked away with a spacious layout and a well-appointed bath featuring dual vanities, a soaking tub, walk-in shower, and ample storage. Three additional bedrooms are well-sized and supported by two full baths, along with a powder bath for guests. With over an acre to work with, there’s room to expand your lifestyle—whether that’s a future pool, outdoor living space, or simply more distance from everything around you. A rare combination of space, design, and livability—just outside the city, without feeling disconnected.


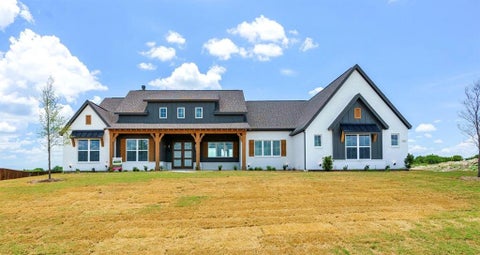
Custom craftsmanship and modern farmhouse elegance come together in this Mystic Oak Homes residence on a sprawling 1-acre lot in Waxahachie. Offering 4 bedrooms, 3 baths, a dedicated study and a 3-car garage, this home pairs distinctive architectural details with thoughtful everyday conveniences. Brick, white board-and-batten siding, warm wood accents and double front doors create memorable curb appeal. Hand-scraped oak floors flow through the main living areas, study and primary bedroom. The spacious living room welcomes abundant natural light, with wood ceiling beams, a wood-burning fireplace and shelving adding warmth and character. The chef-inspired kitchen showcases custom cabinetry, glass-front upper cabinets with LED lighting, granite and quartzite countertops, a custom vent hood and modern pendant lighting. Whirlpool stainless steel appliances, including double ovens and a gas cooktop, make cooking and entertaining a pleasure.The adjoining breakfast area offers additional cabinetry and a custom wine rack for stylish storage and serving. Retreat to the primary suite, where the bathroom features an oversized freestanding soaking tub and a separate walk-in shower. An expansive walk-in closet with a custom organization system provides exceptional storage. Conveniently located beside the primary closet, the laundry room makes daily routines easier with a sink, generous cabinetry and ample space to stay organized. Extend your living outdoors to the large covered back porch, complete with a wood-burning fireplace and TV cabinet—an inviting setting for relaxing evenings and gatherings.Additional highlights include 8-foot interior doors, crown molding in select areas, two tankless water heaters,foam insulation and two Lennox HVAC systems. With no city taxes and a seller-provided 1-2-10 warranty, this custom home offers space, comfort and distinctive finishes inside and out. Enjoy country living on a 1 acre lot just minutes from the city.Photos are digitally enhanced.


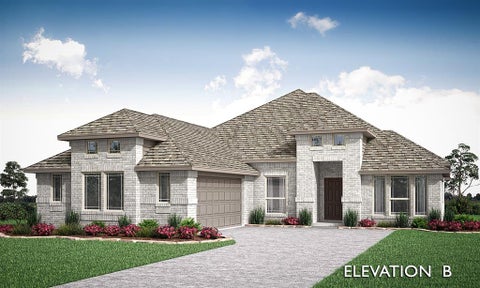
NEW! NEVER LIVED IN. Estimated completion February 2027. Movie night, game night, or simply more room to spread out, the Violet IV by Bloomfield Homes makes space for it all with 5 bedrooms, 4 full baths, and a 2-car garage in Oasis at North Grove. This two-story home places 2 bedrooms on the first floor and 3 on the second, with a game room and dedicated media room adding another dimension to the layout. Open railing along the stairs and game room keeps the upper level visually connected to the vaulted family room below. A wood-burning fireplace with a gas starter and tile extending to the ceiling gives the main living space a striking focal point. Wood flooring adds texture, with carpet and tile completing the flooring selections. The Deluxe Kitchen opens alongside the family room, pairing quartz countertops with a central island, a gas cooktop, and a gas oven. A walk-in pantry keeps supplies organized, while the dining area at the rear enjoys windows on 2 sides and direct access to the covered patio. The primary suite is positioned at the back of the main floor and includes a sitting area and window seat. An enlarged shower replaces the tub in its bath, which also features dual sinks, quartz countertops, linen storage, and a walk-in closet. Bedroom 5 sits near the foyer beside another full bath. The remaining bedrooms share the second level with 2 additional full baths, keeping the entertainment spaces and bedroom areas conveniently close. Brick and stone, wood garage doors, exterior lighting, and an 8-foot front door give the exterior a finished presence. Landscaping, sprinklers, and a wood fence complete the yard. Call or visit the Bloomfield Homes model at Oasis at North Grove today! *Photos are a representation of finished product. Materials will vary.*


Affordable, adorable, and move-in ready in Waxahachie! A charming home that proves you don’t have to sacrifice character for convenience. Beautiful hardwood floors bring warmth and personality to the interior, while comfortable living spaces make this home easy to settle into from day one. Step outside and you’ll find even more to love. The fenced backyard offers plenty of room to relax, play, garden, or entertain, while the inviting back porch is just waiting for morning coffee and lovely evenings. A backyard storage shed provides additional space for lawn equipment, tools, and all the extras. Conveniently located this home puts shopping, dining, schools, and everyday necessities within easy reach while offering the charm of an established neighborhood. Whether you’re searching for an affordable home in Waxahachie, a move-in ready property, or simply a place with character, hardwood floors, a fenced backyard, and outdoor living space, 212 Lynn Street checks the boxes. Cute, convenient, and ready for its next chapter—this is one you’ll want to see!


Welcome to 340 Leisure Lane in Waxahachie! This inviting single-story brick home offers comfortable living spaces, a functional floor plan, and an outdoor retreat ready to enjoy. The kitchen features abundant oak cabinetry, generous counter space, a breakfast bar, and an adjoining dining area with a large window providing natural light. The primary bedroom features a vaulted ceiling and an ensuite bath with dual vanities, a soaking tub, and a separate shower. Secondary bedrooms offer flexibility for guests, a home office, hobbies, or additional living needs. Step outside to discover a backyard designed for relaxation and outdoor enjoyment. A spacious patio with a wooden pergola creates an inviting setting for outdoor dining, morning coffee, or unwinding at the end of the day. Raised garden beds offer space for gardening enthusiasts, while storage sheds provide room for tools and outdoor equipment. A mature shade tree enhances the home's curb appeal, and the attached two-car garage adds everyday convenience. Recent improvements add even more appeal to this home, including a HVAC system (2026), updated faucets throughout (2026), roof (2025), exterior paint (2025), water heater (2024), and backyard pergola (2023). The primary bathroom features a separate shower with a rain showerhead, adding a touch of luxury to your everyday routine. Step outside to enjoy the pergola-covered patio, ideal for relaxing or entertaining. Located in Waxahachie, the property offers convenient access to shopping and dining along Highway 77 and Highway 287, including H-E-B, ALDI, and local retail centers. Explore historic Downtown Waxahachie with its charming boutiques, antique shops, restaurants, and the beautiful Ellis County Courthouse. Nearby Brown-Singleton Park and other local recreational attractions provide additional opportunities to enjoy the outdoors. Discover the possibilities waiting at 340 Leisure Lane!


Centre Living Homes, an award-winning builder, welcomes you to your dream home in Waxahachie, TX! This bright and spacious two-story home boasts 3 bedrooms, 2.5 bathrooms, and an open floor plan perfect for entertaining guests or relaxing with loved ones. The kitchen is a chef's dream with ample counter space, modern appliances, and plenty of storage. The large kitchen island is perfect for entertaining or casual meals. The kitchen seamlessly flows into the dining and living room, creating a social space for making memories. This home comes with mechanical rolling gate with extended covered patio provides the perfect blend of functionality, privacy, and style. This home is located in a new community with amenities such as a sparkling pool, multiple playgrounds, and green spaces. Don't miss out on this incredible opportunity to own a beautiful home in a fantastic community. Schedule your visit!


NEW! NEVER LIVED IN. Estimated completion January 2027. Bloomfield Homes’ Rockcress showcases a split-bedroom layout with 4 bedrooms, 3 full baths and a side-entry 2-car garage, all on one level in Oasis at North Grove. The primary suite takes a rear corner, with a sitting area and window seat giving you a reason to linger over morning coffee. Double doors lead to a bath with dual sinks, quartz countertops, a deck-mounted soaking tub and separate shower. A generous walk-in closet completes the space. The secondary bedrooms are spread across the front of the home rather than grouped along a single hallway, and 2 additional full baths keep the layout practical. One bedroom includes a walk-in closet, while another has an ensuite bath. The family room makes its own impression with a wood-burning fireplace featuring a gas starter and tile extending to the ceiling. Laminate flooring carries through the shared living spaces, with carpet and tile providing additional finishes. The Deluxe Kitchen opens directly to the family room and breakfast area, keeping the island central to prep and conversation. Quartz countertops, a gas cooktop, double ovens, a vent hood, microwave and dishwasher support the setup, and a walk-in pantry gives groceries their own place. Set out snacks along the breakfast bar or settle in at the table. The breakfast area also opens to the covered patio, extending the gathering space into the backyard. Quartz countertops continue through the secondary baths. A covered front porch, wood garage doors, landscaping, sprinklers and wood fencing round out this interior homesite. Visit Bloomfield Homes at Oasis at North Grove to learn more about the Rockcress today! *Photos are a representation of finished product. Materials will vary.*


Built in 2026 and just minutes from downtown Waxahachie, this 3-bedroom, 2.5-bath home is move-in ready with an abundance of natural light. The soaring two-story living room opens to the kitchen, with quartz countertops, cabinets that run to the ceiling, stainless appliances, a large island and a walk-in butler's pantry. The primary suite is downstairs, with a vaulted ceiling, arched windows and a spa-style bath featuring a freestanding tub inside a huge walk-in glass shower and double sinks. Upstairs, an open loft overlooks the living room. Durable vinyl plank floors in the main living areas, a privacy-fenced backyard, an automatic sprinkler system, a 2-car garage and no HOA. Seller is motivated. Schedule your showing today!


INCREDIBLE BUILDER MOVE-IN SPECIALS AVAILABLE! Discover the quality craftsmanship and thoughtful design of Killian Custom Homes in this beautiful new construction home featuring 4 bedrooms, 3 full bathrooms, and an impressive layout designed for both comfort and entertaining. The spacious living area is anchored by a stunning contemporary fireplace and flows seamlessly into a beautifully appointed kitchen featuring custom white oak cabinetry, a generous center island, and an oversized butler's pantry offering exceptional storage and prep space. The primary retreat is privately situated and features a luxurious ensuite bath with spa-inspired finishes and a spacious walk-in closet. One of the home's standout features is the impressive 22x22 game room, providing endless possibilities for a second living area, entertainment space, or recreation room. An expansive covered back patio extends the living space outdoors, offering a wonderful setting for relaxing or entertaining. Additional highlights include energy-efficient construction, an alarm system, and integrated smart home features. With its combination of custom finishes, functional living spaces, and attention to detail, this home delivers the quality and style Killian Custom Homes is known for. Contact Danny for property-specific design boards and details on available builder incentives! *Photos are of same home and floor plan at a different address.


**LOCATION, LOCATION, LOCATION!** Comfort, convenience, and functionality come together in this beautiful single-story home! Built in 2020, this thoughtfully designed residence offers 4 bedrooms, 2 bathrooms, a dedicated home office, and 2,184 square feet of inviting living space. The open-concept floor plan seamlessly connects the living, dining, and kitchen areas, creating an ideal setting for both everyday living and entertaining. The spacious living room features a cozy fireplace, while the kitchen boasts ample cabinetry, generous counter space, and a pantry for added storage. The private primary suite offers a relaxing retreat with an ensuite bathroom and walk-in closet. Step outside to enjoy the backyard and patio, perfect for entertaining or unwinding after a long day. **AND THE LOCATION? IT DOESN'T GET MUCH MORE CONVENIENT!** Just minutes from BJ's Wholesale Club, Sprouts Farmers Market, the YMCA, and an abundance of restaurants, shopping, and entertainment options! Plus, quick and easy freeway access makes commuting throughout the Dallas-Fort Worth Metroplex a breeze. Whether you're working from home, entertaining guests, or enjoying everything Waxahachie has to offer, this home checks all the boxes! Schedule your private showing today!


Enjoy peaceful country living just outside the Waxahachie city limits! This charming 3-bedroom, 2-bath home sits on a spacious half-acre lot in the highly desirable Waxahachie ISD, with no HOA and plenty of room to spread out. One of the property’s standout features is the wide-open land behind the home, offering beautiful views, added privacy, and no homes directly behind the property. Inside, you’ll find numerous recent updates, including a new roof, new flooring, and a beautifully updated bathroom. The home is move-in ready and offers the perfect combination of country charm, modern updates, and room to enjoy the outdoors. 18x12 Workshop with electricity. Added bonus man cave or hobby room in garage with HVAC. Experience the peace and quiet of country living while still being conveniently located near all the shopping, dining, and amenities Waxahachie has to offer. Don’t miss this opportunity to own a beautifully updated home on a half-acre with no city limits and no HOA!


Welcome to The Ranch at Stone Hill! Situated on a spacious one-acre lot, this beautiful home offers 2,803 square feet with 4 bedrooms, 2.5 bathrooms, a private study, media room, and 3-car garage. The thoughtfully designed layout provides inviting living spaces perfect for everyday comfort and entertaining. Enjoy the flexibility of a dedicated home office, a separate media room for movie nights, and plenty of outdoor space to make your own. Conveniently located near Waxahachie shopping, dining, and major highways, this home offers the perfect combination of space, functionality, and modern living!


Welcome to this beautiful well-maintained home, with traditional brick exterior nestled in the heart of Waxahachie's highly sought-after Arbor at Willow Grove community. Providing an excellent open-concept floor plan, this property seamlessly blends everyday comfort with effortless entertaining. Step inside to a bright, inviting living space that flows directly into a spacious kitchen featuring ample cabinet storage and a perfect breakfast nook for morning coffee. The primary suite serves as a true private retreat, complete with an en-suite bath and generous closet space. Two additional well-proportioned bedrooms offer fantastic versatility for a growing family, a dedicated home office, or guest accommodations. Outside, enjoy a fully fenced backyard with plenty of space for weekend BBQs, outdoor activities or just relaxing under the stars. Located just minutes from historic downtown Waxahachie, local shopping, dining and top rated Waxahachie ISD. This home offers the perfect slice of suburban peace with small-town convenience.


OWNERS HAVE MOVED SO COME TAKE A LOOK AND MAKE THIS ONE YOU OWN!MOVE-IN READY, QUICK CLOSE OKAY! Step into elegance with this exceptional 4-bedroom, 3.5-bath residence offering over 3,700 square feet of thoughtfully designed living space in North Grove. From the moment you enter, soaring ceilings, designer lighting, rich wood flooring, & impressive architectural details create a lasting first impression. Designed for both everyday living & entertaining, this home features 3 spacious living areas, including an inviting family room with a dramatic floor-to-ceiling stone fireplace, an upstairs game room, & dedicated media room perfect for movie nights or game day gatherings. Home office with custom accent wall provides an ideal work-from-home space, while the elegant formal dining room is ready to host holidays & special occasions. The gourmet kitchen is truly the heart of the home, showcasing an oversized quartz island, upgraded cabinetry extending to the ceiling with glass display cabinets, designer vent hood, stainless steel appliances, double ovens, cooktop, walk-in pantry, & abundant storage. The adjoining breakfast area overlooks the beautifully landscaped backyard. Retreat to the luxurious primary suite featuring a tray ceiling with wood beams, spa-inspired bath with oversized walk-in shower, soaking tub, dual vanities, & an impressive walk-in closet with custom organization. Additional features include spacious secondary bedrooms, a convenient mudroom with built-in storage, utility room with cabinetry, and a 3-car garage. Step outside to your private backyard oasis where the expanded covered patio with custom pergola creates the perfect setting for relaxing evenings or entertaining family and friends. Community, residents enjoy parks, walking trails, a resort-style community pool, an on-site elementary school, and convenient access to shopping, dining, Baylor Scott & White Medical Center, and major highways for an easy commute.


Welcome home to the stunning 4 bedroom, 2 car garage home situated on a full acre, where comfort, style, and space come together perfectly. From the moment you arrive, you will be captivated by the inviting curb appeal, highlighted by a side entry garage and beautifully maintained exterior. Stepping inside to an open concept floor plan featuring gorgeous wood look flooring that flows throughout the main living areas, create a warm and welcoming atmosphere. The spacious living room is anchored by a beautiful floor to ceiling stone fireplace, making it the perfect place to gather with family and friends. The beautiful kitchen is designed for entertaining, complete with an oversize island, offering additional seating, granite countertops, abundant cabinetry, and seamless views into the living and dining area. Escape into the private owner suite where you will find dual vanities, dual walk-in closets, a relaxing soaking tub and a separate walk-in shower. Three generously sized secondary bedrooms, provide comfort and flexibility for family or guest. The dedicated home office is ideal for working remotely, studying or creating your dream hobby space. The covered back patio overlook a full acre of endless possibilities. The spacious laundry room, thoughtful design and room to live, work, and entertain, this exceptional home truly has it all. Don’t miss the opportunity to own the lifestyle you have been dreaming of. Schedule your showing today before this incredible property be gone. Buyer and agents to verify schools, taxes and square footage.

Brand-new AGC Custom Homes build on a spacious 1.026-acre lot in Waterfall Ranch, outside Waxahachie city limits yet just minutes from town! This single-story home offers 2,680 sq ft with 4 bedrooms, 3 baths, a study, and a three-car garage. The modern farmhouse exterior showcases white painted brick, board-and-batten gables, a dormer, stained cedar shutters, black-framed windows, and a stained wood front door beneath a cedar-wrapped porch beam. The living room features a 16-ft vaulted ceiling, stained beam, and a fireplace with recessed hearth. The kitchen boasts a 10-ft island, apron-front sink, 36-in cooktop, wall oven with microwave, breakfast nook, and a walk-in pantry. The primary suite offers a spa bath with freestanding tub, walk-in shower, dual vanities, and a walk-in closet. A mud bench, foam insulation, and 2 Water heaters add everyday ease. Gas Cooktop and gas stub out on porch for your grill. Relax on the covered back porch with room to roam. Country living with city convenience. Call today to schedule your private showing! Completion Schedule for March 2027. Contract now and pick your colors and finishes!


Good things come in small packages, and this Waxahachie home has plenty to offer! Built in 2020, this three bedroom, two bathroom home features an open floor plan that makes great use of the space. The spacious living room flows into the kitchen, creating a comfortable setting for everyday living and entertaining. The kitchen features granite countertops, white cabinetry, black appliances, and a convenient island with a breakfast bar. Wood look flooring runs throughout the home, giving every room a clean, consistent appearance without the hassle of carpet. The primary bedroom includes a private bathroom and walk in closet, while the two secondary bedrooms offer flexibility for guests, a home office, or additional living space. Both bathrooms feature tub and shower combinations with neutral finishes. Outside, you'll find a manageable yard with room to enjoy the outdoors without spending your entire weekend on lawn maintenance. A two car garage provides plenty of space for parking and storage. With its modern finishes, practical layout, and easy maintenance, this home is ready for its next chapter!


NO CITY TAXES on this exceptional one-story, custom-designed 4 Bed 3 Bath estate on 1 acre in Waxahachie ISD. Killian's standard features are most builders upgrades. We have natural stone floors, the signature Killian butlers pantry that is the size of a lot of rooms, huge over sized patio with outdoor fireplace, level 2 white oaks hardwood floors, natural light comes in everywhere with our large picture windows. Come see this very upgraded custom home. Complete in January.


Custom built single-family retreat nestled in on end of the cul de sac Built in 2003, this classic brick-veneer residence perfectly balances traditional country charm with spacious, modern functionality, all while sitting on an expansive 1.19-acre lot that provides an abundance of privacy. Split double ensuite bedrooms downstairs, each with oversized walk in closets. Primary 1 features a dual-sided fireplace transitioning between the bedroom and ensuite bath elevates both spaces into a seamless, spa-like sanctuary. Window over the jetted tub provides stunning views of the back yard. Two oversized bedrooms with jack and jill bath upstairs with access to the balcony. Back yard deck provides a sanctuary area to relax and enjoy the peace and quiet. 3-car garage, provides plenty of room for vehicles, storage, or recreational gear. OPEN HOUSE 11-21 FROM 10A TO 2P.


Welcome home to 336 Haven Road, nestled in the desirable Cove community in Waxahachie! Just minutes from the heart of downtown Waxahachie, shopping, dining, and everyday conveniences, this beautifully maintained home offers the perfect combination of comfort, charm, and location. Featuring 3 bedrooms, 2 bathrooms, and 1,844 square feet, this home has been so lovingly cared for it feels practically brand new! Step inside to discover gorgeous engineered wood flooring throughout the main living areas, beautiful plantation shutters, decorative lighting, and an inviting open-concept layout. The spacious living room features a cozy wood-burning fireplace, while the kitchen shines with granite countertops, a center island, stylish cabinet hardware, and plenty of space for gathering. The private primary suite offers a relaxing retreat with dual vanities, a garden tub, separate shower, and generous walk-in closet. Step outside to your own peaceful backyard oasis, complete with a covered patio, beautiful landscaping, and a serene setting perfect for morning coffee or evening relaxation. Located in Waxahachie ISD with convenient access to Highway 287, this move-in-ready gem truly has it all. Come experience the warmth, beauty, and pride of ownership this wonderful home has to offer!


MOVE-IN READY NEW CONSTRUCTION, ELMWOOD HOME IN WATERFALL RANCH ESTATES! Welcome to 501 Olson Road in Waxahachie, Texas, where modern farmhouse charm meets thoughtful design in this stunning new construction home by Elmwood Homes. Situated on a spacious 1-acre lot in Waterfall Ranch Estates, the beautifully designed BLAIRE floor plan offers 2,719 square feet of living space featuring 4 bedrooms, 3 full bathrooms, a dedicated study, and a versatile gameroom. With its inviting architectural details and spacious layout, this home offers the perfect blend of comfort, style, and functionality. Step inside to discover an impressive family room highlighted by a soaring vaulted ceiling, creating an open and airy atmosphere ideal for everyday living and entertaining. The gourmet kitchen serves as the heart of the home, offering a welcoming space for gathering and hosting. Elegant tray ceilings in the primary bedroom, study, and kitchen add architectural character and sophistication throughout. The thoughtfully designed floor plan provides flexibility for working from home, entertaining guests, or enjoying additional recreational space in the gameroom. A propane package adds to the home's modern conveniences. Enjoy the peaceful surroundings and wide-open space of country living while remaining within Waxahachie ISD. With 1 acre to make your own, beautiful modern farmhouse styling, and quality craftsmanship from Elmwood Homes, this property offers an exceptional opportunity to enjoy the best of both comfort and country living. Completed and READY FOR IMMEDIATE MOVE-IN! Don't miss your opportunity to call this beautiful new construction home yours!


Welcome to the Whitney floor plan by Elmwood Homes, where modern farmhouse charm meets comfortable country living! Situated on a spacious 1-acre lot with **NO HOA, NO CITY TAXES, and county taxes only**, this beautifully designed 4-bedroom, 2.5-bath home offers the perfect blend of style, space, and functionality. With a striking modern farmhouse design, inviting covered front porch, and spacious 3-car garage, this home makes a lasting first impression. Step inside to discover an open-concept layout featuring a stunning vaulted ceiling in the family room and a cozy electric fireplace that creates the perfect gathering space. The spacious kitchen is designed for both everyday living and entertaining, featuring a large center island with plenty of room for meal preparation and seating. Thoughtful details throughout the home provide a welcoming atmosphere while offering the modern conveniences today's homeowners appreciate. Enjoy the freedom of country living with room to spread out on your own acre of land! Additional features include a buried 250-gallon propane tank and a tankless water heater for added efficiency and convenience. Whether you're relaxing on the covered porch, entertaining family and friends, or simply enjoying the peaceful surroundings, this home has so much to offer. COMPLETED SPEC HOME AND READY FOR IMMEDIATE MOVE-IN! Don't miss your opportunity to own a beautiful Elmwood home with no HOA and no city taxes!


Stop looking because you've found what you're looking for! Welcome home to this inviting 3-bedroom, 2-bath home with a dedicated office, offering the flexibility and space to fit your lifestyle. Nestled in the desirable Settlers Glen neighborhood and zoned to Waxahachie ISD, this home features beautiful luxury vinyl plank (LVP) flooring installed less than a month ago, a cozy wood-burning fireplace, an AC system less than one year old, and a roof approximately three years old. Enjoy the convenience of nearby shopping and dining, including H-E-B, Target, Waxahachie Towne Center, Chick-fil-A, Olive Garden, and the charming boutiques and local restaurants of Historic Downtown Waxahachie. Experience the best of both worlds—small-town charm with everyday conveniences and easy access to I-35E and Hwy 287, without the hustle and bustle of big-city living. Don't miss your opportunity to call this one HOME!
Step 1 of 2
Create a free account to view all listings, save searches, and get alerts when new homes match.
I agree to be contacted by David Pannell Broker via call, email, and text for real estate services. To opt out, reply "stop" at any time or reply "help" for assistance. You can also click the unsubscribe link in the emails. Message and data rates may apply. Message frequency may vary. Privacy Policy.
Step 2 of 2
Tell us how to reach you about homes you like.
Enter your password to sign in as
Create a free account to view all listings, save searches, and get alerts when new homes match.
I agree to be contacted by David Pannell Broker via call, email, and text for real estate services. To opt out, reply "stop" at any time or reply "help" for assistance. You can also click the unsubscribe link in the emails. Message and data rates may apply. Message frequency may vary. Privacy Policy.
Already have an account? Sign in
Sign in to your account.
New here? Create an account
Not a member yet? Register
Step 1 of 2
Create a free account to view all listings, save searches, and get alerts when new homes match.
I agree to be contacted by David Pannell Broker via call, email, and text for real estate services. To opt out, reply "stop" at any time or reply "help" for assistance. You can also click the unsubscribe link in the emails. Message and data rates may apply. Message frequency may vary. Privacy Policy.
Step 2 of 2
Tell us how to reach you about homes you like.
Enter your password to sign in as
Create a free account to view all listings, save searches, and get alerts when new homes match.
I agree to be contacted by David Pannell Broker via call, email, and text for real estate services. To opt out, reply "stop" at any time or reply "help" for assistance. You can also click the unsubscribe link in the emails. Message and data rates may apply. Message frequency may vary. Privacy Policy.
Already have an account? Sign in
Sign in to your account.
New here? Create an account