Property Description
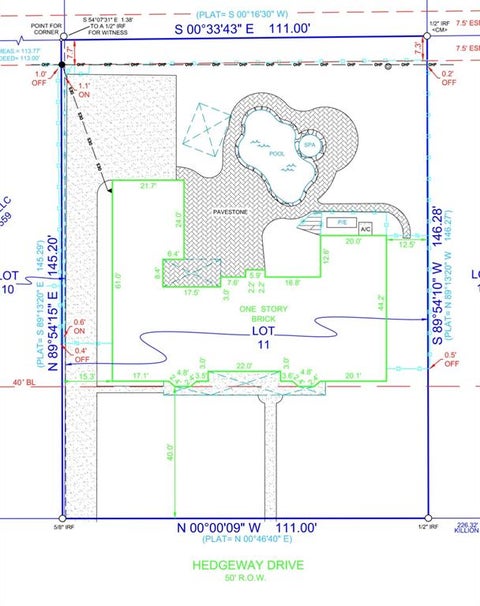
Offer deadline is November 20, 2026 at 2pm CT. 0.365 acre building site in Walnut Hill & ESD Neighborhood. 111 x 145 lot (0.365 Acres). No pictures. Value is in the lot. Offered as-is. New survey available.
Bedrooms
Bathrooms
Filters
Bedrooms
Bathrooms
Match mode is set by the AND / OR / NOT you typed.
Searches listing descriptions, features, locations, subdivisions & schools
Newest first

Offer deadline is November 20, 2026 at 2pm CT. 0.365 acre building site in Walnut Hill & ESD Neighborhood. 111 x 145 lot (0.365 Acres). No pictures. Value is in the lot. Offered as-is. New survey available.


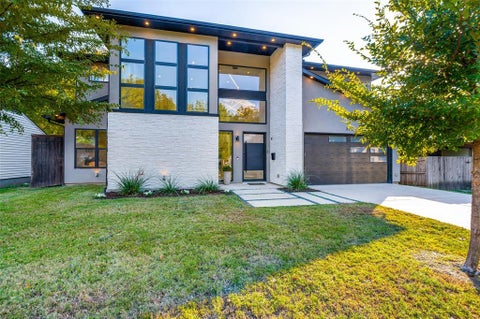
Beautifully designed contemporary home offering an exceptional floor plan with 4 bedrooms and 4 full baths. A dramatic two-story foyer welcomes you into the light-filled interior, featuring soaring ceilings and an open-concept living and dining area ideal for entertaining. The spacious kitchen features a large center island and opens seamlessly to the main living area. The downstairs primary suite offers a private retreat, while an additional downstairs bedroom with a full bath provides flexibility for guests or a home office. Upstairs, two generously sized bedrooms, each with convenient access to full baths, accompany a spacious game room overlooking the living area below. Additional highlights include a dedicated laundry room, mudroom, covered veranda, and two-car garage. Thoughtfully designed with an ideal balance of open entertaining spaces and private retreats, this home offers comfortable living and exceptional functionality. *All measurements to be confirmed by buyer and buyer's agent.


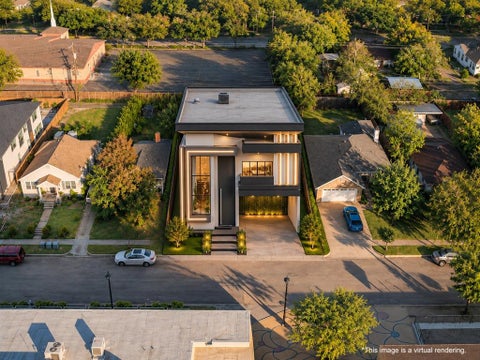
Showcases sophisticated modern design, elevated finishes, and exceptional spaces for both everyday living and entertaining. A striking architectural exterior welcomes you into a light-filled interior featuring wide-plank hardwood flooring, designer lighting, custom cabinetry, and thoughtfully curated details throughout. At the heart of the home, the chef-inspired kitchen offers an oversized island, abundant cabinetry, premium appliances, and an additional second kitchen, providing exceptional functionality for entertaining and meal preparation. The primary suite is a true retreat, highlighted by a spa-inspired bath with an oversized walk-in shower, freestanding soaking tub, dual vanities, and separate his and hers custom closets with extensive built-ins. Designed for seamless indoor-outdoor living, the covered patio features motorized electric screens, creating a comfortable outdoor living space that can be enjoyed throughout the seasons. Beyond, the private backyard centers around a beautifully designed pool and spa, surrounded by low-maintenance turf and generous patio space. From the dramatic staircase and refined architectural details to the two kitchens, dual primary closets, resort-style backyard, and thoughtfully designed outdoor living area, this home combines modern luxury with exceptional functionality in one impressive package


****Seller willing to convert to a long-term tenant. Seller also offering “Seller Bonus Bucks” toward an interest rate buydown of up to 2% below current market rates. Ask listing agent for details!**** One of the largest residential lots in this area! Nestled on over half an acre in the highly sought after Midway Hollow - Preston Hollow corridor, this beautifully updated 3 bedroom, 2 bathroom home offers the perfect blend of move in ready comfort, outdoor living, and future potential. Make it a primary residence, add an addition on or tear down for an incredible development opportunity! Inside, you'll find a bright open floorplan with an updated kitchen and bathrooms, granite countertops, a kitchen island, abundant natural light, and inviting living spaces designed for everyday living and effortless entertaining. Outside, the property truly shines with a sparkling pool, mature trees, expansive backyard, and exceptional privacy rarely found this close to the heart of Dallas. Recent improvements include updated landscaping and a reinforced fence with 21 new posts. With no HOA, a 2 car garage, and plenty of room to expand, this property offers flexibility for homeowners, investors, or those looking to build a massive custom estate. Ideally located near Love Field, Preston Hollow, NorthPark Center, premier shopping, dining, and Dallas' renowned private school corridor, this property delivers exceptional convenience while maintaining the space and privacy buyers crave. A rare combination of lot size, location, pool, privacy, and future potential in one of Dallas' most desirable neighborhoods.


Introducing new construction in one of Dallas's most coveted corridors; moments from Bluffview and Devonshire, with Inwood and Lovers Lane delivering an effortless mix of acclaimed dining, elevated shopping, and everyday ease just beyond your door. This thoughtfully designed two-story home blends clean modern lines with everyday livability. The open-concept first floor features 10-foot ceilings, white oak flooring throughout, and a chef-inspired kitchen anchored by a Frigidaire Professional appliance package. Level 4 smooth-finish walls and 8-foot doors throughout add a refined feel rarely found at this price point. Just off the garage, a well equipped mud room offers the perfect transition space to drop bags, shoes, and everyday clutter before stepping into the heart of the home. Upstairs, 9-foot ceilings carry the same sense of openness into the primary suite, guest suite, and third bedroom; each with generous closet space. Step outside to a large backyard with full irrigation system and landscaping plus room to add a custom pool. The attached garage comfortably accommodates larger sized vehicles and includes an insulated garage door for year-round comfort and energy efficiency. Built with energy performance in mind: spray foam attic insulation, a tankless water heater, and Green-stamped construction standards designed to lower utility costs and increase comfort. This beautiful home offers timeless curb appeal, while a private security gate adds an extra layer of peace of mind. This is new construction done right; energy-efficient, move-in ready, and perfectly positioned near everything you love about Inwood, Lovers Lane and the surrounding neighborhoods.


Welcome to 1045 Crestview Dr., a beautifully maintained two-story home built in 2022, offering 4 bedrooms, 2.5 bathrooms, and 1,915 square feet of comfortable living space. The thoughtfully designed open-concept floor plan features a spacious living area filled with natural light, a modern kitchen with stainless steel appliances, ample cabinetry, and generous counter space. The primary suite is conveniently located downstairs, offering privacy and a spacious walk-in closet. Upstairs, you’ll find three additional bedrooms and a versatile loft area, perfect for a second living space, game room, or home office. Step outside to enjoy the spacious, fully fenced backyard, ideal for relaxing or entertaining. Conveniently located near major highways, shopping, dining, and everyday amenities, this home offers the perfect combination of space, functionality, and convenience. Don’t miss the opportunity to make this beautiful home yours! Available for Lease as well!


Discover exceptional Dallas luxury living in the prestigious gated community of Bluffview Park Estates. Custom-built by Hawkins-Welwood, this stunning French Country estate offers private park and creek views, timeless European elegance and a peaceful setting near Bachman Lake, scenic trails, shopping and dining. A striking stone exterior, gas lanterns, cedar garage doors and paved driveway create an unforgettable arrival. Inside, exquisite hardwood floors, plantation shutters, intricate moldings and custom millwork, several beveled leaded glass windows showcase craftsmanship. The grand entry features Versailles-pattern hardwood floors and a sweeping staircase, while an executive study boasts wood paneling, built-ins and glass double doors. Designed for entertaining, the gourmet kitchen offers dual islands, granite counters, Sub-Zero refrigeration, a Wolf six-burner range with griddle, two dishwashers, nugget ice maker and walk-in pantry. Soaring cathedral ceilings, exposed beams and a cast-stone gas-log fireplace define the living room, with three sets of patio doors opening to a covered patio with its own fireplace and serene park views. The main-level primary suite is a luxurious retreat with soaking tub, walk-in shower, separate vanities and custom closets. A private downstairs guest suite includes an en-suite bath and walk-in closet. Upstairs, a remodeled media room features Versailles-pattern floors, paneled walls, surround sound and a wet bar with beverage fridge. Three additional en-suite bedrooms offer walk-in closets; one includes a private sitting room, steam shower and covered balcony with gas log fireplace, while another connects to a flexible game room. A whole-house generator, laundry room with sink and built-ins, abundant storage and three-car garage with epoxy flooring complete this home. Enjoy the rare combination of tranquil parkland surroundings and easy access to Dallas Love Field, DFW Airport and major highways.


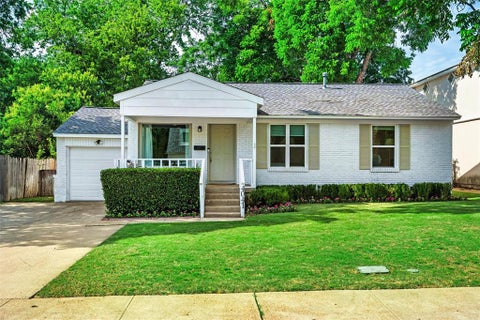
Welcome home to this inviting single-story residence featuring four bedrooms, two full baths, and two distinct living areas designed to accommodate a variety of lifestyles. The thoughtfully arranged floor plan offers a spacious front living room, while the separate family room features a charming painted brick fireplace and opens to the kitchen and dining area. The kitchen is appointed with crisp white cabinetry, granite countertops, stainless steel appliances, a gas range, vent hood, and a stylish tile backsplash. The private primary suite is tucked away from the secondary bedrooms and features an ensuite bath with a granite vanity, glass-enclosed shower, and walk-in closet. Three additional bedrooms provide flexibility for family, guests, or a home office. A dedicated laundry room adds everyday convenience. Recent improvements include completed foundation repairs, a new roof, and fresh interior paint. Conveniently located in the Bradford Estates area of northwest Dallas, this home offers easy access to Northwest Highway, Dallas Love Field Airport, and the shopping and dining options throughout the surrounding area. Nearby Bachman Lake Park provides opportunities for outdoor recreation, including walking and biking trails, playgrounds, and waterfront activities. Enjoy the convenience of an established Dallas location with access to everyday amenities and major thoroughfares.


Experience luxury in this stunning new construction home on a 0.32-acre lot in the coveted Midway Hollow neighborhood. The striking facade is enhanced by a three-car garage featuring cedar wood doors. From the grand porch, you are welcomed into a beautiful foyer. Flanking the foyer, the formal dining room captivates with its soaring ceilings. The open-concept design connects the living, kitchen, and breakfast areas, overlooking a serene backyard through premium Sierra Pacific windows and sliding aluminum doors. The living room boasts striking ceiling beams and beautiful hardwood floors. The gourmet kitchen is centered around a 10-foot waterfall quartz island, a quartz backsplash, and top-tier KitchenAid appliances, including a built-in fridge and a 48-inch gas range. The main floor hosts a tranquil primary suite. Its spa-inspired bathroom is appointed with dual sinks, a freestanding tub, dedicated makeup vanity, and a custom walk-in closet. An additional ensuite bedroom, private home office, and a stylish powder bath complete the first level. Ascend to the second floor to a spacious game room, media room, three generously sized bedrooms, and three full baths. The commitment to quality is evident in foundational elements, including foam insulation in the master suite and porch, three Carrier HVAC systems, two Navien tankless water heaters, a foundation drip system, a smart Rachio irrigation system, and stone retaining wall. Hardwood floors flow throughout the home, except for the media room, to enhance acoustics. The downstairs baths, bar, and fireplace areas are elevated by designer tiles from Porcelanosa, Tile Shop, and Mirrella. Custom white oak cabinetry is featured in the kitchen, master bath, bar, secondary downstairs bath, and mudroom. The outdoor area offers a covered patio with a kitchen and sink. This home exemplifies exceptional craftsmanship, providing a luxurious lifestyle in one of Dallas’ most desirable neighborhoods. Agent also home builder.


Introducing an exceptional new construction residence at 7610 Roper Street, nestled in Dallas’ highly desirable Inwood Park, Bluffview area. Offering approximately 4,617 square feet of thoughtfully designed living space, this architectural masterpiece combines timeless elegance, contemporary luxury, and resort-inspired living. Featuring 5 spacious bedrooms, 6 bathrooms, and two luxurious primary suites, this home was designed for both elevated entertaining and everyday comfort. A dramatic two-story living room with soaring 21-foot ceilings creates an unforgettable first impression, complemented by expansive windows, abundant natural light, and seamless indoor-outdoor living. At the heart of the home, a stunning chef’s kitchen is accompanied by a separate prep kitchen, creating the ultimate setting for entertaining. Additional highlights include a dedicated home office, upstairs flex, game room, custom-designed living spaces, and a private sauna. The primary retreat offers a spa-inspired bathroom, generous walk-in closet, and access to a secluded courtyard. Outdoors, enjoy your own private oasis featuring a swimming pool, spa, covered entertaining patio, and outdoor kitchen area. A striking architectural exterior, sophisticated finishes, thoughtfully curated details, and an attached two-car garage complete this extraordinary residence. Ideally situated minutes from Preston Hollow, Love Field, upscale shopping, dining, and Dallas’ premier destinations. Currently under construction with an opportunity for early buyers to personalize select finishes. Experience distinctive design, exceptional craftsmanship, and luxury living at 7610 Roper Street.


Modern beauty and entertainer's dream home set in one of Dallas' premier private school neighborhoods. This exceptional six-oversized bedroom home features the primary and one additional bedroom with ensuite baths on the first floor along with a private study. The primary bath shines with an enclosed shower and soaking tub for a spa-like experience. High ceilings, lots of large windows with incredible natural light, along with a fully equipped entertainment kitchen. The living area features a statement fireplace with access to both an exclusive putting green area as well as grand sliding doors that open onto the covered patio and backyard with a pool, firepit and grill which is fantastic for hosting large gatherings. Upstairs features a second living space with a pool table along with four bedrooms, three baths and a second utility room. Additional highlights include three-car garage with built-in storage, an electric gate, built-in basketball goal, mature landscape, professional designer touches throughout the property.


**INVESTOR & BUILDER OPPORTUNITY – PRIME DALLAS LOCATION!** Unlock the potential of this redevelopment opportunity near Dallas Love Field in an area experiencing continued growth, investment, and redevelopment. The true value is in the land, making this an ideal opportunity for investors, builders, and developers looking to capitalize on a desirable Dallas location. The existing home is best suited for a teardown, providing a blank canvas for new construction. Potential opportunities include building a custom primary residence, developing a long-term investment property, exploring duplex construction, or creating a new build with future resale potential. With convenient access to Dallas North Tollway, Dallas Love Field, major employment centers, shopping, dining, and surrounding business districts, this location offers the accessibility and connectivity that continue to attract buyers and renters alike. Whether you're looking for your next development project, an investment opportunity, or a property to build and hold, bring your vision and explore the possibilities!


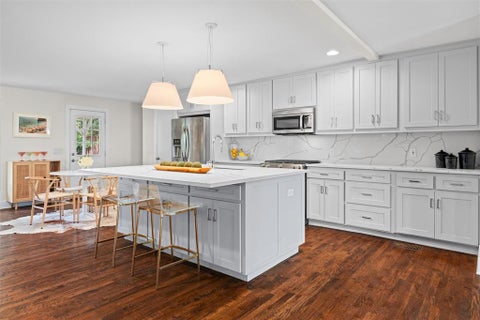
Set in Bradford Estates, this updated 3-bedroom, 2-bath home offers 1,612 square feet of comfortable, contemporary living on a .18-acre lot. The open-concept living and kitchen areas feature luxury vinyl plank flooring added two years ago, recessed lighting, and a modern look throughout. The kitchen includes quartz countertops, custom cabinetry with soft-close drawers, and stainless steel appliances, including an electric range, microwave, and dishwasher. The extra-large primary bedroom includes flexible space for a home office or sitting area. A spacious laundry room offers additional storage, and the large two-car garage has extra room along the sides. Out back, enjoy a generous patio beneath a pergola, perfect for outdoor entertaining. Thoughtfully updated, this move-in-ready home blends modern finishes with practical everyday space. All rooms have Low-E windows, and the Roof and HVAC system was replaced in 2020. Hot water heater replaced in 2023. Minutes from I35, 635 and Dallas Love Field Airport. Short walking distance to Burnett Elementary School.

Under Construction:Estimated Completion end of November. Experience elevated living in this stunning new construction residence, thoughtfully designed with timeless architectural details, luxurious finishes, and exceptional functionality. Arches throughout, custom white oak cabinetry, natural stone countertops, panel-ready kitchen appliances, and engineered hardwood flooring throughout create a sophisticated yet inviting atmosphere. A striking staircase framed by double-height ceilings makes an impressive architectural statement. The thoughtfully designed floor plan features a spacious first-floor primary suite with dual vanities, an oversized walk-in closet, and the convenience of a downstairs laundry room. An additional main-level bedroom offers flexibility as a private guest suite or home office. Upstairs, three generously sized bedrooms with ensuite bathrooms are complemented by a spacious game room, separate lounge area, and second laundry room, providing comfort and convenience throughout. Designed for both everyday living and entertaining, the outdoor space features a covered patio with a fireplace overlooking a generously sized backyard, creating the perfect setting for year-round gatherings. An exceptional opportunity to own a beautifully crafted new construction home where thoughtful design meets modern luxury.


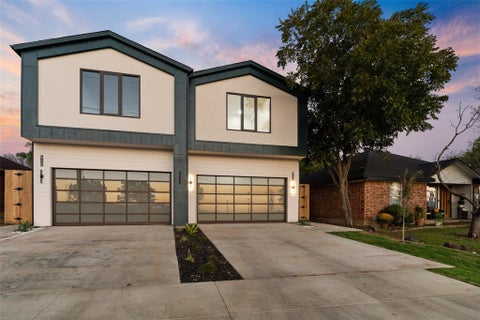
Stunning Contemporary Home in the Heart of Little Preston Hollow! Modern architecture meets stylish, comfortable living in this beautifully designed home located in one of Dallas’ most desirable and evolving neighborhoods. From the moment you arrive, the striking contemporary exterior sets the tone for the thoughtfully designed interior. Step inside to discover a light and airy open-concept floor plan featuring beautiful light-toned flooring, exposed wood beams, and an abundance of natural light from expansive windows throughout. The spacious living and dining areas flow seamlessly together, creating an inviting atmosphere perfect for everyday living and entertaining. The spacious primary suite offers a relaxing retreat with a beautifully appointed ensuite bathroom featuring dual vanities, a freestanding soaking tub, an oversized glass-enclosed shower with designer tile, and an impressive walk-in closet with built-in shelving and storage. Enclosed courtyard in the front of house along with a private backyard.Located in Little Preston Hollow, one of Dallas’ early suburban neighborhoods originally developed along three charming streets, this sought-after area is experiencing an exciting architectural renaissance. Ideally situated just one block east of the Episcopal School of Dallas and one block west of some of Dallas’ most prestigious estates, the location offers a wonderful combination of neighborhood charm, modern living, and convenient access to everything Dallas has to offer. A rare opportunity to enjoy contemporary design and exceptional style in a prime Dallas location.


A rare and remarkable infill opportunity awaits in one of the region’s most coveted neighborhoods. Nestled among multi-million dollar homes and ongoing new development, this prime parcel serves as the ultimate blank canvas for a trophy custom build or high-end residential project. All property value resides in the location, lot depth, and surrounding market demand, making this an ideal acquisition for visionary custom builders or discernment-minded buyers. All utilities are available at the street, simplifying site prep and accelerating project timelines. Enjoy the best of lifestyle and convenience with immediate access to fine dining, boutique shopping, lush park systems, and vibrant city amenities. Property and existing home are sold as-is. Opportunities of this scale and caliber in this specific enclave rarely hit the market—secure your footprint in this premier neighborhood today!


Welcome to this beautifully maintained two-story single-family home built in 2019, offering modern comfort, generous living spaces, and a highly desirable Dallas location. This 4-bedroom, 2 full bath, 2 half bath home features an open floor plan, high ceilings, and wood floors throughout the common areas, creating a bright and inviting atmosphere from the moment you walk in. The spacious primary suite offers a retreat of its own, complete with a large ensuite bathroom featuring a dual-sink vanity, separate shower, and garden tub, plus an impressive walk-in closet with abundant shelving and storage. All secondary bedrooms also include walk-in closets for added convenience. Upstairs, a large loft provides the perfect second living area, media space, or playroom. A second-floor balcony overlooks the front yard, offering a quiet spot to relax outdoors. The home also includes a dedicated laundry room with its own sink, adding to everyday functionality. The home includes a flexible fourth bedroom upstairs that can serve as a private office, guest room, or hobby space Outside, enjoy a spacious backyard with plenty of room for entertaining, gardening, or future customization. This home is move-in ready and ideally situated—only 15 minutes from Downtown Dallas and 10 minutes from Dallas Love Field Airport, providing excellent access to shopping, dining, and major employment centers. Modern, spacious, and thoughtfully designed, this property is a fantastic opportunity in a central Dallas location.


Beautifully upgraded modern farmhouse in Dallas' coveted Little Midway Hollow, offering over 3,500 square feet of light-filled living space and exceptional indoor-outdoor entertaining. Purchased new from the builder by the original owner, this home has been thoughtfully enhanced with stylish finishes and impressive upgrades throughout. The open, airy floor plan is filled with natural light and features a spacious primary suite downstairs along with a large study. Upstairs offers three additional bedrooms, two full baths, and a generous game room. Upgraded designer lighting and beautiful wall coverings in the study and powder bath add warmth, character, and sophistication. The backyard is a true showstopper, transformed into a fabulous outdoor retreat complete with a sparkling swimming pool, outdoor kitchen, and low-maintenance turf, perfect for entertaining or relaxing year-round. A whole-home generator provides added convenience and peace of mind. Ideally located in the heart of the Private School Corridor with convenient access to some of Dallas' most sought-after private schools and excellent public school options, this exceptional home combines modern farmhouse charm, thoughtful upgrades, and an outstanding location.


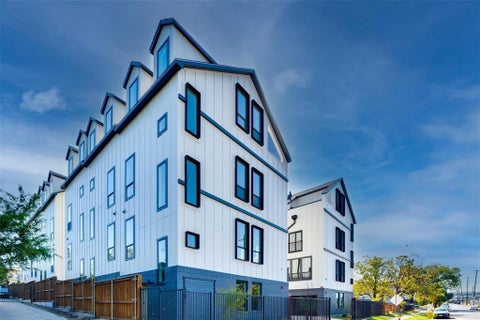
Welcome to Lancaster Townhomes, where a sleek modern farmhouse exterior meets refined contemporary living. Offered for sale, this stunning 1,980 sq ft townhome features 3 bedrooms, 3.5 bathrooms, a dedicated home office, and a private rooftop deck. Inside, thoughtfully designed spaces showcase high-end finishes throughout, including luxury vinyl flooring, European-style kitchen cabinetry, quartz countertops, custom built-in cabinets in the bedrooms, and a striking accent wall framing the living room TV. The open floor plan, taller doors, and oversized windows flood the home with natural light, creating a bright, spacious, and relaxing atmosphere. Step outside to your private rooftop deck and take in breathtaking views of the Dallas skyline, perfect for morning coffee, evening gatherings, or simply unwinding after a long day. Generous closets and an attached 2-car garage provide ample storage. Ideally located just minutes from the Bishop Arts District, Downtown Dallas, the Farmers Market, Deep Ellum, and the city's best dining and entertainment, this home offers the perfect blend of style, comfort, and convenience. Schedule your private showing today!


Beautifully updated three bedroom home situated on a generous sized lot on one of the most coveted streets and blocks in Midway Hollow. The stylish interiors feature a gourmet chef's kitchen with an oversized island, carrara marble countertops, an abundance of natural light and hardwoods throughout. The residence offers a thoughtfully designed, open floor plan with versatile living and dining spaces. The generous sized primary suite offers two closets and allows for a cozy sitting area. Step outside to a serene, expansive backyard shaded by mature trees, complete with a covered outdoor living area ideal for both relaxation and entertaining. Nestled in the private school corridor and within steps to Central Market, shops, and dining. This house is a true gem!


Welcome home to desirable 75209! Offering the best value in the neighborhood, this darling, designer decorated two bed, two bath home is ready for its next owners! Situated on a beautiful block in Bird Streets. This is not one to miss! Offering 1,421 total sqft. Greeted by light filled formal living with gas fireplace, open floorplan leads you to dining room wrapped in gorgeous grasscloth wallpaper. Leading to light filled kitchen, complete with stainless steel appliances & ample storage. Fabulous primary suite is updated & generously sized, with large walk in shower. The most darling secondary bedroom with full hall bath. Home features beautiful hardwood floors throughout. Detached full size two car garage with a large backyard, new deck & pergola. A short walk from neighborhood restaurants, shopping, & attractions like Shinsei, Neighborhood Services, & Lovers Seafood. Excited to welcome you home!


Distinctive architectural design meets modern luxury in this beautifully appointed Corner Residence within a Gated Community by Centre Living Homes. Inspired by Dutch Design and designed by Clinton & Co Architects, this thoughtfully crafted home features soaring vaulted ceilings, sleek quartz countertops, upscale finishes, and elegantly designed bathrooms. The open-concept floor plan seamlessly connects the spacious kitchen and 2 living areas, creating an inviting setting for everyday living and entertaining. Private outdoor patios offer the perfect place to relax and unwind, while lush community green space, a picnic area, and a fire pit provide more ways to enjoy the outdoors. Contemporary style, exceptional craftsmanship, and a desirable location come together to create an elevated living experience.


One or Both SFA sides 6720 & 6720 Mabel available! Lender incentives! Exceptional new construction by AMJH build offering the space, style and functionality often missing from central Dallas living. This thoughtfully designed 3-bedroom, 2.5-bath residence with flex office or storage space combines sophisticated contemporary finishes with an incredibly livable two-story floor plan, nice sized private backyard with 8 foot fence and attached two-car garage. The light-filled main level is designed around everyday living and entertaining, with an open kitchen, dining and living space surrounded by oversized windows overlooking the backyard. A substantial waterfall-edge island anchors the kitchen, complemented by sleek cabinetry, modern appliances and designer lighting. Walls of glass create a seamless connection to the private fenced yard—an increasingly rare find in newer attached homes. Upstairs, the spacious primary suite feels like a retreat, featuring a beautifully finished bath with dual vanities, oversized glass-enclosed shower and wet area with a stand alone tub and an impressive custom walk-in closet. Two additional bedrooms provide flexibility for guests, a home office or future needs. The upstairs flex room with built in cabinetry can be used as a small office, craft room or additional storage. Spacious utility room with cabinetry and sink. Uncommon quality features include heavy duty casement windows, front metal pivot door, sharp drawer microwave and Kitchenaid appliances, solid core doors, no carpet throughout and built in custom closets throughout. Ideally positioned for those who value a central Dallas lifestyle or the busy traveler. This lock and leave home offers exceptional access to the Love Field, Medical District, Inwood Village, Oak Lawn, Uptown For frequent travelers, the convenience to Love Field is difficult to match.


Striking soft-contemporary home filled with abundant windows and natural light, recently updated with beautiful luxury vinyl flooring and a fully remodeled kitchen. Set on a heavily treed, creek-side lot, the home offers a serene, private setting. The spacious living room features a soaring ceiling and a wall of windows overlooking the terrace and wooded creek. The remodeled kitchen showcases gorgeous quartz countertops, abundant cabinetry, a gas cooktop, and stainless appliances. Upstairs, three bedrooms each include walk-in closets and large windows with beautiful tree-top views; an open study or second living area provides flexible extra space. Roof replaced in 2025. Convenient to Love Field, downtown Dallas, Preston Center, the Dallas Tollway, shopping, and restaurants.
Step 1 of 2
Create a free account to view all listings, save searches, and get alerts when new homes match.
I agree to be contacted by David Pannell Broker via call, email, and text for real estate services. To opt out, reply "stop" at any time or reply "help" for assistance. You can also click the unsubscribe link in the emails. Message and data rates may apply. Message frequency may vary. Privacy Policy.
Step 2 of 2
Tell us how to reach you about homes you like.
Enter your password to sign in as
Create a free account to view all listings, save searches, and get alerts when new homes match.
I agree to be contacted by David Pannell Broker via call, email, and text for real estate services. To opt out, reply "stop" at any time or reply "help" for assistance. You can also click the unsubscribe link in the emails. Message and data rates may apply. Message frequency may vary. Privacy Policy.
Already have an account? Sign in
Sign in to your account.
New here? Create an account
Not a member yet? Register
Step 1 of 2
Create a free account to view all listings, save searches, and get alerts when new homes match.
I agree to be contacted by David Pannell Broker via call, email, and text for real estate services. To opt out, reply "stop" at any time or reply "help" for assistance. You can also click the unsubscribe link in the emails. Message and data rates may apply. Message frequency may vary. Privacy Policy.
Step 2 of 2
Tell us how to reach you about homes you like.
Enter your password to sign in as
Create a free account to view all listings, save searches, and get alerts when new homes match.
I agree to be contacted by David Pannell Broker via call, email, and text for real estate services. To opt out, reply "stop" at any time or reply "help" for assistance. You can also click the unsubscribe link in the emails. Message and data rates may apply. Message frequency may vary. Privacy Policy.
Already have an account? Sign in
Sign in to your account.
New here? Create an account