Property Description
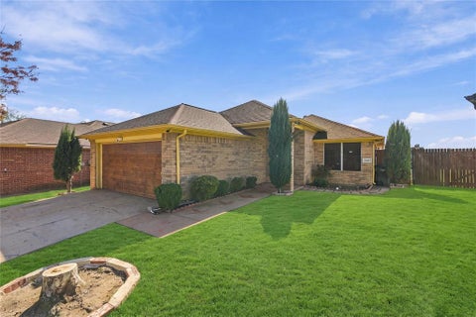
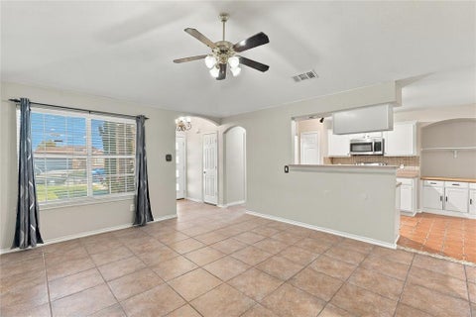
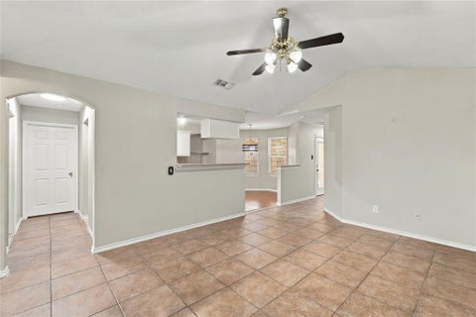
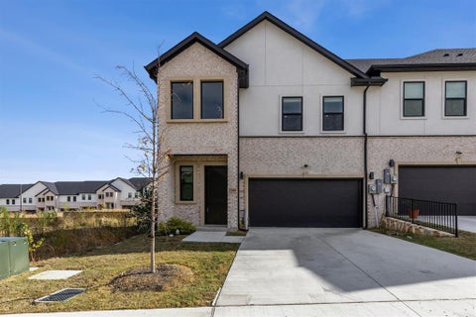
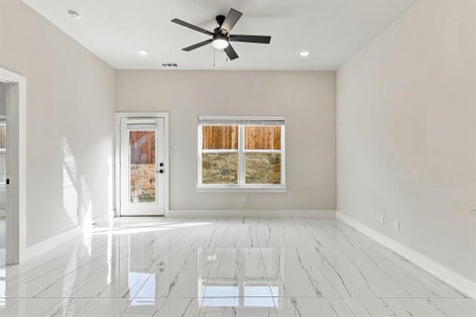
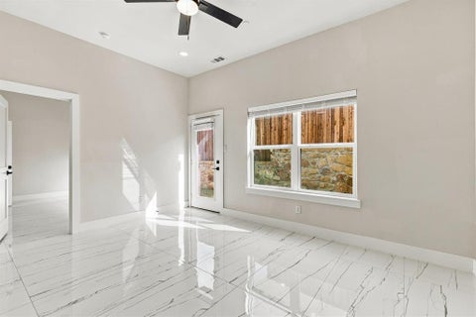
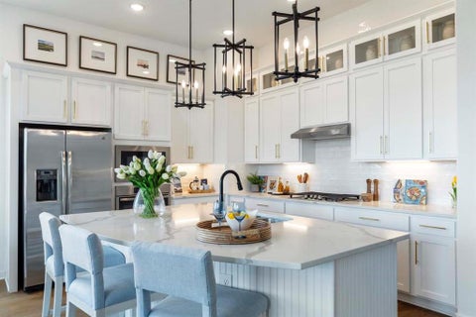
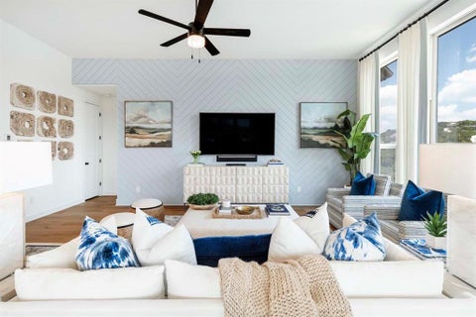
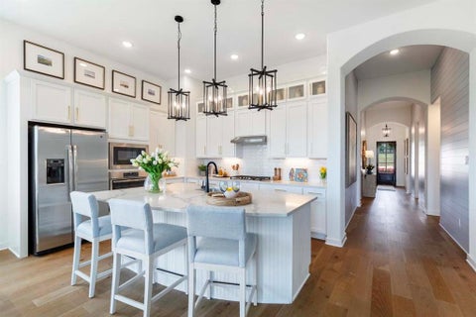
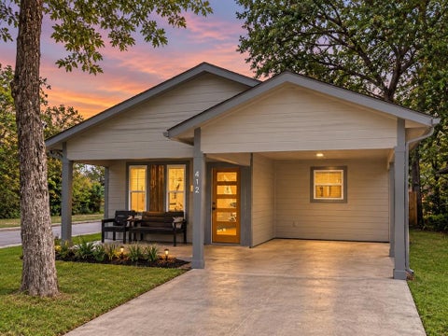
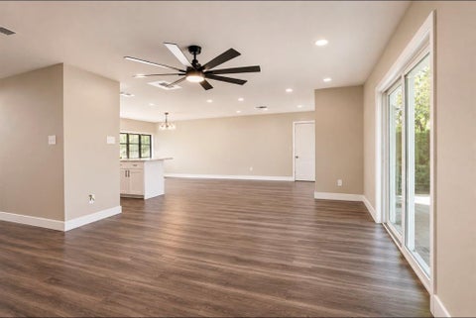
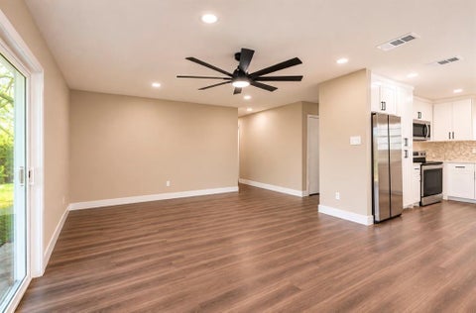
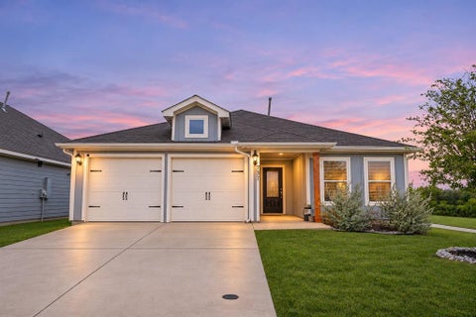
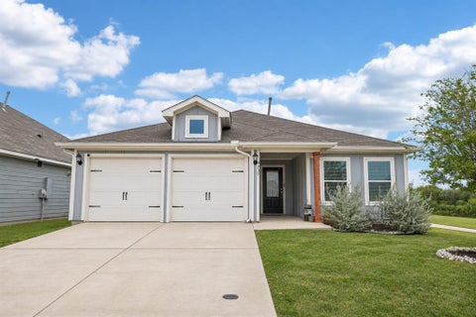
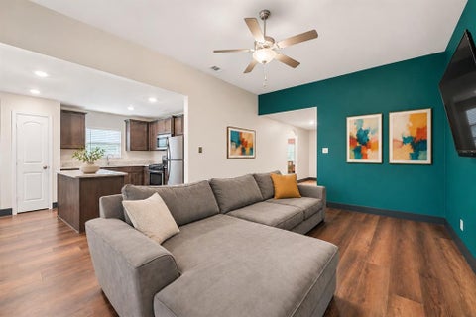
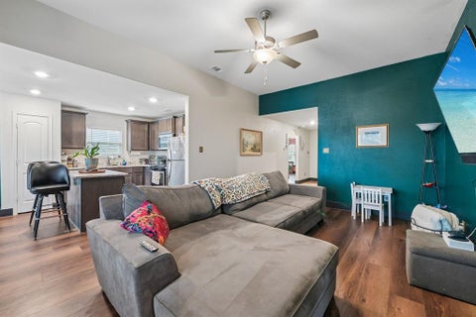
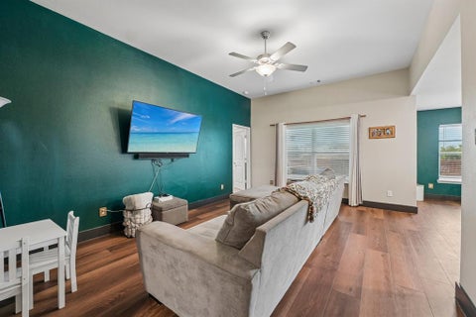
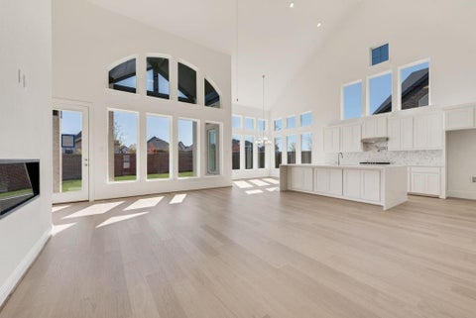
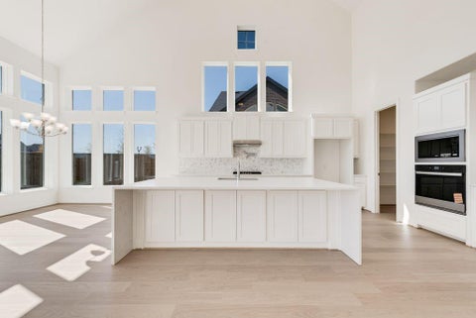
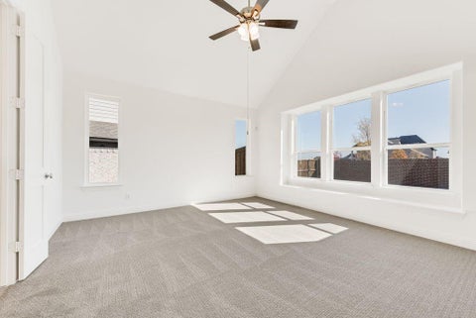
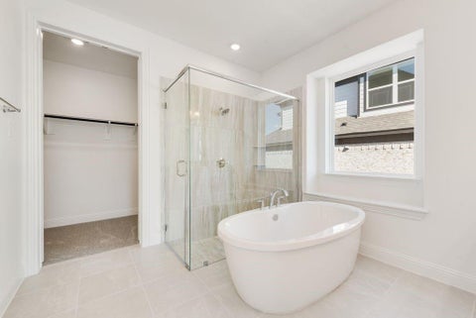
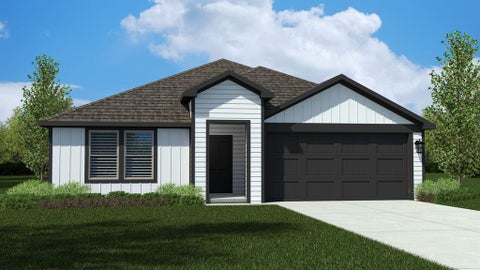
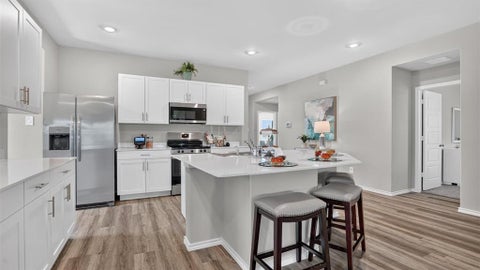
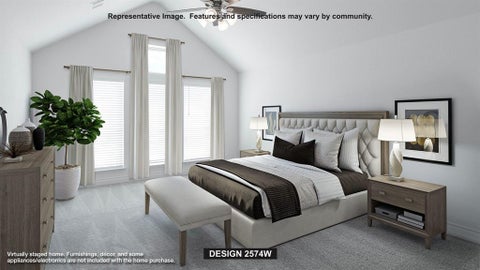
5 Beds and 2 baths, beautiful house in Irving, near the Irving Mall, and lots of shopping centers nearby. SH 183, 161, and Loop 12
Bedrooms
Bathrooms
Filters
Bedrooms
Bathrooms
Match mode is set by the AND / OR / NOT you typed.
Searches listing descriptions, features, locations, subdivisions & schools
Newest first


5 Beds and 2 baths, beautiful house in Irving, near the Irving Mall, and lots of shopping centers nearby. SH 183, 161, and Loop 12


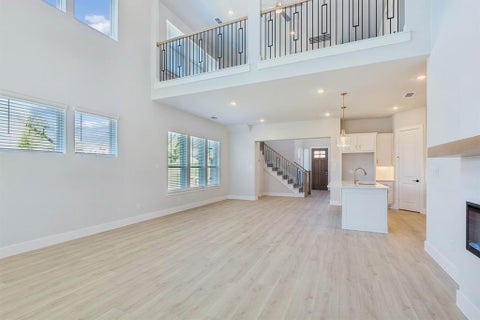
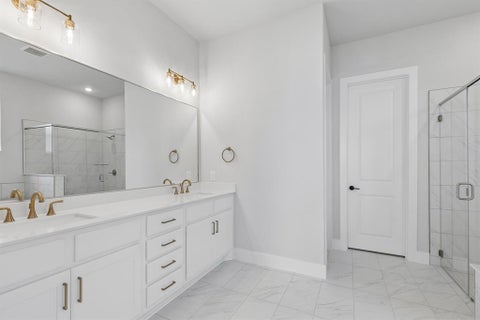
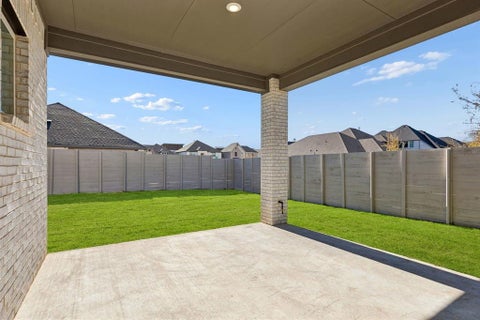
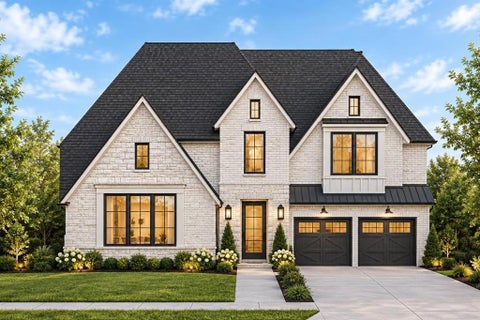
HOME READY FOR QUICK MOVE-IN — ASK ABOUT OUR COMPETITIVE LENDER INCENTIVES! Welcome to the amazing brand-new Centre Living Homes community in Painted Tree Woodlands West, featuring the impressive BRAND-NEW Renaissance floorplan just 30 miles North of Dallas and minutes from historic downtown McKinney. In our NEW Painted Tree Woodlands West development, explore miles of greenways, pathways, nature trails, and breathtaking pools in this amazing community! This stunning 4-bedroom, 3 Full 2 Half-bath home offers open-concept living with EXTREMLEY high ceilings, a spacious family room, lofted game room, open to below railings, space for intimate gatherings, modern media room, walk-in closets in every bedroom, and abundant storage throughout. Enjoy oversized primary and secondary bedrooms, and a beautiful kitchen perfect for entertaining. To add the icing on the cake, the spacious backyard makes this home PERFECT for outdoor living! Located in highly acclaimed McKinney ISD with a low 1.78% tax rate and no PID or MUD —this home is truly a rare find! ASK ABOUT OUR CURRENT LENDER INCINTIVES TODAY!!
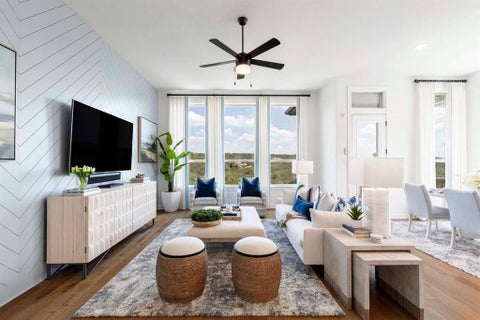


Entry with a 12-foot ceiling leads past a home office with French doors to the open, light-filled living areas. The family room features a wood mantel fireplace and a wall of windows overlooking the covered backyard patio. The kitchen features a 5-burner gas cooktop, a corner walk-in pantry, a generous island with built-in seating space, and an adjoining dining area, which provides access to the patio. A secluded primary suite highlights a wall of windows in the bedroom. Double doors lead to the primary bath with dual vanities, a freestanding tub, a glass-enclosed shower, and two walk-in closets. Two secondary bedrooms share a full bath. A half bath and a guest suite with a private bath complete this one-story design. A mud room and a utility room are off the two-car garage.


Stunning 5 Bedroom Highland Home in Ridgeline. Discover the exceptional style, space, and comfort in this impressive two-story floor plan by Highland Homes, located in the exciting new Ridgeline community in McKinney. This beautifully designed home offer 5 spacious bedrooms, 4.5 baths, a 2- car garage, and an incredible layout designed for both everyday living and entertaining. The first floor showcases a private study, secondary bedroom, and a dedicated entertainment room. Second floor offers 3 bedrooms, 2 full baths, a spacious game room, and convenient pocket office. Schedule your tour today! Some photography is virtually staged or representative photography.


Affordable, updated, and conveniently located! Welcome to 9160 Christopher Circle, just 10 minutes from shopping and dining and 20 minutes from Downtown Fort Worth! This well maintained home offers numerous upgrades, including ceramic tile flooring throughout, freshly painted interiors, updated bathrooms, and a kitchen featuring white cabinets, newer fixtures, and a custom built in cabinet with butcher block countertop. Major improvements include an updated AC system with ductwork and blown in insulation, a newer water heater, and recently replaced backyard windows. Outside, enjoy multiple patio areas, updated fencing, and a storage shed with shelving, perfect for extra storage or hobbies. With no HOA, this home offers comfort, convenience, and value. Schedule your showing today!


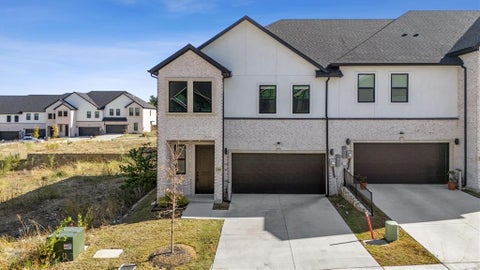
Built in 2025 in Seville Estates, minutes from DFW Airport, this corner townhome shares just one wall. Four bedrooms, 3.5 baths, 2,132 sq ft, a fenced yard and a two-car garage. The soaring two-story entry makes a statement with a modern ring chandelier and a sleek staircase with black metal railing. Marble-look tile flows through the first floor, where the big kitchen opens to the living and dining areas. Enjoy white shaker cabinets, quartz counters, a bold black tile backsplash, a farmhouse sink and a gas range. The downstairs guest suite has its own private bath. Upstairs, a large game or family room overlooks the entry and joins the primary bedroom, two more bedrooms and the laundry room. Baths shine with quartz vanities, matte black fixtures, navy herringbone tile and a frameless glass shower. Location convenience with just 3 minutes to ICI and steps from SH-183 and SH-161: under 10 minutes to DFW's south entrance, 15 to Las Colinas and 25 to Arlington or downtown Dallas.


2.5± acres on the McKinney Weston border! No HOA or city taxes! Seller offering up to $10,000 toward buyer's closing costs with an acceptable offer. Enjoy peaceful country living in this beautifully maintained single-story home surrounded by mature trees and open pasture. Featuring 3 bedrooms, 3 full bathrooms, and a versatile second primary or guest suite with a private bathroom, closet, and direct garage access, ideal for extended family, guests, or multigenerational living. The updated kitchen features granite countertops, freshly painted cabinetry, modern backsplash, stainless steel appliances, new stovetop in 2025, new double oven in 2026, and movable island. All three bathrooms have been updated, including a beautifully renovated primary bath in 2026. Major improvements include a new HVAC system in 2021, owned 6.2 kW solar array, energy-efficient windows with transferable lifetime warranty, upgraded electrical panel with EV charging outlet and whole-home surge protection, new aerobic septic system, resurfaced driveway, newer exterior doors, and gutters with leaf guards. Relax on the covered front and back porches overlooking mature shade trees and peaceful countryside views. A 2-car garage and additional 2-car carport provide ample space for vehicles, equipment, and hobbies. Experience the privacy and tranquility of an established country estate neighborhood just minutes from McKinney's shopping, dining, and everyday conveniences!


Beautiful new D.R. Horton home in the Townes Landing community located in Fort Worth and Everman ISD! The single-story Austin Floor plan, Elevation C, with an estimated Winter completion, offers 4 bedrooms, 2 bathrooms, and a 2-car garage within a thoughtfully designed open-concept layout. The spacious family room flows seamlessly into the dining area and modern kitchen, creating an inviting central gathering space ideal for everyday living and entertaining. The kitchen showcases quartz countertops, 36” upper cabinets with hardware, stainless steel appliances, a gas range, stainless steel sink, a center island, and a walk-in pantry for added storage. The private primary suite features an en-suite bath with dual quartz vanities, a 5-foot oversized shower, and a walk-in closet located directly off the bathroom. Three secondary bedrooms share a full bathroom with a quartz vanity top, offering versatile space for family, guests, or a home office. Luxury vinyl plank flooring extends throughout the main living areas and wet zones, combining durability with easy maintenance. This home is built with energy-efficient construction and includes America’s Smart Home Technology for modern comfort and everyday convenience. Exterior features include a professional landscape package, full sprinkler system with rain sensor, privacy fencing, and more. Residents of Townes Landing enjoy convenient access to I-35W, making commuting to major employers, shopping, dining, and entertainment a breeze. Downtown Fort Worth is just a short drive away, and DFW International Airport is approximately 30 minutes from your doorstep, placing you right in the heart of Tarrant County living.


Elevation P on a premium cul de sac lot! Entertainment room option in lieu of bedroom and an extended covered patio with gas drop for grilling! Full bath in lieu of storage. Optional fireplace! Primary suite features optional bay window extension and a modern freestanding tub with a separate shower. Extra 5' in depth added to garage! Some photos are virtually staged or representative photography.


New roof, new HVAC, and $5,000 from the seller toward buyer closing costs. An interest rate buydown is also available through the lender for qualified buyers. Built in 2011, this move-in-ready, single-story McKinney home has four bedrooms, two remodeled bathrooms. Natural light fills the open living area and carries into the renovated kitchen, where new cabinetry, quartz countertops, and new stainless steel appliances make the space ready for everything from weeknight dinners to weekend gatherings. New windows, doors, and light fixtures, along with luxury flooring and fresh interior and exterior paint, give the home a cohesive update. The master suite offers a generous closet, and the additional bedrooms give you flexibility for guests or a home office. Outside, a new fence frames the landscaped yard, and a covered carport keeps parking out of the weather. Enjoy local cafés and TUPPS Brewery about half a mile away.


This charming one story home is located in the sought after community of Trinity Falls with resort style living. Perfect open floorplan boasts luxury vinyl plank flooring throughout every room of the home for easy maintenance. Living space is HUGE! The kitchen features quartz countertops, a decorative tile backsplash, painted cabinets with hardware, and a FABULOUS island perfect for entertaining. The primary suite has great natural light and a gorgeous primary bathroom. Two additional bedrooms offer flexibility for guests or a home office. Relax on your private covered back porch or entertain neighbors. Trinity Falls boasts a dog park, multiple pools with cabanas and outdoor grills, great playgrounds, dog parks, a disc golf course, ponds, tennis courts, scenic trails, and The Lodge which offers event space, co working areas, a fitness center, and another incredible pool. The Trinity Falls community also includes a fire station and neighborhood elementary school. Minutes from HEB and Buccee's, and a quick drive to downtown historic Mckinney with restaurants and cute boutiques. Easy access to 75.


Charming 3-bedroom, 2-bath home offering an open floor plan and a spacious living room. Generous backyard, and convenient location near shopping, dining, schools, and major highways make this home a must see. This is a great opportunity for investors and future owners, property is currently leased offering immediate rental income. Schedule Thru showTime. Buyer and Buyer's agent to verify all information


Happy Holidays from this beautifully maintained, move in ready gem that is only 3 years young and practically brand new. Offering the perfect combination of modern finishes, comfort, and functionality, this home has been thoughtfully cared for and is ready for its next owner to move right in to begin decorating for the holiday season! Inside you'll find luxury vinyl flooring throughout the main living areas, plush carpeting in the bedrooms, and a spacious living area perfect for relaxing or entertaining. The inviting eat in kitchen features beautiful granite countertops, a generously sized pantry, and plenty of room to gather and create lasting memories. Enjoy your morning coffee or unwind on those cool fall evenings from the welcoming front porch. Prefer a little more privacy? The covered back patio offers the perfect setting for outdoor entertaining, weekend gatherings, or simply enjoying a peaceful evening at home. With the roof and major appliances only 3 years old and remaining builder warranties in place for most of them, this home offers added value and peace of mind. Why wait to build when you can enjoy the benefits of a newer home without the wait? The neighborhood offers a dog park and beautiful walking trail for your enjoyment, all maintained by HOA. Beautifully presented, and truly turnkey, this home is ready for holiday decor, home cooked meals and all the bengeworthy Hallmark movies your heart desires. Schedule your private showing today and come see why this could be the perfect place to call home. HAPPY HOLIDAYS!


Bright, welcoming two-story home located in McKinney’s desirable Preserve at Honey Creek community. Featuring an open-concept layout with just over 2,497 sq. ft. of living space, the interior is designed for easy everyday living and entertaining. The main living room flows seamlessly into a contemporary kitchen equipped with a gas range, generous cabinet storage and a center island. Situated just off the foyer is a versatile flex room - ideal for a dedicated home office, formal dining area or media space. The private primary suite is tucked away at the back of the home, complete with an en-suite bath and a spacious walk-in closet. Three additional bedrooms and a full secondary bath offer plenty of room for family and guests. Don’t miss amazing loft or mediaroom upstairs, with its half bathroom. Outside, the property features a covered back porch with a fenced backyard ready for play, pets, and outdoor dining. Conveniently located near US-75, HWY 380, and zoned to top McKinney ISD schools. Move-in ready!


***$5,000 in seller concessions and a 5.125% assumable mortgage for eligible buyers!*** Additional buyer incentive options include a 2-1 rate buydown, up to $6,000 toward closing costs, or a 0.250 percentage-point rate reduction. Financing options are subject to eligibility and program terms. Come for the financing options and stay for the personality! This 3-bedroom, 2-bath home with a 2-car garage greets you with a bold teal accent wall bringing color to the living room, while the granite kitchen island and sunny dining nook make it easy to linger over coffee or gather for dinner. In the primary suite, a built-in bookshelf gives your favorite reads a home, and the walk-in rainfall shower is a way to unwind. Out back, the covered patio is ready for slow mornings and weekend cookouts, with a fenced yard and room to spread out. Enjoy Logan Square’s neighborhood playground, convenient access to I-35W and I-20, and lots of shopping and dining.


New Grand Home construction 5-bedroom home in the new Ridgeline community with May completion. This thoughtfully designed home offers standout curb appeal with double front doors, a vaulted entry, curved full oak stairs and beautiful wood flooring throughout key living areas. The open-concept family room and chef’s kitchen are filled with natural light, creating a bright and comfortable space for gathering, entertaining and everyday family life. The kitchen includes a large island, 5-burner gas cooktop and spacious pantry for added storage and function. The main level includes a private primary suite with a freestanding tub, separate vanities and a decorative tiled shower, along with a downstairs guest suite for visitors or multigenerational living. A downstairs home office or formal room adds flexibility for work, entertaining or quiet retreat. Upstairs, a game room gives kids or guests their own space, along with three additional bedrooms. Located in Ridgeline, homeowners enjoy neighborhood amenities including a pool, trails, playground and direct access to Erwin Park. With no MUD and no PID, this community offers added cost clarity for buyers. Built with efficiency and peace of mind in mind, this ENERGY STAR® certified home includes a built-in security system, sprinkler system, tankless water heater, 2x6 construction and R-38 insulation for enhanced comfort and long-term value.


SELLERS OFFERING $10,000 TOWARD BUYER'S CLOSING COSTS OR RATE BUY DOWN! 834 Inwood is a true move-in ready gem in McKinney that has been expertly updated, and packed with thoughtfully designed indoor & outdoor living space. This charming 3-bed, 2-bath ranch has all the cozy character and classic comfort you want found in a well established neighborhood convenient to downtown McKinney. You'll immediately fall in love with the open concept, original hardwoods, and modern, functional kitchen with beautiful upgrades and plenty of storage space. The living and dining areas blend together, making it the perfect space for entertaining or enjoying a relaxing evening at your favorite place, home! The best part is the big-ticket updates have already been taken care of! HVAC, plumbing, and electrical were updated in 2019; energy-efficient windows and additional attic insulation added in 2021; plus a new roof and foundation work. More recent improvements include new kitchen appliances and new carpet in two bedrooms, completed in June 2025. Need more space? The garage has been converted to a versatile bonus room, great for a home office, art studio, guest room, workout space, or playroom. If you prefer a traditional garage, it can easily be converted back! Outside you'll find your own private backyard retreat, with features meant to be enjoyed year round! Enjoy the stunning mature trees, covered patio and custom deck, fire pit area, storage shed, and even a built-in stock tank perfect for cooling down during those warm Texas summers. Conveniently located with easy access to HWY 380 & US 75 and just minutes from shopping, dining, entertainment, and everything Historic Downtown McKinney has to offer. With $10,000 toward buyer's closing costs, intentional updates, flexible living spaces, and an incredible backyard, this home is an opportunity you don't want to miss! Home includes refrigerator, washer, dryer, and microwave. COME FALL IN LOVE AND MAKE IT YOURS TODAY!

The list price is not indicative of sellers final reserve amount. This property is part of an online auction bidding event; please visit auction comto place bids. Inspections of this property and contact with occupants are strictly prohibited. Property is being sold AS IS and no for sale sign. Auction begins on November 22nd through November 24th.


Beautiful new D.R. Horton home in the Townes Landing community located in Fort Worth and Everman ISD! The single-story Lakeway floor plan Elevation A with an estimated Winter completion, offers 4 bedrooms, 3 bathrooms, a versatile study, and a 2-car garage with a thoughtfully designed open-concept layout perfect for both relaxation and entertaining. The family room, dining area, and modern kitchen blend together effortlessly, creating a spacious and inviting central living space. The chef-inspired kitchen showcases quartz countertops, 36” upper cabinets with hardware, stainless steel appliances, a gas range, stainless steel sink, center island, and a walk-in pantry for convenient storage. The private primary suite features an en-suite bath with dual quartz vanities, a 5-foot oversized shower, and a walk-in closet located off the bathroom. Three secondary bedrooms and two additional full bathrooms provide comfortable accommodations for family and guests. Luxury vinyl plank flooring extends throughout the main living areas and wet zones, combining durability with easy maintenance. This home is built with energy-efficient construction and includes America’s Smart Home Technology for modern comfort and everyday convenience. Exterior features include a professional landscape package, full sprinkler system with rain sensor, privacy fencing, and more. Residents of Townes Landing enjoy convenient access to I-35W, making commuting to major employers, shopping, dining, and entertainment a breeze. Downtown Fort Worth is just a short drive away, and DFW International Airport is approximately 30 minutes from your doorstep, placing you right in the heart of Tarrant County living.


Beautiful new D.R. Horton home in the Townes Landing community located in Fort Worth and Everman ISD! The single-story Kingston floor plan Elevation X, with an estimated Winter completion, offers 4 bedrooms, 2 bathrooms, and a 2-car garage with a modern open-concept design ideal for everyday living and comfortable entertaining. The family room, dining area, and kitchen flow together seamlessly, creating a bright and inviting central gathering space. The chef-inspired kitchen features quartz countertops, 36” upper cabinets with hardware, stainless steel appliances, a gas range, stainless steel sink, a center island, and a walk-in pantry for ample storage. The private primary suite includes an en-suite bath with dual quartz vanities, a 5-foot oversized shower, and a walk-in closet located directly off the bathroom. Secondary bedrooms are thoughtfully positioned in their own wing for added privacy. The additional bathroom also includes a quartz vanity top, and luxury vinyl plank flooring is installed throughout all main living areas and wet zones for durability and easy maintenance. This home is built with energy-efficient construction and equipped with America’s Smart Home Technology for added convenience. Exterior features include a landscape package, full sprinkler system with rain sensor, privacy fencing, and more to complete the move-in-ready experience. Townes Landing offers quick access to I-35W and major Fort Worth thoroughfares, with nearby shopping, dining, parks, grocery options, and everyday conveniences, all within a peaceful community setting.


BRAND NEW energy - efficient home Jan 2027! Skip the theater and enjoy movie night at home from the comfort of the Kessler's second-story game room. White cabinets with veined white quartz countertops, muted beige EVP flooring with light taupe carpet. Spend the weekends debating what activity to do in this amenity-filled community, make a splash in the resort-style pool, pick up a game of basketball, or let the kids loose on the playground. With quick access to US 380, residents will enjoy the benefits of a short commute to downtown McKinney, Frisco, or Richardson to enjoy nearby shopping and entertainment. Each of our homes is built with innovative, energy-efficient features designed to help you enjoy more savings, better health, real comfort and peace of mind.


A welcoming entry with a 12-foot ceiling leads past a home office with French doors to the open living areas. The light-filled family room features a wood mantel fireplace, a wall of windows overlooking the covered patio. The inviting kitchen offers a 5-burner gas cooktop, a generous island with built-in seating space, a corner walk-in pantry, and a dining area with walls of windows and access to the covered patio. A secluded primary suite at the rear of the home highlights a wall of windows in the bedroom and offers double-door entry to the primary bath with dual vanities, a freestanding tub, a glass-enclosed shower, and two walk-in closets. A half bath, two secondary bedrooms that share a full bath, and a guest suite with a private bath complete this single-story design. Additional features include a laundry room and a mud room off the two-car garage.


Extensively rebuilt and renovated in 2023, this 3-bedroom, 2-bath home has seen major improvements, with much of the interior rebuilt from the studs. Updates include a new roof, HVAC system, water heater, windows, drywall, flooring, kitchen, bathrooms, and finishes throughout. Inside, you'll find a large family room created from the former garage, along with a spacious dining area that offers plenty of flexibility for entertaining or everyday living. The updated kitchen features granite countertops, a waterfall-style island with bar seating, stainless steel appliances, two-tone cabinetry, and plenty of counter and cabinet space. Both bathrooms feature updated fixtures and tiled showers, and the primary bathroom includes a built-in Bluetooth ceiling speaker. French doors off the dining area lead to a large covered patio with a ceiling fan, overlooking the fenced backyard with mature trees and plenty of room to enjoy the outdoors. A separate storage building provides additional space for tools, lawn equipment, or seasonal storage. With major renovations completed in 2023 and plenty of space both inside and out, this home is definitely worth seeing in person!
Step 1 of 2
Create a free account to view all listings, save searches, and get alerts when new homes match.
I agree to be contacted by David Pannell Broker via call, email, and text for real estate services. To opt out, reply "stop" at any time or reply "help" for assistance. You can also click the unsubscribe link in the emails. Message and data rates may apply. Message frequency may vary. Privacy Policy.
Step 2 of 2
Tell us how to reach you about homes you like.
Enter your password to sign in as
Create a free account to view all listings, save searches, and get alerts when new homes match.
I agree to be contacted by David Pannell Broker via call, email, and text for real estate services. To opt out, reply "stop" at any time or reply "help" for assistance. You can also click the unsubscribe link in the emails. Message and data rates may apply. Message frequency may vary. Privacy Policy.
Already have an account? Sign in
Sign in to your account.
New here? Create an account
Not a member yet? Register
Step 1 of 2
Create a free account to view all listings, save searches, and get alerts when new homes match.
I agree to be contacted by David Pannell Broker via call, email, and text for real estate services. To opt out, reply "stop" at any time or reply "help" for assistance. You can also click the unsubscribe link in the emails. Message and data rates may apply. Message frequency may vary. Privacy Policy.
Step 2 of 2
Tell us how to reach you about homes you like.
Enter your password to sign in as
Create a free account to view all listings, save searches, and get alerts when new homes match.
I agree to be contacted by David Pannell Broker via call, email, and text for real estate services. To opt out, reply "stop" at any time or reply "help" for assistance. You can also click the unsubscribe link in the emails. Message and data rates may apply. Message frequency may vary. Privacy Policy.
Already have an account? Sign in
Sign in to your account.
New here? Create an account