Property Description
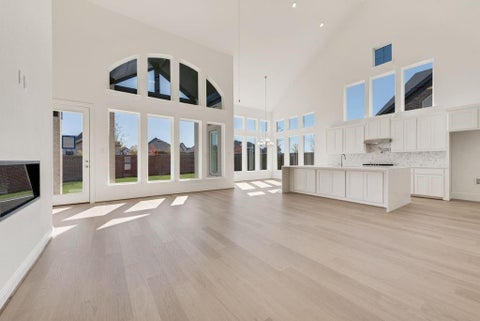
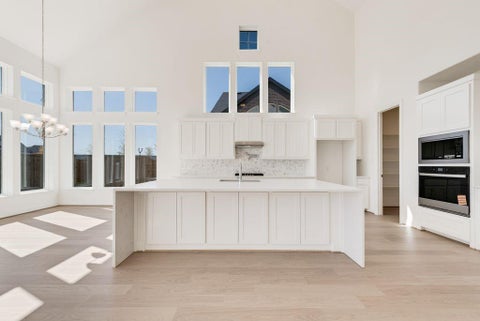
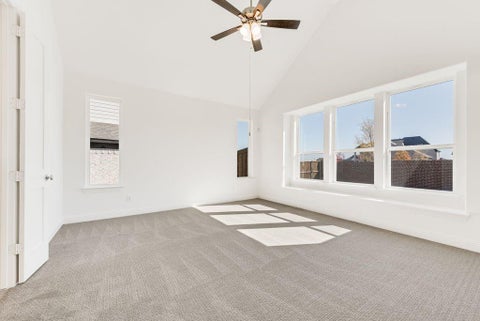
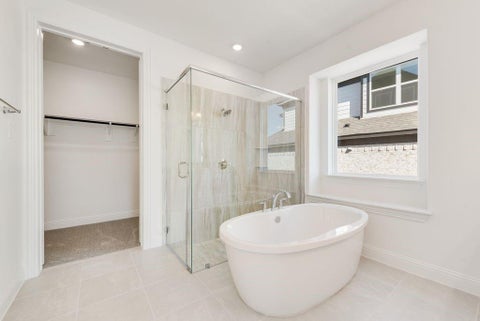
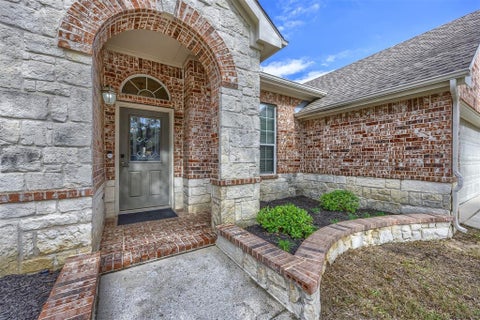
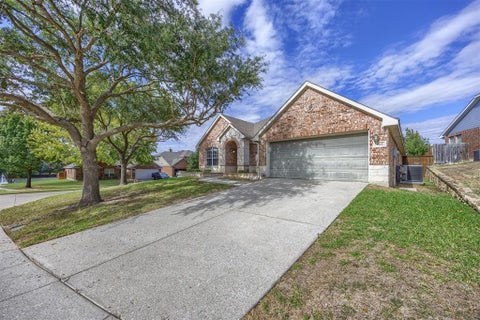
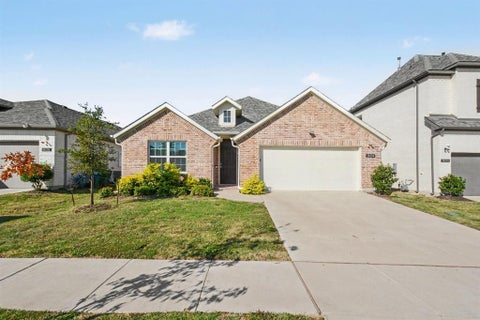
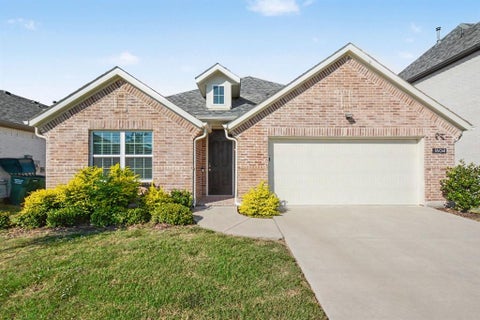
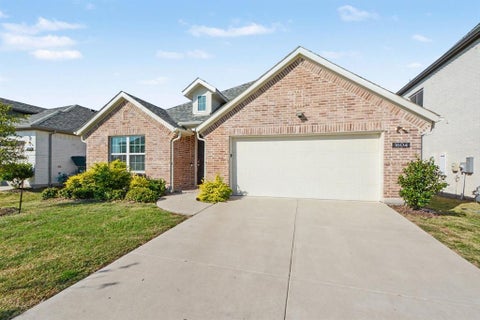
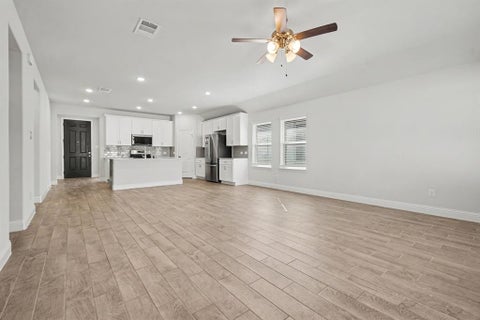
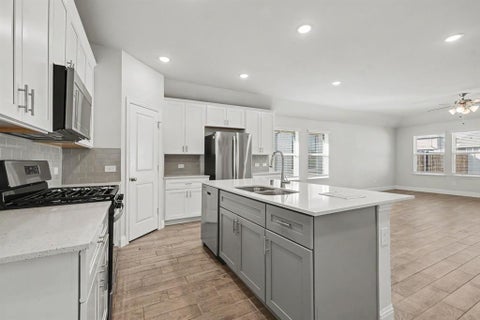
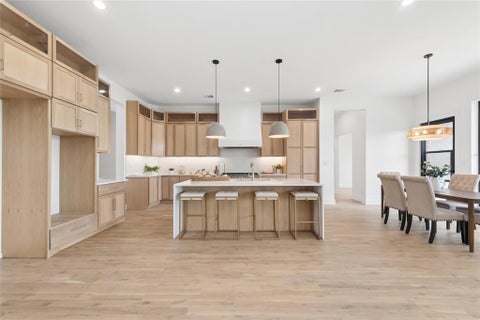
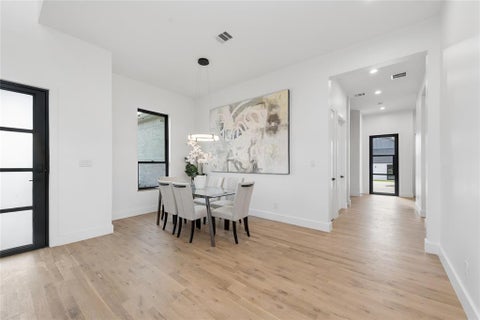
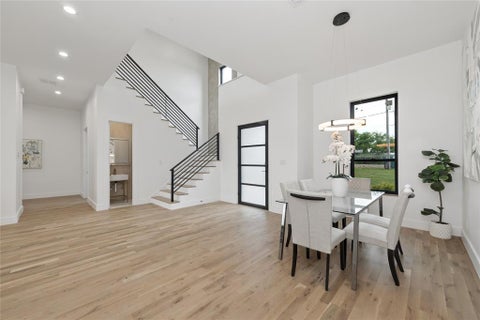
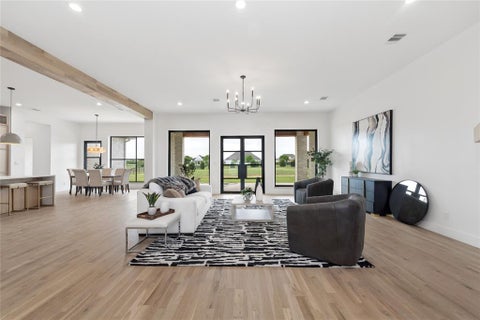
Entry with a 12-foot ceiling leads past a home office with French doors to the open, light-filled living areas. The family room features a wood mantel fireplace and a wall of windows overlooking the covered backyard patio. The kitchen features a 5-burner gas cooktop, a corner walk-in pantry, a generous island with built-in seating space, and an adjoining dining area, which provides access to the patio. A secluded primary suite highlights a wall of windows in the bedroom. Double doors lead to the primary bath with dual vanities, a freestanding tub, a glass-enclosed shower, and two walk-in closets. Two secondary bedrooms share a full bath. A half bath and a guest suite with a private bath complete this one-story design. A mud room and a utility room are off the two-car garage.