Property Description
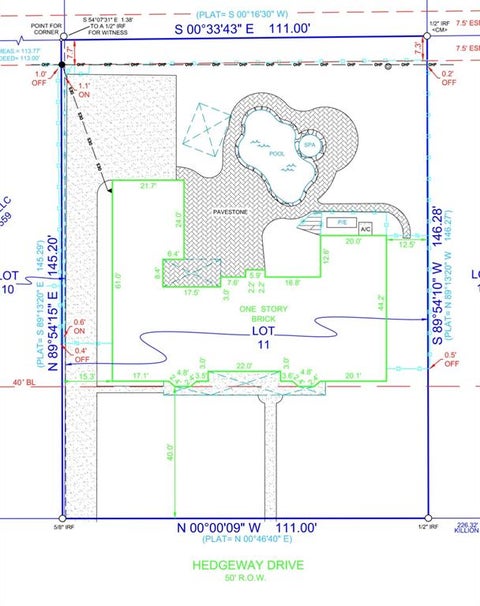
Offer deadline is November 20, 2026 at 2pm CT. 0.365 acre building site in Walnut Hill & ESD Neighborhood. 111 x 145 lot (0.365 Acres). No pictures. Value is in the lot. Offered as-is. New survey available.
Bedrooms
Bathrooms
Filters
Bedrooms
Bathrooms
Match mode is set by the AND / OR / NOT you typed.
Searches listing descriptions, features, locations, subdivisions & schools
Newest first

Offer deadline is November 20, 2026 at 2pm CT. 0.365 acre building site in Walnut Hill & ESD Neighborhood. 111 x 145 lot (0.365 Acres). No pictures. Value is in the lot. Offered as-is. New survey available.


****Seller willing to convert to a long-term tenant. Seller also offering “Seller Bonus Bucks” toward an interest rate buydown of up to 2% below current market rates. Ask listing agent for details!**** One of the largest residential lots in this area! Nestled on over half an acre in the highly sought after Midway Hollow - Preston Hollow corridor, this beautifully updated 3 bedroom, 2 bathroom home offers the perfect blend of move in ready comfort, outdoor living, and future potential. Make it a primary residence, add an addition on or tear down for an incredible development opportunity! Inside, you'll find a bright open floorplan with an updated kitchen and bathrooms, granite countertops, a kitchen island, abundant natural light, and inviting living spaces designed for everyday living and effortless entertaining. Outside, the property truly shines with a sparkling pool, mature trees, expansive backyard, and exceptional privacy rarely found this close to the heart of Dallas. Recent improvements include updated landscaping and a reinforced fence with 21 new posts. With no HOA, a 2 car garage, and plenty of room to expand, this property offers flexibility for homeowners, investors, or those looking to build a massive custom estate. Ideally located near Love Field, Preston Hollow, NorthPark Center, premier shopping, dining, and Dallas' renowned private school corridor, this property delivers exceptional convenience while maintaining the space and privacy buyers crave. A rare combination of lot size, location, pool, privacy, and future potential in one of Dallas' most desirable neighborhoods.


Experience luxury in this stunning new construction home on a 0.32-acre lot in the coveted Midway Hollow neighborhood. The striking facade is enhanced by a three-car garage featuring cedar wood doors. From the grand porch, you are welcomed into a beautiful foyer. Flanking the foyer, the formal dining room captivates with its soaring ceilings. The open-concept design connects the living, kitchen, and breakfast areas, overlooking a serene backyard through premium Sierra Pacific windows and sliding aluminum doors. The living room boasts striking ceiling beams and beautiful hardwood floors. The gourmet kitchen is centered around a 10-foot waterfall quartz island, a quartz backsplash, and top-tier KitchenAid appliances, including a built-in fridge and a 48-inch gas range. The main floor hosts a tranquil primary suite. Its spa-inspired bathroom is appointed with dual sinks, a freestanding tub, dedicated makeup vanity, and a custom walk-in closet. An additional ensuite bedroom, private home office, and a stylish powder bath complete the first level. Ascend to the second floor to a spacious game room, media room, three generously sized bedrooms, and three full baths. The commitment to quality is evident in foundational elements, including foam insulation in the master suite and porch, three Carrier HVAC systems, two Navien tankless water heaters, a foundation drip system, a smart Rachio irrigation system, and stone retaining wall. Hardwood floors flow throughout the home, except for the media room, to enhance acoustics. The downstairs baths, bar, and fireplace areas are elevated by designer tiles from Porcelanosa, Tile Shop, and Mirrella. Custom white oak cabinetry is featured in the kitchen, master bath, bar, secondary downstairs bath, and mudroom. The outdoor area offers a covered patio with a kitchen and sink. This home exemplifies exceptional craftsmanship, providing a luxurious lifestyle in one of Dallas’ most desirable neighborhoods. Agent also home builder.


Modern beauty and entertainer's dream home set in one of Dallas' premier private school neighborhoods. This exceptional six-oversized bedroom home features the primary and one additional bedroom with ensuite baths on the first floor along with a private study. The primary bath shines with an enclosed shower and soaking tub for a spa-like experience. High ceilings, lots of large windows with incredible natural light, along with a fully equipped entertainment kitchen. The living area features a statement fireplace with access to both an exclusive putting green area as well as grand sliding doors that open onto the covered patio and backyard with a pool, firepit and grill which is fantastic for hosting large gatherings. Upstairs features a second living space with a pool table along with four bedrooms, three baths and a second utility room. Additional highlights include three-car garage with built-in storage, an electric gate, built-in basketball goal, mature landscape, professional designer touches throughout the property.


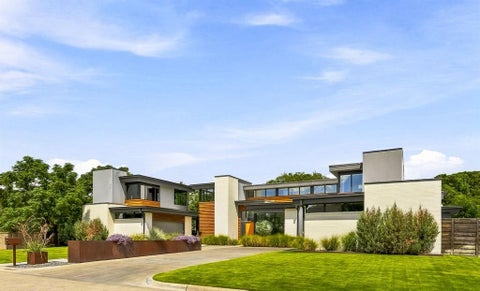
Stunning Contemporary Home in the Heart of Little Preston Hollow! Modern architecture meets stylish, comfortable living in this beautifully designed home located in one of Dallas’ most desirable and evolving neighborhoods. From the moment you arrive, the striking contemporary exterior sets the tone for the thoughtfully designed interior. Step inside to discover a light and airy open-concept floor plan featuring beautiful light-toned flooring, exposed wood beams, and an abundance of natural light from expansive windows throughout. The spacious living and dining areas flow seamlessly together, creating an inviting atmosphere perfect for everyday living and entertaining. The spacious primary suite offers a relaxing retreat with a beautifully appointed ensuite bathroom featuring dual vanities, a freestanding soaking tub, an oversized glass-enclosed shower with designer tile, and an impressive walk-in closet with built-in shelving and storage. Enclosed courtyard in the front of house along with a private backyard.Located in Little Preston Hollow, one of Dallas’ early suburban neighborhoods originally developed along three charming streets, this sought-after area is experiencing an exciting architectural renaissance. Ideally situated just one block east of the Episcopal School of Dallas and one block west of some of Dallas’ most prestigious estates, the location offers a wonderful combination of neighborhood charm, modern living, and convenient access to everything Dallas has to offer. A rare opportunity to enjoy contemporary design and exceptional style in a prime Dallas location.


A rare and remarkable infill opportunity awaits in one of the region’s most coveted neighborhoods. Nestled among multi-million dollar homes and ongoing new development, this prime parcel serves as the ultimate blank canvas for a trophy custom build or high-end residential project. All property value resides in the location, lot depth, and surrounding market demand, making this an ideal acquisition for visionary custom builders or discernment-minded buyers. All utilities are available at the street, simplifying site prep and accelerating project timelines. Enjoy the best of lifestyle and convenience with immediate access to fine dining, boutique shopping, lush park systems, and vibrant city amenities. Property and existing home are sold as-is. Opportunities of this scale and caliber in this specific enclave rarely hit the market—secure your footprint in this premier neighborhood today!


Beautifully upgraded modern farmhouse in Dallas' coveted Little Midway Hollow, offering over 3,500 square feet of light-filled living space and exceptional indoor-outdoor entertaining. Purchased new from the builder by the original owner, this home has been thoughtfully enhanced with stylish finishes and impressive upgrades throughout. The open, airy floor plan is filled with natural light and features a spacious primary suite downstairs along with a large study. Upstairs offers three additional bedrooms, two full baths, and a generous game room. Upgraded designer lighting and beautiful wall coverings in the study and powder bath add warmth, character, and sophistication. The backyard is a true showstopper, transformed into a fabulous outdoor retreat complete with a sparkling swimming pool, outdoor kitchen, and low-maintenance turf, perfect for entertaining or relaxing year-round. A whole-home generator provides added convenience and peace of mind. Ideally located in the heart of the Private School Corridor with convenient access to some of Dallas' most sought-after private schools and excellent public school options, this exceptional home combines modern farmhouse charm, thoughtful upgrades, and an outstanding location.


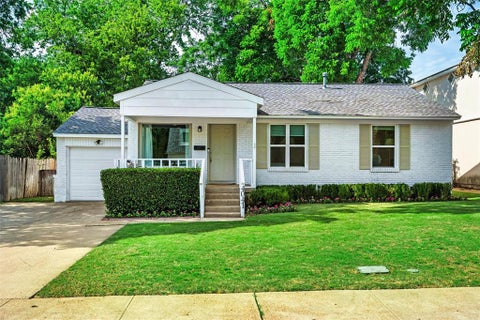
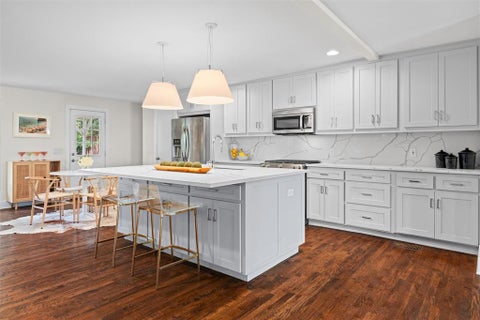
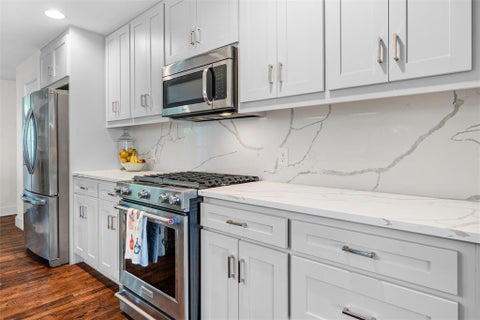
Beautifully updated three bedroom home situated on a generous sized lot on one of the most coveted streets and blocks in Midway Hollow. The stylish interiors feature a gourmet chef's kitchen with an oversized island, carrara marble countertops, an abundance of natural light and hardwoods throughout. The residence offers a thoughtfully designed, open floor plan with versatile living and dining spaces. The generous sized primary suite offers two closets and allows for a cozy sitting area. Step outside to a serene, expansive backyard shaded by mature trees, complete with a covered outdoor living area ideal for both relaxation and entertaining. Nestled in the private school corridor and within steps to Central Market, shops, and dining. This house is a true gem!


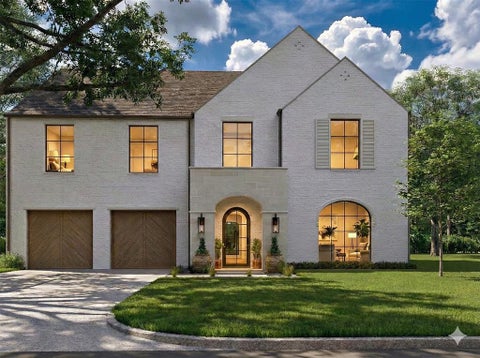
A rare opportunity to make a Jessica Koltun Home your own: secure it early and work with the in-house design team to select available finishes and details before construction is complete. This exceptional new construction residence in Midway Hollow offers 5,296 square feet of thoughtfully designed living space, featuring 6 bedrooms and 5 bathrooms, including a first-floor primary suite and a first-floor guest bedroom. A dedicated game room and covered patio further enhance the home’s versatile floorplan, designed to accommodate both refined entertaining and comfortable everyday living. Secure the home early and work with the in-house design team to select available finishes and details before construction is complete. Timeless architecture and a sophisticated, natural palette define the residence, from its striking white brick exterior and warm wood entry to interiors that blend classic architectural detailing with a fresh, contemporary sensibility. White oak flooring, coffered ceilings with shiplap accents, and a sculptural marble fireplace bring warmth and distinction to the light-filled living spaces. The kitchen and adjoining butler’s pantry are thoughtfully designed for both everyday living and entertaining, complemented by refined finishes and timeless materials throughout. Ideally located in desirable Midway Hollow, the home offers convenient access to dining, shopping, parks, and Dallas private schools. Designed and built by Jessica Koltun Home. Estimated completion: February 2027.


A refined new construction in Midway Hollow, offering 5 bedrooms and 5 bathrooms with a thoughtfully designed floorplan that balances timeless elegance with modern living. A striking white brick exterior, classic architectural lines, and a warm wood entry set the tone for interiors defined by natural materials, sophisticated detailing, and a soft, organic palette. White oak floors, coffered ceilings, and a sculptural marble fireplace bring understated character to the light-filled living spaces, while the beautifully appointed kitchen and adjoining butler’s pantry create an elevated setting for everyday living and entertaining. The first-floor primary suite offers a private retreat, while a dedicated game room provides additional space to gather and unwind. A covered patio extends the living experience outdoors, completing a home designed for both effortless entertaining and comfortable daily living. Estimated completion December 2026.


Welcome to your turnkey oasis in one of Dallas’s most exclusive, secure enclaves. This completely remodeled masterpiece combines modern architectural design with top-tier luxury finishes, offering a rare opportunity for sophisticated, low maintenance living in a highly desirable, gated community. The heart of the home is a culinary masterpiece. It features an oversized island with quartzite countertops and backsplash. The kitchen is fully equipped with an elite commercial grade appliance package, and a walk-in butler’s pantry with a built in wine chiller. The primary suite serves as a private sanctuary. The oversized bedroom features a private seating area with a fireplace. The spa-like primary bathroom boasts marble tile floors, freestanding tub, with an oversized shower, an expansive walk-in closet with built in cabinets, and built in safe. The upper level of the home transitions into a private haven of comfort, featuring beautifully appointed guest or family bedrooms. Each spacious room is designed as a self contained suite, ensuring complete privacy, luxury, and independence for family members or overnight guests. Private backyard retreat with built-in grill, with low maintenance luxury turf and custom putting green.


Highly sophisticated and beautifully appointed, this Pierremont townhome offers over 2700 square feet of thoughfully designed living space. Completely remodeled in 2018, the residence features two separate living areas, a beautiful top of the line kitchen, and much more. The main living area is anchored by a dramatic marble fireplace and opens to a generous dining area, creating an ideal setting for both everyday living and entertaining. Upstairs, there is an office area, a luxurious primary suite with a spa like bathroom retreat complete with an oversized custom soaking tub, rain shower and designer vanity. Two additional bedrooms are also upstairs as well as laundry. Elegant details throughout include beautiful lighting, custom built ins and refined finishes. Ideally located on the desirable north side of the street, this exceptional Pierremont townhome offers sophisticated living in a prime location.

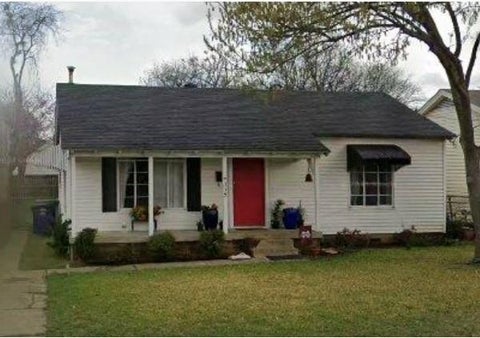
This property is being sold as a lot through October. Great lot with a charming little cottage that is occupied. The lot is on one of the most sought-after streets in the neighborhood. The subdivision is filled with beautiful new homes. This lot is in close proximity to numerous private schools as well as the local public schools. The neighborhood has easy access to both Love Field and DFW Airports and easy access to Downtown and all major highways. Come build your dream home in the heart of Dallas! Information provided in this listing is deemed reliable but is not guaranteed and should be independently verified.


Come tour this rare home in the heart of Dallas' private school corridor just blocks from ESD. Featuring all of what you love about the area, this home is on a large lot with majestic trees and plenty of yard around the heated pool and hot tub. The versatile open floorplan includes two spacious primary bedrooms with walkin closets and oak floors, and an open living area and kitchen with views to the beautiful heated pool. Thoughfully updated, you will enjoy the gas fireplace in the living area, a modern and spacious kitchen, well appointed primary bathroom, and beautiful hardwood floors. Spend your late summer evenings in the back yard around the bar in the covered patio. Handy? Crafty? Into gardeing? If so, you will enjoy the full sized shop attached to the garage, complete with separate door and electricity. And while the house is move-in ready, it's also a great value to add square footage and value. Buyers in this area know the good ones are hard to come by, so schedule your tour today!


A rare opportunity to make a Jessica Koltun Home your own: secure it early and work with the in-house design team to select available finishes and details before construction is complete. Designed and built by Jessica Koltun Home, this exceptional new construction residence in Midway Hollow offers 6 bedrooms, 5 full bathrooms, and 5,098 square feet of thoughtfully designed living space. The two-story home pairs sophisticated architecture with modern functionality, featuring generous living areas, abundant natural light, and carefully selected finishes throughout. The main living spaces flow into a beautifully appointed kitchen with a built-in gas range, double ovens, built-in refrigerator, dishwasher, and microwave. The first-floor primary suite offers a private retreat with a spacious walk-in closet, while additional bedrooms provide flexibility for family and guests. Upstairs, a game room and bonus room offer space for entertaining, recreation, or a media area. Built-in features, walk-in closets, covered outdoor living, and an attached two-car garage complete the thoughtfully planned home. A rare opportunity to make a Jessica Koltun Home your own: secure it early and work with the in-house design team to select available finishes and details before construction is complete. Located in desirable Midway Hollow, the home offers convenient access to dining, shopping, parks, and Dallas private schools. Estimated completion: December 2026.


Discover refined living in this exquisite, renovated home that features four bedrooms and three bathrooms in the highly desirable Midway Hollow. Step inside to be greeted by soaring 16 foot vaulted ceilings that enhance the sense of space and airiness throughout the main living area. Entertaining is a joy in the gourmet kitchen, which is beautifully appointed with sleek quartz countertops and a stylish marble backsplash. High end appliances and ample cabinetry create a functional yet aesthetically pleasing culinary environment. The capacious living space flows seamlessly into a set of tranquil sleeping quarters, with the primary suite offering a serene retreat. This sanctuary features a lavish en-suite bath designed for relaxation with generous closet space. The additional first floor bedrooms offer flexibility for guest accommodations or a home office. The spacious upstairs bedroom with private bath offers creative options of your preference. Outside, your personal oasis awaits. The front yard is meticulously landscaped with Zeon Zoysia grass, known for its lush, soft, and dense appearance. In the backyard, the low maintenance artificial turf offers year round greenery, making it perfect for casual gatherings and quiet relaxation. Access is made convenient and secure with two separate motorized gates, and the inviting front porch provides a shaded and charming spot to unwind. A spacious two car garage completes the superb property, offering ample room for vehicles or additional storage. The state of the art security system features eight cameras around the home. Enveloped in sophistication and thoughtfully designed for modern living, this renovated Dallas home is a harmonious blend of comfort and convenience poised to elevate your lifestyle.
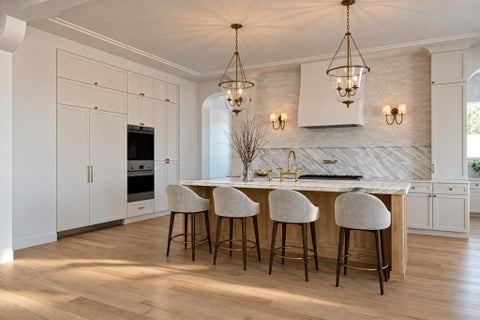


Set on a .232-acre (67 × 151) lot in Midway Hollow, 3811 Eaton offers the chance to move into a well-laid-out home or build a new residence. This single-story Craftsman was renovated in 2018 and features three bedrooms, two baths and an open floor plan with a spacious living room. The updated kitchen has custom wood cabinetry, a six-burner gas stove, Bosch dishwasher, pot filler, Kohler sink, under-cabinet lighting and stone countertops. The primary bedroom includes a remodeled en suite bath and walk-in closet. The 2018 improvements included the roof and gutters, HVAC, plumbing, electrical panel with CAT 5 wiring, windows, doors, sprinklers, fence, deck and tankless water heater. An attached one-car garage, large deck and yard add to the home’s everyday appeal. Enjoy the home as it is, or consider the lot for a future build alongside the many newer homes on the street and in the surrounding area.
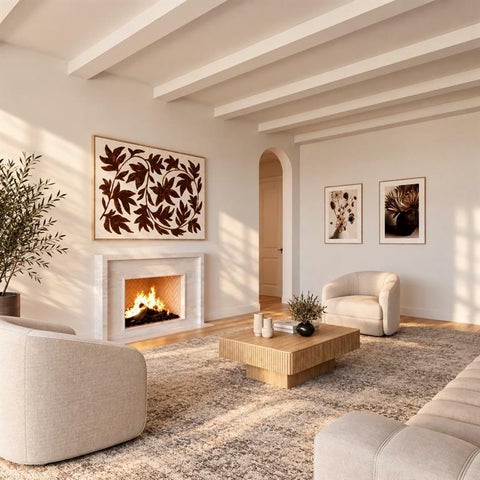
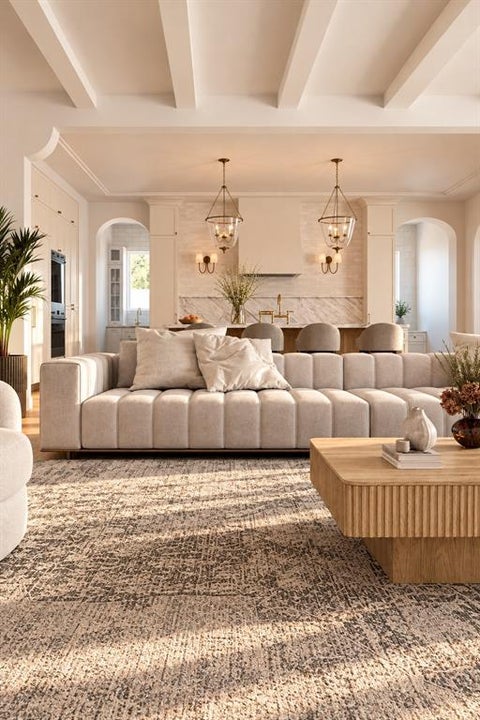


Beautifully updated and ideally located in highly sought after Midway Hollow, this exceptional home blends sophisticated interiors with expansive outdoor living in a setting designed for both everyday comfort and effortless entertaining. The oversized backyard offers a rare sense of space and privacy, highlighted by a beautifully remodeled pool with designer glass tile and a built-in Lynx Professional grilling station that creates a true resort-style atmosphere. Inside, the home has been thoughtfully refreshed with new wood flooring throughout the main level, new carpeting upstairs, new porcelain tile flooring, and a renovated kitchen with quartz countertops. The light-filled floor plan flows seamlessly from one space to the next, creating an inviting environment for intimate gatherings or larger-scale entertaining. The primary bath is elegantly finished with marble countertops and marble flooring, while the upstairs baths feature granite countertops. A rare dual-garage configuration includes an attached 2-car garage plus a separate 1-car garage, offering excellent flexibility for parking, storage, or hobbies. With its refined updates, exceptional outdoor spaces, and premier Midway Hollow location, this home offers a distinctive combination of style, comfort, and livability that is increasingly difficult to find.


Newer construction by Fifer Custom Homes in the heart of Midway Hollow. Seller is willing to offer a rate buydown through a $25K closing credit with an accepted offer and closing by year-end. Timeless architecture meets curated designer finishes, including white oak hardwood floors, statement lighting, designer wallpaper, specialty hardware, custom millwork + thoughtfully selected tile. Expansive windows + oversized glass doors fill the interiors with natural light. At the center of the home, the chef’s kitchen features custom cabinetry, premium appliances, generous prep space + an oversized island overlooking the dining + living areas. The flexible floor plan features a 1st-floor guest suite with an en-suite bath and private sitting room, ideal for multigenerational living or as a second home office with space to meet clients. A separate dedicated office adds even more flexibility. A mudroom + utility room complete the main level. Upstairs, the primary suite offers a spa-inspired bath with a soaking tub, oversized shower, dual vanities + 2 large walk-in closets. Three add’l bedrooms, beautifully appointed secondary baths + a generous game room round out the second level. Two distinct, low-maintenance yards give you room to entertain, garden or play. The side yard features a covered patio with space for a pool while preserving usable lawn. The rear yard offers a separate spot for play, pets or a garden. Move-in ready with easy access to Dallas’ premier private schools, shopping, dining + major thoroughfares.


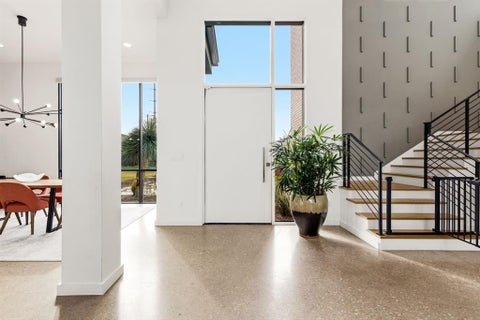
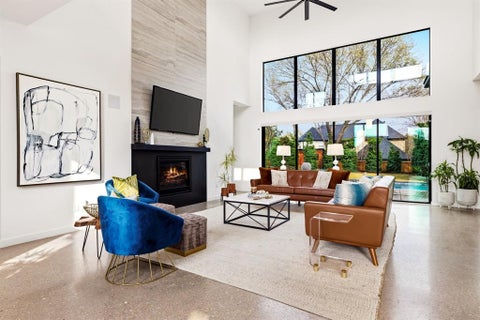
This 4,981-square-foot residence stands as the final architectural statement from acclaimed modern architect Tom Greico, blending industrial-chic design with everyday luxury. Polished concrete floors set an unmistakable tone throughout, while a seven-zone Russound audio system and whole-house Culligan water filtration deliver comfort you won't see — but will feel every day. At the heart of the home is a chef's kitchen built for connection, complete with a pass-through serving window to the backyard. It flows seamlessly into an open dining area and family room anchored by soaring two-story ceilings. On temperate Texas days, retractable glass walls disappear entirely, opening the interior to a resort-style backyard oasis: an ozone-purified pool, a sunken fire pit, and an outdoor kitchen with a built-in grill — all framed by lush green space and a custom playhouse that mirrors the home's architecture down to the last detail. The primary suite is a true retreat, with tranquil outdoor views, a spa-inspired bath featuring a soaking tub and separate shower, and an oversized walk-in closet built around a center island. Throughout the home, thoughtful modern touches — remote-controlled shades, elevated utility systems — round out the experience. Ideally located near Dallas's top private schools and walkable neighborhood favorites, this is a rare chance to own a defining piece of Dallas architectural history.


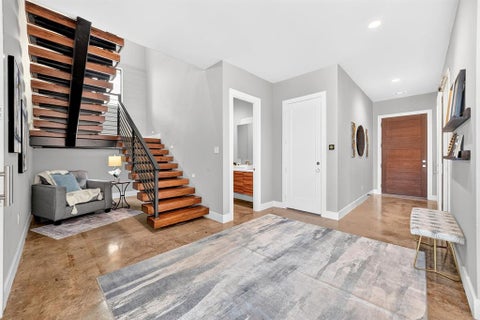
Stunning contemporary-modern residence by The Texas Builders, ideally situated in the coveted Preston Hollow area. Designed with a refined sense of scale and functionality, this exceptional home features an expansive open-concept floor plan with two luxurious primary suites, a private study, and a versatile family room designed for both everyday living and sophisticated entertaining. The chef-inspired gourmet kitchen is appointed for both form and function, while LED lighting, a tankless water heater, spray-foam insulation, smart-home connectivity, and pre-wiring for audio deliver a seamless blend of modern luxury and technology. A striking floating staircase serves as a dramatic architectural centerpiece. The outdoor living experience is equally impressive, with a covered patio, fully equipped outdoor kitchen, and an 8-foot board-on-board privacy fence creating an inviting setting for entertaining or relaxing in complete seclusion. Ideally positioned near some of Dallas' most prestigious private schools, premier shopping, dining, and the very best of Preston Hollow.


A rare opportunity to own a meticulously maintained 1950s residence where timeless architecture meets refined modern design. Every detail has been thoughtfully curated to create a home that is both sophisticated and inviting. The open-concept living and dining spaces flow effortlessly into a designer kitchen appointed with shaker cabinetry, stainless steel appliances, a Carrara marble island, and striking leathered black granite countertops. Beautifully bleached hardwood floors and expansive windows bathe the home in natural light, while a soft, neutral palette enhances its understated elegance. Additional features include two attic spaces, a tankless water heater, and a comprehensive exterior security camera system, along with more than $60,000 in quality improvements. Recent enhancements ensure the home is truly move-in ready. In 2024, the interior was completely repainted, the landscaping was professionally refreshed, and the hardwood floors were beautifully bleached. In 2025, the garage door, refrigerator, and dishwasher were replaced, further enhancing the home's style, functionality, and value. Situated on an oversized lot in one of Dallas's most desirable neighborhoods experiencing exceptional redevelopment, this property offers the best of both worlds: enjoy the charm and craftsmanship of this beautifully updated home today, or take advantage of the premier homesite to create a custom luxury residence in the future. Opportunities like this are becoming increasingly rare.


Some homes are built. This one was considered. Set on a wooded .43 acre lot and moments from some of Dallas's most sought after private schools, including Episcopal School of Dallas, Ursuline Academy, Hockaday, and St. Mark's, this custom contemporary residence was designed around the way people live. How light moves through a room in the morning. How a kitchen becomes the center of a Saturday. How a backyard can feel like a private resort. A circular drive leads to a gated front courtyard where a stone walkway and water feature set the tone before you ever reach the front door. Inside, soaring ceilings and walls of glass pull the outdoors in, while bleached red oak floors carry you effortlessly from room to room. The main living area anchors around a fireplace and a wet bar complete with a Sub-Zero ice maker and Thermador wine refrigerator, the kind of space that draws people in and keeps them there. The kitchen is serious. A Miele gas range with dual ovens, a Gaggenau steamer, Viking refrigeration, and dual Asko dishwashers give it the bones of a professional kitchen with none of the cold utility. A generous walk in pantry and mudroom keep daily life organized behind the scenes. Step outside and the saltwater pool, outdoor shower, and full cabana make a case for never leaving home. The outdoor kitchen is fully equipped with a built in grill, ice maker, beverage refrigerator, and sink, so warm weather entertaining requires no trips back inside. Whether it is a quiet Tuesday or a dinner party for thirty, the space adapts without effort. Upstairs, a game room with fireplace and additional ensuite bedrooms round out the layout, while the primary suite earns its title. A private balcony, spa bath with soaking tub, walk in shower, dual vanities, separate closets, and separate water closets. A first floor guest suite, climate controlled wine storage, whole home generator, and a pier and beam foundation complete a home that was built with genuine intention.


Exceptional new construction built by Olerio Homes situated on a desirable corner lot just off Midway, offering quick access to both Northwest Highway and the Dallas North Tollway and located just minutes from Central Market. This intentionally built home showcases a highly functional floor plan and warm, elevated finishes throughout, including white oak cabinetry, white oak hardwood floors, marble-appointed bathrooms, and a Wolf and Sub-Zero appliance package anchoring the kitchen. The thoughtfully designed floor plan offers open-concept living with an oversized media room, dedicated study, and a first-floor primary suite featuring a spa-inspired bath and spacious walk-in closet. The additional en-suite bedrooms upstairs provide privacy and flexibility. Ideally positioned near local favorites including Cantina La Rosa, Claremont, and Summer Moon, this home offers an exceptional blend of quality, craftsmanship, and location.
Step 1 of 2
Create a free account to view all listings, save searches, and get alerts when new homes match.
I agree to be contacted by David Pannell Broker via call, email, and text for real estate services. To opt out, reply "stop" at any time or reply "help" for assistance. You can also click the unsubscribe link in the emails. Message and data rates may apply. Message frequency may vary. Privacy Policy.
Step 2 of 2
Tell us how to reach you about homes you like.
Enter your password to sign in as
Create a free account to view all listings, save searches, and get alerts when new homes match.
I agree to be contacted by David Pannell Broker via call, email, and text for real estate services. To opt out, reply "stop" at any time or reply "help" for assistance. You can also click the unsubscribe link in the emails. Message and data rates may apply. Message frequency may vary. Privacy Policy.
Already have an account? Sign in
Sign in to your account.
New here? Create an account
Not a member yet? Register
Step 1 of 2
Create a free account to view all listings, save searches, and get alerts when new homes match.
I agree to be contacted by David Pannell Broker via call, email, and text for real estate services. To opt out, reply "stop" at any time or reply "help" for assistance. You can also click the unsubscribe link in the emails. Message and data rates may apply. Message frequency may vary. Privacy Policy.
Step 2 of 2
Tell us how to reach you about homes you like.
Enter your password to sign in as
Create a free account to view all listings, save searches, and get alerts when new homes match.
I agree to be contacted by David Pannell Broker via call, email, and text for real estate services. To opt out, reply "stop" at any time or reply "help" for assistance. You can also click the unsubscribe link in the emails. Message and data rates may apply. Message frequency may vary. Privacy Policy.
Already have an account? Sign in
Sign in to your account.
New here? Create an account