


$397,700
2507 Fatima Avenue, Dallas, TX 75241
WILLIAM DAVIS REALTY

Filters
Bedrooms
Bathrooms
Match mode is set by the AND / OR / NOT you typed.
Searches listing descriptions, features, locations, subdivisions & schools
Newest first


Welcome to 2547 Fordham in Dallas, where fresh updates, stylish finishes, and thoughtful renovations come together to create a beautiful, move-in-ready home! Step inside to discover a light, bright interior featuring designer-selected two-tone paint, gorgeous luxury vinyl plank flooring, and fresh carpet. The completely renovated kitchen shines with new shaker-style cabinetry, quartz countertops, a stylish backsplash, stainless steel appliances, and modern fixtures. Beautifully refreshed bathrooms feature new vanities, updated fixtures, and contemporary finishes. Enjoy added peace of mind with a NEW ROOF, foundation repairs, and post-foundation plumbing repairs. Fresh exterior paint and updated landscaping enhance the home's inviting curb appeal. With extensive improvements inside and out, this Dallas gem offers the perfect combination of modern style, comfort, and convenience. All the updates have been done—just move in and enjoy!
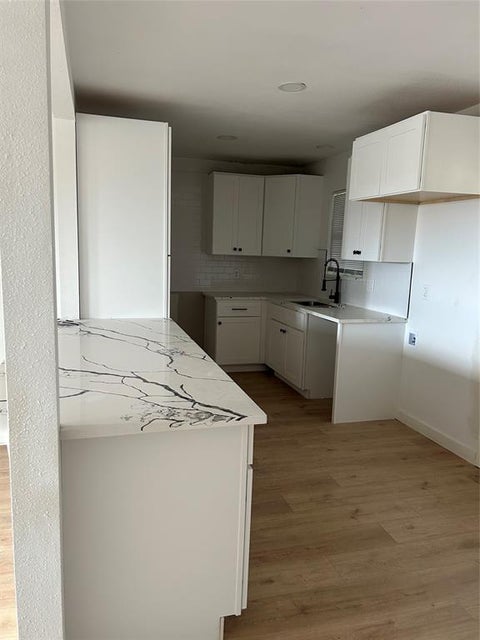


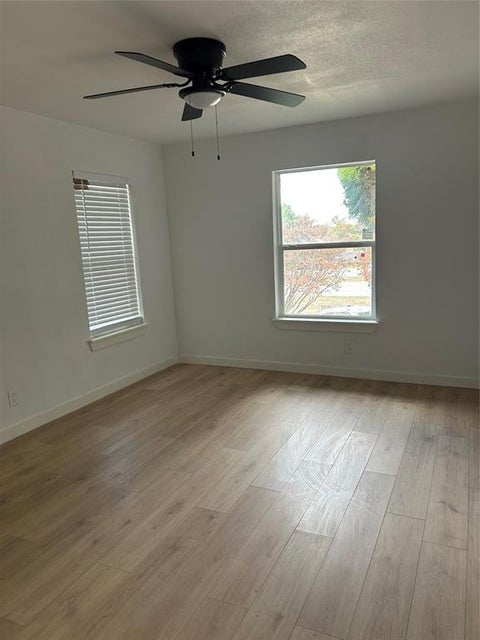
The hard part is done. This 3 bedroom, 2 bath Dallas home has been completely gutted and fully updated, and the interior renovation is pretty much finished. What’s left is exterior work and some interior touch up paint and a couple of miscellaneous items. HVAC system will be installed prior to closing, so one of the biggest-ticket items is already handled. Whether you’re an investor looking for a quick turnaround or a buyer who wants to move in and complete the exterior on your own timeline, the scope is small and the finish line is close. Add curb appeal, pick up a paintbrush, and capture the equity. Sold as-is. Buyer to verify all information, including square footage, schools, and permits. Cash or renovation financing may be required.
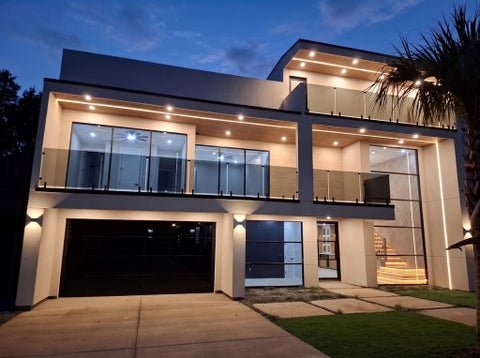
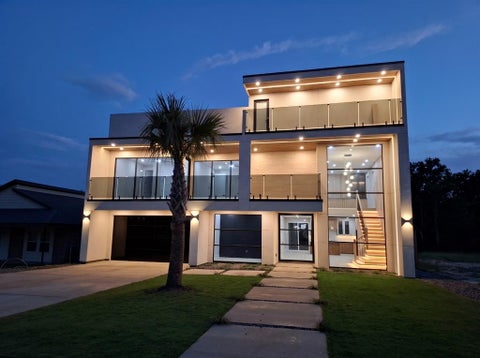

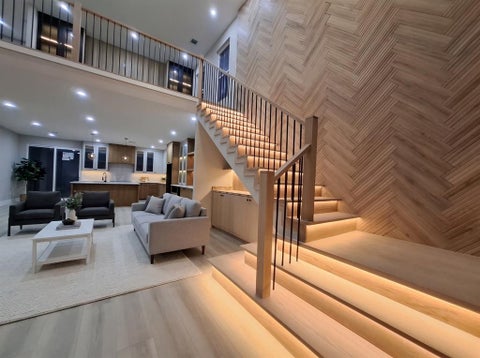

New 3-story build with 6 bedrooms, 4.5 baths, an office and a game room in 3,490 sq ft. The primary suite is on the first floor. All the cabinetry came out of the builder's own shop. The kitchen has warm wood cabinets, a quartz island with a farmhouse sink, and lighting under and inside the glass-front cabinets. The double-height family room has a wood herringbone wall, a staircase with lit treads and a cascading globe chandelier behind a two-story window. The primary closet has full built-ins and a center island; the bath has a freestanding tub and a walk-in shower. Upstairs, the second living area has a wall of built-ins and a wine bar, and a bedroom opens onto a covered balcony with glass railing and a stained wood ceiling. A third-floor terrace looks over the street. Glass garage door, turf and paver landscaping, and accent lighting across the front. Some photos are virtually staged.


Beautiful House in Dallas ready for a new owner


HUD #513-262721. Bring all your buyers to this move in ready home, with an open floore plan, that has 3.92+ acres, 4 bedrooms, 2 full baths, a front living room and a family room at the far back left of house with a fireplace! It also has a HUGE kitchen with an island. The primary bedroom is very spaceious and the ensuite has a large shower, a garden tub, a large vanity with 2 sinks. This property is IDEAL for buyers wanting a quiet, secluded lifestyle. All properties sold 'AS-IS' without any guarantee or warranty by seller. All bids submitted electronically. 1st 10 days owner-occupant only. Activation requires permission from HUD Field Services Manager. In cases where a plumbing deficiency exists, water turn-on may be denied. The FHA Financing for this property is IN (Insured). Buyers to verify all information.


Built in 2025 and beautifully enhanced with thoughtful upgrades, this stunning 4-bedroom, 2-bath contemporary home offers modern design, comfort, and functionality just minutes from Downtown Dallas. With no HOA, an impressive screened-in outdoor living area, and exceptional designer finishes, this home delivers far more than meets the eye! Step inside to soaring ceilings, beautiful hardwood flooring, abundant natural light, and an inviting open-concept layout. The spacious living room features a dramatic custom plaster fireplace surround with a sleek linear electric fireplace, creating a sophisticated focal point. The adjoining kitchen is a showstopper, featuring quartz countertops, white shaker cabinetry, an oversized contrasting wood-tone island, gas cooktop, built-in oven and microwave, and a hidden walk-in pantry. The spacious primary suite offers a luxurious retreat with a tray ceiling, custom walk-in closet, and spa-inspired bathroom featuring a freestanding soaking tub, oversized tiled shower, dual vanities, and beautiful designer finishes. Three additional bedrooms provide flexibility for guests, a home office, or additional living needs. One of the home’s most impressive upgrades is the expansive screened-in rear patio, creating a comfortable outdoor living space ideal for entertaining, dining, or simply relaxing. For added preparedness and convenience, the property features a Generac whole-home standby generator, available for inclusion with an acceptable offer. An installed security system provides additional peace of mind, with equipment conveying and monitoring available through a buyer-established subscription. Additional highlights include rain gutters and smart-home prewiring. Best of all, the refrigerator, washer, and dryer convey with the property! Experience the perfect combination of contemporary style and thoughtful upgrades in this beautifully maintained Dallas home. Schedule your private showing today!


MLS# 21434233 - Built by First Texas Homes - Ready Now! ~ This 4 bedroom 3 1,2 bathroom plan includes a covered patio, large kitchen with a butler’s pantry, spacious utility room as well as a study and powder room, and a game room upstairs. Additional features include extensive trim work, custom architectural detail throughout, tile floors in all wet areas, security system and so much more! Don’t forget, with every First Texas, Gallery Custom or Harwood Home you will have the flexibility to customize our plans to fit your family and guests perfectly. ***Some features shown on layout may be optional. Consult with the Sales Counselor for community plan specific features.***
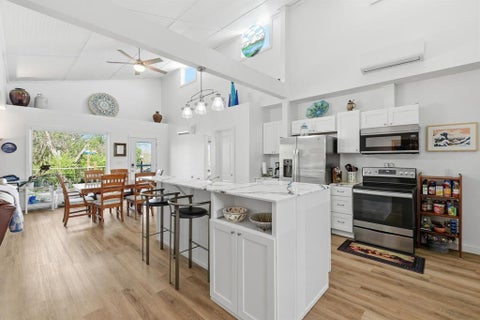


You want more peace and quiet, and neighbors you can’t reach out and touch. Wouldn’t it be nice to get that, plus a move-in-ready house you’ll be proud to host in? Here it is. You’re getting 7.17 acres in Wise County, across three parcels, with a lot of trees and Oliver Creek along the back of the land. There’s room to explore, hike, and enjoy. If you’re looking for boring flat land with no trees, this isn’t for you. The house is a 2020 build on one level, 1,421 square feet, with a metal roof and steel siding. It’s built to last and meticulously maintained. Inside, exposed beams and custom epoxy countertops give the kitchen a modern feel. The primary bath has a frameless walk-in shower with floor-to-ceiling marble-look tile, and the walk-in closet has built-in shelving. You also have a flex space and a spare bedroom for guests or an office. Take your coffee out to the decked patio and unwind. It’s built for enjoyment and relaxation. There’s no HOA looking over your shoulder. This is your land. A small barn and a chicken coop are already here, ready to use, with plenty of room to keep expanding. The RV hookups sit right in your large circular drive, with a decorative rock garden, ready for your rig or a guest’s. It’s a smaller house on a lot of land, and that’s the point. Schedule your showing and fall in love today.


Discover the charm of this well-maintained, modern property located at 2508 Kahn St in Dallas! This home showcases contemporary style, a welcoming atmosphere, and a practical layout for comfortable everyday living. Enjoy the appeal of newer construction, updated features, and a bright, open feel throughout. Situated in an established Dallas neighborhood, the property offers convenient access to major highways, shopping centers, restaurants, schools, and local conveniences. Whether you're a first time homebuyer, looking to upgrade, or searching for an investment property, this property offers excellent potential. Make this beautiful Dallas home your next destination!

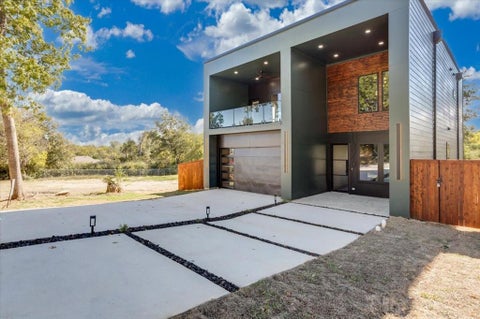

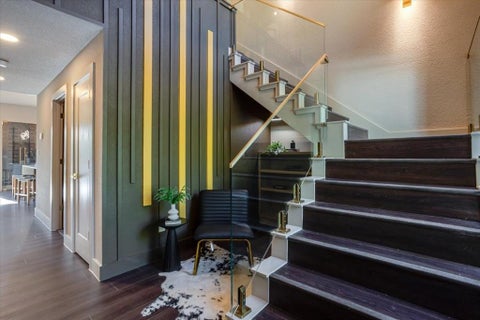

Make a statement with this beautifully designed modern home featuring a stunning entryway, glass staircase railing, and eye-catching chandelier. The open-concept floor plan offers abundant natural light, a spacious kitchen with an oversized island, glass wine display, and large pantry. The living area features an electric fireplace, while a downstairs bedroom with a full bath provides the perfect setup for guests or multigenerational living. A mudroom and two-car garage add everyday convenience. Offering 5 bedrooms and 3.5 bathrooms, this home provides plenty of room for comfortable living. Upstairs, four additional bedrooms feature walk-in closets with built-ins, including one with a private balcony. The spacious primary suite offers two walk-in closets, a private electric fireplace, and a luxurious ensuite with dual vanities, a freestanding soaking tub, and glass-enclosed shower. Enjoy the privacy-fenced backyard and a community park just two blocks away. Conveniently located between I-20 and I-45, approximately 9 minutes from Downtown Dallas, this home combines modern style, functionality, and location!


Beautiful contemporary finished out 4 bedroom home with 2 car garage. Lovely front porch with custom entry door welcomes you into the wide open living room with beautiful luxury vinyl flooring, bold trim work, recessed lighting, and a tractive electric fireplace. In the Kitchen find Stainless steel appliances including built in microwave, loads of cabinet space nicely accented with crown molding, shimmering glass backsplash & gorgeous granite counter tops including a spacious island with bar seating and overhanging pendant lighting. Master bath feels like a spa visit, with duel sinks set in granite counters in a room fullmof elegant tile work, & a large walk in closet.Come see your new home!


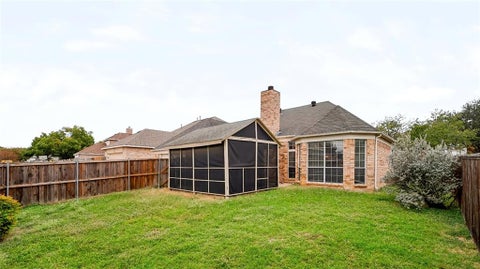

**PRICE, VALUE & OPPORTUNITY — A HOME YOU DON’T WANT TO MISS!** Welcome home to **220 Boulder Creek Rd, DeSoto, TX 75115**, an incredible opportunity for buyers looking for value, comfort, and the chance to make a home their own! Priced at **$319,000**, this inviting 3-bedroom, 2-bathroom home features beautiful hardwood flooring throughout, high ceilings that create an open and airy atmosphere, comfortable living spaces, and a spacious backyard perfect for entertaining, relaxing, or creating your own outdoor retreat. The seller is ready to make a deal! Take advantage of $6,500 toward buyer concessions, Plus, a **NEW ROOF IS COMING SOON**, adding even more value and peace of mind for the next homeowner! The functional floor plan offers convenient bedroom placement, making it ideal for buyers who appreciate having family, children, or guests nearby. Whether you're a first-time home buyer, growing household, or investor seeking opportunity, this property offers the flexibility to fit your lifestyle. Conveniently located in an established DeSoto community with easy access to major highways, shopping, dining, parks, and everyday amenities, this home combines location, opportunity, and value. Why wait for the perfect home when you can find the right opportunity? Take advantage of the seller’s motivation, explore the possibilities, and bring your vision to life. **Seller is motivated and ready to make a deal! Home SOLD AS IS. Schedule your showing today and submit your strongest offer.**


Built in 1965, this 1,456 square foot single-story home offers 3 bedrooms and 2 bathrooms on a corner lot, tucked back on a quiet street but still just minutes from Decatur High School and Decatur Town Square. Hardwood floors run through the open living and dining areas, with recessed lighting in the main living space and a crystal chandelier over the dining table. The kitchen features white glass-front cabinets, granite countertops, a subway tile backsplash, and a double stainless steel sink beneath a window. Both bathrooms have been updated. The hall bath has a tub and shower combination with subway tile and a wood-tone vanity. The primary bath has a walk-in glass shower with patterned gray tile and a hexagon tile floor. A separate laundry room keeps everyday items out of the main living area. Out back, a wood privacy fence surrounds a large yard with a mature shade tree, a concrete patio, and a storage shed. Property Highlights: 3 bedrooms, 2 bathrooms 1,456 square feet Open Concept Built 1965 Single-story Corner lot Updated kitchen with granite counters Two updated bathrooms Hardwood floors Separate laundry room Wood privacy fence Mature shade tree Concrete patio Storage shed


Welcome home and step inside this updated 4 bed, 2 bath single-story nestled in established Dallas neighborhood - 2243 Inca Drive. New updates throughout including: PVC plumbing (fully completed 2026), Water heater 2025, and Roof replaced 2019. Enter through the private enclosed patio into the inviting living area featuring custom built-ins and the perfect space for artwork or a large flat-screen television. The open-concept floor plan flows seamlessly into the dining area and kitchen, creating an ideal space for entertaining. The kitchen showcases updated cabinetry, marble countertops, and stylish backsplash. The primary suite offers a private ensuite bath, creating a relaxing retreat. Secondary bedrooms are located toward the back of the home and feature spacious closets for ample storage. The converted garage provides flexibility as a fourth bedroom, second living area, or game room. Conveniently located off the kitchen hallway, the utility closet includes stackable washer and dryer hookups. Step outside to the expansive backyard and enjoy grilling on the patio, outdoor activities, dining al fresco, and the endless possibilities offered by two storage sheds. One shed features rubber flooring, making it ideal for a home gym or additional storage. The second shed includes electricity and a window unit, creating the perfect workshop, studio, or creative space. Roof replaced in 2019. Conveniently located near parks, restaurants, schools, HWY 45, I-35, and the US Veterans Affairs Department. This home offers the perfect blend of comfort, flexibility, and convenience — schedule your tour today!
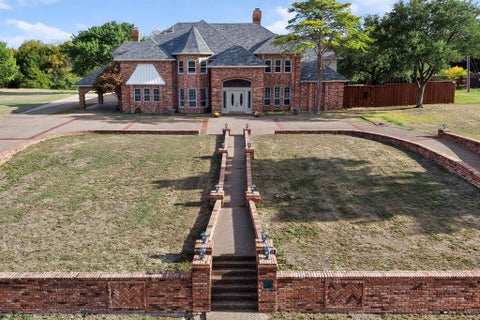


Custom-built in 1985 for Donald & Linda Dismore, owners of Levine’s Department Stores, this nearly 7,000 SQ FT residence sits on three adjoining parcels totaling more than 6 acres—believed to be the largest estate in Frost Farms. A sweeping circular drive creates a grand arrival to this impressive property, opening to soaring ceilings, rich wood floors & a striking main staircase showcasing the scale & character of the home. Multiple living, dining AND entertaining spaces provide incredible flexibility, including a dramatic great room with a floor-to-ceiling brick fireplace & wall of windows, game room & bar, dedicated study, solarium & multiple bonus spaces. Chef’s kitchen features a wine fridge, dual sinks, double ovens, Wolf gas range, warming drawer, extensive storage & multi-purpose scullery equipped with another sink & utility shower. Oversized first-floor primary feels like its own private wing with a sitting area, fireplace, massive ensuite bath & dual dressing-room-style custom closets. A second primary suite upstairs is ideal for multigenerational living or extended-stay guests. Even the laundry setup reflects the scale of the home, with 3 separate sets of hookups—1 upstairs & 2 downstairs (in the scullery & primary suite’s secondary closet). More than $300K has been invested in improvements across the property, including 3 HVAC units replaced in 2023, newer bedroom windows + flooring, fully renovated baths, new interior doors + updated French doors, 2 NEW water heaters & extensive exterior improvements. Outside, the estate continues with a resurfaced heated saltwater pool + spa with updated tile, large patio space, mature trees, pasture, pond, new perimeter fence & dedicated dog kennel with a new roof. 4-car garage with workshop space, RV & boat parking, porte-cochere & walk-in cedar safe room add even more function. Convenient to Cedar Hill State Park, Joe Pool Lake, nearby shopping, dining, US-67 & I-20, with Downtown Dallas within easy reach.


Coming soon, 5 bed 3 full baths 2,590 sqft main structure. Bonus accessory structure 550 sqft with full bathroom, laundry room, and large sink; fully permitted, good for a shop, luxurious mancave or however homeowner wants to enjoy. this 2026 new construction presents 3140 sqft of covered and air conditioned space, with two separate driveway entrances. A true unicorn property in this subdivision that is experiencing massive growth and development. Perfect for a large families or investors looking for something turnkey in a growing neighborhood.


Beautifully affordable and perfectly positioned! This charming 2-bedroom, 1.5-bathroom brick home offers an incredible opportunity to own a piece of a rapidly transforming Dallas neighborhood. Ideal for first-time buyers, students, or right sizers, the property boasts a low-maintenance floor plan that maximizes every square foot. Commuters will love the unparalleled convenience: you are just minutes from major highways (I-20 , I-35, I-45 and Loop 12), and the DART Light Rail station for effortless travel across the Metroplex. Enjoy a beautiful neighborhood park complete with sports field just at the end of the block. Best of all, it sits just a short drive from the growing University of North Texas at Dallas campus, making it a prime location for academic and professional growth. Don't miss this rare chance to secure a solid, brick home at an unbeatable price point in an area on the rise!


Welcome to this inviting 2-bedroom, 1-bathroom home conveniently located in Dallas! Featuring an updated kitchen and bathroom, this property offers comfortable living with modern touches. The well-maintained interior provides a great opportunity for a first-time homebuyer, downsizer, or investor. Enjoy the convenience of a great location with easy access to nearby amenities, shopping, dining, and major roadways. Don't miss the opportunity to make this charming Dallas home your own!


Stunning Split-level home with 5 bedrooms, 4 bathrooms, two kitchens and a cellar. Discover the possibilities in this spacious, beautifully upgraded split-level home. Designed with flexibility and functionality in mind, this unique property offers generous living space and multiple options for entertaining, multi-generational living, or accommodating extended family. The home features a wraparound balcony with elevated views and beautiful surrounding scenery, creating the perfect setting to enjoy your morning coffee, unwind in the evening, or entertain guests. Inside the home you will find numerous upgrades throughout, adding comfort, character, and appeal. Additional highlights include a side-entry garage with extra parking, providing plenty of room for multiple vehicles, guests, or additional storage. With its distinctive split level design, two kitchens, abundant space, and versatile layout, this property offers a rare combination of features and endless possibilities. A unique opportunity to own a spacious, upgraded home with room to live, entertain, and make it your own!


Welcome to 909 Heath Creek Drive, a stunning 4-bedroom, 3.5-bath home offering 3,348 square feet of living space on a quarter-acre lot in the desirable Silver Creek Meadows community. This home is packed with amenities and thoughtful upgrades, making it ideal for comfortable living and entertaining! Step outside to your private backyard oasis featuring a beautiful saltwater swimming pool with a waterfall and a fully equipped outdoor kitchen complete with a grill, sink, and refrigerator. Whether hosting family and friends or enjoying a relaxing evening at home, this backyard is sure to impress. Inside, the spacious kitchen features granite countertops, a natural gas cooktop, double oven and plenty of room to prepare meals and entertain. The private office offers built-in cabinetry and a desk, creating a functional workspace. The luxurious primary suite features a well-appointed bathroom with dual vanities, two sinks, a separate shower, and a jetted soaking tub. The media room is located on 1st floor and is ready for movie nights and game days, complete with granite countertops, a sink, and a microwave. The refrigerator is also there and is negotiable if buyer is interested. Two of the upstairs bedrooms share a convenient Jack-and-Jill bathroom, providing a practical layout for family or guests. Additional features include solar panels to help offset energy costs, tankless water heaters, a central vacuum system with a convenient automatic dirt sweep, a security system, gutters, a sprinkler system, and a three-car garage with two garage door openers. Enjoy the benefits of natural gas, generous living space, and exceptional indoor and outdoor amenities, all while being conveniently located near shopping, restaurants, hospitals, and other everyday conveniences.


DREAM HOME CENTRAL***OPEN DESIGNED 4 BEDROOM SINGLE STORY WHERE CUSTOM BRICK+STONE ARCHITECTURAL DETAILS SHINE! Gorgeous interior lot with mature trees wrapped around stone+brick planters including new roof & gutters (2026). No wasted space here this effortlessly adapts to any lifestyle. Durable low maintenance stained concrete floors in all common areas, neutral designer warm paint selections, & granite countertops. Stainless appliances including gas range in kitchen overlooking breakfast room, dining room, and oversized family room with gas fireplace. DO NOT MISS the private study with lovely french doors. Generous master suite with free standing shower, separate soaker tub, dual sinks, & LRG walk-in closet. All 3 secondary bedrooms are split & away from the master retreat. Exterior rear patio and POOL SIZED back yard with an abundance of green grass make this the perfect for relaxing evenings, family fun, or entertaining. Sought after neighborhood, uber convenient location just minutes from schools, shopping, dining, and major roadways for easy commuting. Come see for yourself!


Massive 2025 Modern Home – Move-In Ready Soon + Buyer Incentives! Recently adjusted for incredible value, 2736 Kool Avenue delivers an unmatched combination of size, modern 2025 construction, and skyline views that are hard to find at this price point in South Dallas. This expansive 2,627 sq. ft. home has been cleared, refreshed, and thoughtfully updated for a functional layout that will be fully move-in ready in just 1 to 2 weeks. Secure a nearly-new home today with the rare ability to still customize select finishing touches to your exact taste. High-Value Upgrades & Buyer Incentives Included: • Seller-Paid Closing Costs: Ask about generous seller concessions available to help cover your closing costs and lower your upfront cash needed at closing. • Brand-New Appliance Package: Seller is offering a brand-new kitchen appliance package to complete your modern setup. • Brand-New Custom Cabinetry: Premium hardwood cabinets are currently being installed throughout the kitchen, laundry room, and all bathrooms—with time left to finish to the buyer’s preference. • Turnkey & Financing Ready: Seller guarantees all cabinetry and plumbing fixtures will be fully installed and operational prior to closing. Ready for Conventional, FHA, or VA financing. If you are looking for maximum square footage, 2025 construction, and unbeatable built-in incentives, schedule your showing and bring your offer today!


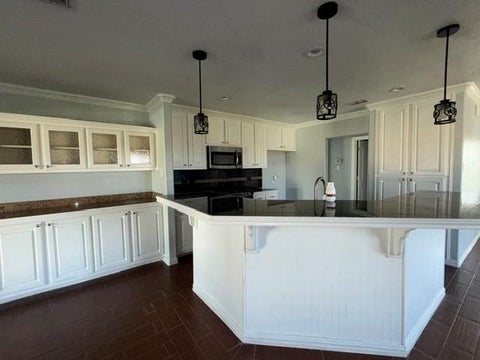
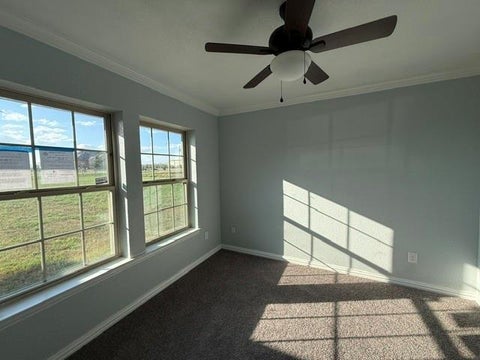
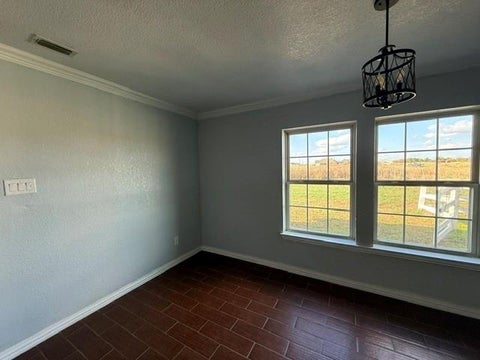
HUD # 513-192789. Lovely move in ready corner lot home located on over 3 acres of land. This three-bedroom, two-bath home also has a front office and an open floor plan that has wood-look tile flooring and a wood burning fireplace in the large rear living area it is open to the dining area and the large kitchen which has a gas range with a microwave above it. The island has the sink and dishwasher, there is plenty of storage and counters. It has a large primary bedroom located at the back of the house which is split from the 2 other bedrooms. It has a tankless WH, the utility room has a sink plenty of room and the garage has a side door for easy outside access. There is plenty of room livestock and horses to roam in this peaceful area. It has a large covered patio which overlooks the large additional structure with electric which has flexible use as a stables, storage, workshop, or whatever suits your lifestyle. All properties sold 'AS-IS' without any guarantee or warranty by seller. All bids submitted electronically. 1st 10 days owner-occupant only. Activation requires permission from HUD Field Services Manager. In cases where a plumbing deficiency exists, water turn-on may be denied. The FHA Financing for this property is IN (Insured). Buyers to verify all information.
Step 1 of 2
Create a free account to view all listings, save searches, and get alerts when new homes match.
Step 2 of 2
Tell us how to reach you about homes you like.
Enter your password to sign in as
Create a free account to view all listings, save searches, and get alerts when new homes match.
Already have an account? Sign in
Sign in to your account.
New here? Create an account