Fort Worth, Texas. Serving all of Dallas Fort Worth.

$750,000

14616 Waterview Circle, Addison, TX 75001

4beds
3baths
2,418sqft
Quick facts
Single Family Residence Built in 1993 $310.17/sqft 8,364 sq ft

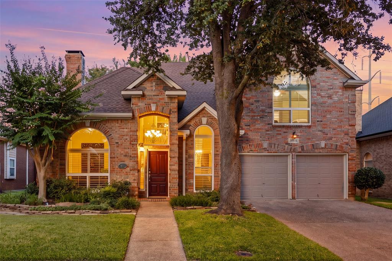
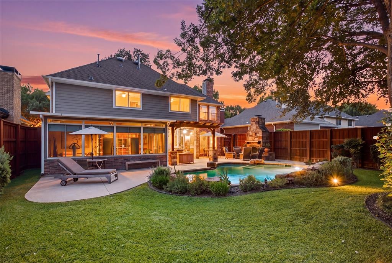
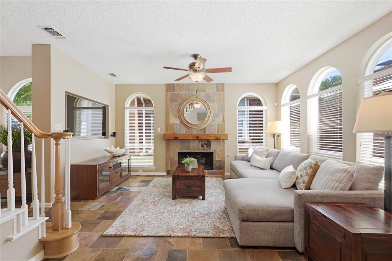
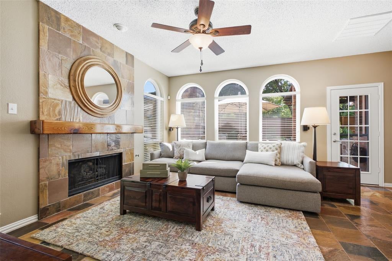
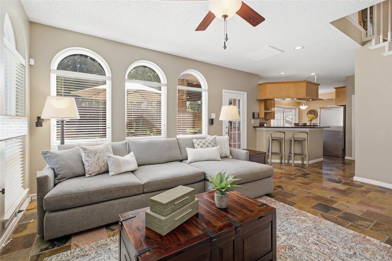
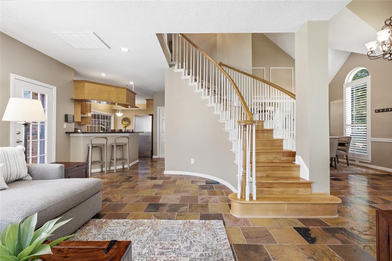
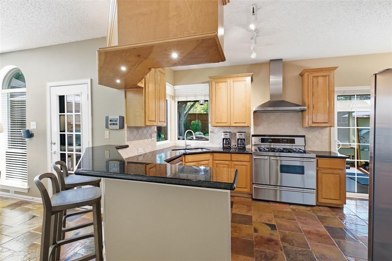
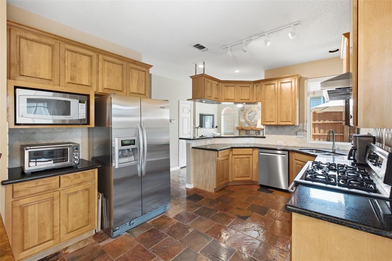
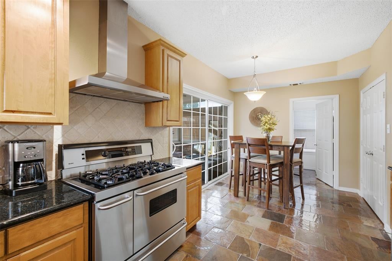
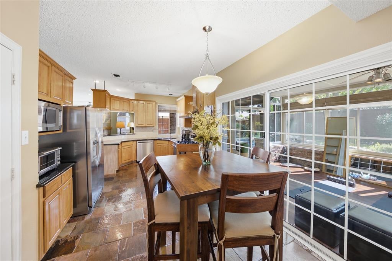
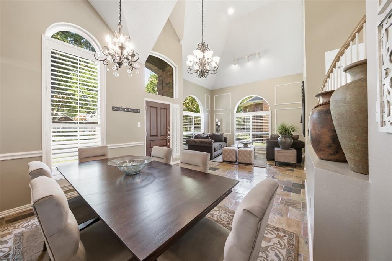
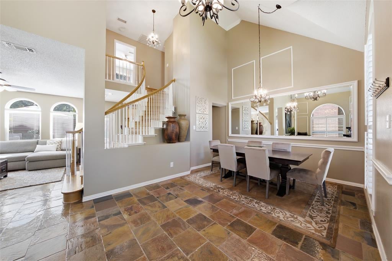
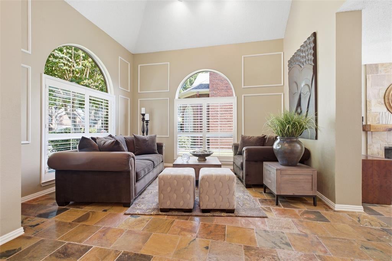
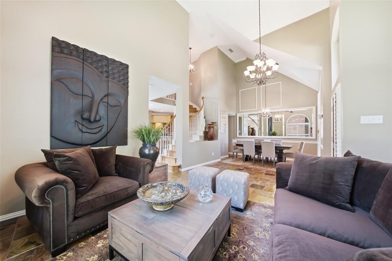
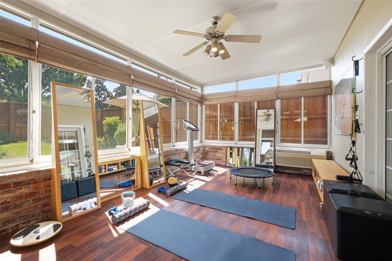
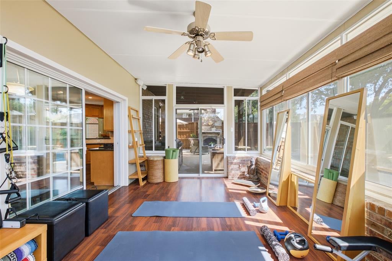
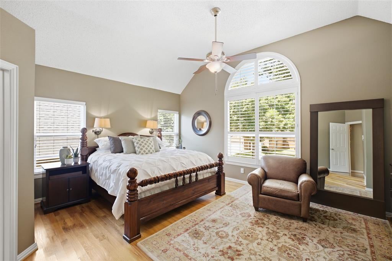
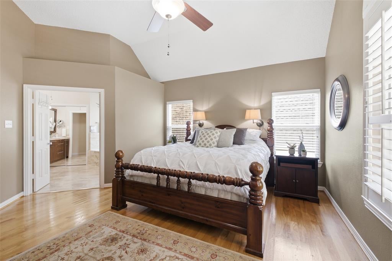
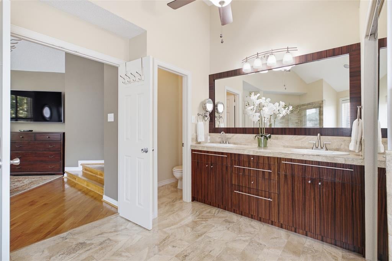
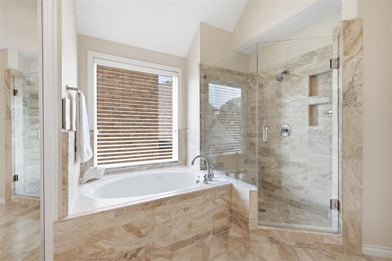
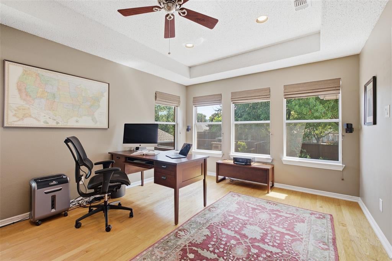
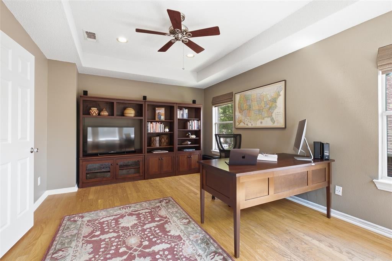
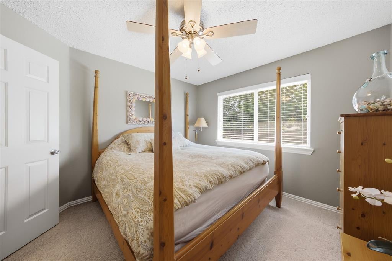
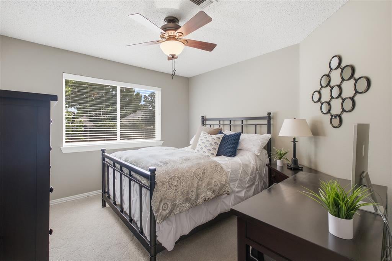
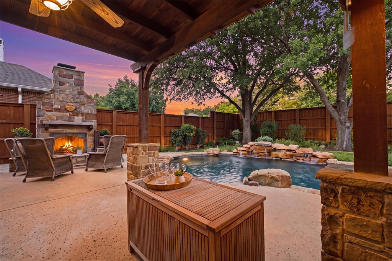
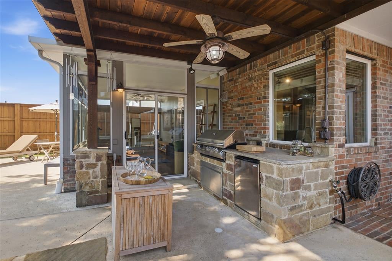
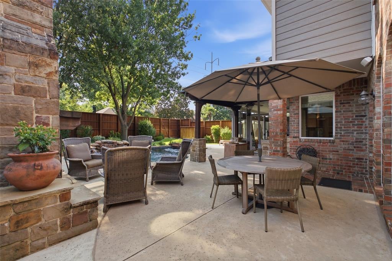
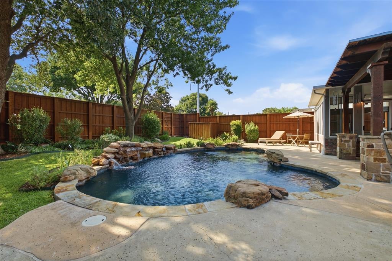
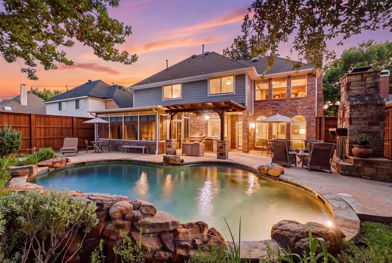
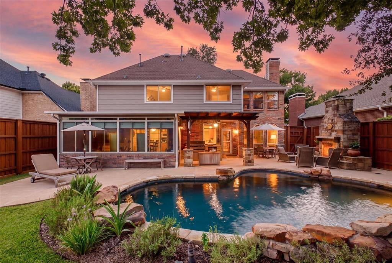
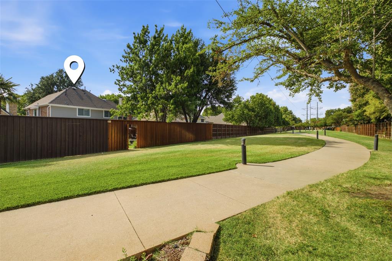
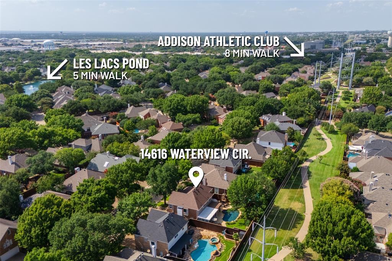
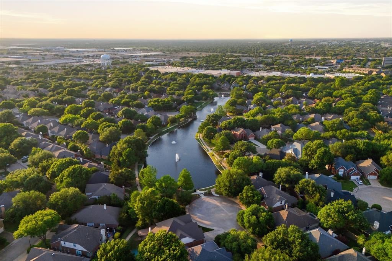
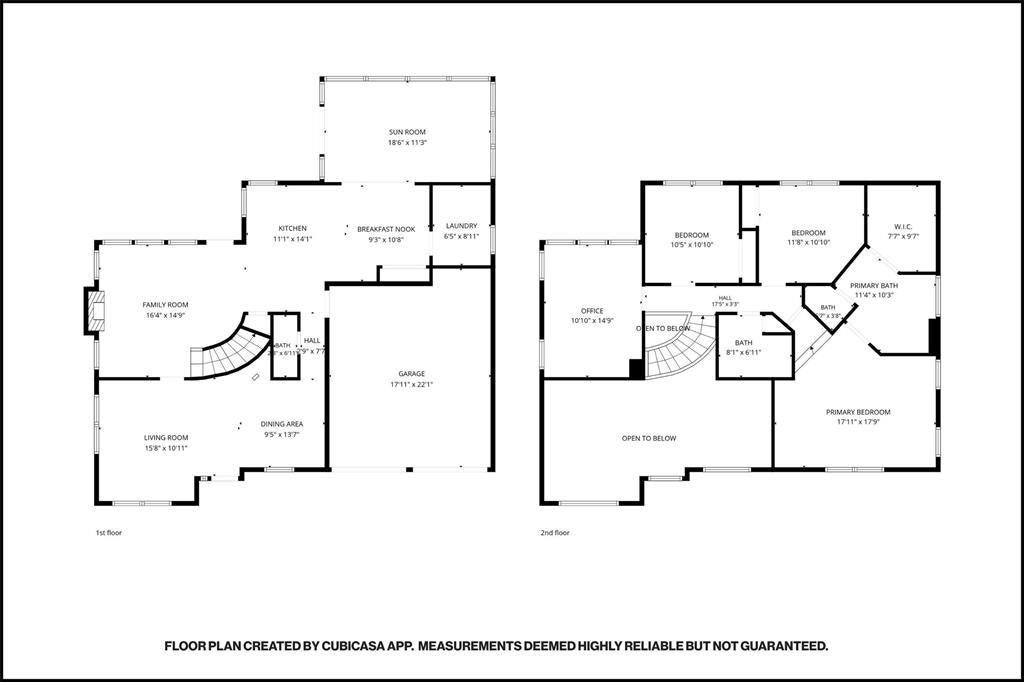
Set against a green space with walking trail access in sought-after Waterview Estates, this two-story home pairs a recent roof replacement with a resort-style backyard built for everyday living. A solid mahogany front door opens to vaulted and cathedral ceilings, a chandelier-lit dining room, and an open floor-plan finished in California Gold Rustic Slate, hardwood, and travertine. The eat-in kitchen offers granite counters, a gas cooktop, a built-in oversized gas range, and lower cabinets fitted with slide-out shelves throughout. A climate controlled versatile sunroom with over 200 sqft , not included in the 2,418 square feet, adds bonus living space. Dual fireplaces, one in the family room and one outdoors, extend the living area through the seasons. The private, heavily treed backyard delivers true resort living with an in-ground pool, outdoor kitchen, fire pit, and pergola. A full roof replacement (July 2026, 30-year GAF Timberline HDZ, 10-year transferable labor warranty) joins recently replaced windows and 2023 furnaces and AC, so the big-ticket items are already handled.
Location of 14616 Waterview Circle

Map showing 14616 Waterview Circle, Addison, TX 75001 $750,000
See more listings in Addison

14616 Waterview Circle property details

Interior

Bedrooms & Bathrooms

  • Bedrooms: 4
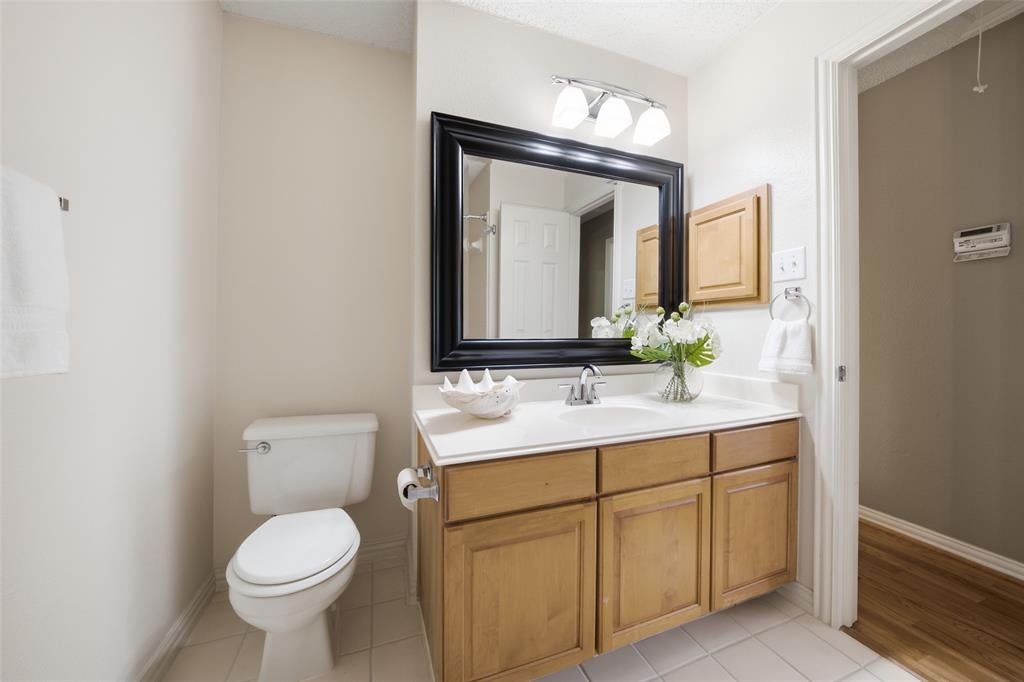
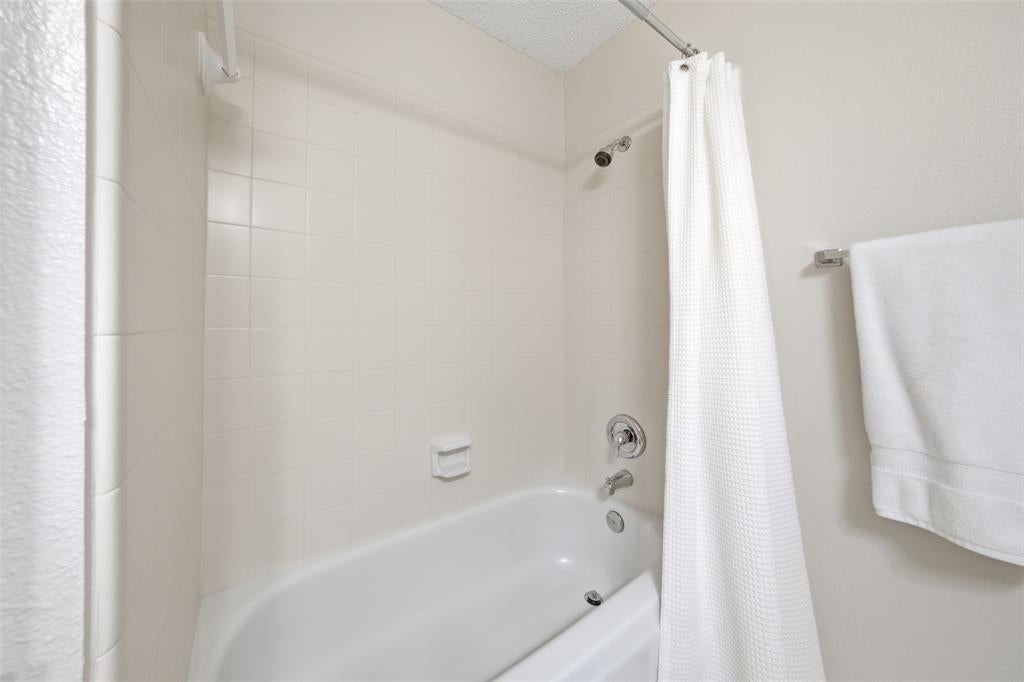
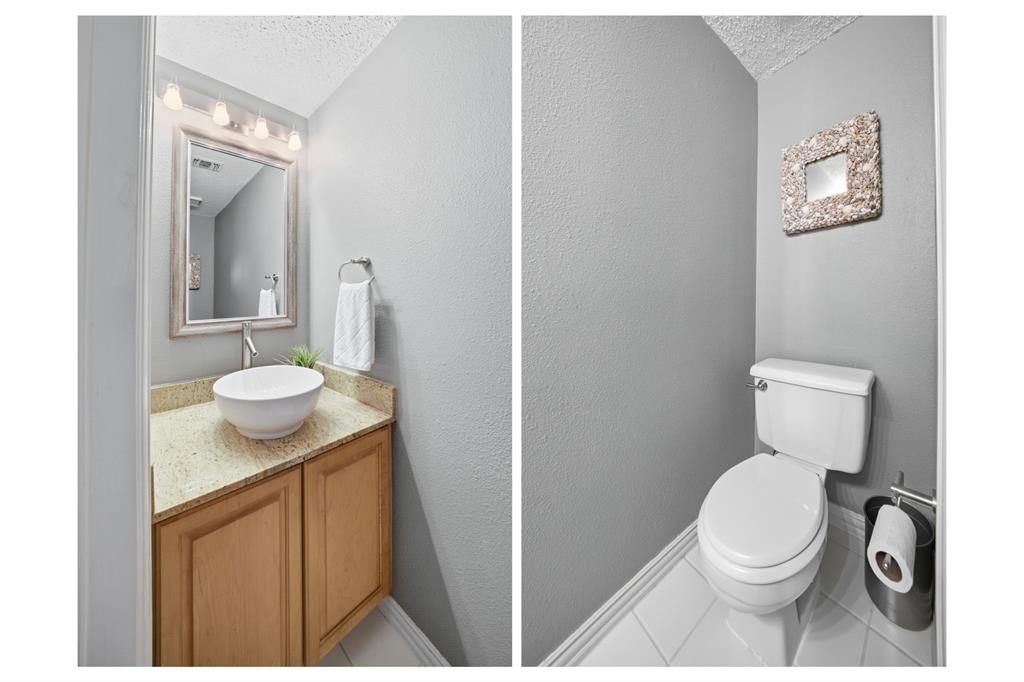
  • Bathrooms: 3
  • Full Bathrooms: 2

Appliances

  • Included: Built-In Gas Range, Dishwasher, Disposal, Electric Oven, Gas Cooktop, Gas Range, Refrigerator, Vented Exhaust Fan
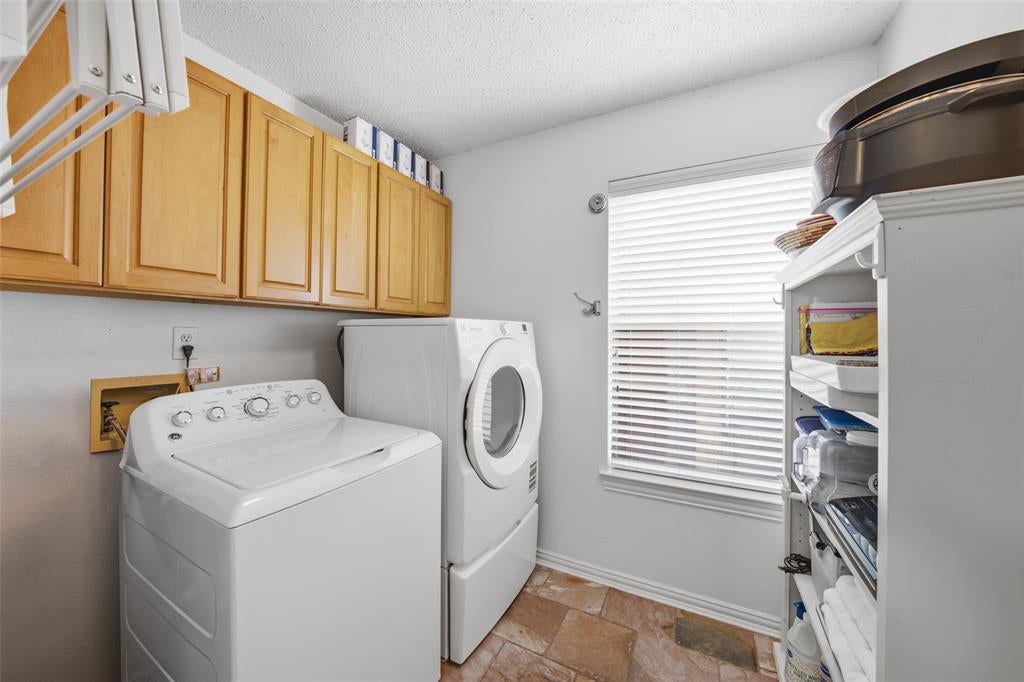
  • Laundry: Electric Dryer Hookup, Washer Hookup

Heating

  • Heating: Exhaust Fan, Central

Cooling

  • Cooling: Attic Fan, Ceiling Fan(s), Central Air

Features

  • Interior Features: Cathedral Ceiling(s), Chandelier, Double Vanity, Eat-in Kitchen, Granite Counters, Open Floorplan, Tile Counters, Vaulted Ceiling(s), Walk-In Closet(s), High Speed Internet, Wired for Sound
  • Flooring: Carpet, Hardwood, Laminate, Slate, Wood, Stone
  • Fireplace: Yes
  • Fireplaces Total: 2
  • Fireplace Features: Family Room, Outside, Wood Burning, Gas Log

Interior Area

  • Total Living Area: 2418

Video & Virtual Tour

Rooms & Dimensions

Living Room

  • Level: First
  • Dimensions: 16 x 16

Property

Features

  • Exterior Features: Barbecue, Fire Pit, Outdoor Kitchen, Private Yard, Garden
  • Patio & Porch: Covered
  • Security Features: Fire Alarm, Security System Owned, Smoke Detector(s)
  • Has Private Pool: No
  • Pool Features: In Ground
  • Has Spa: No
  • Fencing: Privacy, Wood
  • Horses: No

View

  • Has View: No

Lot

  • Size: 8,364 sq ft
  • Acres: 0.192
  • Features: Greenbelt, Landscaped

Accessibility

  • Levels: Two

Parking

  • Garage: Yes
  • Total Spaces: 2
  • Covered Spaces: 2
  • Parking Features: Direct Access, Driveway, Garage Door Opener, Garage Faces Front, Inside Entrance, Private, Attached
  • Carport: Yes
  • Carport Spaces: 2
  • Open Parking: No

Waterfront

  • Has Waterfront: No
  • Waterfront Features: Lake Privileges

Basement

  • Basement: No

Mobile Home

  • Mobile Home Remains: No

Construction

Type & Style

  • Home Type: Residential
  • Architectural Style: Traditional
  • Property Sub Type: Single Family Residence

Materials

  • Construction Materials: Wood Siding, Stone, Brick, Other
  • Roof: Asphalt, Composition, Shingle

Builder / Condition

  • Year Built: 1993
  • New Construction: No

Utilities & Green Energy

Utilities

  • Electric on Property: No
  • Water: Public
  • Sewer: Public Sewer
  • Utilities: Cable Available, Electricity Available

Green Energy

  • Energy Efficient: No

Community & HOA

Community

  • Subdivision: Waterview Estates
  • Zip/Postal Code: 75001
  • City/Town: Addison
  • City/Region: Addison-Dallas
  • County/Parish: Dallas
  • State/Province: TX
  • Country Region: US-TX
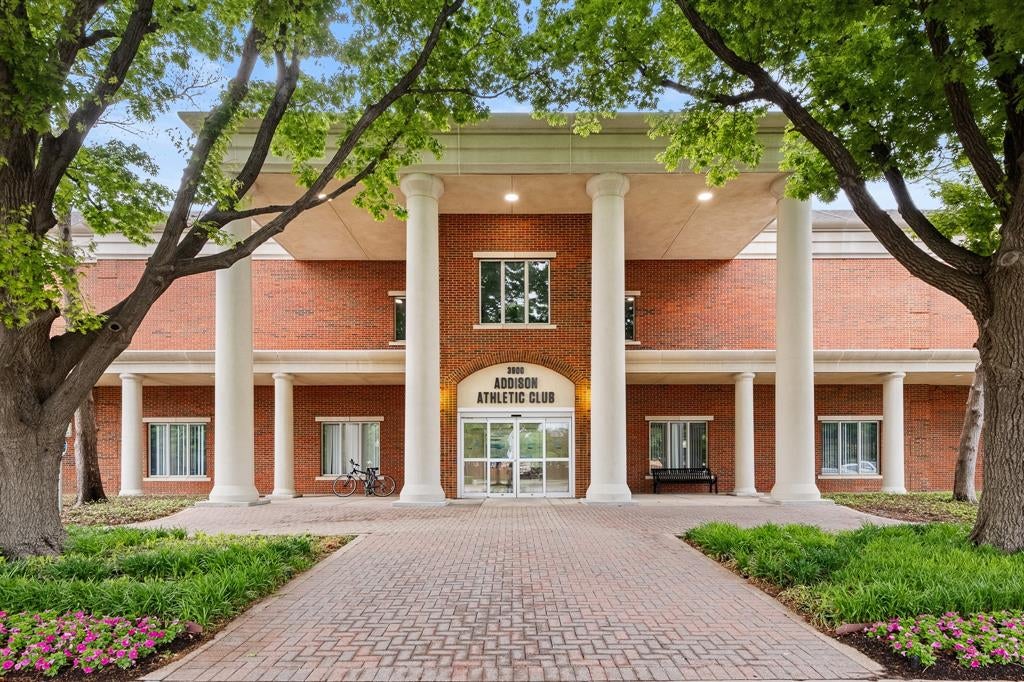
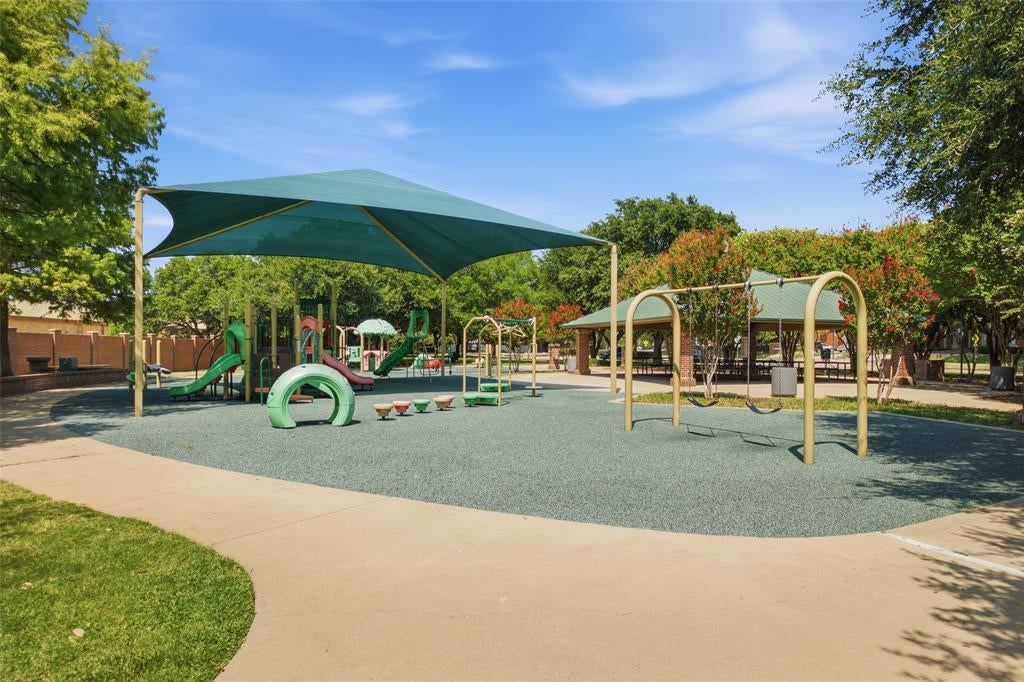
  • Features: Pool, Clubhouse, Fitness Center, Lake, Park, Playground, Tennis Court(s), Other

HOA

  • Has HOA: No
  • Senior Community: No

Pets

  • Pets Allowed: No

Location

  • Longitude: -96.847793
  • Latitude: 32.944697
  • Directions: GPS

Land Lease

  • Land Lease: No

School

School District

Elementary

Middle or Junior

Highschool

Tax, Financial & Listing Details

Listing Details

  • List Price: $750,000
  • Price Per Square Foot: $310.17
  • Home Warranty: No
  • Rent Control: No
  • Status: Closed

MLS Details

  • MLS: NTREIS
  • Listing ID: 21305130

Tax Details

  • Annual Tax Amount: $13,927
  • Tax Legal Description: WATERVIEW ESTATES BLK A LT 19
  • Tax Block: A
  • Tax Lot: 19

Price history for 14616 Waterview Circle

DateEventPriceSource
listed (Active)$750,000NTREIS #21305130Source
status changed (Active Under Contract)—NTREIS #21305130Source
status changed (Pending)—NTREIS #21305130Source
status changed (Closed)—NTREIS #21305130Source

Ask a question about 14616 Waterview Circle

Hi there — ask anything about this property or the area and the team will get right back to you.

Last checked Source: NTREISMLS# 21305130

Local real estate advisory services provided by agent with David Pannell Broker

Listed by David Heape with Real Broker, Llc · Cell: 214-473-5000

The data relating to real estate for sale on this web site comes in part from the Broker Reciprocity Program of the NTREIS Multiple Listing Service. Real estate listings held by brokerage firms other than this broker are marked with the Broker Reciprocity logo and detailed information about them includes the name of the listing brokers.

You agree to David Pannell Broker Terms of Use and Privacy Policy. By choosing to contact a property, you also agree that David Pannell Broker and its associates may call, text, or email you regarding any inquiries or activities you submit through our website. This may involve the use of automated means and prerecorded or artificial voices.

Listings near 14616 Waterview Circle