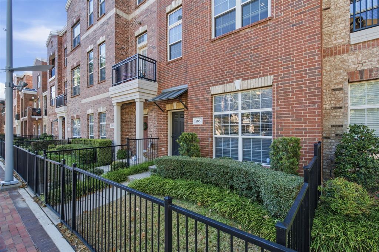
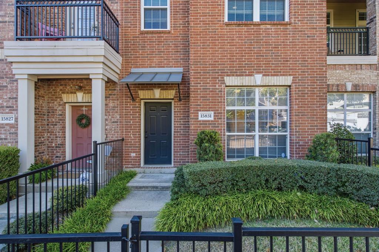
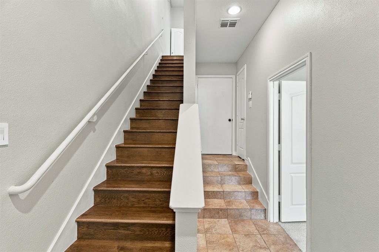
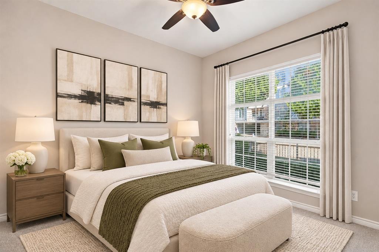
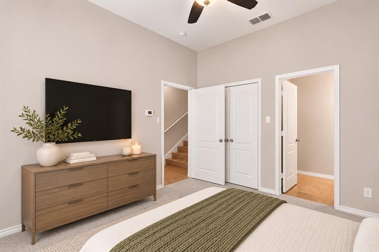
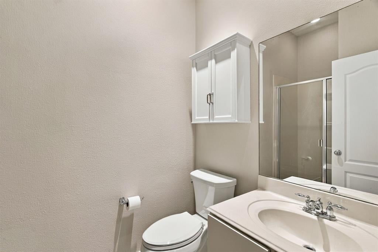
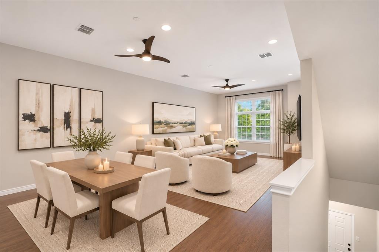
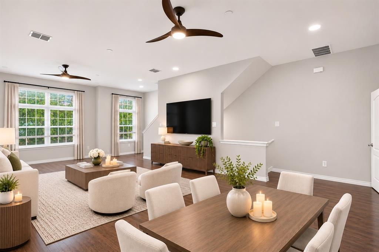
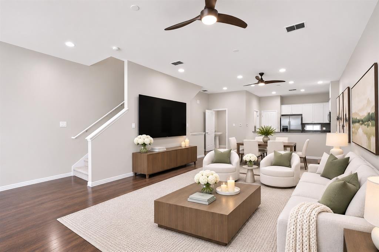
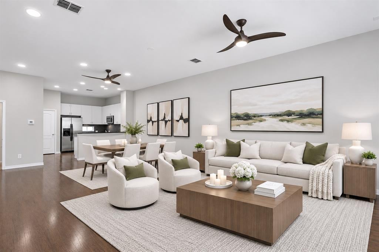
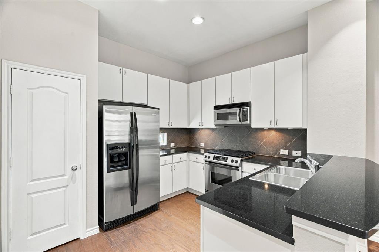
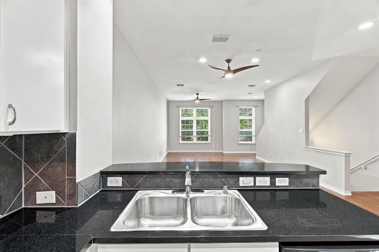
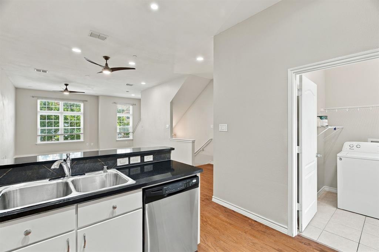
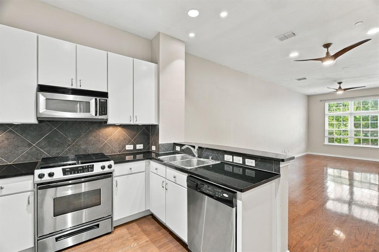
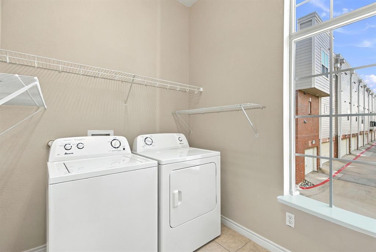
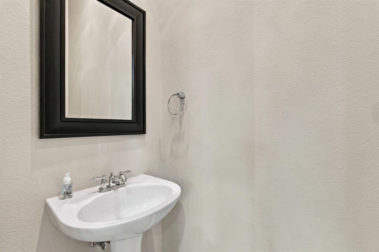
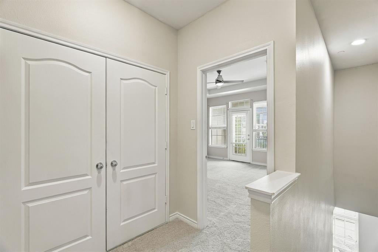
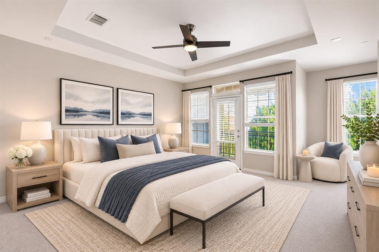
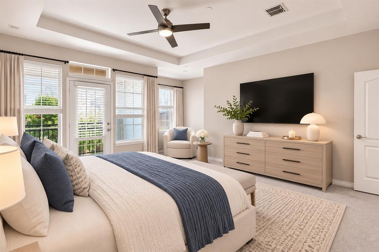
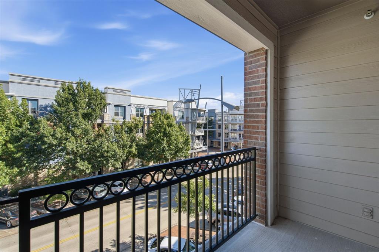
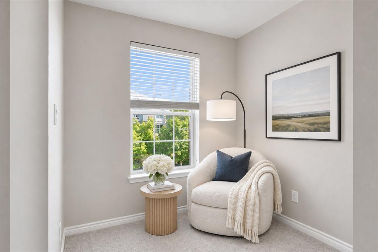
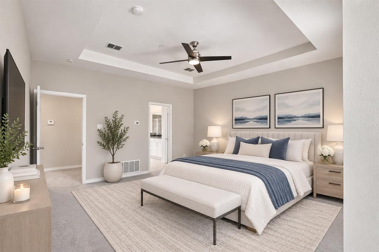
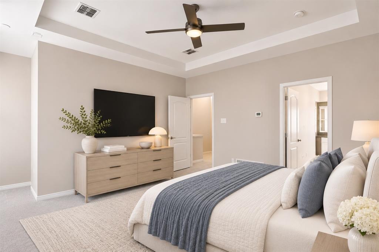
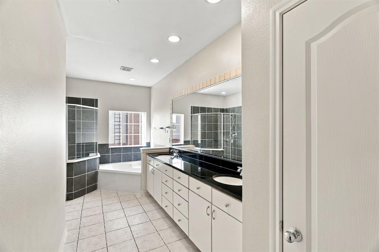
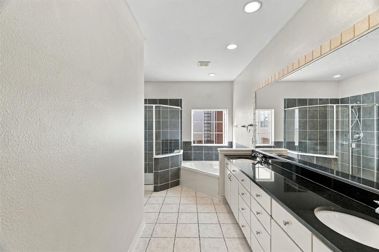
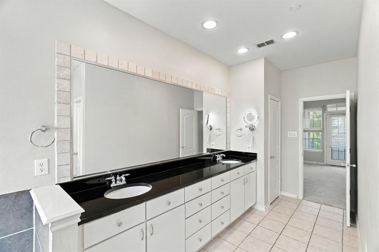
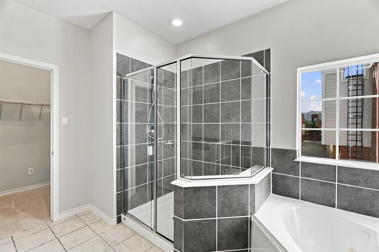
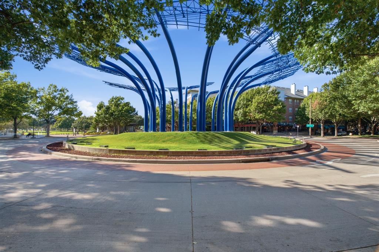
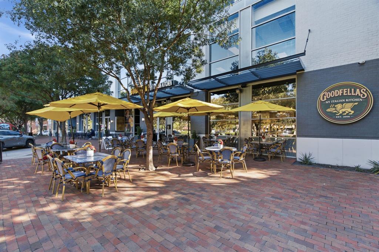
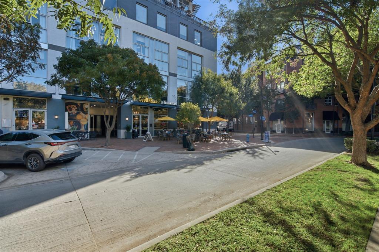
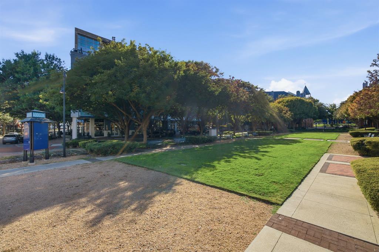
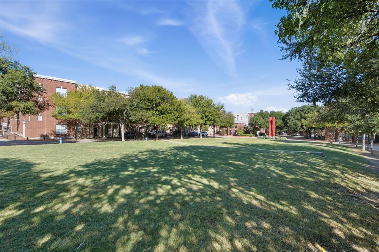
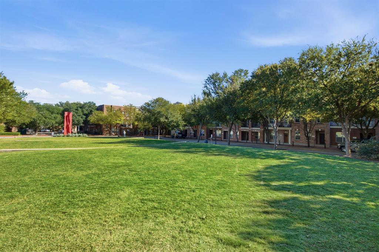
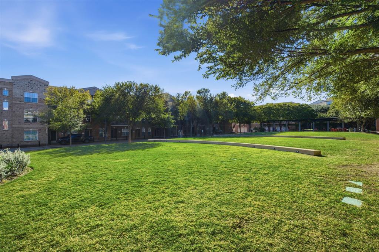
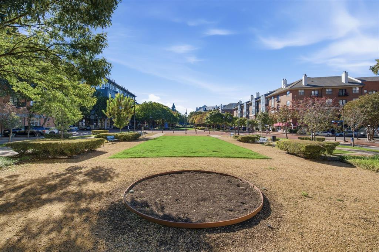
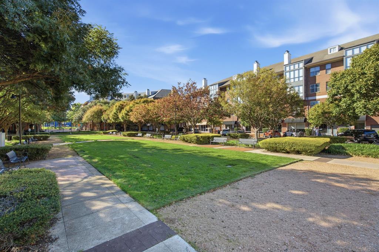
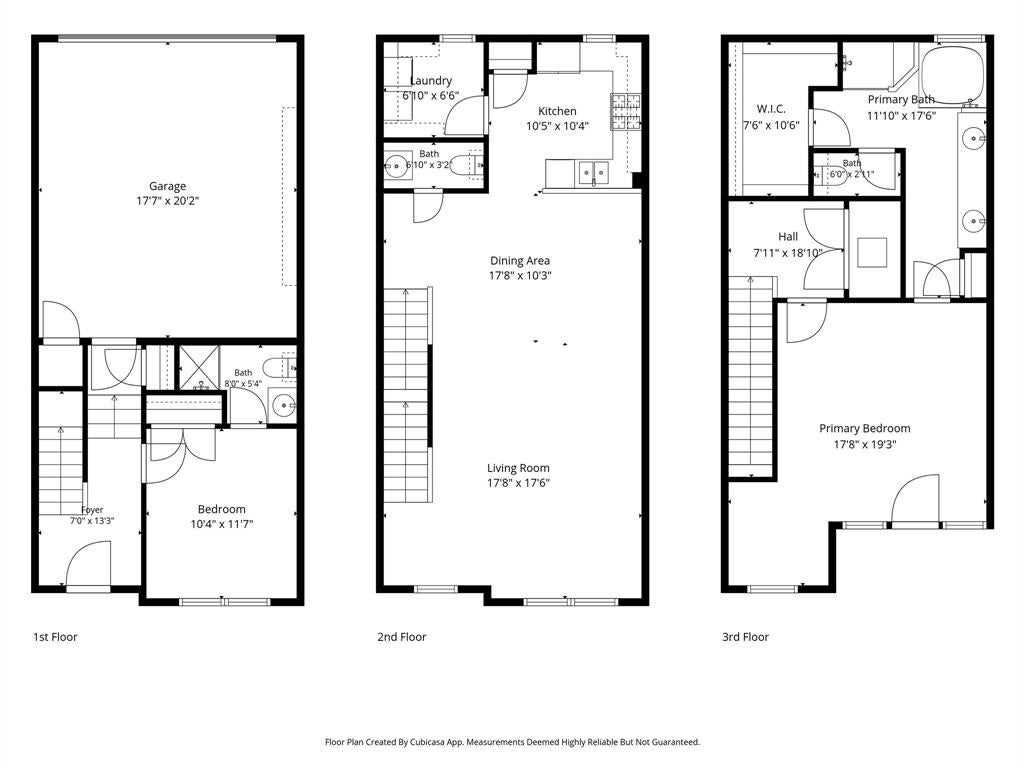
**Walkable Addison Circle living with the feel of a townhome and the convenience of a condo!** Location is everything, and this three-story, townhome-style condo puts you in the heart of one of Addison's most vibrant neighborhoods, just steps from restaurants, coffee shops, inviting patios, Addison Circle Park, and year-round entertainment. Imagine grabbing your morning coffee, meeting friends for happy hour, or enjoying popular community events like Addison Oktoberfest and Kaboom Town, all without having to venture far from home! Inside, nearly 1,800 square feet of thoughtfully designed living space offers 2 bedrooms, 2.5 bathrooms, and a private two-car garage. Freshly painted cabinetry and brand-new carpet provide a refreshed feel, while the multi-level layout offers the perfect balance of open gathering spaces and privacy. With bedrooms situated on separate floors, the flexible floor plan is ideal for guests, a roommate, or a dedicated home office. The spacious primary suite provides a relaxing retreat, complete with a sitting area, soaking tub, separate shower, dual vanities, and a generous walk-in closet. Enjoy the charm of a neighborhood designed for getting out and exploring, with nearby shopping, dining, parks, and convenient access to the Dallas North Tollway for commuting throughout the Metroplex. Whether you're looking for a lock-and-leave lifestyle, a convenient home base, or simply a place where you can spend less time driving and more time enjoying life, this Addison Circle gem delivers. **The best part of this home might just be everything waiting outside your front door!**
| Date | Event | Price | Source |
|---|---|---|---|
| listed (Active) | $400,000 | NTREIS #21428199 |
Hi there — ask anything about this property or the area and the team will get right back to you.
Local real estate advisory services provided by agent with David Pannell Broker
Listed by Vanessa Buchalski with Coldwell Banker Apex, Realtors · Cell: 512-466-8577
The data relating to real estate for sale on this web site comes in part from the Broker Reciprocity Program of the NTREIS Multiple Listing Service. Real estate listings held by brokerage firms other than this broker are marked with the Broker Reciprocity logo and detailed information about them includes the name of the listing brokers.
You agree to David Pannell Broker Terms of Use and Privacy Policy. By choosing to contact a property, you also agree that David Pannell Broker and its associates may call, text, or email you regarding any inquiries or activities you submit through our website. This may involve the use of automated means and prerecorded or artificial voices.
Step 1 of 2
Create a free account to view all listings, save searches, and get alerts when new homes match.
Step 2 of 2
Tell us how to reach you about homes you like.
Enter your password to sign in as
Create a free account to view all listings, save searches, and get alerts when new homes match.
Already have an account? Sign in
Sign in to your account.
New here? Create an account