**Luxury Living with Greenbelt Views**
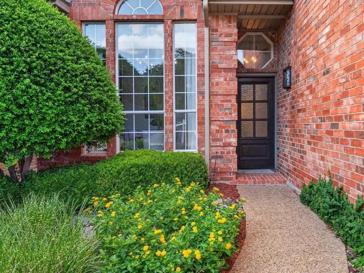
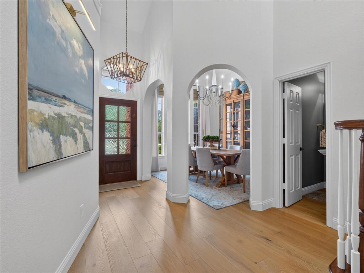
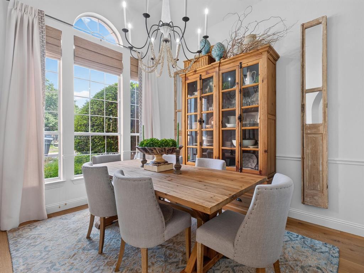
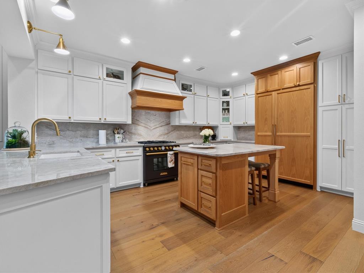
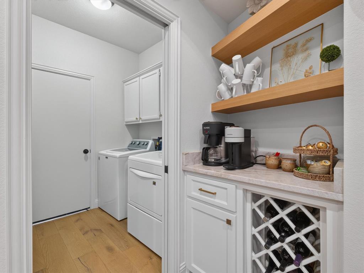
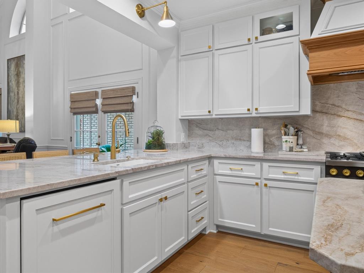
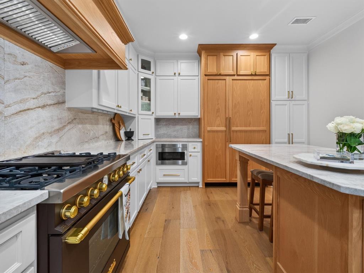
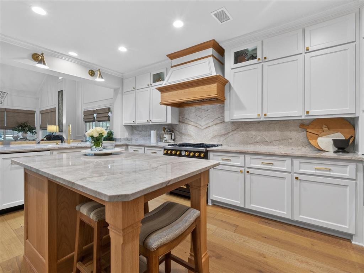
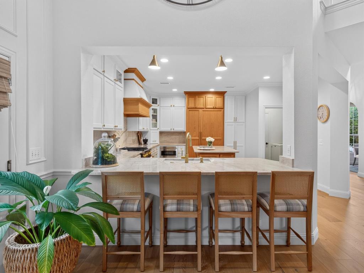
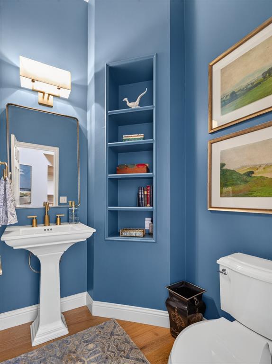
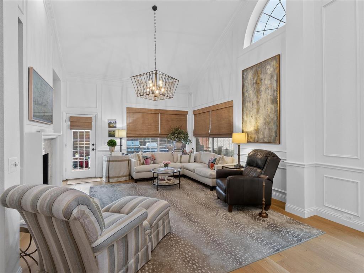
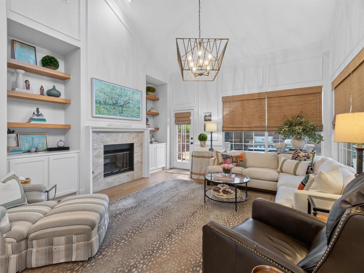
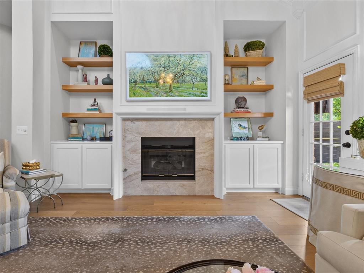
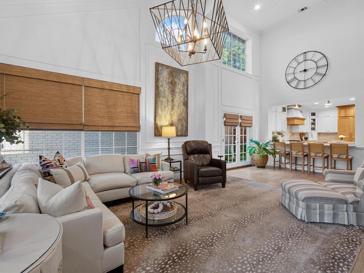
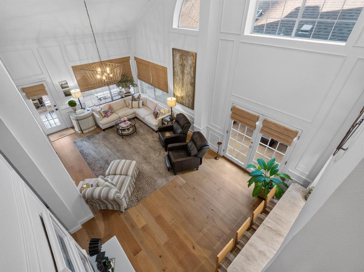
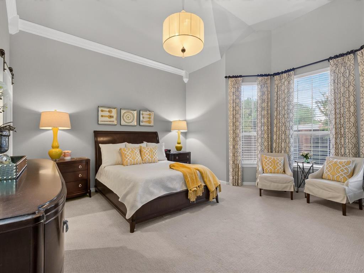
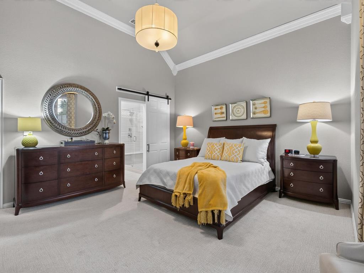
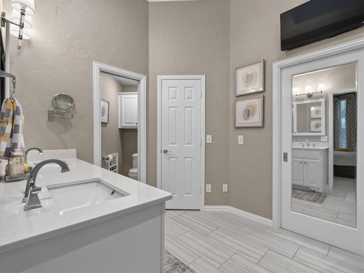
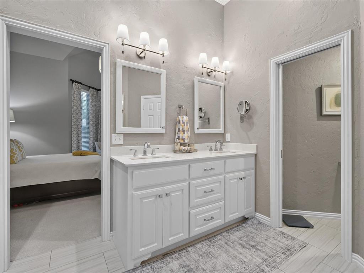
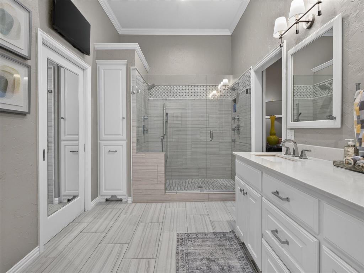
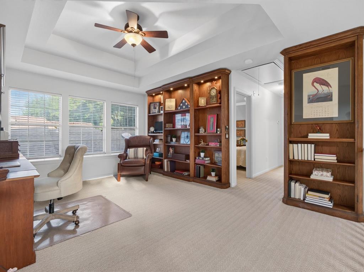
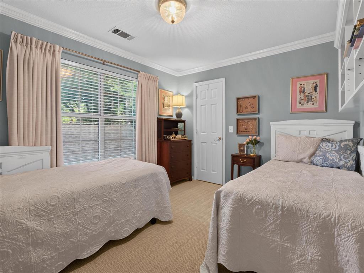
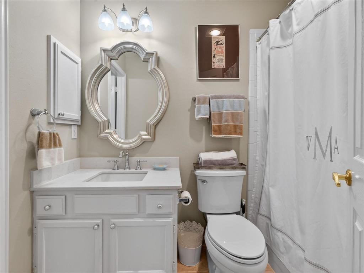
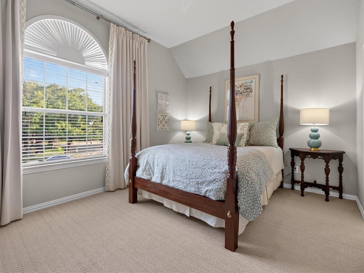
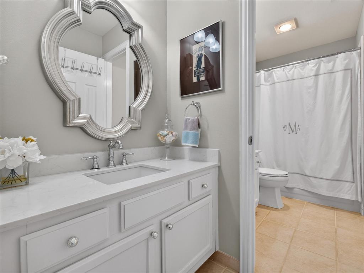
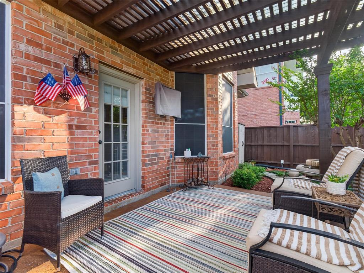
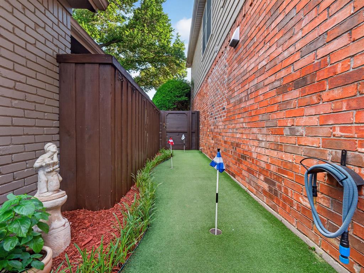
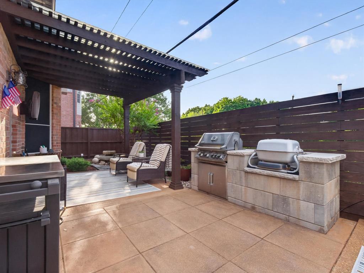
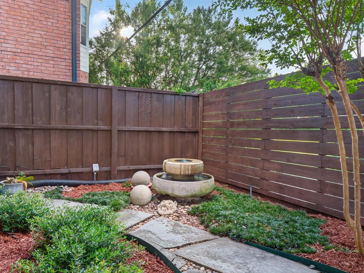
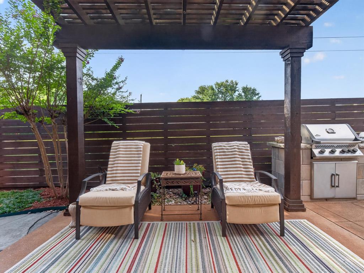
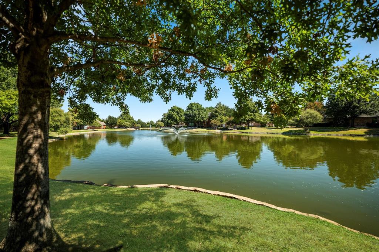
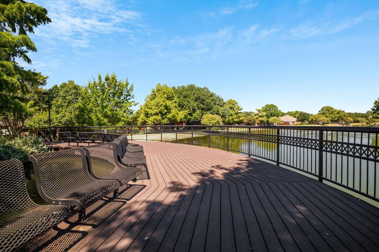
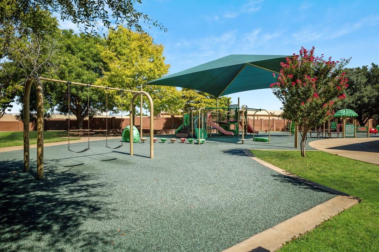
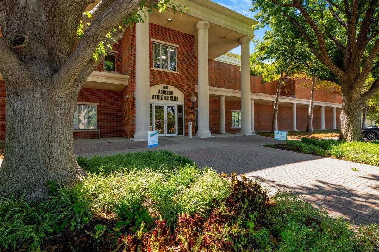
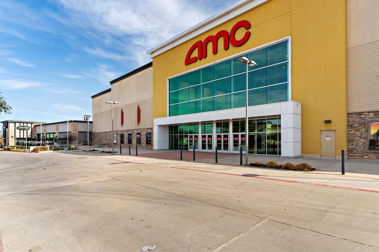
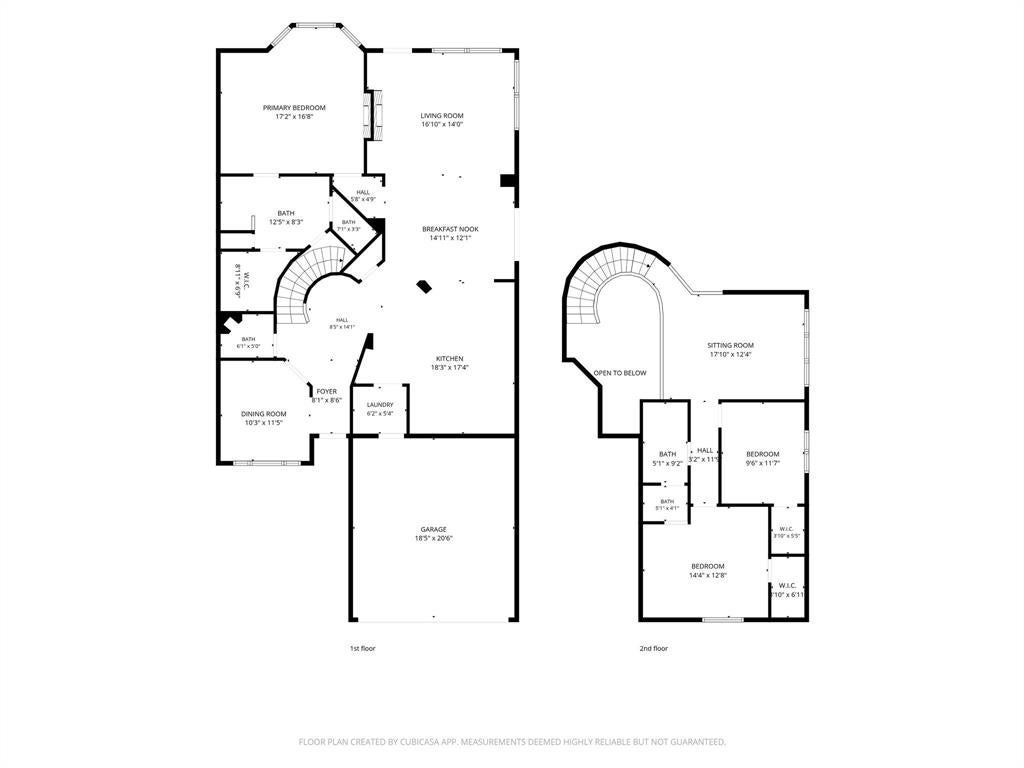
Beautifully updated in the heart of Addison, 4003 Rive Ln offers a rare combination of elevated interiors, thoughtful updates, and exceptional outdoor living. This 3-bedroom, 2.5-bath home features engineered wood flooring, soaring ceilings, abundant natural light, a dramatic entry with a curved staircase and skylight, and inviting living spaces with a fireplace and stylish architectural details. The completely renovated kitchen is a standout, featuring custom cabinetry, designer finishes, a spacious island, and a gas range.The primary suite includes a thoughtfully updated bath with a clean, modern feel, while the home’s many windows create a bright and welcoming atmosphere throughout. The backyard is designed for both relaxing and entertaining with an added patio cover, grill area, turf putting area, and direct access to the greenbelt and trail through the backyard gate. Enjoy all the benefits of Addison living, including convenient access to DFW and Love Field airports, the Dallas North Tollway, George Bush Turnpike, Addison’s extensive dining scene, Vitruvian Park, nearby walking trails, and Addison Athletic Club, where residents can enjoy amenities including pickleball with a one-time $10 lifetime membership. Move-in ready, beautifully updated, and located in one of North Texas’ most vibrant and convenient communities, this home is a rare opportunity.
| Date | Event | Price | Source |
|---|---|---|---|
| listed (Active) | $744,900 | NTREIS #21318758 | |
| status changed (Active Under Contract) | — | NTREIS #21318758 | |
| status changed (Pending) | — | NTREIS #21318758 | |
| status changed (Closed) | — | NTREIS #21318758 |
Hi there — ask anything about this property or the area and the team will get right back to you.
Local real estate advisory services provided by agent with David Pannell Broker
Listed by Valerie Van Pelt with Compass Re Texas, Llc. · Cell: 214-708-2115
The data relating to real estate for sale on this web site comes in part from the Broker Reciprocity Program of the NTREIS Multiple Listing Service. Real estate listings held by brokerage firms other than this broker are marked with the Broker Reciprocity logo and detailed information about them includes the name of the listing brokers.
You agree to David Pannell Broker Terms of Use and Privacy Policy. By choosing to contact a property, you also agree that David Pannell Broker and its associates may call, text, or email you regarding any inquiries or activities you submit through our website. This may involve the use of automated means and prerecorded or artificial voices.
Step 1 of 2
Create a free account to view all listings, save searches, and get alerts when new homes match.
Step 2 of 2
Tell us how to reach you about homes you like.
Enter your password to sign in as
Create a free account to view all listings, save searches, and get alerts when new homes match.
Already have an account? Sign in
Sign in to your account.
New here? Create an account