Fort Worth, Texas. Serving all of Dallas Fort Worth.

$840,000

4076 Oak Circle, Addison, TX 75001

4beds
5baths
2,918sqft
Quick facts
Townhouse Built in 2026 $287.87/sqft 1,421 sq ft $145 HOA Dues

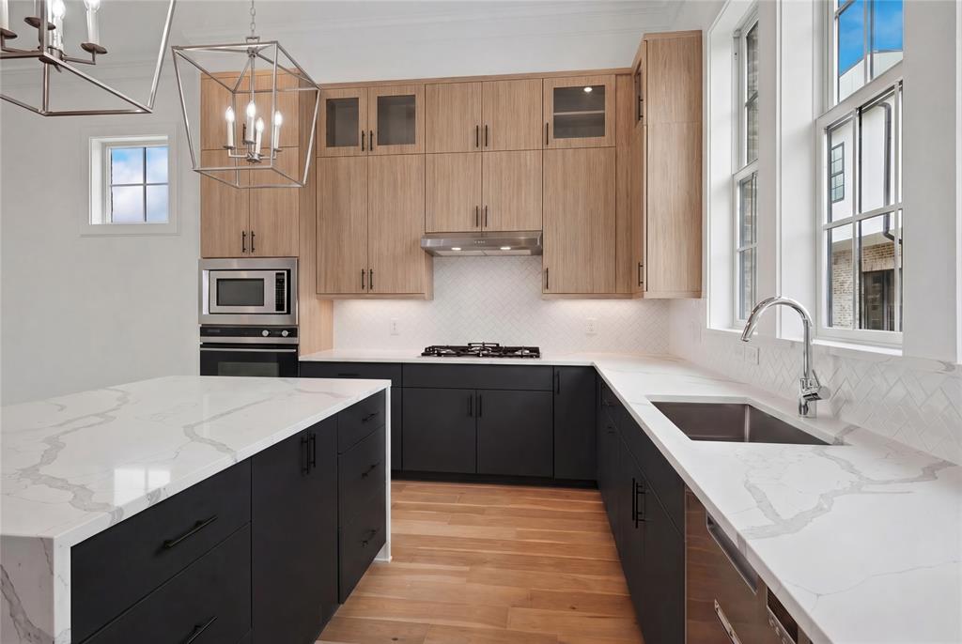
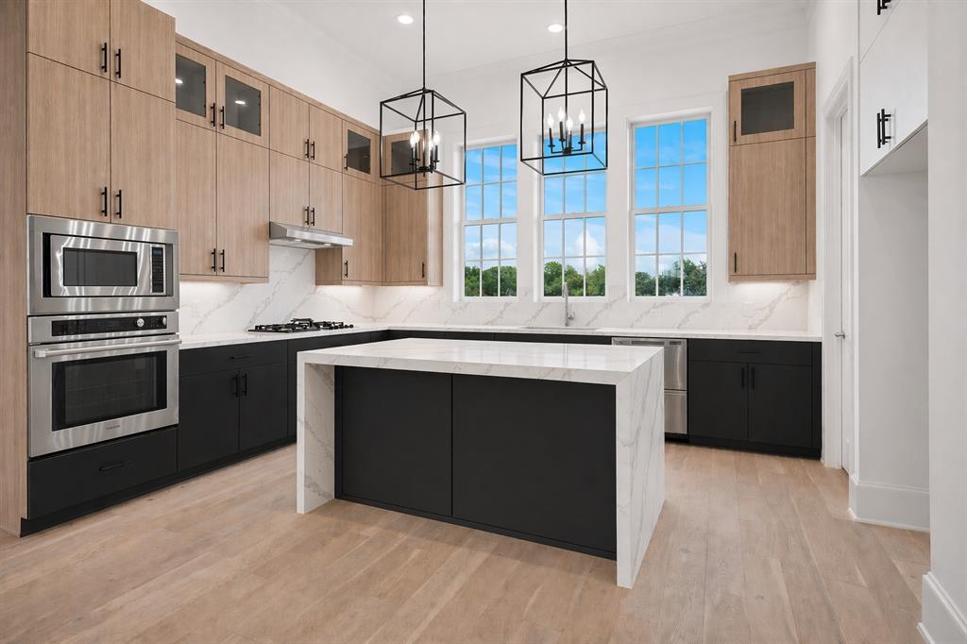
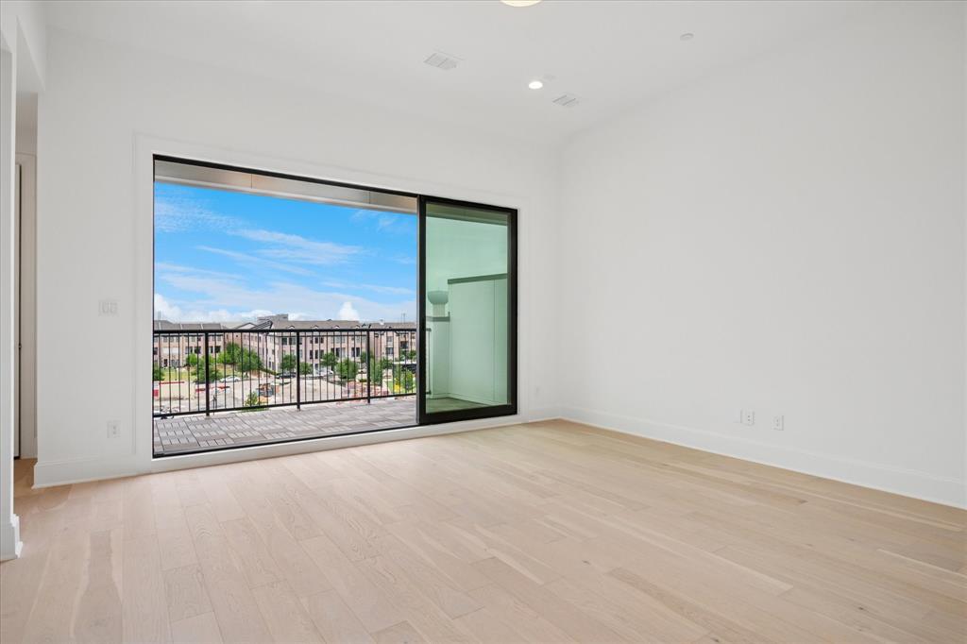
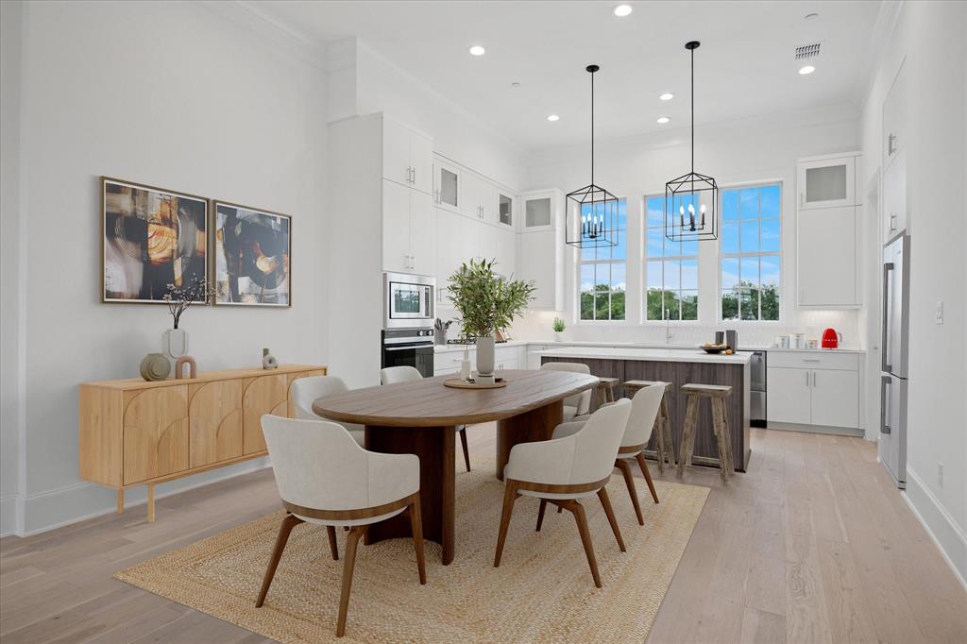
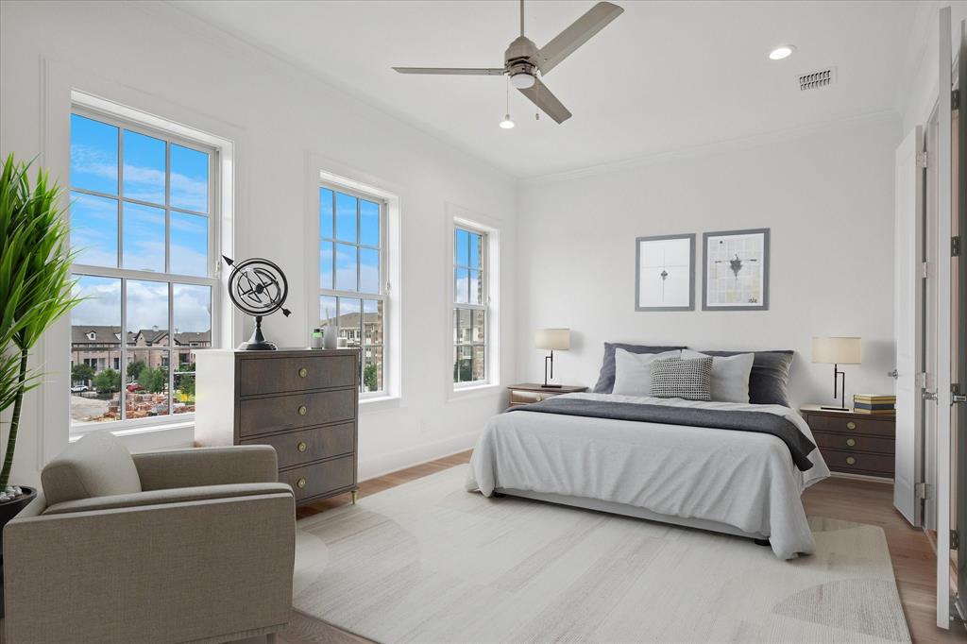
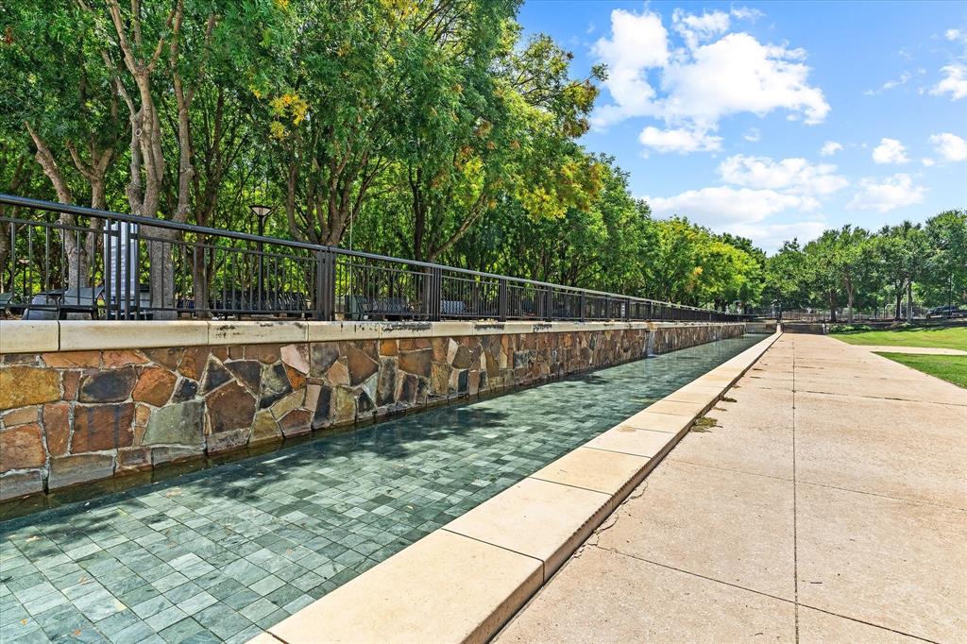
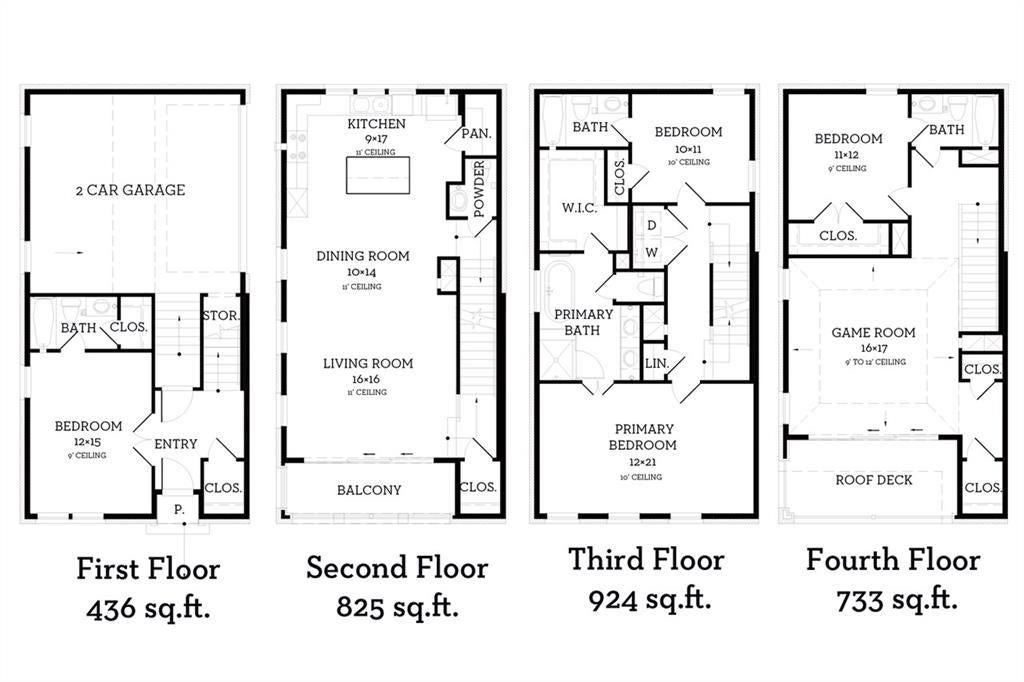
GORGEOUS NEW 4 STORY TOWNHOME WITH BALCONY AND ROOF DECK! END UNIT. Discover this one-of-a-kind 4-story townhome designed for modern living with a unique open floorplan, soaring 12-foot ceilings, and expansive Anderson windows filling the home with natural light. Featuring 4 bedrooms, 4.5 baths, and a 2-car garage with electric car plug. This home combines elegance with everyday convenience. Step inside to all wood floors and custom wood trim detailing throughout. The gourmet kitchen is a chef’s dream with modern double stacked, furniture grade soft-close cabinetry, upgraded BOSCH appliances, stunning quartz countertops, and a large island perfect for entertaining. Kitchen opens to a spacious dining and living room with Marble Fireplace for added ambience! 10 floor sliding glass doors open to a private balcony with unobstructed park and sunset views! Retreat to the spacious primary suite with a spa-inspired bath boasting of marble floors, walk-in shower, large soaking tub, and oversized walk-in closet. The 4th level is an entertainer’s dream featuring a large game room which opens with 10ft sliding glass doors to a private roof deck. MUST SEE !Located in the heart of Addison, this home offers unmatched convenience—steps from the Addison Athletic Club, just 1 mile to the North Dallas Tollway, minutes from Addison’s Restaurant Row, DFW Airport, Love Field, Galleria Dallas, and Legacy West. Don’t miss this rare opportunity to own a move-in ready townhome in one of DFW’s most desirable urban communities! LOW $145 per month HOA.

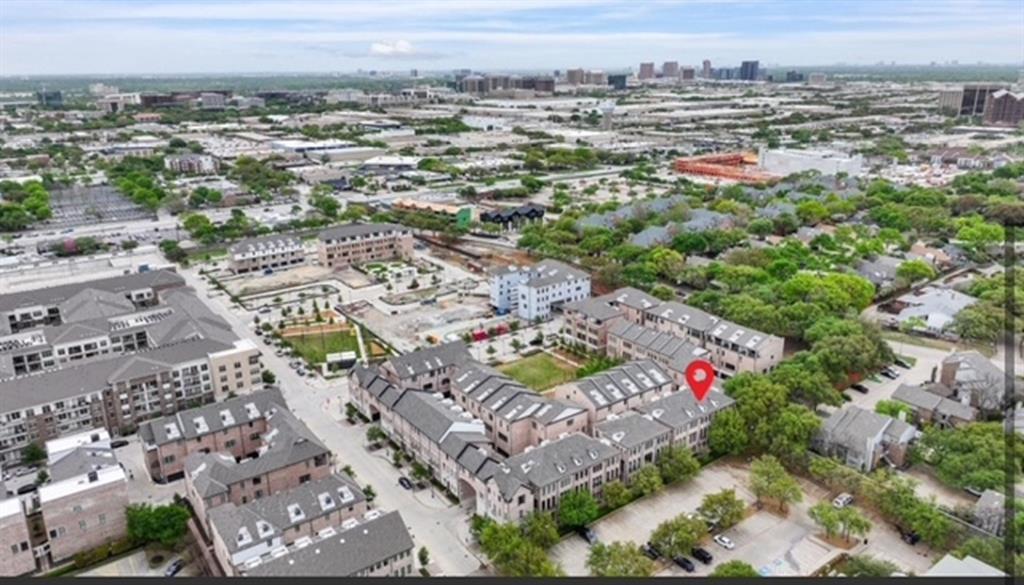
Location of 4076 Oak Circle

Map showing 4076 Oak Circle, Addison, TX 75001 $840,000
See more listings in Addison

4076 Oak Circle property details

Interior

Bedrooms & Bathrooms

  • Bedrooms: 4
  • Bathrooms: 5
  • Full Bathrooms: 4

Appliances

  • Included: Dishwasher, Disposal, Electric Oven, Microwave, Convection Oven, Tankless Water Heater

Heating

  • Heating: Central, Natural Gas

Cooling

  • Cooling: Ceiling Fan(s), Central Air, Electric

Features

  • Interior Features: Eat-in Kitchen, Granite Counters, Kitchen Island, Open Floorplan, Pantry, Walk-In Closet(s), Wired for Data, High Speed Internet, Smart Home, Wired for Sound
  • Flooring: Ceramic Tile, Marble, Tile, Wood
  • Fireplace: Yes
  • Fireplaces Total: 1
  • Fireplace Features: Electric

Interior Area

  • Total Living Area: 2918

Video & Virtual Tour

Rooms & Dimensions

Kitchen

  • Level: Second
  • Dimensions: 9 x 17
  • Features: Breakfast Bar, Eat-in Kitchen, Kitchen Island, Pantry

Bedroom

  • Level: Third
  • Dimensions: 10 x 11

Living Room

  • Level: Second
  • Dimensions: 16 x 16
  • Features: Ceiling Fan(s)

Master Bedroom

  • Level: Third
  • Dimensions: 12 x 21
  • Features: Ceiling Fan(s), Walk-In Closet(s)

Bedroom

  • Level: First
  • Dimensions: 12 x 15
  • Features: Walk-In Closet(s)

Bedroom

  • Level: Unknown
  • Dimensions: 11 x 12

Game Room

  • Level: Unknown
  • Dimensions: 16 x 17
  • Features: Ceiling Fan(s)

Dining Room

  • Level: Second
  • Dimensions: 10 x 14

Property

Features

  • Exterior Features: Balcony, Rain Gutters, Lighting
  • Patio & Porch: Deck, Covered
  • Security Features: Carbon Monoxide Detector(s), Fire Alarm, Fire Sprinkler System, Firewall(s), Smoke Detector(s)
  • Has Private Pool: No
  • Has Spa: No
  • Fencing: Front Yard, Gate, Wrought Iron
  • Horses: No

View

  • Has View: Yes
  • View: Park/Greenbelt

Lot

  • Size: 1,421 sq ft
  • Acres: 0.0326
  • Dimensions: 28 X 50.5
  • Features: Interior Lot, Landscaped, Subdivided

Accessibility

  • Levels: Three Or More

Parking

  • Garage: Yes
  • Total Spaces: 2
  • Covered Spaces: 2
  • Parking Features: Garage, Garage Door Opener, Garage Faces Rear, Attached
  • Carport: No
  • Open Parking: No

Waterfront

  • Has Waterfront: No

Basement

  • Basement: No

Mobile Home

  • Mobile Home Remains: No

Construction

Type & Style

  • Home Type: Residential
  • Property Sub Type: Townhouse

Materials

  • Foundation: Slab
  • Roof: Composition

Builder / Condition

  • Year Built: 2026
  • New Construction: No

Utilities & Green Energy

Utilities

  • Electric on Property: No
  • Water: Public
  • Sewer: Public Sewer
  • Utilities: Cable Available, Electricity Available, Natural Gas Available, Phone Available, Underground Utilities

Green Energy

  • Energy Efficient: No
  • Air Quality: Integrated Pest Management

Community & HOA

Community

HOA

  • Has HOA: Yes
  • Fee: $145
  • Frequency: Monthly
  • Fee Includes: Maintenance Grounds
  • Senior Community: No

Pets

  • Pets Allowed: No

Location

  • Longitude: -96.841722
  • Latitude: 32.952696
  • Directions: From the N Dallas Tollway, exit Beltline Rd heading west, pass Midway and Oak Street is on the left side. Model home is located at the corner of Runyon Rd and Oak St. 4132 Runyon Rd, Addison TX

Land Lease

  • Land Lease: No

School

School District

Elementary

Middle or Junior

Highschool

Tax, Financial & Listing Details

Listing Details

  • List Price: $840,000
  • Price Per Square Foot: $287.87
  • Listing Terms: Contract
  • Home Warranty: No
  • Rent Control: No
  • Status: Closed

MLS Details

  • MLS: NTREIS
  • Listing ID: 21414607

Ask a question about 4076 Oak Circle

Hi there — ask anything about this property or the area and the team will get right back to you.

Last checked Source: NTREISMLS# 21414607

Local real estate advisory services provided by agent with David Pannell Broker

Listed by Frank Liu with Lovett Realty, Inc · Cell: 713-961-3877

The data relating to real estate for sale on this web site comes in part from the Broker Reciprocity Program of the NTREIS Multiple Listing Service. Real estate listings held by brokerage firms other than this broker are marked with the Broker Reciprocity logo and detailed information about them includes the name of the listing brokers.

You agree to David Pannell Broker Terms of Use and Privacy Policy. By choosing to contact a property, you also agree that David Pannell Broker and its associates may call, text, or email you regarding any inquiries or activities you submit through our website. This may involve the use of automated means and prerecorded or artificial voices.

Listings near 4076 Oak Circle