Fort Worth, Texas. Serving all of Dallas Fort Worth.

Price cut: $4K (11/13)
$479,990

120 Lantern Ridge Drive, Aledo, TX 76008

3beds
3baths
2,430sqft
Quick facts
Single Family Residence Built in 2026 $197.53/sqft 9,148 sq ft $2,700 HOA Dues

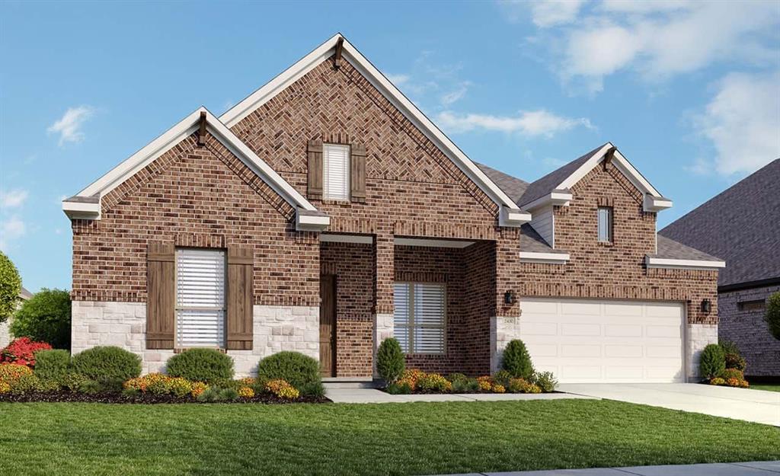
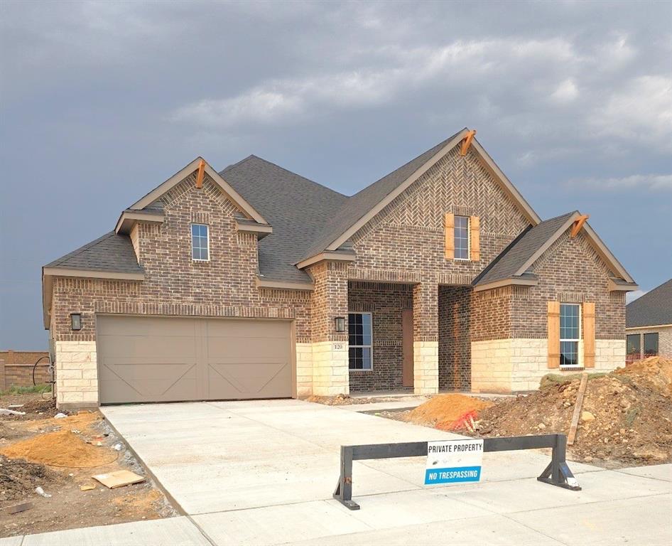
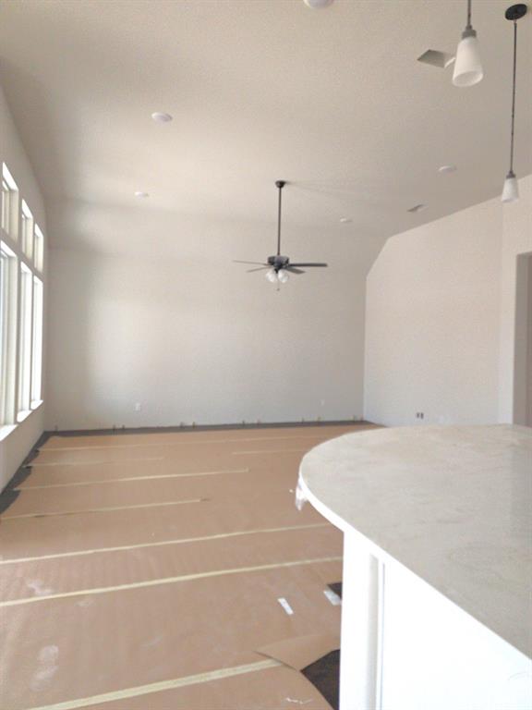
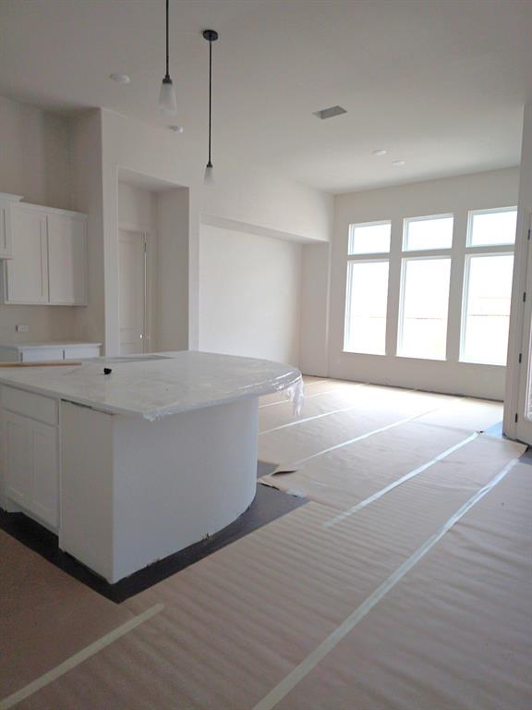
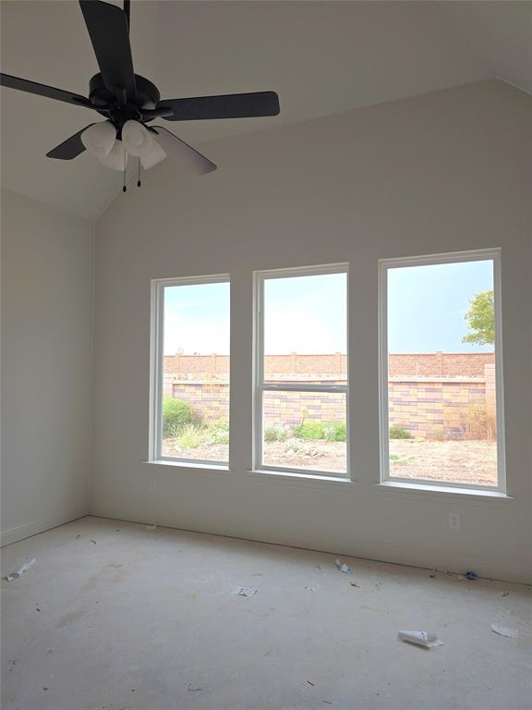
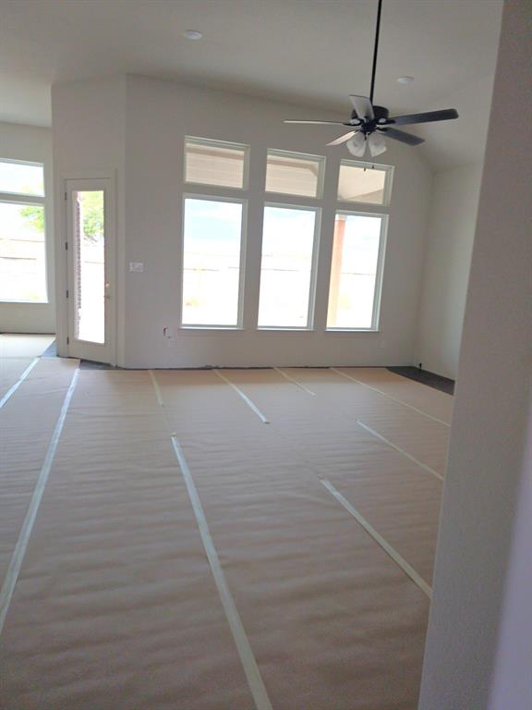
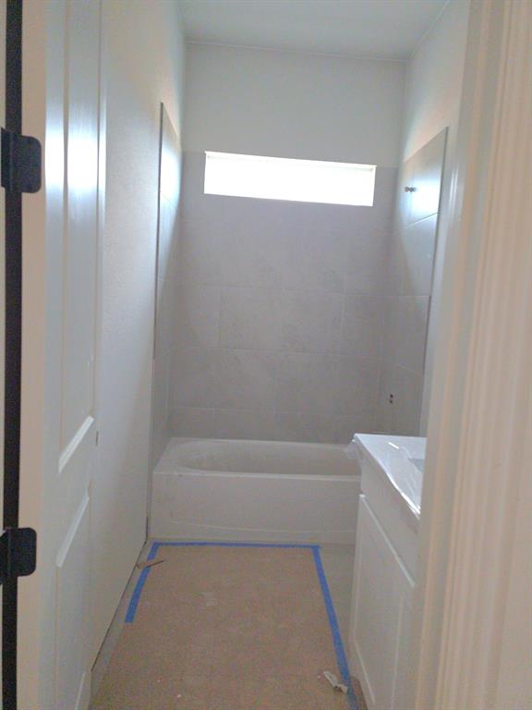
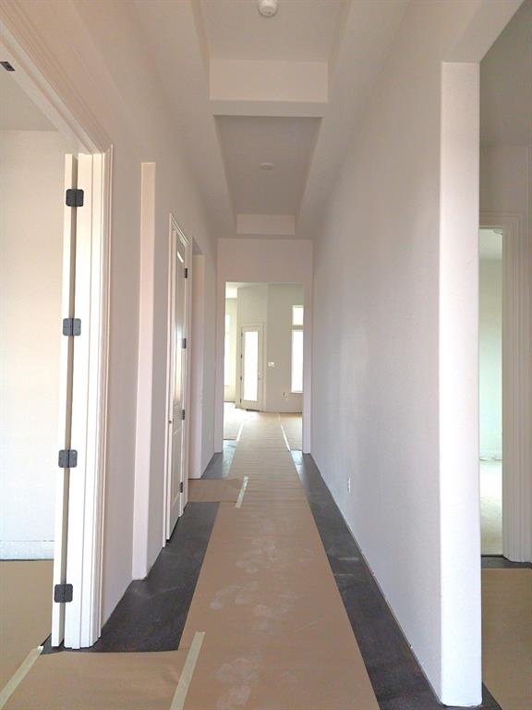
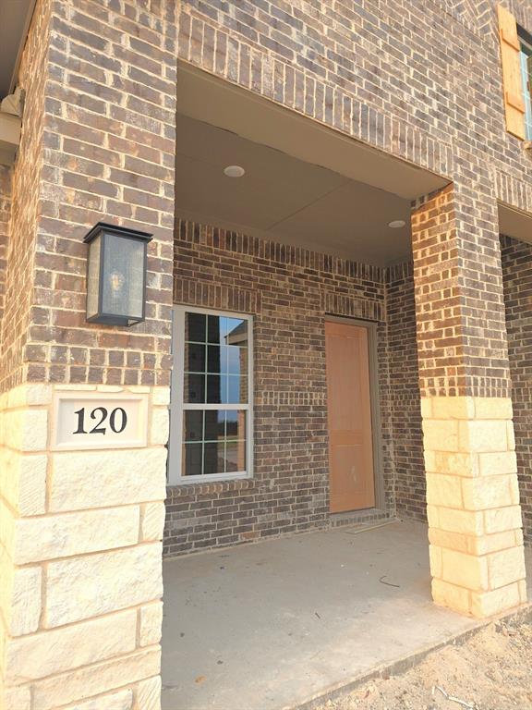
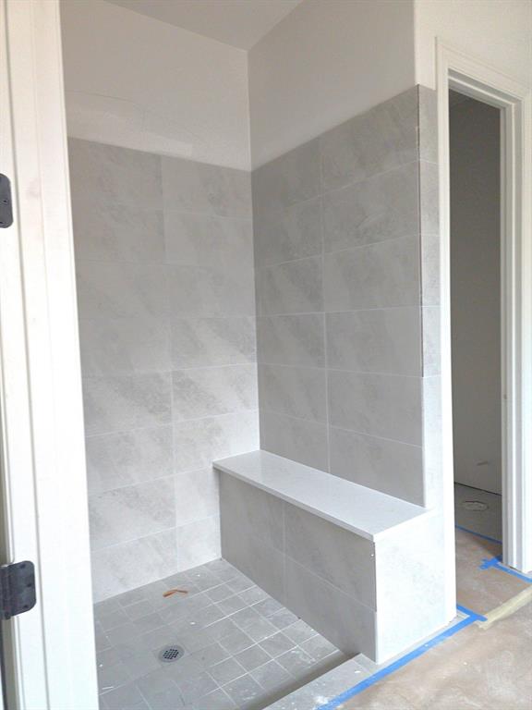
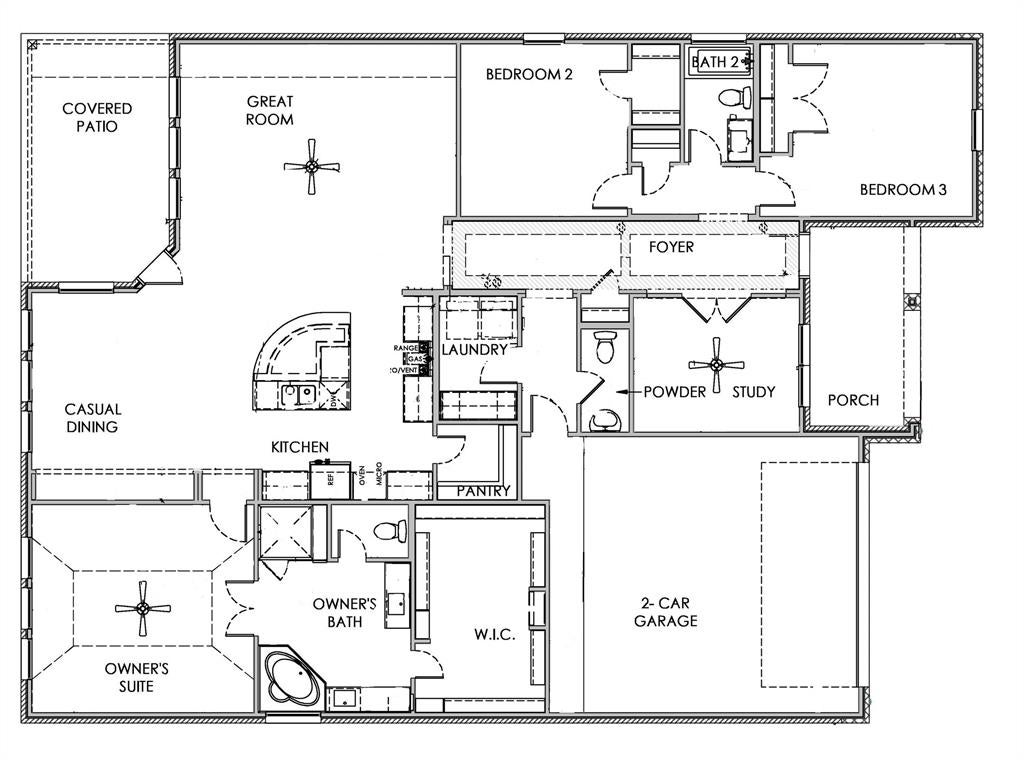
Experience the best of country living with modern luxury in this beautiful 3-bedroom home with a dedicated study, 2.5 baths, and breathtaking sunset views. Nestled among rolling hills in the prestigious gated community of Rio Vista of Kelly Ranch, this home offers a peaceful, secure setting while providing convenient access to major highways and an excellent school district. From the moment you enter, you'll be impressed by the soaring 12-foot ceilings throughout most of the home, creating an exceptional sense of space and light. Beautiful luxury wood-look plank flooring flows throughout, complemented by sophisticated earth tones and a modern, timeless design. The heart of the home features a dramatic wall of windows overlooking the private backyard, bringing the beauty of the surrounding landscape indoors and creating the perfect backdrop for both everyday living and entertaining. The spacious primary suite offers a relaxing retreat, complete with an impressive en-suite bath designed for comfort and style. Step outside and enjoy the tranquility of your private backyard while taking in spectacular sunsets and the natural beauty of the surrounding rolling hills. Located adjacent to the renowned Tiger Woods-designed golf course at Bluejack Ranch, this exceptional property offers a rare combination of refined living, natural beauty, privacy, and convenience. A beautiful place to call home—where modern elegance meets the serenity of the countryside.

Location of 120 Lantern Ridge Drive

Map showing 120 Lantern Ridge Drive, Aledo, TX 76008 $479,990
See more listings in Aledo

120 Lantern Ridge Drive property details

Interior

Bedrooms & Bathrooms

  • Bedrooms: 3
  • Bathrooms: 3
  • Full Bathrooms: 2

Appliances

  • Included: Dishwasher, Disposal, Gas Cooktop, Gas Oven, Microwave
  • Laundry: In Hall

Heating

  • Heating: Central, Natural Gas

Cooling

  • Cooling: Ceiling Fan(s), Central Air, Electric

Features

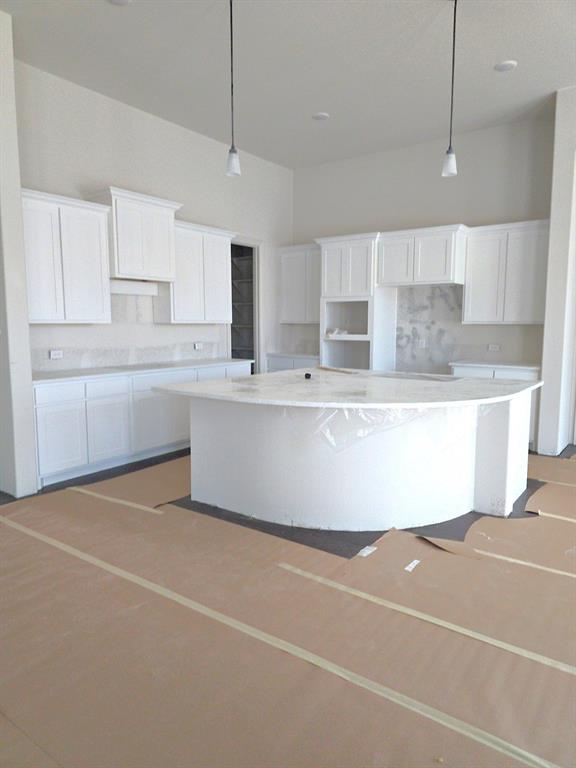
  • Interior Features: Double Vanity, Eat-in Kitchen, Kitchen Island, Open Floorplan, Pantry, Walk-In Closet(s)
  • Flooring: Carpet, Ceramic Tile, Vinyl
  • Fireplace: No

Interior Area

  • Total Living Area: 2430

Video & Virtual Tour

Rooms & Dimensions

Bedroom

  • Level: First
  • Dimensions: 12 x 12
  • Features: Walk-In Closet(s)

Bath-Full

  • Level: First
  • Dimensions: 0 x 0

Master Bathroom

  • Level: First
  • Dimensions: 0 x 0

Bedroom

  • Level: First
  • Dimensions: 12 x 13
  • Features: Walk-In Closet(s)

Living Room

  • Level: First
  • Dimensions: 18 x 20

Dining Room

  • Level: First
  • Dimensions: 13 x 18

Bath-Half

  • Level: First
  • Dimensions: 0 x 0

Kitchen

  • Level: First
  • Dimensions: 0 x 0

Master Bedroom

  • Level: First
  • Dimensions: 15 x 16
  • Features: Walk-In Closet(s)

Office

  • Level: First
  • Dimensions: 10 x 13

Property

Features

  • Exterior Features: Rain Gutters
  • Patio & Porch: Front Porch
  • Security Features: Carbon Monoxide Detector(s), Fire Alarm, Smoke Detector(s)
  • Has Private Pool: No
  • Has Spa: No
  • Fencing: Back Yard, Fenced, Privacy, Wood, Other
  • Horses: No

View

  • Has View: No

Lot

  • Size: 9,148 sq ft
  • Acres: 0.21
  • Features: Interior Lot, Landscaped, Level

Accessibility

  • Levels: One

Parking

  • Garage: Yes
  • Total Spaces: 2
  • Covered Spaces: 2
  • Parking Features: Concrete, Driveway, Garage, Garage Door Opener, Garage Faces Side, Inside Entrance, Kitchen Level, Lighted, Attached
  • Carport: No
  • Open Parking: No

Waterfront

  • Has Waterfront: No

Basement

  • Basement: No

Mobile Home

  • Mobile Home Remains: No

Construction

Type & Style

  • Home Type: Residential
  • Architectural Style: Traditional
  • Property Sub Type: Single Family Residence

Materials

  • Construction Materials: Wood Siding, Brick, Concrete, Fiber Cement, Stone
  • Foundation: Slab
  • Roof: Composition

Builder / Condition

  • Year Built: 2026
  • Condition: New Construction
  • New Construction: Yes

Utilities & Green Energy

Utilities

  • Electric on Property: No
  • Water: Public
  • Sewer: Public Sewer
  • Utilities: Electricity Available

Green Energy

  • Energy Efficient: No

Community & HOA

Community

  • Subdivision: Rio Vista At Kelly Ranch
  • Zip/Postal Code: 76008
  • City/Town: Aledo
  • City/Region: Aledo-Parker
  • County/Parish: Parker
  • State/Province: TX
  • Country Region: US-TX
  • Features: Curbs, Fitness Center, Pool, Tennis Court(s)

HOA

  • Has HOA: Yes
  • Fee: $2,700
  • Frequency: Annually
  • Fee Includes: Internet, Maintenance Grounds, Maintenance Structure
  • Senior Community: No

Pets

  • Pets Allowed: No

Location

  • Longitude: -97.581449
  • Latitude: 32.610557
  • Directions: Take I-20 west and exit onto US-377 S-Benbrook Blvd toward Granbury. Turn right onto Kelly Road and the community will be on the left.

Land Lease

  • Land Lease: No

School

School District

Elementary

Middle or Junior

Highschool

Tax, Financial & Listing Details

Listing Details

  • List Price: $479,990
  • Price Per Square Foot: $197.53
  • Listing Terms: Cash, Conventional, FHA, VA Loan
  • Home Warranty: No
  • Rent Control: No
  • Status: Active

MLS Details

  • MLS: NTREIS
  • Listing ID: 21394431

Tax Details

  • Tax Legal Description: Acres: 0.210, Lot: 99, Blk: B, Subd: RIO VISTA ADD
  • Tax Block: B
  • Tax Lot: 99

Ask a question about 120 Lantern Ridge Drive

Hi there — ask anything about this property or the area and the team will get right back to you.

Last checked Source: NTREISMLS# 21394431

Local real estate advisory services provided by agent with David Pannell Broker

Listed by Chaquia Thomas with Drb Group Realty, Llc · Cell: (512) 364-5196

The data relating to real estate for sale on this web site comes in part from the Broker Reciprocity Program of the NTREIS Multiple Listing Service. Real estate listings held by brokerage firms other than this broker are marked with the Broker Reciprocity logo and detailed information about them includes the name of the listing brokers.

You agree to David Pannell Broker Terms of Use and Privacy Policy. By choosing to contact a property, you also agree that David Pannell Broker and its associates may call, text, or email you regarding any inquiries or activities you submit through our website. This may involve the use of automated means and prerecorded or artificial voices.

Listings near 120 Lantern Ridge Drive