Fort Worth, Texas. Serving all of Dallas Fort Worth.

$1,300,000

216 Lantern Ridge Drive, Aledo, TX 76008

6beds
5baths
4,569sqft
Quick facts
Single Family Residence Built in 2024 $284.53/sqft 20,909 sq ft $625 HOA Dues

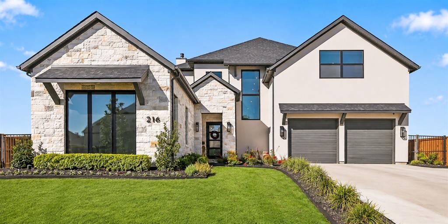
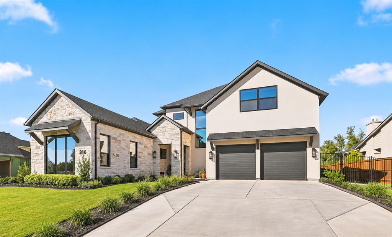
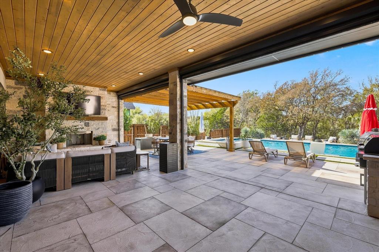
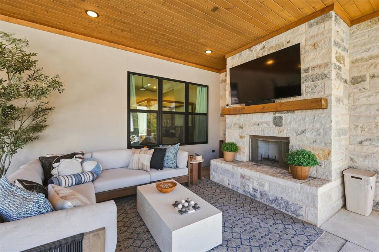
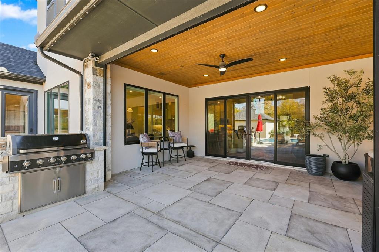
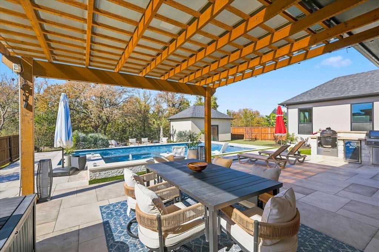
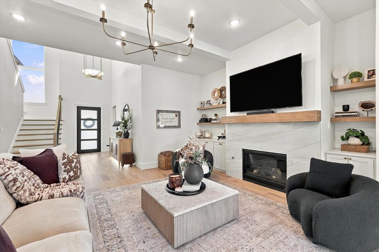
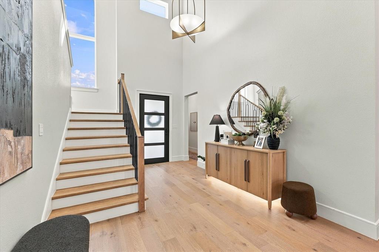
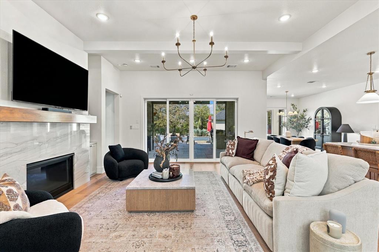
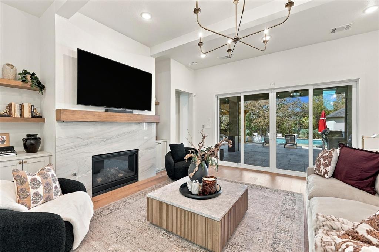
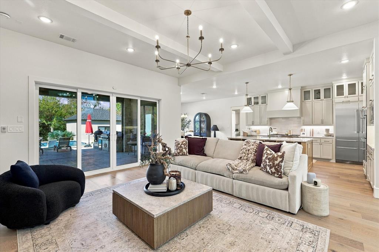
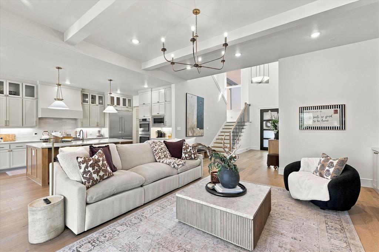
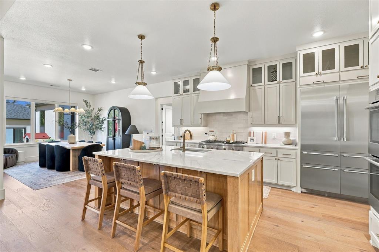
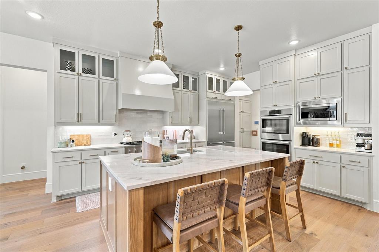
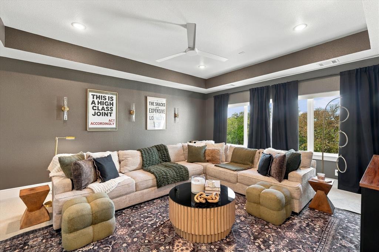
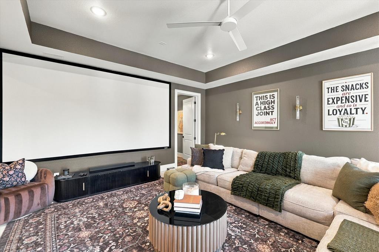
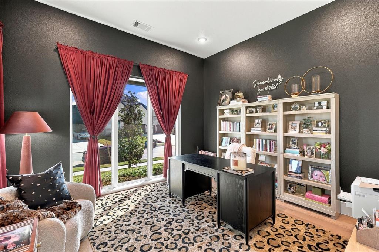
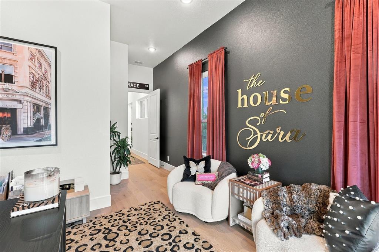
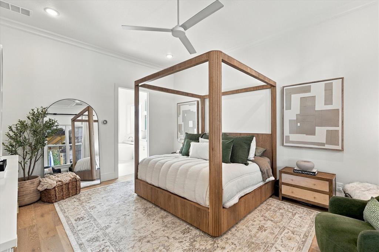
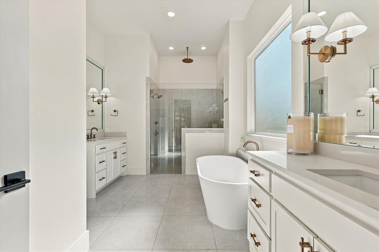
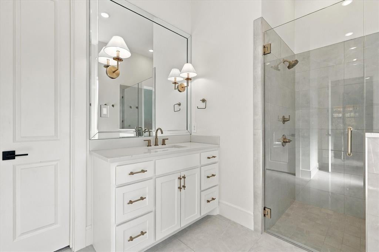
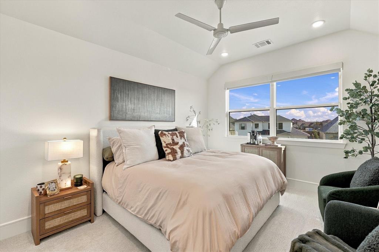
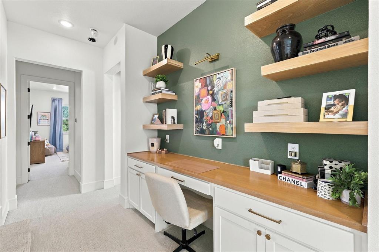
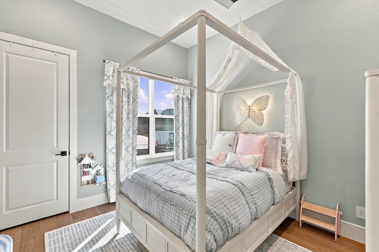
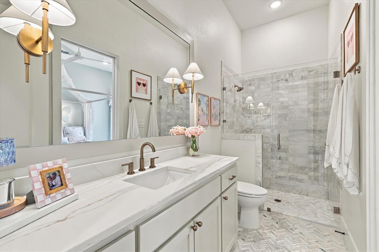
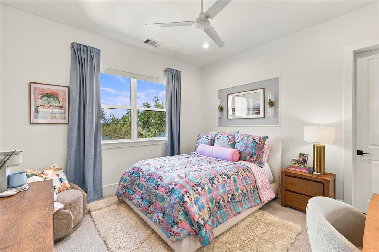
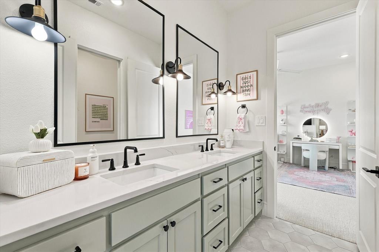
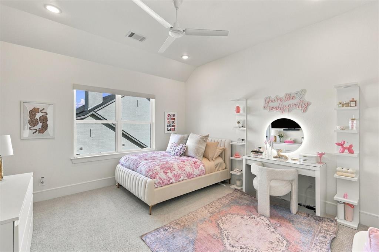
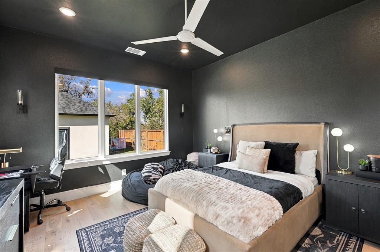
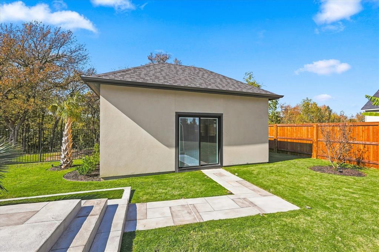
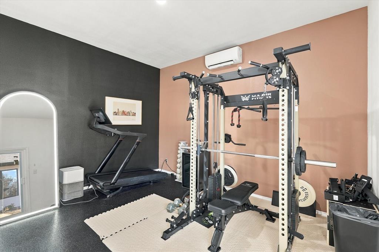
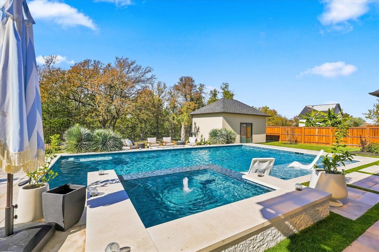
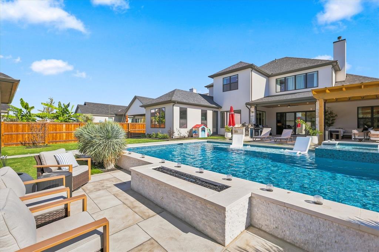
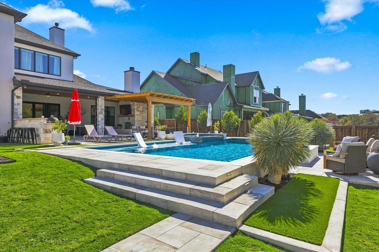
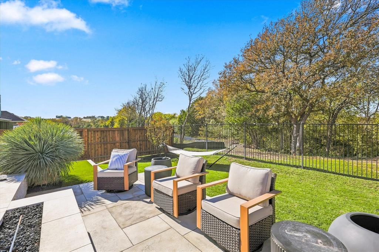
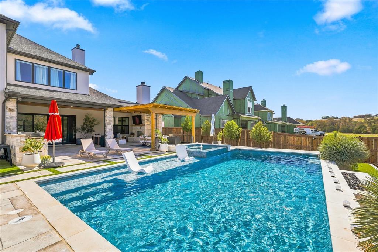
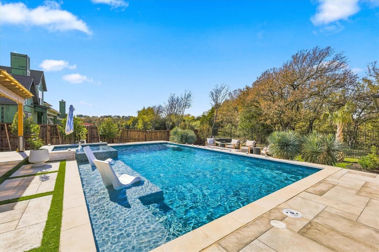
LUXURY LIVING MEETS YOUR OWN PRIVATE RESORT! This extraordinary, like-new 6-bedroom, 5-bath, office and media room masterpiece is the perfect combination of sophisticated design, modern elegance, and breathtaking natural beauty! From the moment you step inside, you'll be captivated by the exquisite designer finishes, stunning architectural details, spectacular lighting, and thoughtfully curated spaces throughout. Every inch of this home has been designed to impress!BUT JUST WAIT UNTIL YOU STEP OUTSIDE! Welcome to your very own private resort, where luxury living reaches an entirely new level! An incredible heated pool and spa take center stage, complemented by a fabulous pool house and expansive outdoor entertaining spaces. The extended covered patio flows seamlessly into a beautiful pergola, complete with an outdoor kitchen and fireplace, creating the ultimate setting for unforgettable gatherings or peaceful evenings at home. And the VIEWS? ABSOLUTELY BREATHTAKING! Nestled along a picturesque creek, this exceptional property offers stunning views of mature trees and a serene natural backdrop that feels like your own private retreat. Located near the renowned Tiger Woods-designed golf course, this home offers an extraordinary lifestyle in an equally extraordinary setting. LIKE NEW. DESIGNER PERFECT. RESORT-STYLE LIVING. This isn't just a home—it's the lifestyle you've been dreaming of! A truly spectacular property that must be experienced in person!
Location of 216 Lantern Ridge Drive

Map showing 216 Lantern Ridge Drive, Aledo, TX 76008 $1,300,000
See more listings in Aledo

216 Lantern Ridge Drive property details

Interior

Bedrooms & Bathrooms

  • Bedrooms: 6
  • Bathrooms: 5
  • Full Bathrooms: 5

Appliances

  • Included: Dishwasher, Disposal, Electric Oven, Electric Water Heater, Microwave, Double Oven, Vented Exhaust Fan
  • Laundry: Electric Dryer Hookup, In Hall, Washer Hookup

Heating

  • Heating: Exhaust Fan, Electric

Cooling

  • Cooling: Ceiling Fan(s), Central Air

Features

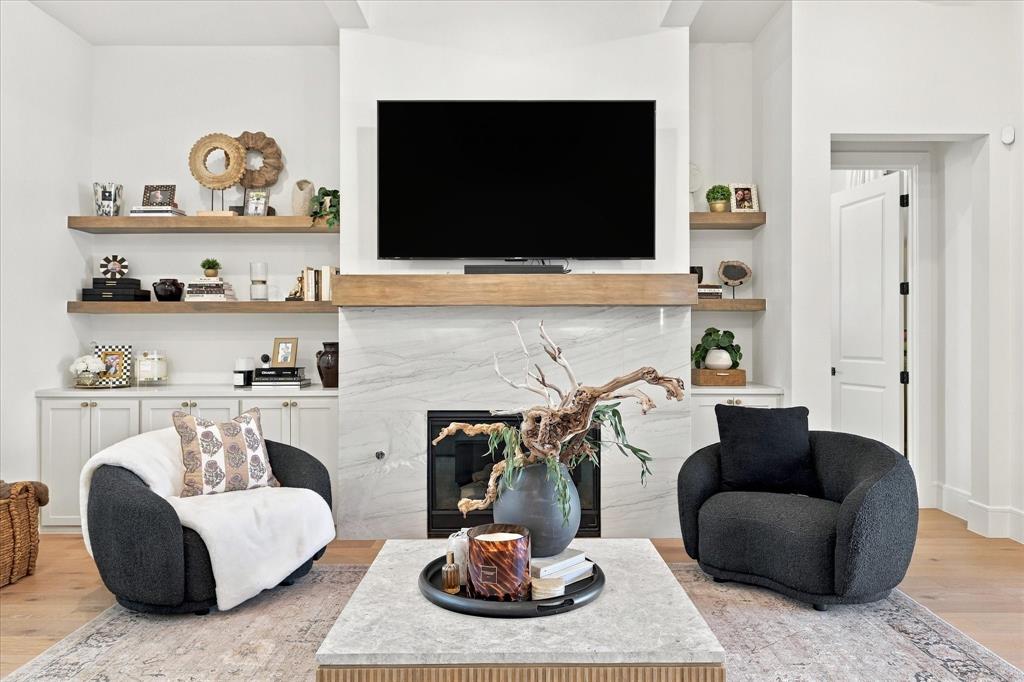
  • Interior Features: Built-in Features, Eat-in Kitchen, Kitchen Island, Open Floorplan, Pantry, Walk-In Closet(s), High Speed Internet
  • Flooring: Carpet, Tile, Wood
  • Fireplace: Yes
  • Fireplaces Total: 2
  • Fireplace Features: Electric, Family Room, Outside

Interior Area

  • Total Living Area: 4569

Video & Virtual Tour

Rooms & Dimensions

Master Bathroom

  • Level: First
  • Dimensions: 11 x 18

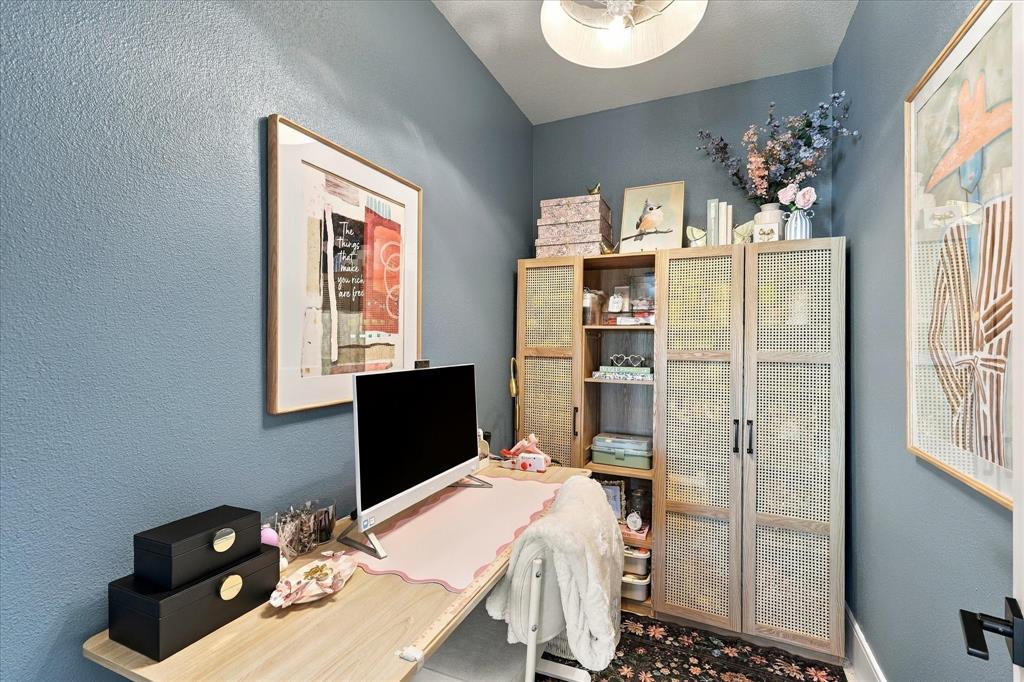
Office

  • Level: First
  • Dimensions: 14 x 21

Bath-Full

  • Level: Second
  • Dimensions: 5 x 12

Bedroom

  • Level: Second
  • Dimensions: 15 x 13
  • Features: Walk-In Closet(s)

Bath-Full

  • Level: Second
  • Dimensions: 11 x 9

Media Room

  • Level: Second
  • Dimensions: 17 x 20

Bedroom

  • Level: First
  • Dimensions: 14 x 16

Living Room

  • Level: First
  • Dimensions: 19 x 25

Dining Room

  • Level: First
  • Dimensions: 13 x 15

Bath-Full

  • Level: First
  • Dimensions: 13 x 5

Bath-Full

  • Level: First
  • Dimensions: 9 x 9

Bedroom

  • Level: Second
  • Dimensions: 12 x 22

Master Bedroom

  • Level: First
  • Dimensions: 14 x 18
  • Features: Walk-In Closet(s)

Bedroom

  • Level: Second
  • Dimensions: 14 x 17
  • Features: Walk-In Closet(s)

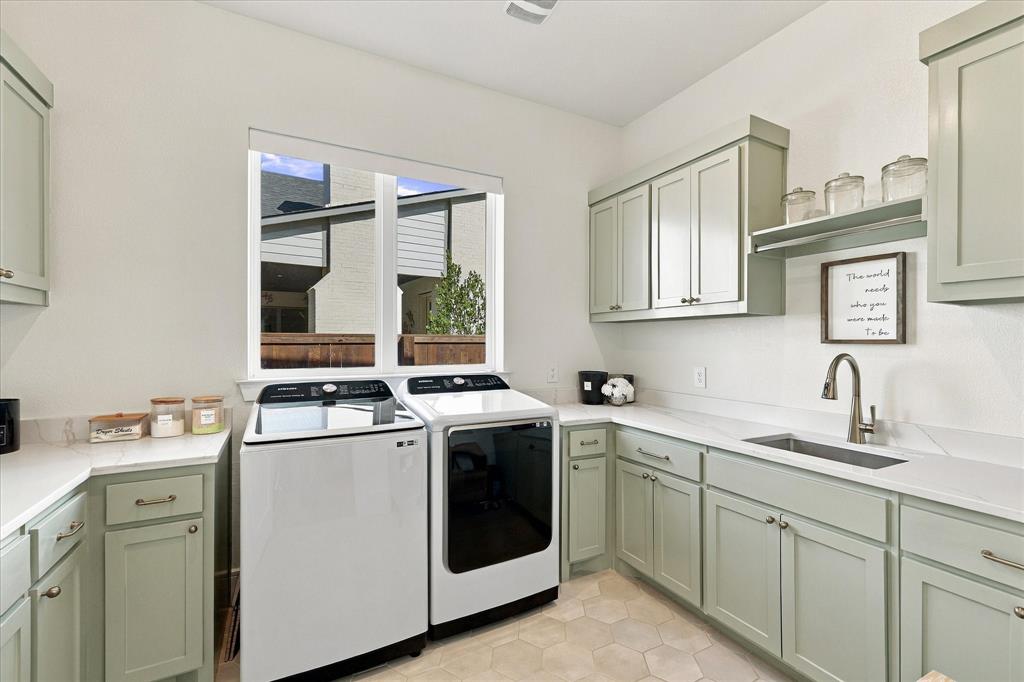
Laundry

  • Level: First
  • Dimensions: 9 x 12

Kitchen

  • Level: First
  • Dimensions: 14 x 19
  • Features: Eat-in Kitchen, Kitchen Island, Pantry

Bedroom

  • Level: First
  • Dimensions: 12 x 17
  • Features: Walk-In Closet(s)

Property

Features

  • Exterior Features: Lighting, Outdoor Kitchen, Private Yard
  • Patio & Porch: Covered
  • Security Features: Security Lights, Smoke Detector(s)
  • Has Private Pool: No
  • Pool Features: Gunite, In Ground
  • Has Spa: No
  • Fencing: Privacy, Split Rail, Wood
  • Horses: No

View

  • Has View: No

Lot

  • Size: 20,909 sq ft
  • Acres: 0.48
  • Features: Few Trees, Landscaped, Waterfront

Accessibility

  • Levels: Two

Parking

  • Garage: Yes
  • Total Spaces: 3
  • Covered Spaces: 3
  • Parking Features: Covered, Garage, Garage Door Opener, Garage Faces Front, Attached
  • Carport: Yes
  • Carport Spaces: 3
  • Open Parking: No

Waterfront

  • Has Waterfront: Yes
  • Waterfront Features: Creek

Basement

  • Basement: No

Mobile Home

  • Mobile Home Remains: No

Construction

Type & Style

  • Home Type: Residential
  • Architectural Style: Traditional
  • Property Sub Type: Single Family Residence

Materials

  • Construction Materials: Brick, Stone
  • Foundation: Slab
  • Roof: Composition

Builder / Condition

  • Year Built: 2024
  • New Construction: No

Utilities & Green Energy

Utilities

  • Electric on Property: No
  • Water: Public
  • Sewer: Public Sewer
  • Utilities: Cable Available

Green Energy

  • Energy Efficient: No

Community & HOA

Community

  • Subdivision: Rio Vista Add
  • Zip/Postal Code: 76008
  • City/Town: Aledo
  • City/Region: Aledo-Parker
  • County/Parish: Parker
  • State/Province: TX
  • Country Region: US-TX
  • Features: Sidewalks

HOA

  • Has HOA: Yes
  • Fee: $625
  • Frequency: Quarterly
  • Fee Includes: Internet
  • Senior Community: No

Pets

  • Pets Allowed: No

Location

  • Longitude: -97.582689
  • Latitude: 32.606904
  • Directions: GPS

Land Lease

  • Land Lease: No

School

School District

Elementary

Middle or Junior

Highschool

Tax, Financial & Listing Details

Listing Details

  • List Price: $1,300,000
  • Price Per Square Foot: $284.53
  • Listing Terms: Conventional
  • Exclusions: All TV's ,Washer ,Dryer
  • Home Warranty: No
  • Rent Control: No
  • Status: Active

MLS Details

  • MLS: NTREIS
  • Listing ID: 21436541

Tax Details

  • Annual Tax Amount: $31,155
  • Tax Legal Description: ACRES: 0.480 LOT: 77 BLK: B SUBD: RIO VISTA A
  • Tax Block: B
  • Tax Lot: 77

Price history for 216 Lantern Ridge Drive

DateEventPriceSource
listed (Active)$1,300,000NTREIS #21436541Source

Ask a question about 216 Lantern Ridge Drive

Hi there — ask anything about this property or the area and the team will get right back to you.

Last checked Source: NTREISMLS# 21436541

Local real estate advisory services provided by agent with David Pannell Broker

Listed by Mindy Young with The Mosaic Agency, Llc

The data relating to real estate for sale on this web site comes in part from the Broker Reciprocity Program of the NTREIS Multiple Listing Service. Real estate listings held by brokerage firms other than this broker are marked with the Broker Reciprocity logo and detailed information about them includes the name of the listing brokers.

You agree to David Pannell Broker Terms of Use and Privacy Policy. By choosing to contact a property, you also agree that David Pannell Broker and its associates may call, text, or email you regarding any inquiries or activities you submit through our website. This may involve the use of automated means and prerecorded or artificial voices.

Listings near 216 Lantern Ridge Drive