Fort Worth, Texas. Serving all of Dallas Fort Worth.

Price cut: $9.6M (11/1)
$1,065,000

244 Lantern Ridge Drive, Aledo, TX 76008

4beds
5baths
4,185sqft
Quick facts
Single Family Residence Built in 2024 $254.48/sqft 26,136 sq ft $2,700 HOA Dues

This house comes with a REDUCED RATE as low as 6.75% (APR 7.024%) as of 10-31-2026, with First Year payments based on a 4.750% rate (APR 7.024%), and Second Year payments based on a 5.750% rate (APR 7.024%). This is a seller paid rate-buydown that reduces the buyer’s interest rate and monthly payment paired with a Temporary Buydown. Terms apply, see disclosures for more information.

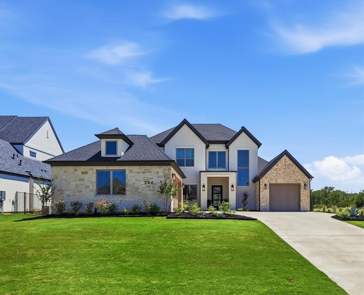
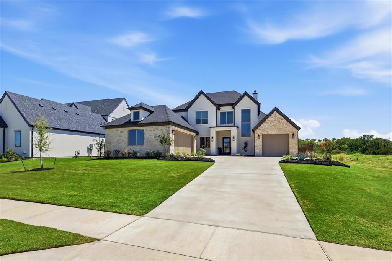
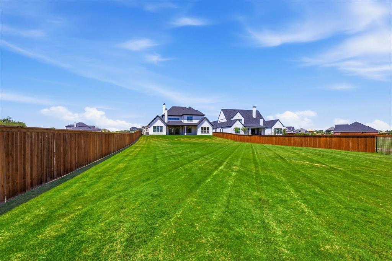
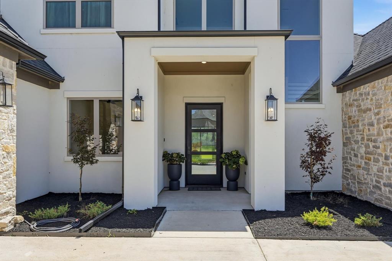
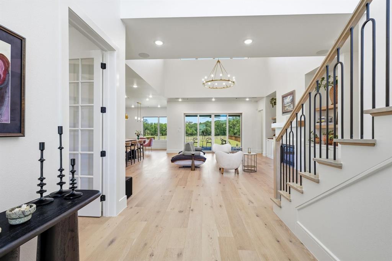
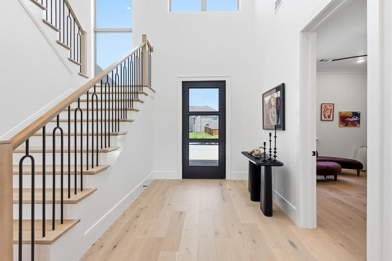
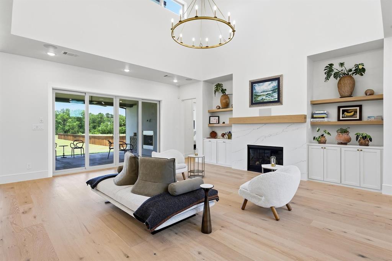
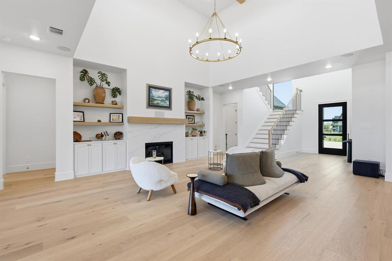
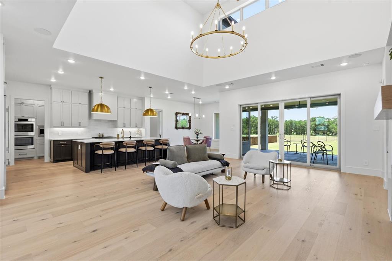
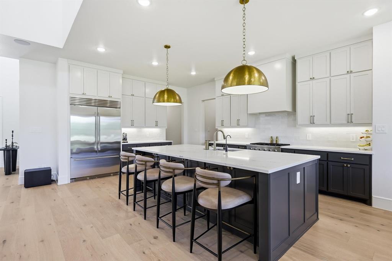
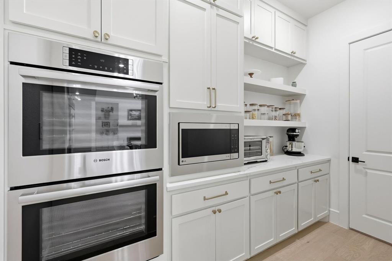
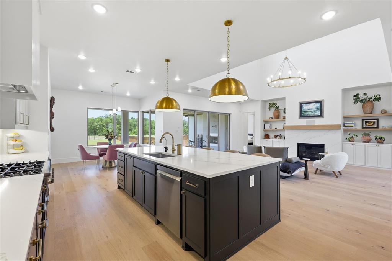
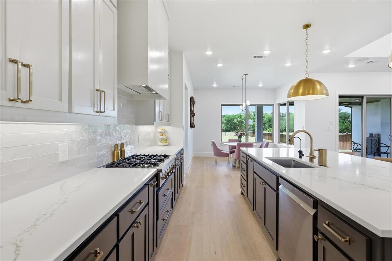
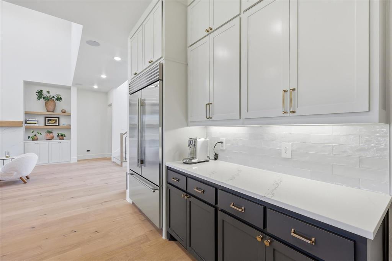
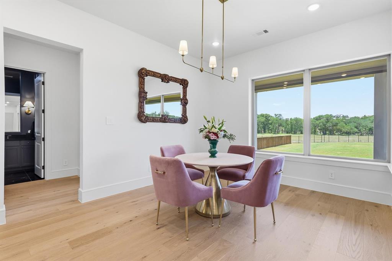
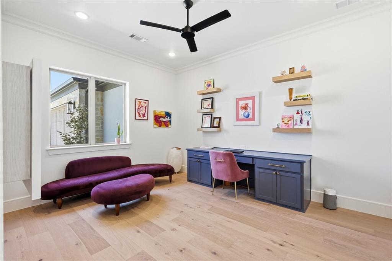
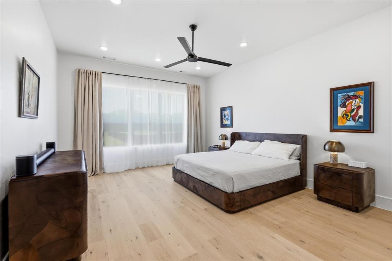
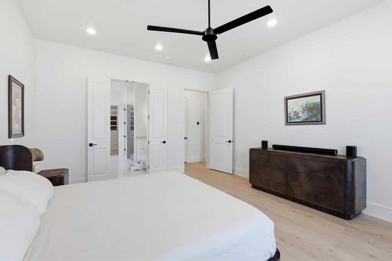
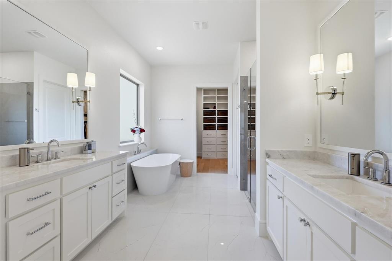
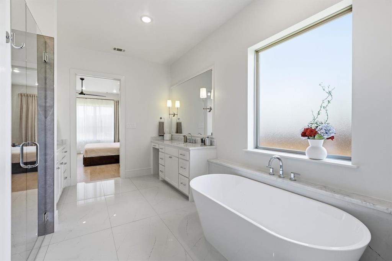
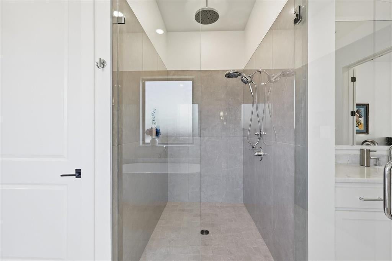
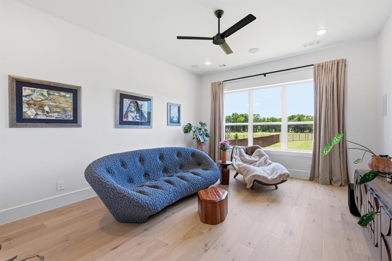
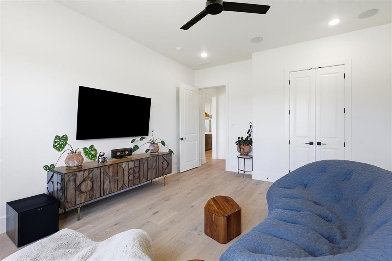
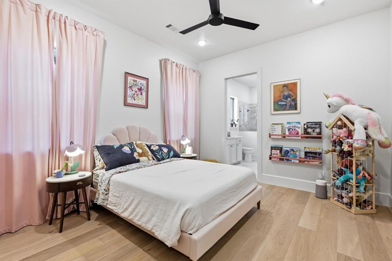
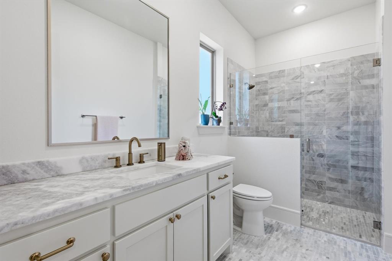
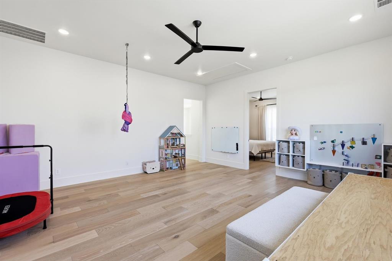
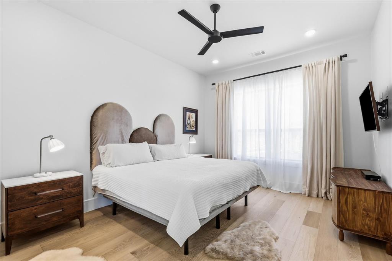
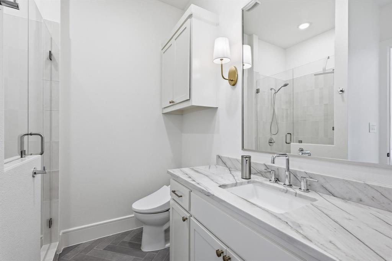
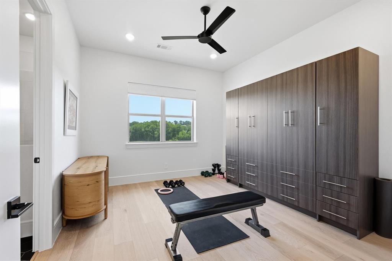
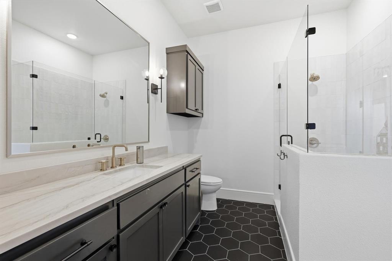
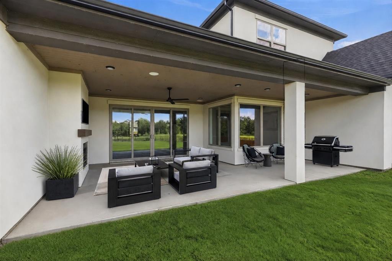
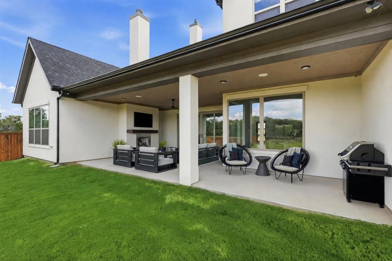
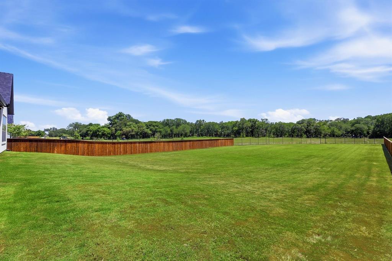
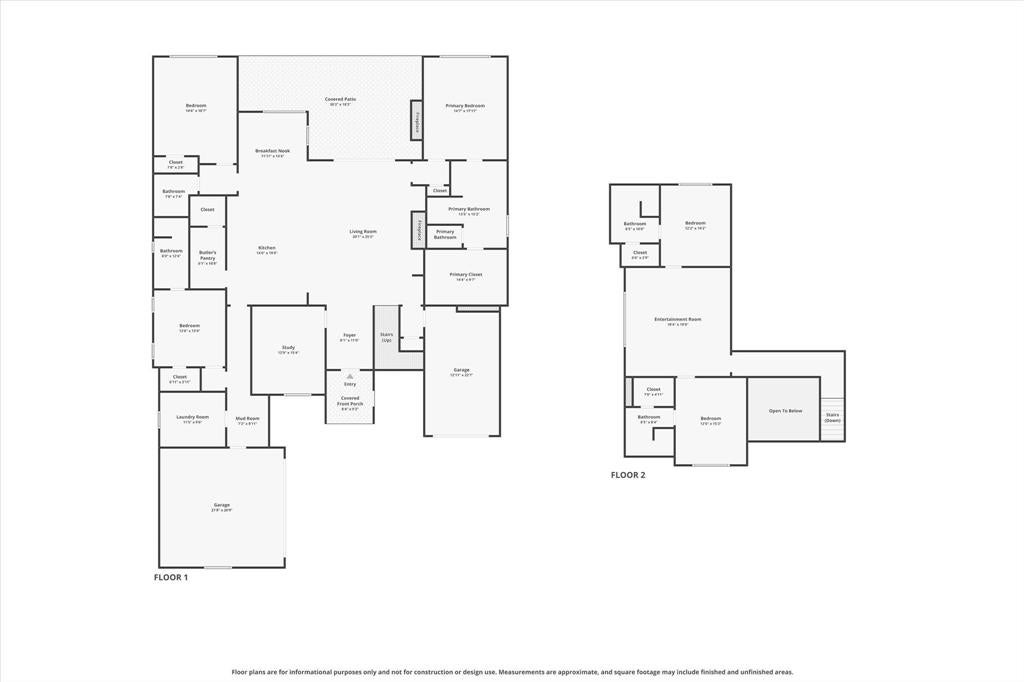
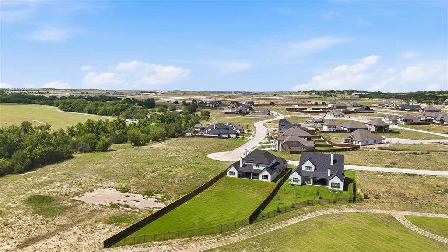
Welcome to The House at Rio Vista, where contemporary architecture and natural beauty meet effortless luxury. Built in 2024 by M The Builders, this 4,185-square-foot home sits on a premier .6-acre lot in Rio Vista at Kelly Ranch. Backing to greenspace with trail access and views toward the future Bluejack Ranch golf course, it offers peaceful scenery and Texas sunsets. White oak floors, expansive windows, 22-foot ceilings and custom built-ins create inviting, sophisticated interiors. The great room features a gas fireplace, with integrated speakers in downstairs living areas and on the patio. The chef’s kitchen pairs Bosch double ovens and Sub-Zero refrigeration with a generous island and remarkable working butler’s pantry, complete with prep space, appliances and walk-in storage. Four bedrooms each have a private ensuite bath; two are on the main level, including a serene primary suite with soaking tub, oversized shower and custom closet. A private office and den-media room add flexibility downstairs, while two upstairs suites and a bonus room offer space to gather or retreat. One upstairs bedroom includes a Murphy bed. Outside, a covered patio with fireplace overlooks the backyard and greenspace. A Kohler whole-home generator, reverse-osmosis water filtration, spray foam insulation, Class 4 roof and three-car garage with EV charging add comfort and peace of mind. Zoned to Aledo ISD, the community features scenic trails and planned resort-style amenities at The Lookout.
Location of 244 Lantern Ridge Drive

Map showing 244 Lantern Ridge Drive, Aledo, TX 76008 $1,065,000
See more listings in Aledo

244 Lantern Ridge Drive property details

Interior

Bedrooms & Bathrooms

  • Bedrooms: 4
  • Bathrooms: 5
  • Full Bathrooms: 4

Appliances

  • Included: Refrigerator, Water Purifier, Built-In Refrigerator, Dishwasher, Disposal, Dryer, Electric Oven, Gas Cooktop, Microwave, Double Oven, Washer
  • Laundry: Electric Dryer Hookup, Washer Hookup

Heating

  • Heating: Central, Fireplace(s), Natural Gas

Cooling

  • Cooling: Ceiling Fan(s), Central Air, Electric

Features

  • Interior Features: Built-in Features, Chandelier, Double Vanity, Eat-in Kitchen, Granite Counters, Kitchen Island, Open Floorplan, Pantry, Vaulted Ceiling(s), Walk-In Closet(s), High Speed Internet, Wired for Sound, In-Law Floorplan
  • Window Features: Window Coverings
  • Flooring: Tile, Wood
  • Fireplace: Yes
  • Fireplaces Total: 2
  • Fireplace Features: Family Room, Gas, Outside, Gas Log

Interior Area

  • Total Living Area: 4185

Video & Virtual Tour

Rooms & Dimensions

Kitchen

  • Level: First
  • Dimensions: 22 x 16
  • Features: Breakfast Bar, Eat-in Kitchen, Kitchen Island, Pantry

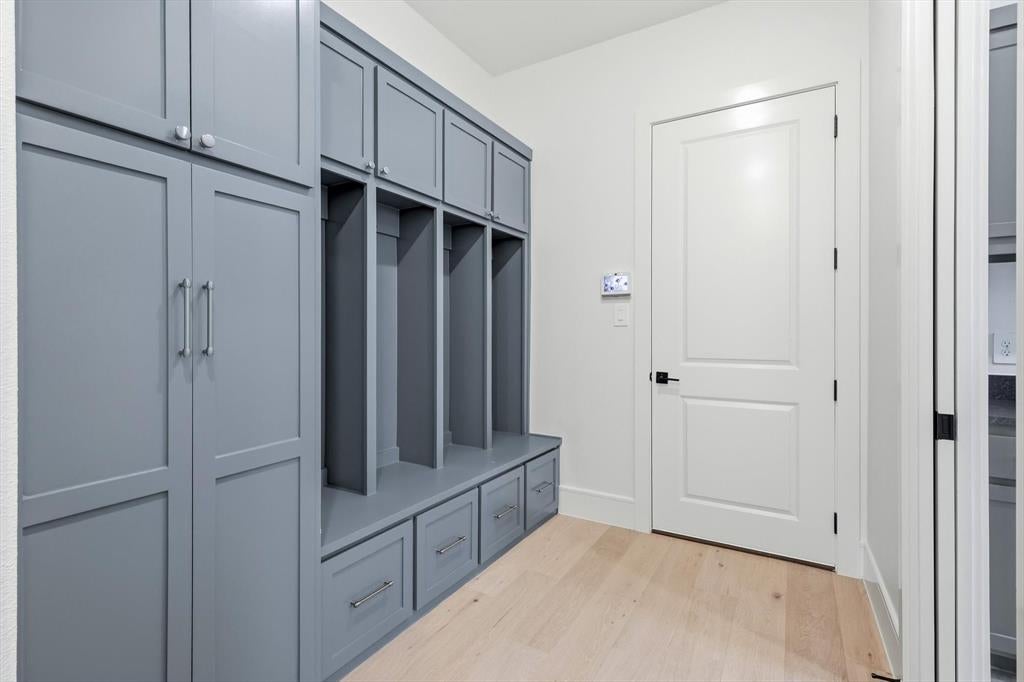
Mud Room

  • Level: First
  • Dimensions: 9 x 7

Dining Room

  • Level: First
  • Dimensions: 12 x 11

Master Bedroom

  • Level: First
  • Dimensions: 18 x 14
  • Features: Ceiling Fan(s), Walk-In Closet(s)

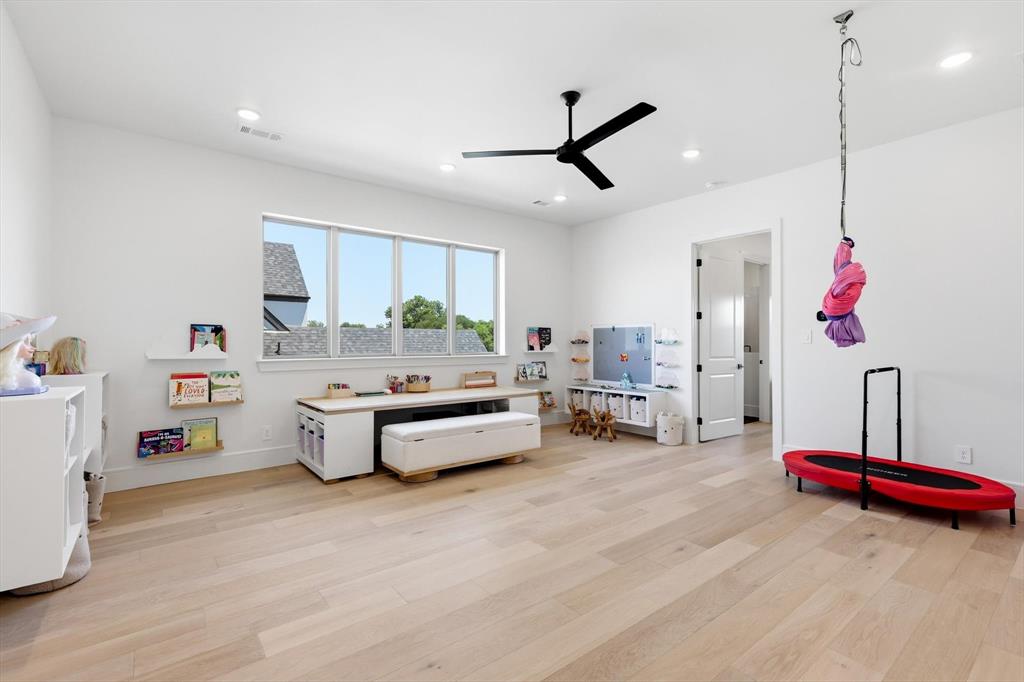
Game Room

  • Level: Second
  • Dimensions: 19 x 19
  • Features: Ceiling Fan(s)

Media Room

  • Level: First
  • Dimensions: 18 x 14
  • Features: Ceiling Fan(s)

Office

  • Level: First
  • Dimensions: 15 x 12
  • Features: Ceiling Fan(s)

Bedroom

  • Level: Second
  • Dimensions: 14 x 12
  • Features: Ceiling Fan(s), Walk-In Closet(s)

Bath-Full

  • Level: Second
  • Dimensions: 8 x 8

Bedroom

  • Level: Second
  • Dimensions: 15 x 12
  • Features: Ceiling Fan(s), Walk-In Closet(s)

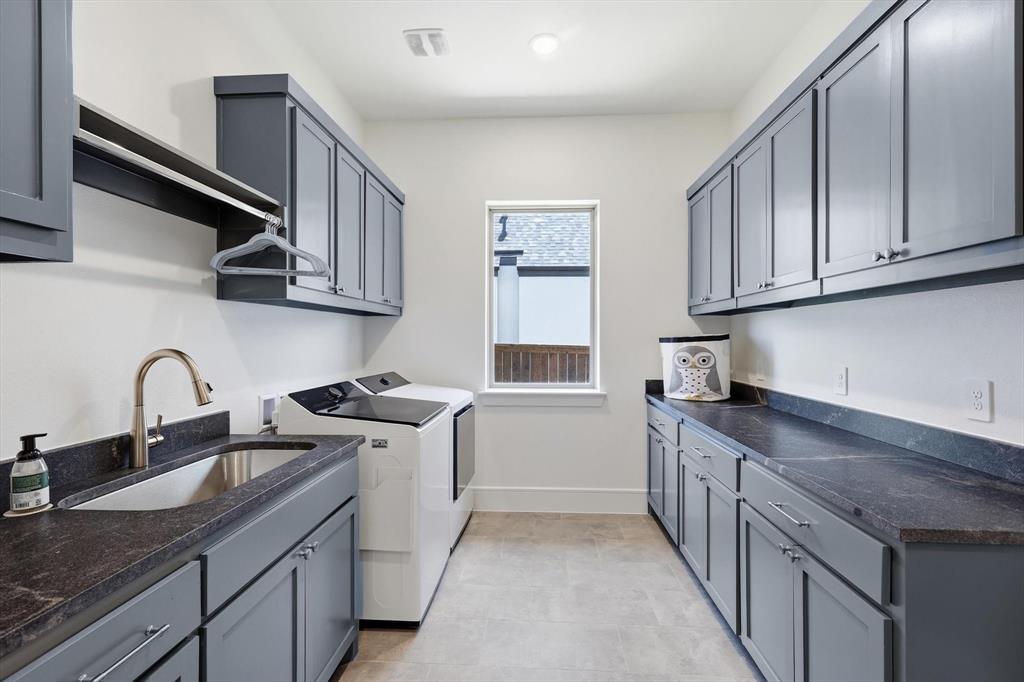
Utility Room

  • Level: First
  • Dimensions: 11 x 9

Bedroom-2nd Primary

  • Level: First
  • Dimensions: 13 x 12
  • Features: Ceiling Fan(s), Walk-In Closet(s)

Bath-Full

  • Level: First
  • Dimensions: 12 x 6

Bath-Full

  • Level: First
  • Dimensions: 15 x 14

Kitchen

  • Level: First
  • Dimensions: 11 x 6

Bath-Half

  • Level: First
  • Dimensions: 7 x 7

Bath-Full

  • Level: Second
  • Dimensions: 11 x 8

Living Room

  • Level: First
  • Dimensions: 25 x 19
  • Features: Ceiling Fan(s)

Property

Features

  • Exterior Features: Rain Gutters, Lighting, Private Yard
  • Patio & Porch: Covered, Front Porch, Patio
  • Security Features: Carbon Monoxide Detector(s), Gated Community, Security System, Smoke Detector(s)
  • Has Private Pool: No
  • Has Spa: No
  • Fencing: Wood
  • Horses: No
  • Other: Generator

View

  • Has View: No

Lot

  • Size: 26,136 sq ft
  • Acres: 0.6
  • Features: Few Trees, Landscaped, Subdivided

Accessibility

  • Levels: Two

Parking

  • Garage: Yes
  • Total Spaces: 3
  • Covered Spaces: 3
  • Parking Features: Additional Parking, Concrete, Driveway, Electric Vehicle Charging Station(s), Enclosed, Garage, Garage Door Opener, Garage Faces Front, Garage Faces Side, Inside Entrance, Kitchen Level, Gated, Attached
  • Carport: No
  • Open Parking: No

Waterfront

  • Has Waterfront: No

Basement

  • Basement: No

Mobile Home

  • Mobile Home Remains: No

Construction

Type & Style

  • Home Type: Residential
  • Architectural Style: Contemporary/Modern
  • Property Sub Type: Single Family Residence

Materials

  • Construction Materials: Stucco, Stone
  • Foundation: Slab
  • Roof: Composition

Builder / Condition

  • Year Built: 2024
  • New Construction: No

Utilities & Green Energy

Utilities

  • Electric on Property: No
  • Utilities: Electricity Connected, Natural Gas Available

Green Energy

  • Energy Efficient: No

Community & HOA

Community

  • Subdivision: Rio Vista Add
  • Zip/Postal Code: 76008
  • City/Town: Aledo
  • City/Region: Aledo-Parker
  • County/Parish: Parker
  • State/Province: TX
  • Country Region: US-TX
  • Features: Gated, Clubhouse, Playground, Pool, Tennis Court(s), Other

HOA

  • Has HOA: Yes
  • Fee: $2,700
  • Frequency: Annually
  • Fee Includes: Internet, Maintenance Grounds
  • Senior Community: No

Pets

  • Pets Allowed: No

Location

  • Longitude: -97.582564
  • Latitude: 32.605925
  • Directions: Using GPS will bring you to the address.

Land Lease

  • Land Lease: No

School

School District

Elementary

Middle or Junior

Highschool

Tax, Financial & Listing Details

Listing Details

  • List Price: $1,065,000
  • Price Per Square Foot: $254.48
  • Listing Terms: Cash, Conventional, FHA, VA Loan
  • Exclusions: Personal items including wall mounted computer desks and shelves in the office.
  • Home Warranty: No
  • Rent Control: No
  • Status: Active

MLS Details

  • MLS: NTREIS
  • Listing ID: 21330230

Tax Details

  • Annual Tax Amount: $16,240
  • Tax Legal Description: ACRES: 0.600 LOT: 71 BLK: B SUBD: RIO VISTA A
  • Tax Block: B
  • Tax Lot: 71

Price history for 244 Lantern Ridge Drive

DateEventPriceSource
listed (Active)$1,250,000NTREIS #21330230Source
price changed$1,190,000NTREIS #21330230Source
price changed$1,170,000NTREIS #21330230Source
price changed$1,065,000NTREIS #21330230Source

Ask a question about 244 Lantern Ridge Drive

Hi there — ask anything about this property or the area and the team will get right back to you.

Last checked Source: NTREISMLS# 21330230

Local real estate advisory services provided by agent with David Pannell Broker

Listed by Susan Thornton with Briggs Freeman Sotheby's Int'l · Cell: 817-731-8466

The data relating to real estate for sale on this web site comes in part from the Broker Reciprocity Program of the NTREIS Multiple Listing Service. Real estate listings held by brokerage firms other than this broker are marked with the Broker Reciprocity logo and detailed information about them includes the name of the listing brokers.

You agree to David Pannell Broker Terms of Use and Privacy Policy. By choosing to contact a property, you also agree that David Pannell Broker and its associates may call, text, or email you regarding any inquiries or activities you submit through our website. This may involve the use of automated means and prerecorded or artificial voices.

Listings near 244 Lantern Ridge Drive