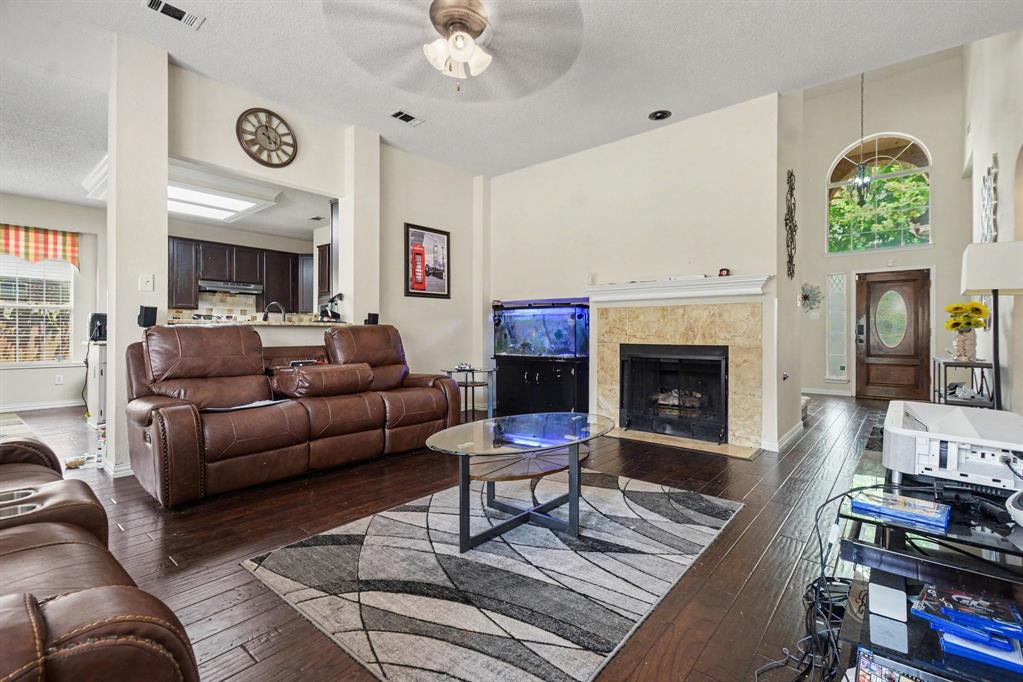
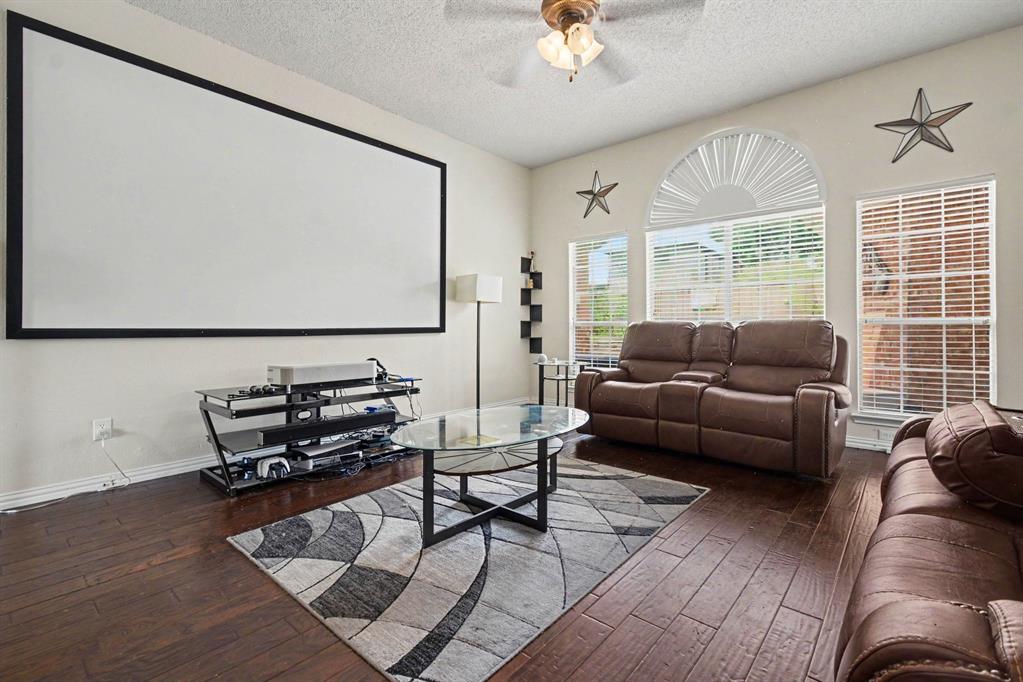
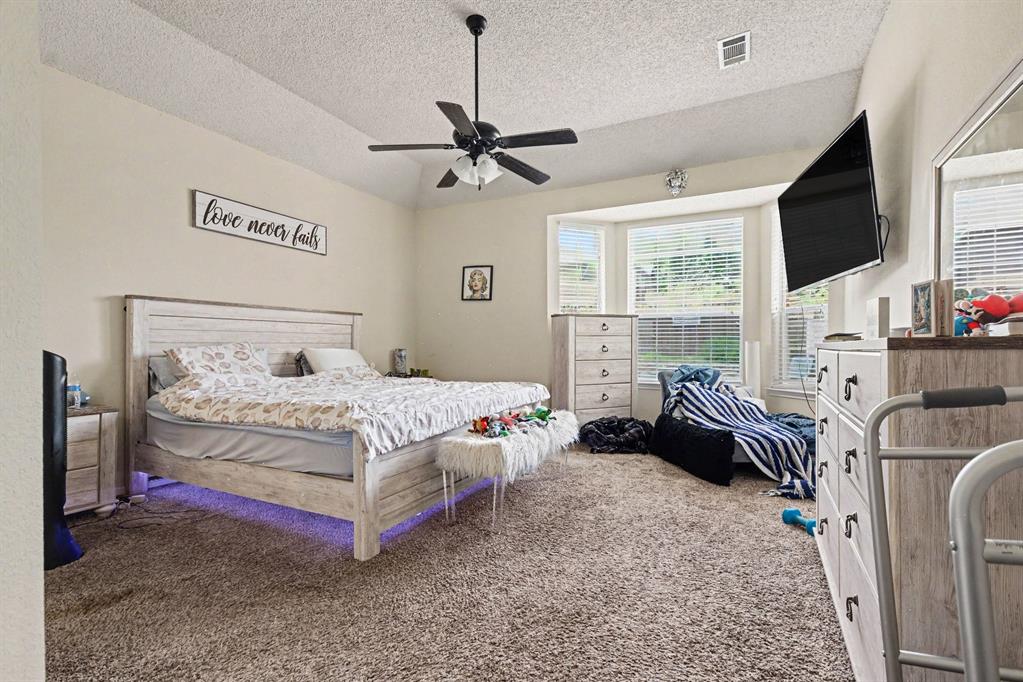
Tucked into a quiet, tree-lined street in Allen's sought-after Cottonwood Bend community, this beautifully maintained 5-bedroom, 2.5-bath home delivers over 3,000 square feet of thoughtfully designed living space — with no HOA to boot.
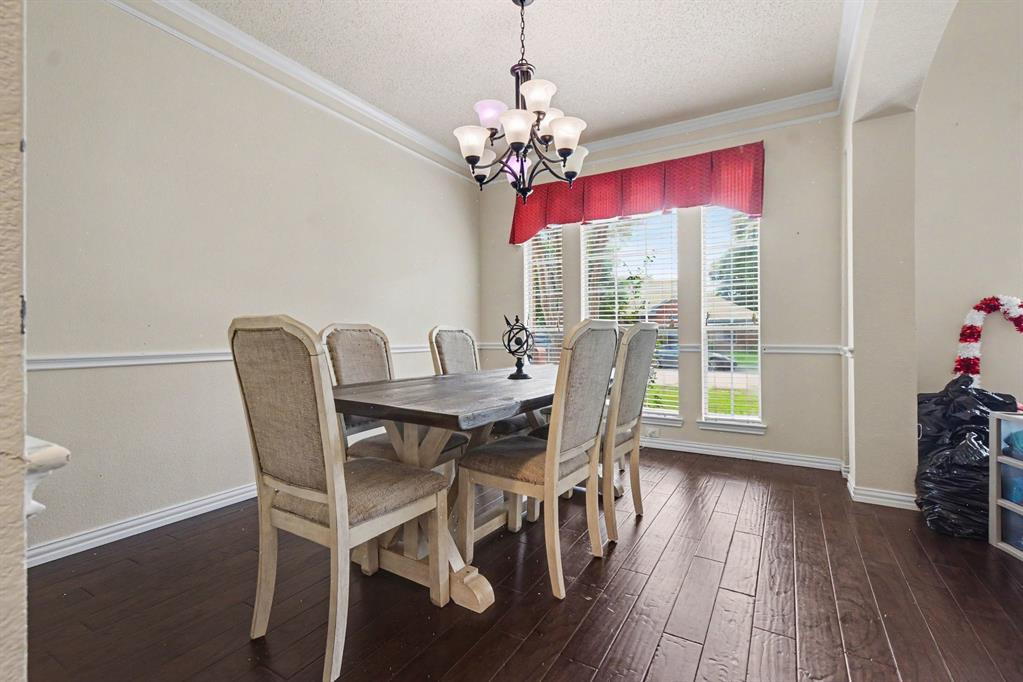
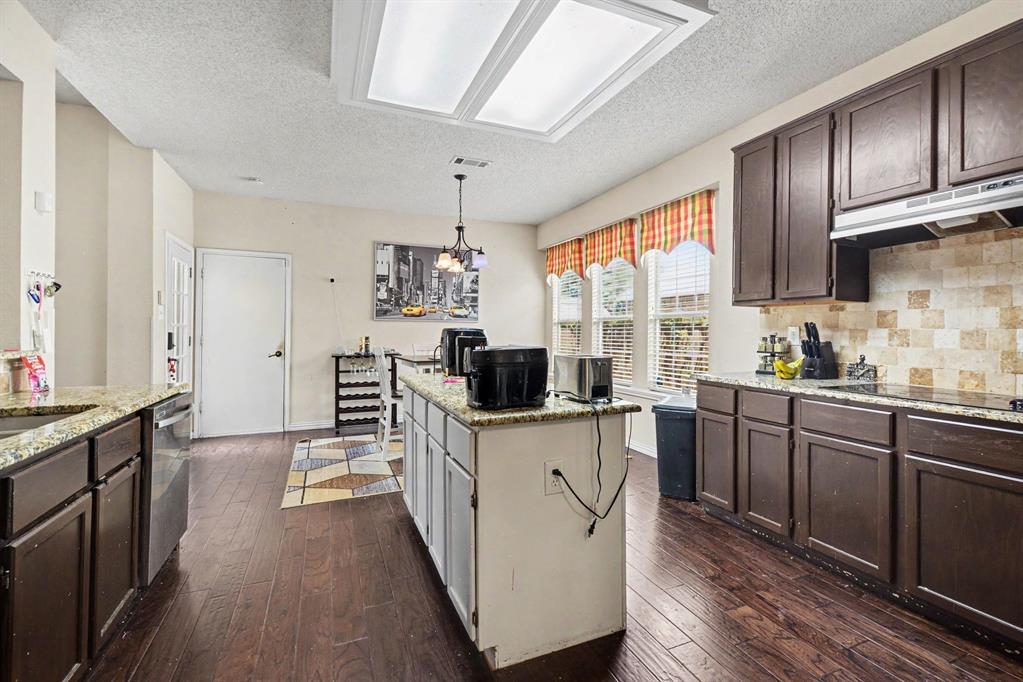
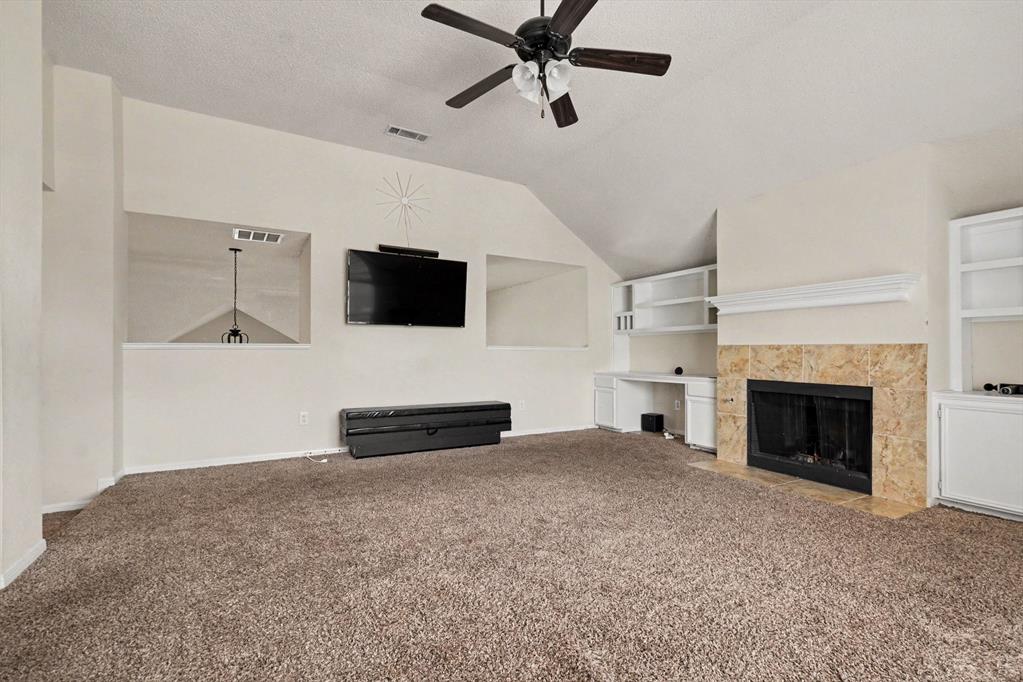
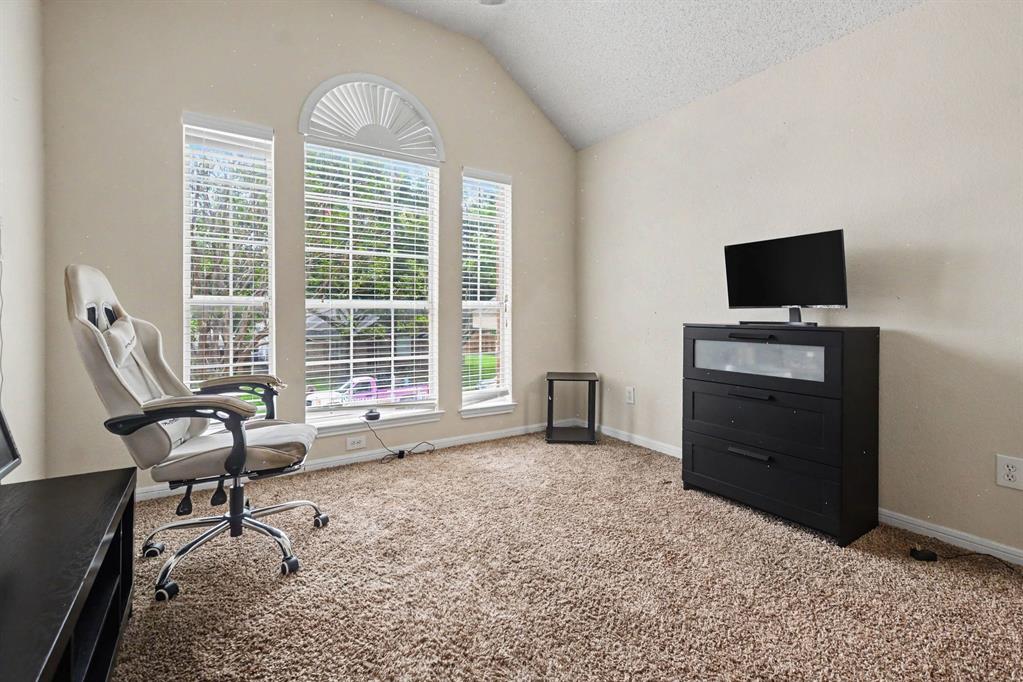
Inside, a flexible layout flows effortlessly between a formal living and dining room, a spacious den anchored by a gas fireplace, and a sunny breakfast nook overlooking the backyard. The kitchen is built for real life: an island, walk-in pantry, updated appliances, and no shortage of storage. A first-floor office with a closet adds versatility — ideal as a home office, guest room, or fifth bedroom.
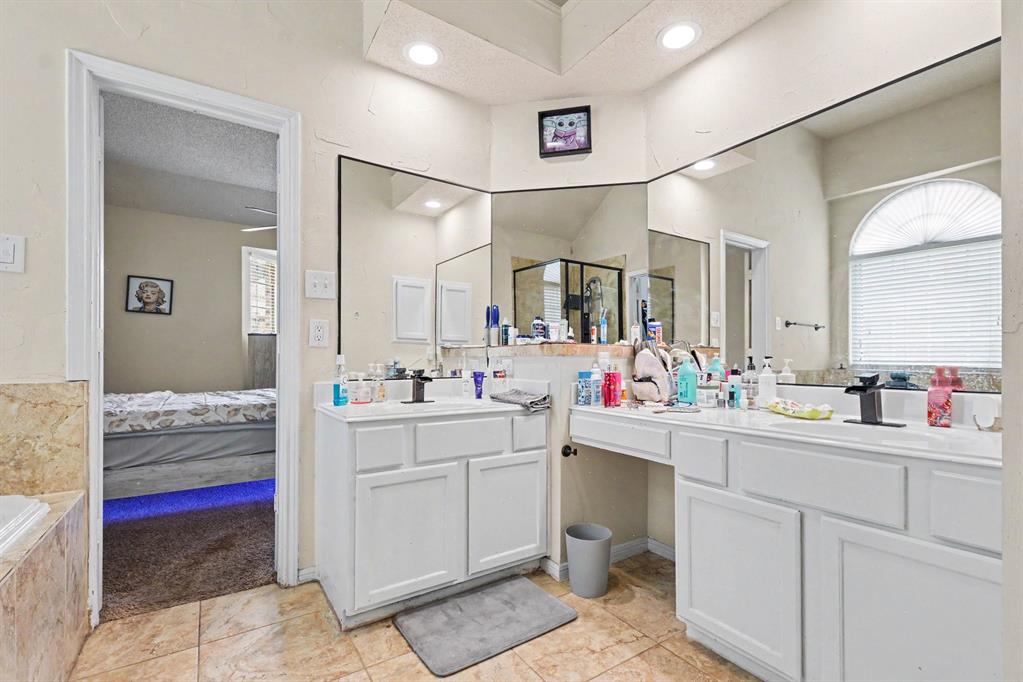
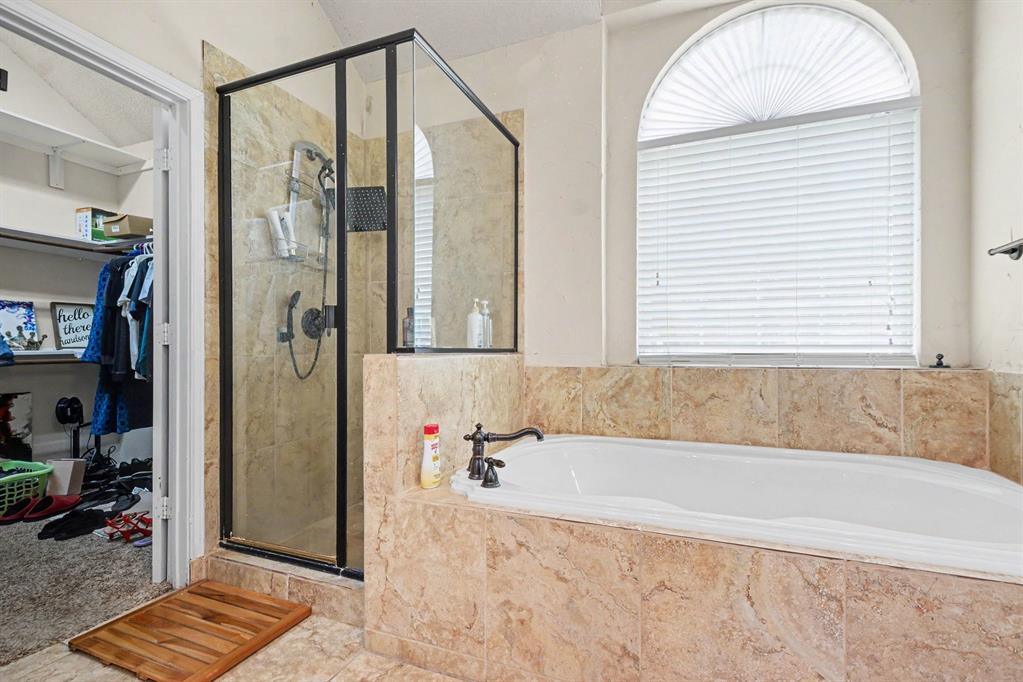
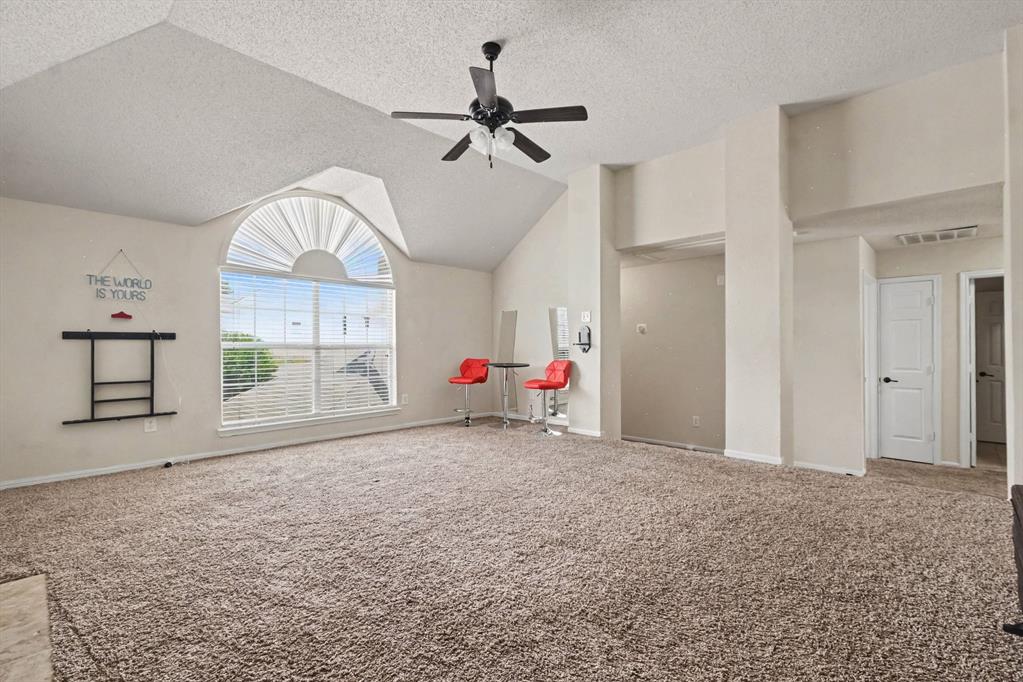
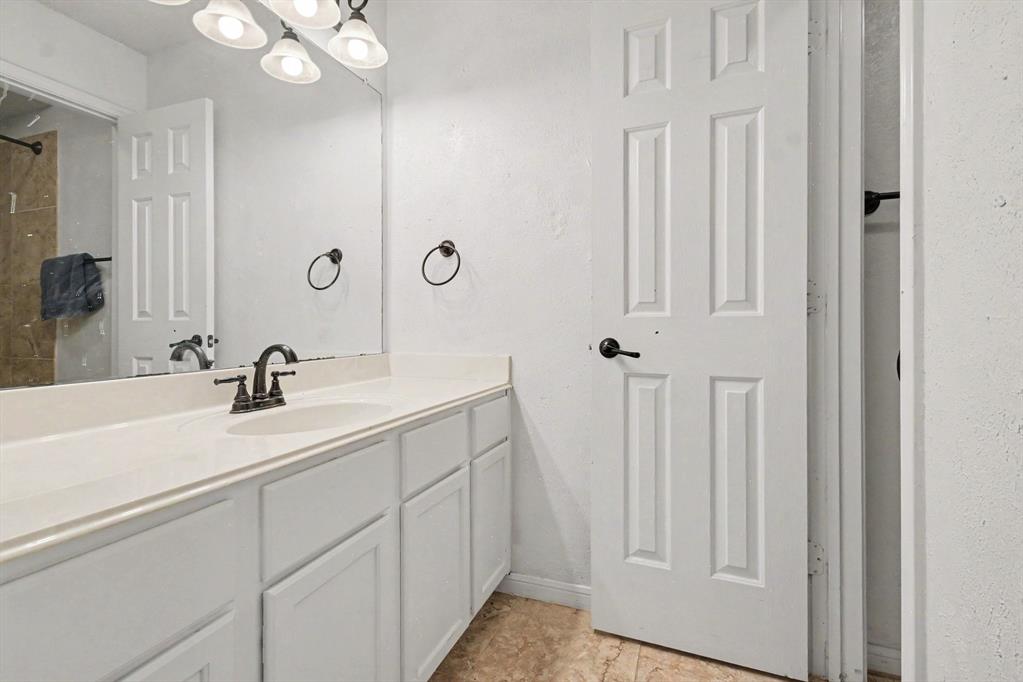
Retreat to the private primary suite, complete with a spacious walk-in closet, dual vanities, a soaking tub, and separate shower. Upstairs, three additional bedrooms, a full bath, and an oversized game room make plenty of room for family and guests alike.
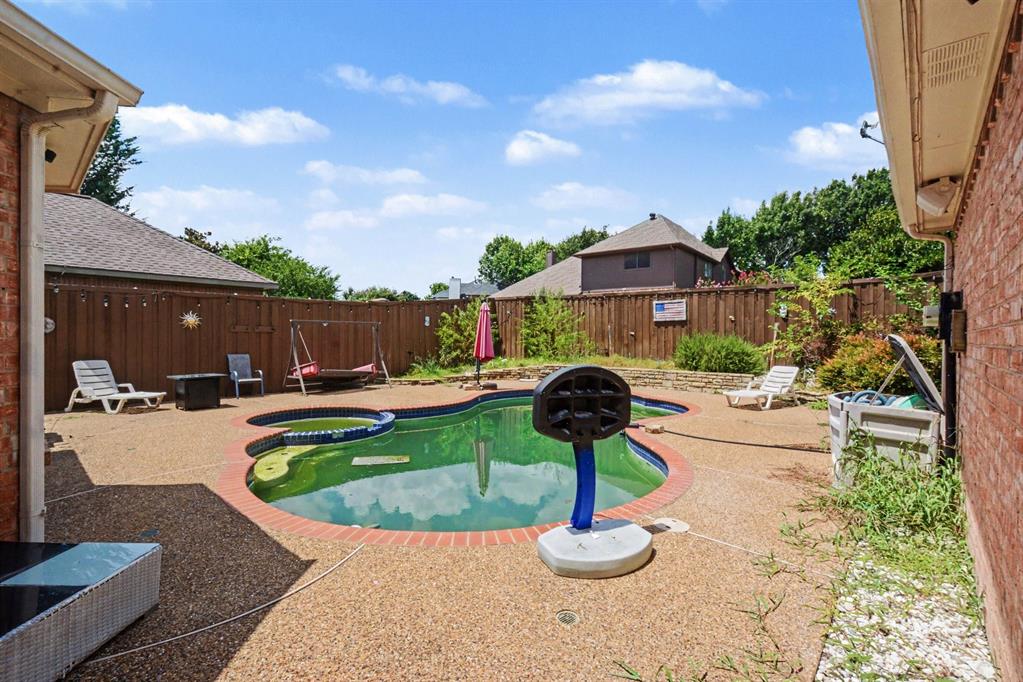
Step outside to your own backyard escape: a heated pool and spa framed by a generous patio, perfect for year-round entertaining. Additional highlights include smart home features, decorative lighting, pre-wired sound system, multiple staircases, and an oversized rear-entry garage with a Tesla charger.
Minutes from top-rated Allen ISD schools, parks, shopping, and dining — this is the space, style, and location combination you've been waiting for.
| Date | Event | Price | Source |
|---|---|---|---|
| listed (Active) | $530,000 | NTREIS #21334721 | |
| price changed | $450,000 | NTREIS #21334721 | |
| price changed | $507,000 | NTREIS #21334721 |
Hi there — ask anything about this property or the area and the team will get right back to you.
Local real estate advisory services provided by agent with David Pannell Broker
Listed by Jyn Kim with Mark Spain Real Estate · Cell: 855-299-7653
The data relating to real estate for sale on this web site comes in part from the Broker Reciprocity Program of the NTREIS Multiple Listing Service. Real estate listings held by brokerage firms other than this broker are marked with the Broker Reciprocity logo and detailed information about them includes the name of the listing brokers.
You agree to David Pannell Broker Terms of Use and Privacy Policy. By choosing to contact a property, you also agree that David Pannell Broker and its associates may call, text, or email you regarding any inquiries or activities you submit through our website. This may involve the use of automated means and prerecorded or artificial voices.
Step 1 of 2
Create a free account to view all listings, save searches, and get alerts when new homes match.
Step 2 of 2
Tell us how to reach you about homes you like.
Enter your password to sign in as
Create a free account to view all listings, save searches, and get alerts when new homes match.
Already have an account? Sign in
Sign in to your account.
New here? Create an account