Fort Worth, Texas. Serving all of Dallas Fort Worth.

Price cut: $500 (11/11)
$274,500

225 Meadow Ridge Drive, Anna, TX 75409

3beds
2baths
1,663sqft
Quick facts
Single Family Residence Built in 2013 $165.06/sqft 7,841 sq ft

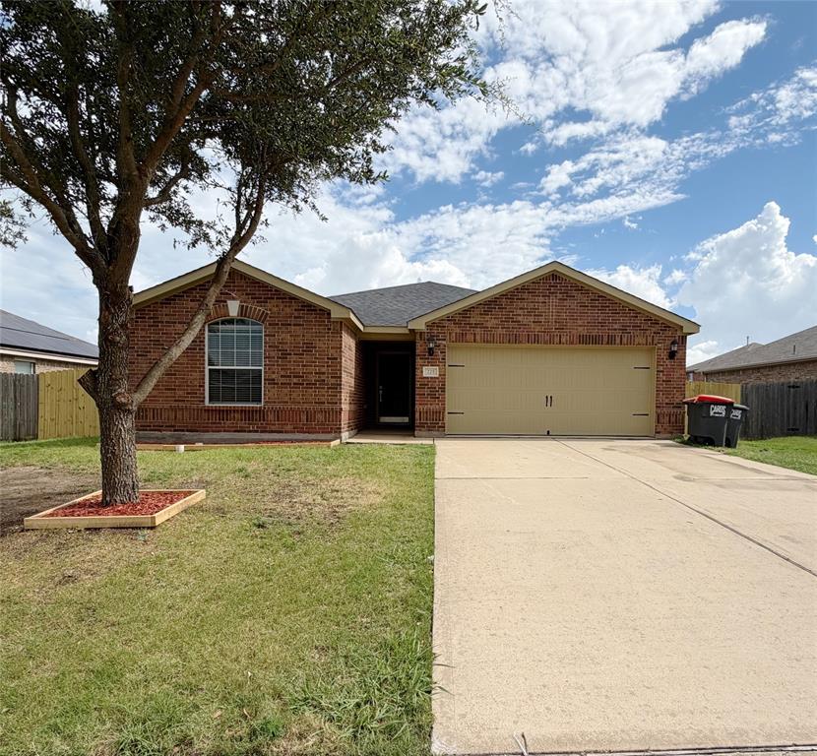
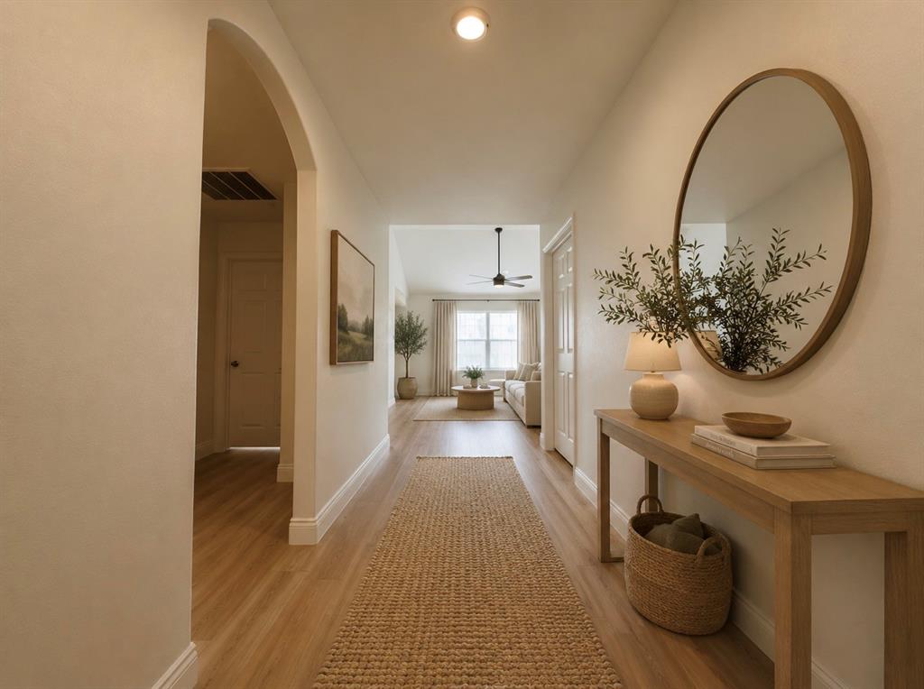
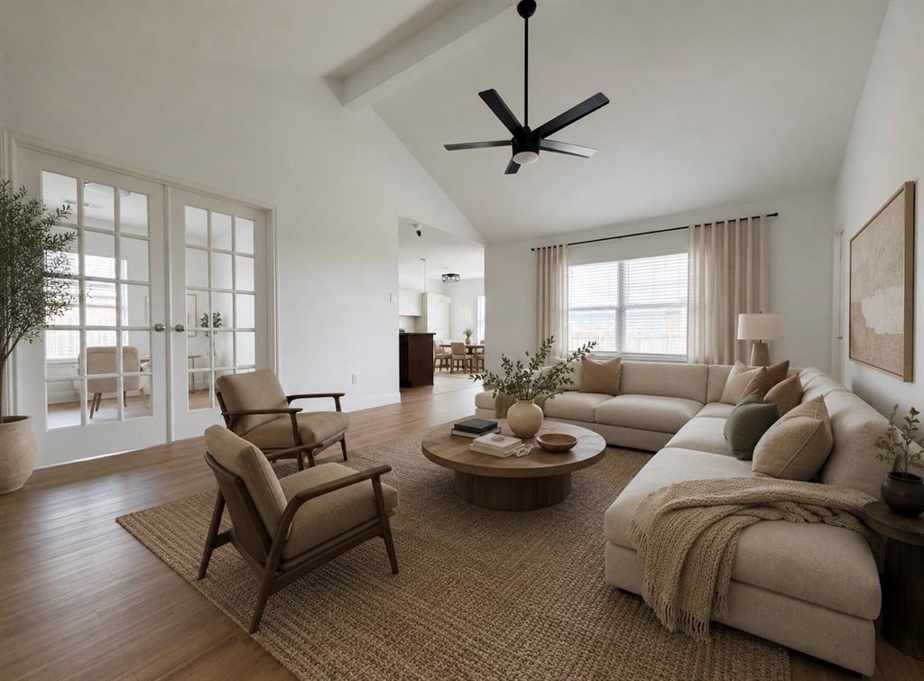
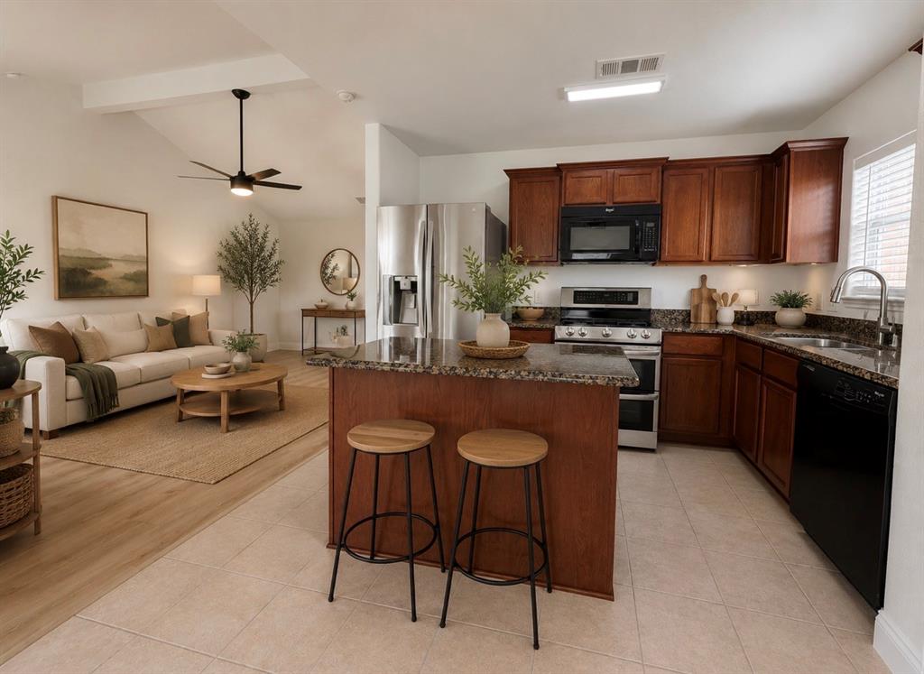
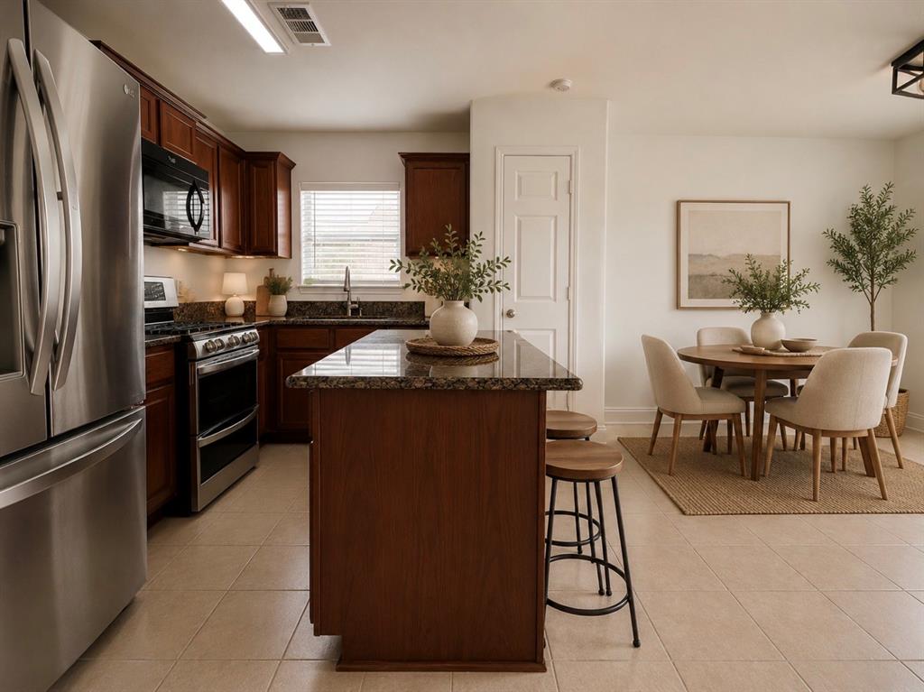
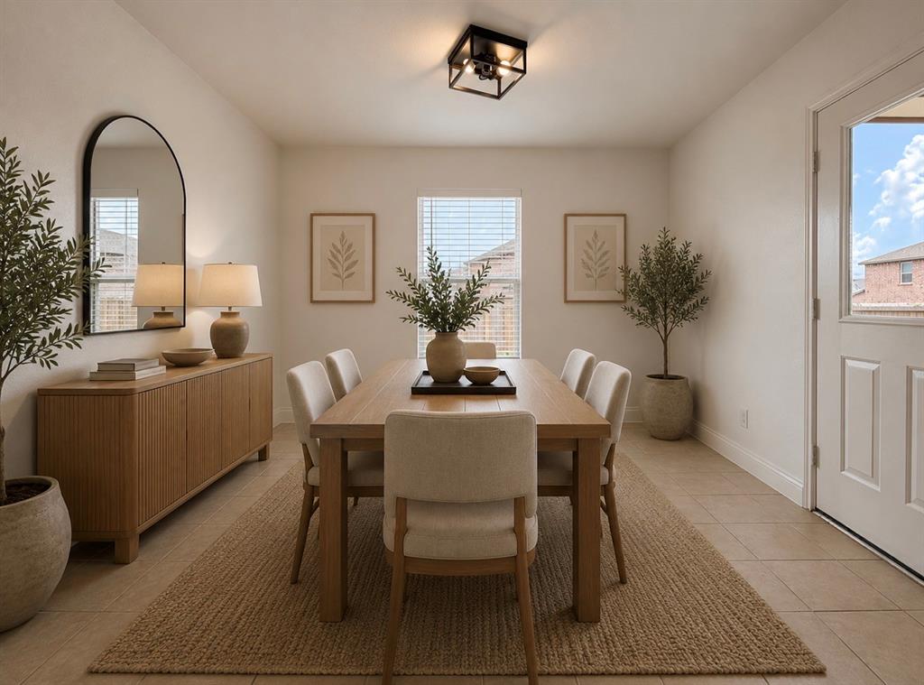
Welcome to 225 Meadow Ridge Drive in the heart of Anna! This charming single-story home offers 3 bedrooms, 2 bathrooms, and approximately 1,663 square feet of thoughtfully designed living space. Built in 2013, the open-concept floor plan creates a warm and inviting atmosphere, featuring a spacious living area that flows seamlessly into the kitchen and dining space—perfect for everyday living and entertaining.

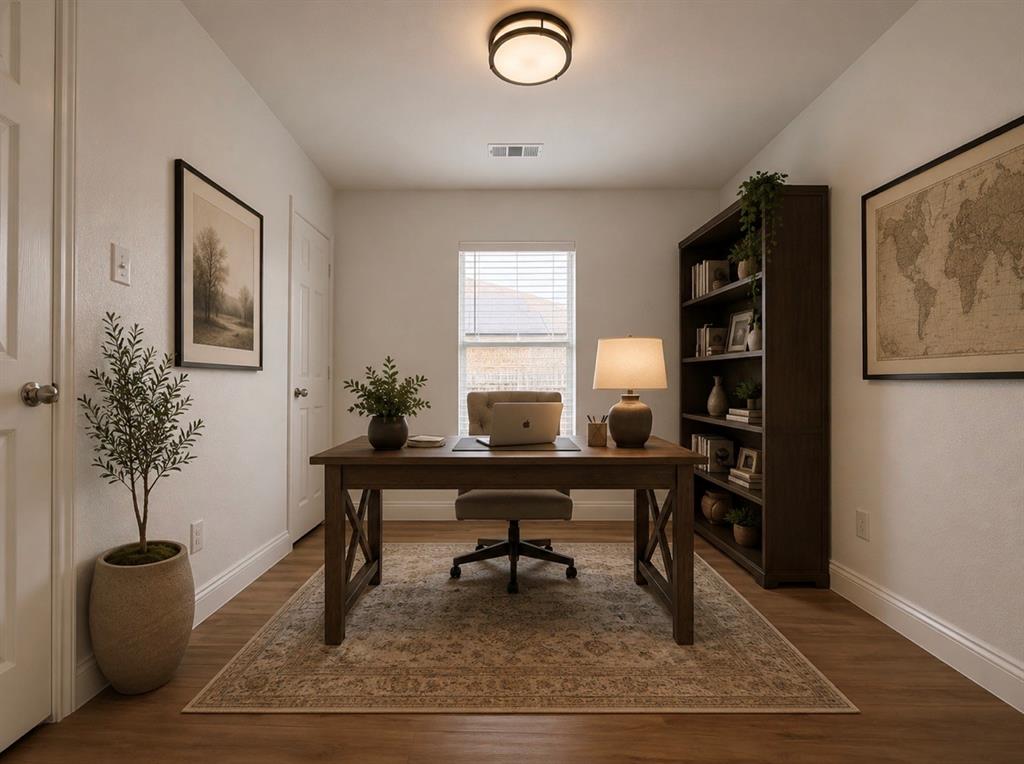
The private primary suite provides a relaxing retreat with an en-suite bath and generous closet space, while two additional bedrooms offer flexibility for family, guests, or a home office. Step outside to enjoy the oversized backyard with plenty of room for pets, play, gardening, or weekend barbecues.

Located in the established Meadow Ridge community, this home is just minutes from schools, parks, shopping, dining, and convenient access to Highway 75 for an easy commute. Whether you're a first-time homebuyer, looking to downsize, or searching for an investment opportunity, this move-in-ready home offers comfort, convenience, and exceptional value.

Don't miss your opportunity to make this beautiful Anna home yours! - oh, and did I mention no HOA?!

Location of 225 Meadow Ridge Drive

Map showing 225 Meadow Ridge Drive, Anna, TX 75409 $274,500
See more listings in Anna

225 Meadow Ridge Drive property details

Interior

Bedrooms & Bathrooms

  • Bedrooms: 3
  • Bathrooms: 2
  • Full Bathrooms: 2

Appliances

  • Included: Electric Range, Microwave, Refrigerator

Heating

  • Heating: Central

Cooling

  • Cooling: Central Air

Features

  • Interior Features: Cathedral Ceiling(s), Granite Counters, Kitchen Island, Pantry, Walk-In Closet(s)
  • Flooring: Tile, Varies, Vinyl
  • Fireplace: No

Interior Area

  • Total Living Area: 1663

Video & Virtual Tour

Rooms & Dimensions

Bedroom

  • Level: First
  • Dimensions: 11 x 12

Office

  • Level: First
  • Dimensions: 12 x 10

Master Bedroom

  • Level: First
  • Dimensions: 14 x 12
  • Features: Ceiling Fan(s), Walk-In Closet(s)

Bedroom

  • Level: First
  • Dimensions: 11 x 10

Dining Room

  • Level: First
  • Dimensions: 10 x 12

Bath-Full

  • Level: First
  • Dimensions: 5 x 4

Bath-Full

  • Level: First
  • Dimensions: 8 x 10

Kitchen

  • Level: First
  • Dimensions: 8 x 10

Living Room

  • Level: First
  • Dimensions: 14 x 12

Property

Features

  • Security Features: Carbon Monoxide Detector(s), Fire Alarm
  • Has Private Pool: No
  • Has Spa: No
  • Fencing: Fenced, Privacy, Wood
  • Horses: No

View

  • Has View: No

Lot

  • Size: 7,841 sq ft
  • Acres: 0.18
  • Features: Subdivided

Accessibility

  • Levels: One

Parking

  • Garage: Yes
  • Total Spaces: 2
  • Parking Features: Concrete, Driveway, Attached
  • Carport: No
  • Open Parking: No

Waterfront

  • Has Waterfront: No

Basement

  • Basement: No

Mobile Home

  • Mobile Home Remains: No

Construction

Type & Style

  • Home Type: Residential
  • Architectural Style: Traditional
  • Property Sub Type: Single Family Residence

Materials

  • Construction Materials: Brick
  • Foundation: Slab
  • Roof: Asphalt

Builder / Condition

  • Year Built: 2013
  • New Construction: No

Utilities & Green Energy

Utilities

  • Electric on Property: No
  • Water: Public
  • Sewer: Public Sewer
  • Utilities: Electricity Available

Green Energy

  • Energy Efficient: No

Community & HOA

Community

HOA

  • Has HOA: No
  • Senior Community: No

Pets

  • Pets Allowed: No

Location

  • Longitude: -96.555
  • Latitude: 33.369501
  • Directions: PLEASE USE GPS.

Land Lease

  • Land Lease: No

School

School District

Elementary

Middle or Junior

Highschool

Tax, Financial & Listing Details

Listing Details

  • List Price: $274,500
  • Price Per Square Foot: $165.06
  • Listing Terms: Cash, Conventional, FHA, VA Loan
  • Home Warranty: No
  • Rent Control: No
  • Status: Active

MLS Details

  • MLS: NTREIS
  • Listing ID: 21391344

Tax Details

  • Annual Tax Amount: $6,188
  • Tax Legal Description: MEADOW RIDGE ESTATES PHASE TWO (CAN), BLK D,
  • Tax Block: D
  • Tax Lot: 7

Price history for 225 Meadow Ridge Drive

DateEventPriceSource
listed (Active)$280,000NTREIS #21391344Source
price changed$275,000NTREIS #21391344Source
price changed$274,500NTREIS #21391344Source

Ask a question about 225 Meadow Ridge Drive

Hi there — ask anything about this property or the area and the team will get right back to you.

Last checked Source: NTREISMLS# 21391344

Local real estate advisory services provided by agent with David Pannell Broker

Listed by Ale Canales Estrada with Regal, Realtors · Cell: 972-771-6970

The data relating to real estate for sale on this web site comes in part from the Broker Reciprocity Program of the NTREIS Multiple Listing Service. Real estate listings held by brokerage firms other than this broker are marked with the Broker Reciprocity logo and detailed information about them includes the name of the listing brokers.

You agree to David Pannell Broker Terms of Use and Privacy Policy. By choosing to contact a property, you also agree that David Pannell Broker and its associates may call, text, or email you regarding any inquiries or activities you submit through our website. This may involve the use of automated means and prerecorded or artificial voices.

Listings near 225 Meadow Ridge Drive