Fort Worth, Texas. Serving all of Dallas Fort Worth.

$789,000

101 Rattling Antler Court, Azle, TX 76020

3beds
4baths
3,917sqft
Quick facts
Single Family Residence Built in 2007 $201.43/sqft 116,305 sq ft $120 HOA Dues

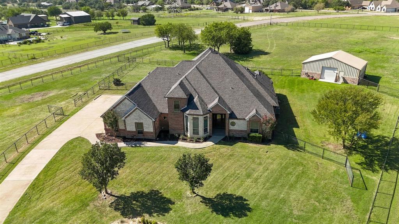
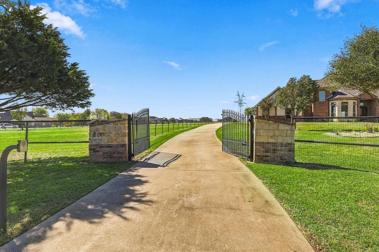
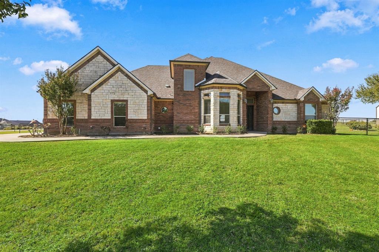
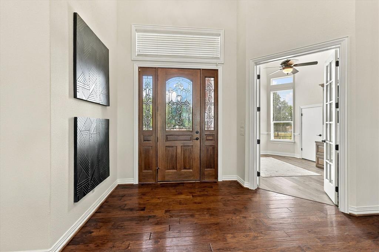
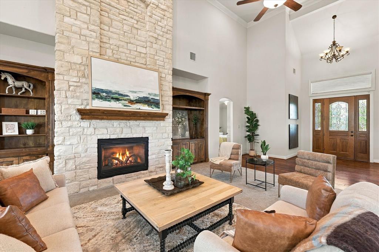
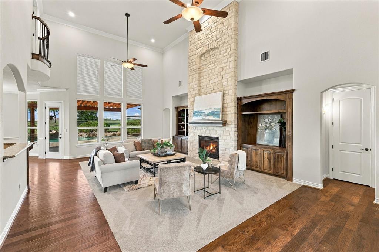
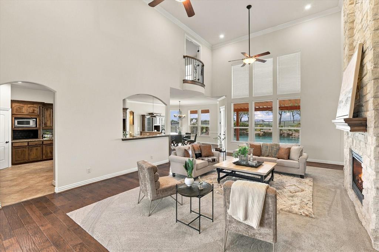
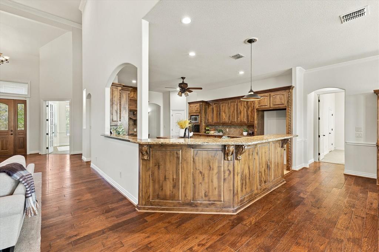
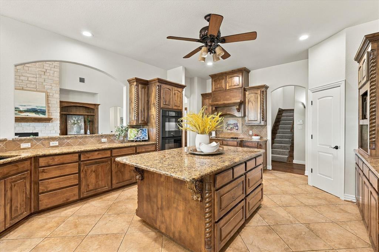
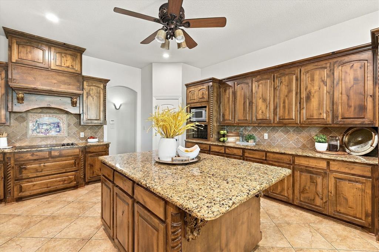
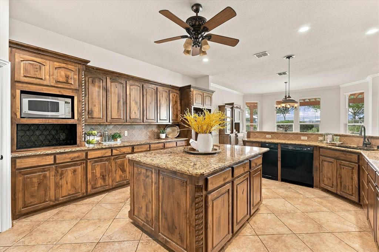
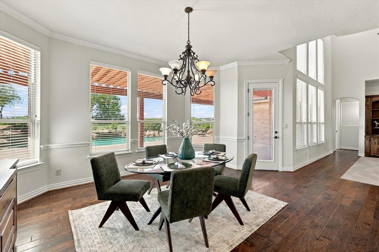
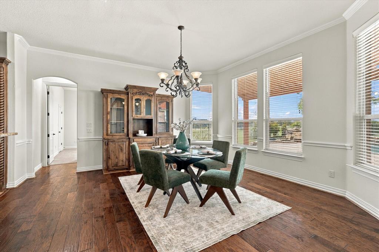
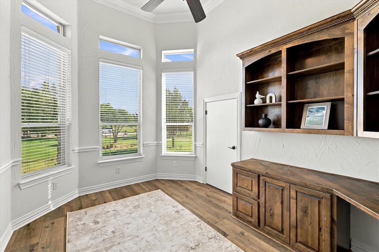
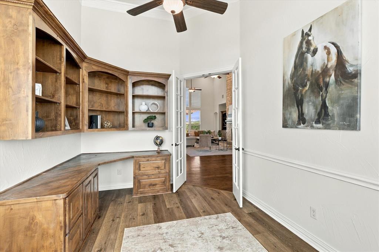
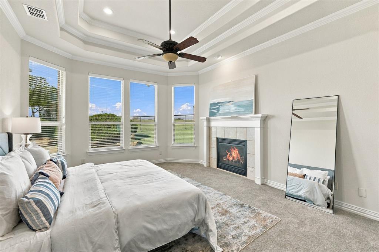
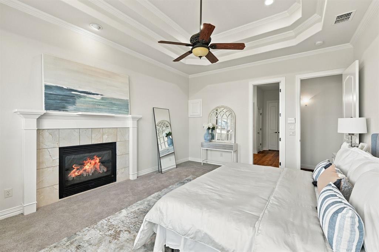
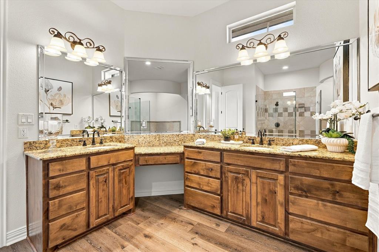
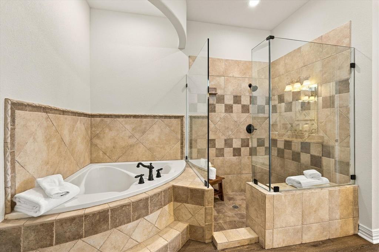
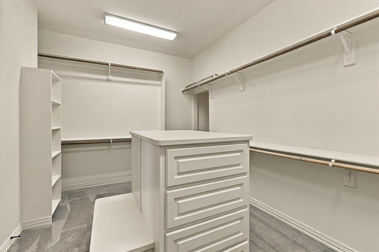
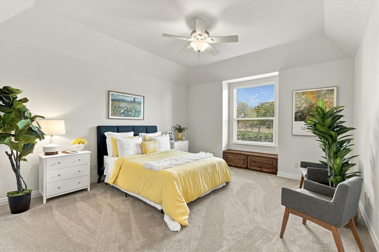
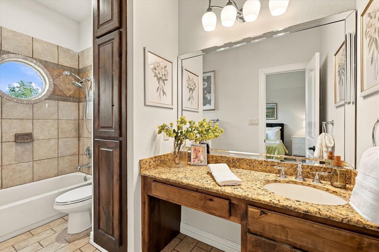
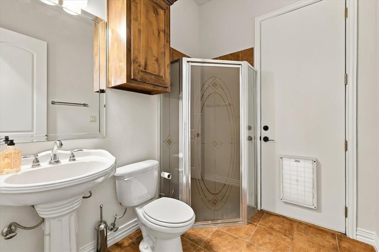
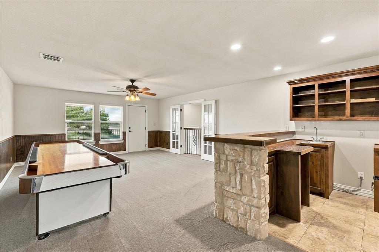
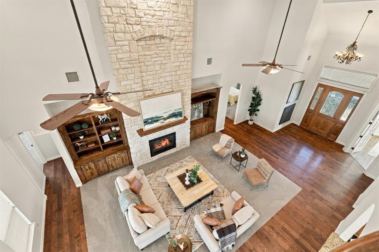
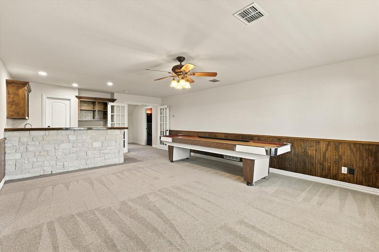
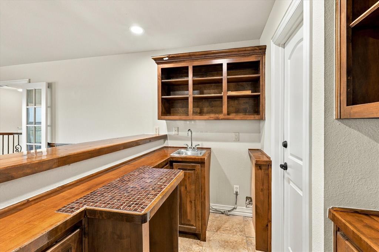
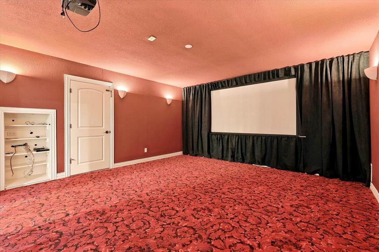
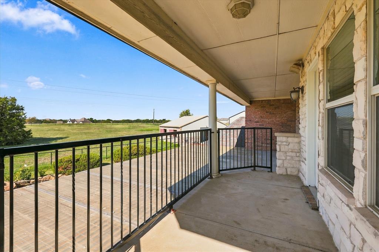
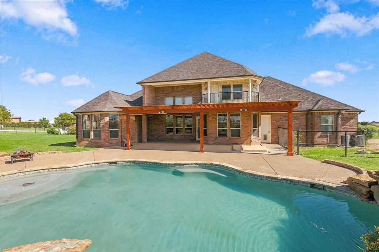
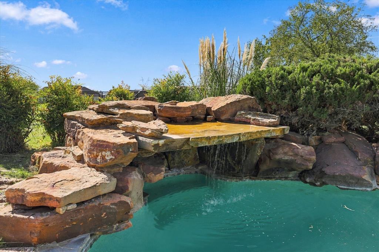
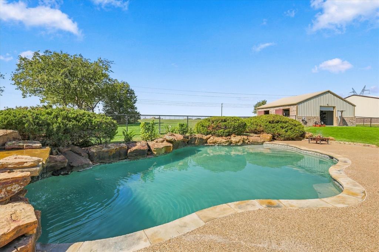
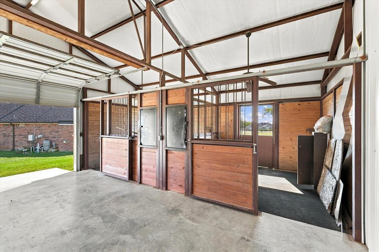
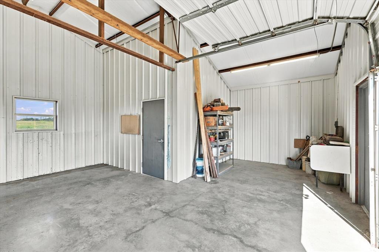
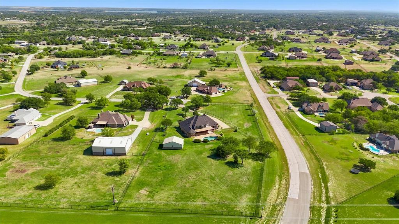
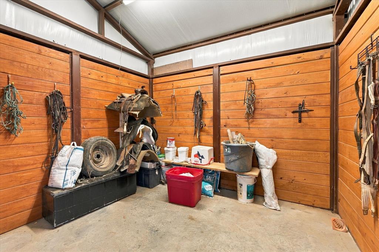
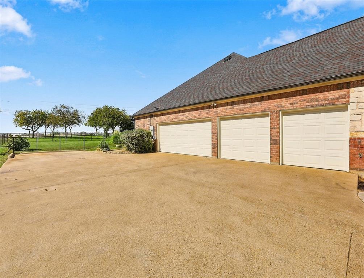
ENJOY PEACEFUL COUNTRY-CITY BALANCE in gated Deer Ridge Estates! This home, originally the custom builder's personal home, at 2.67 acres, is located on one of the largest lots in the neighborhood, at the end of a private cul-de-sac. This spectacular home features a NEW SEER2 15.5 rated, 3.5 - 4.0 ton HVAC unit, NEW interior paint, NEW carpet, NEW LVP flooring in office and master bath. Additional features include a CLASS-4 roof, newer hot water heater, whole-home water filtration system, and water softener. Walk-in to a stunning 2-story living room with floor to ceiling windows and Austin-stone fireplace. A chef's kitchen boasts knotty Alder cabinetry, dual ovens, and granite counter tops with large center island and an impressive breakfast bar with extended seating. Dining area features a beautiful built-in China hutch and overlooks the covered back patio and oasis-style free-form swimming pool with wading ledge, grotto, and waterfalls. A 2nd fireplace graces the spacious primary suite and ensuite bath with dual vanities granite countertops and frameless glass shower. A guest bedroom with ensuite bath and large walk-in closet could function as 2nd primary. The 3rd bedroom has a bath in the hallway adjacent that also functions as a pool bath. Upstairs features a dream game room with custom built-in wet bar with room for a mini-fridge & microwave. A Juliette balcony overlooks the downstairs and the back opens a to west facing balcony to enjoy the sunsets! Media room and half bath round out the upstairs entertainment space. This spacious 2.67 acre estate is perfect for equestrians with 2-stall barn with water & electric, full 5' pipe fencing and cross-fencing and 5 gates. Oversized 3-car garage has space for golf cart or ATV, and a storm shelter. Eagle Mountain Lake and Fort Worth Nature Center nearby. Outside City limits with no City taxes, on private water well with no water bill and 150-gallon propane tank... what's not to love? VA loan assumable.
Location of 101 Rattling Antler Court

Map showing 101 Rattling Antler Court, Azle, TX 76020 $789,000
See more listings in Azle

101 Rattling Antler Court property details

Interior

Bedrooms & Bathrooms

  • Bedrooms: 3
  • Bathrooms: 4
  • Full Bathrooms: 3

Appliances

  • Included: Trash Compactor, Dishwasher, Disposal, Electric Cooktop, Electric Oven, Electric Water Heater, Microwave, Double Oven, Vented Exhaust Fan, Water Softener
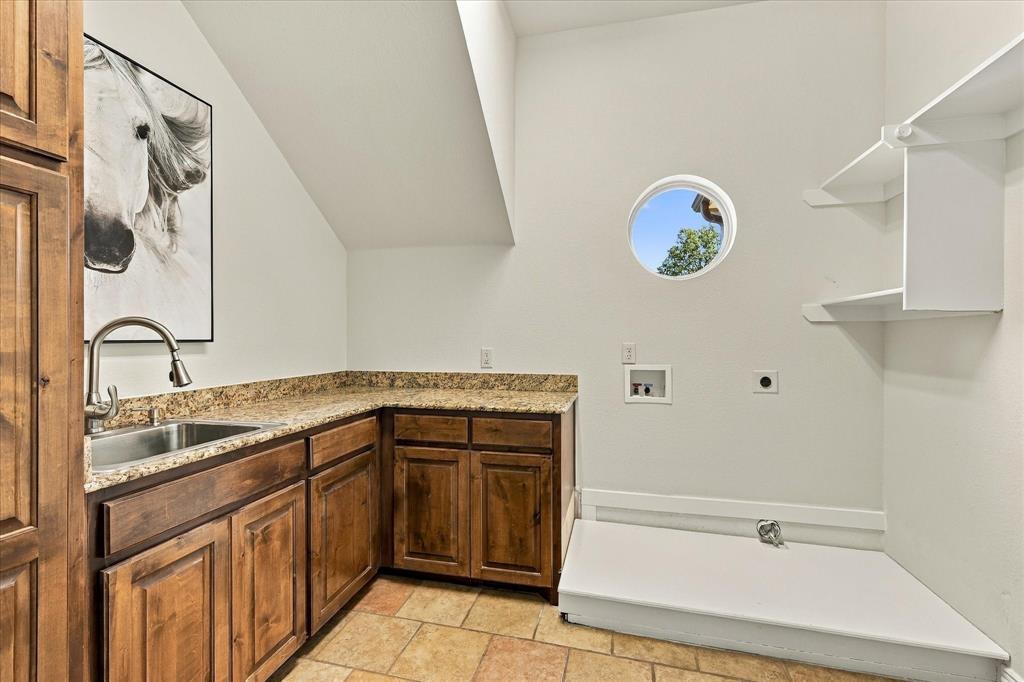
  • Laundry: Electric Dryer Hookup, Washer Hookup

Heating

  • Heating: Exhaust Fan, Central, Electric, Fireplace(s), Heat Pump, Propane

Cooling

  • Cooling: Ceiling Fan(s), Central Air, Electric, Heat Pump, Multi Units

Features

  • Interior Features: Built-in Features, Chandelier, Double Vanity, Granite Counters, Kitchen Island, Natural Woodwork, Open Floorplan, Pantry, Vaulted Ceiling(s), Walk-In Closet(s), Wet Bar, High Speed Internet
  • Window Features: Bay Window(s)
  • Flooring: Carpet, Tile, Wood, Vinyl
  • Fireplace: Yes
  • Fireplaces Total: 2
  • Fireplace Features: Bedroom, Living Room, Propane, Gas Log

Interior Area

  • Total Living Area: 3917

Video & Virtual Tour

Rooms & Dimensions

Bedroom

  • Level: First
  • Dimensions: 15 x 14
  • Features: Ceiling Fan(s), Walk-In Closet(s)

Game Room

  • Level: Second
  • Dimensions: 23 x 16
  • Features: Ceiling Fan(s), Other

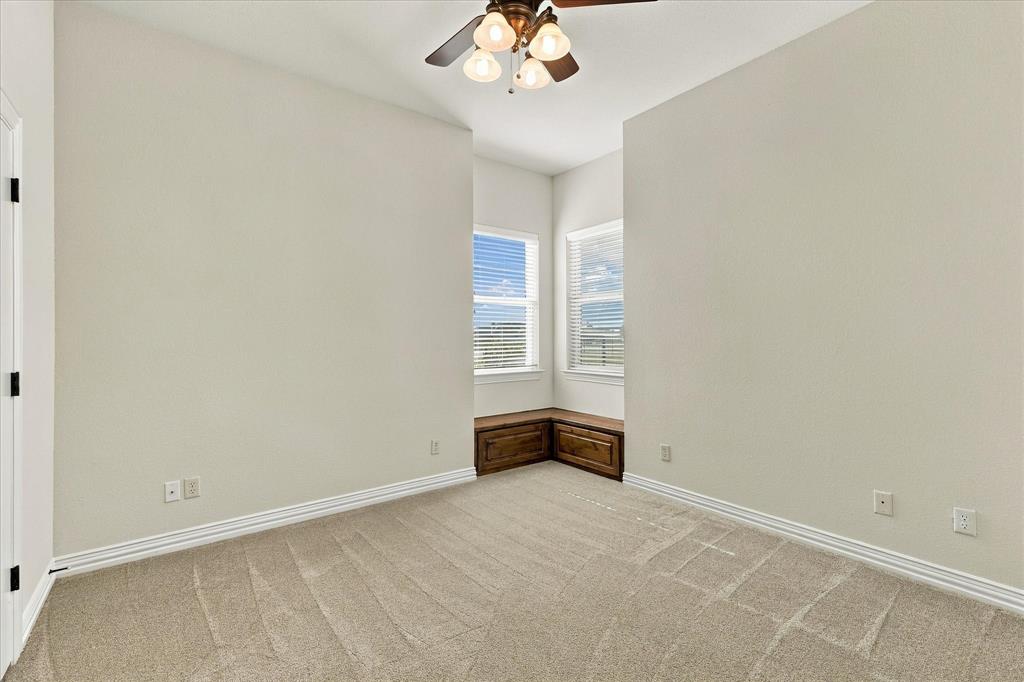
Bedroom

  • Level: First
  • Dimensions: 11 x 11
  • Features: Ceiling Fan(s)

Media Room

  • Level: Second
  • Dimensions: 15 x 15

Bath-Full

  • Level: First
  • Dimensions: 8 x 6

Bath-Full

  • Level: First
  • Dimensions: 12 x 5

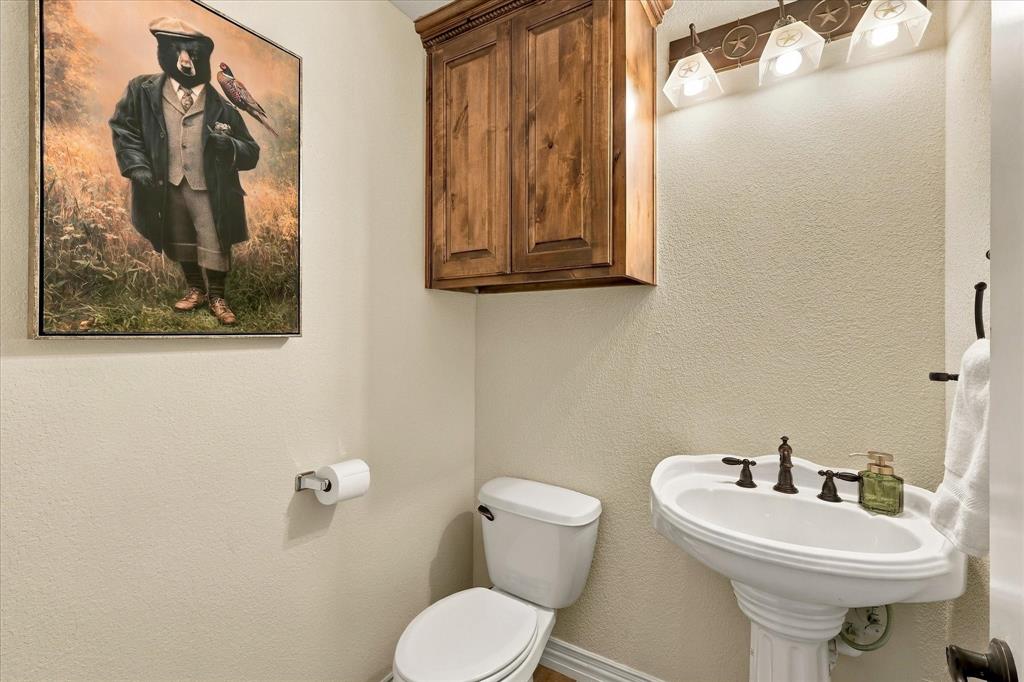
Bath-Half

  • Level: Second
  • Dimensions: 5 x 5

Dining Room

  • Level: First
  • Dimensions: 16 x 16

Laundry

  • Level: First
  • Dimensions: 10 x 8

Kitchen

  • Level: First
  • Dimensions: 20 x 16
  • Features: Breakfast Bar, Ceiling Fan(s), Kitchen Island, Pantry

Living Room

  • Level: First
  • Dimensions: 32 x 18
  • Features: Ceiling Fan(s)

Master Bedroom

  • Level: First
  • Dimensions: 18 x 14
  • Features: Ceiling Fan(s)

Office

  • Level: First
  • Dimensions: 14 x 10
  • Features: Ceiling Fan(s)

Master Bathroom

  • Level: First
  • Dimensions: 15 x 14

Property

Features

  • Exterior Features: Balcony, Rain Gutters
  • Patio & Porch: Covered, Front Porch, Patio
  • Security Features: Gated Community, Smoke Detector(s)
  • Has Private Pool: Yes
  • Pool Features: Gunite, In Ground, Outdoor Pool, Pool Sweep, Private, Waterfall
  • Has Spa: No
  • Fencing: Cross Fenced, Fenced, Full, Gate, Perimeter, Pipe
  • Horses: Yes
  • Horse Amenities: Stable(s), Tack Room, Barn
  • Other: DC Well Pump, Fuel Tank(s), Home Theater, Irrigation Equipment

View

  • Has View: No

Lot

  • Size: 116,305 sq ft
  • Acres: 2.67
  • Features: Cul-De-Sac, Landscaped, Level, Many Trees, Pasture, Subdivided

Accessibility

  • Levels: Two

Parking

  • Garage: Yes
  • Total Spaces: 3
  • Covered Spaces: 3
  • Parking Features: Additional Parking, Concrete, Driveway, Garage, Garage Door Opener, Garage Faces Side, Golf Cart Garage, Oversized, Gated, Attached
  • Carport: No
  • Open Parking: No

Waterfront

  • Has Waterfront: No

Basement

  • Basement: No

Mobile Home

  • Mobile Home Remains: No

Construction

Type & Style

  • Home Type: Residential
  • Architectural Style: Traditional
  • Property Sub Type: Single Family Residence

Materials

  • Construction Materials: Brick, Stone
  • Foundation: Slab
  • Roof: Composition

Builder / Condition

  • Year Built: 2007
  • New Construction: No

Utilities & Green Energy

Utilities

  • Electric on Property: No
  • Water: Well
  • Sewer: Septic Tank
  • Utilities: Propane

Green Energy

  • Energy Efficient: No

Community & HOA

Community

HOA

  • Has HOA: Yes
  • Fee: $120
  • Frequency: Quarterly
  • Fee Includes: Maintenance Grounds
  • Senior Community: No

Pets

  • Pets Allowed: No

Location

  • Longitude: -97.587662
  • Latitude: 32.861727
  • Directions: From Loop 820, take the exit for Hwy 199 and head north. Take exit for FM 730 and go west. Turn left on Church Rd., then left into the community on Antler Ridge Dr. Turn left on Wapiti Drive, then left on Rattling Antler Court. The home is at the end of the cul-de-sac on the right.

Land Lease

  • Land Lease: No

School

School District

Elementary

Middle or Junior

Highschool

Tax, Financial & Listing Details

Listing Details

  • List Price: $789,000
  • Price Per Square Foot: $201.43
  • Listing Terms: Assumable, Cash, Conventional, FHA, VA Loan
  • Home Warranty: No
  • Rent Control: No
  • Status: Active

MLS Details

  • MLS: NTREIS
  • Listing ID: 21419291

Tax Details

  • Annual Tax Amount: $5,567
  • Tax Legal Description: ACRES: 2.670 LOT: 19 BLK: 1 SUBD: DEER RIDGE
  • Tax Block: 1
  • Tax Lot: 19

Price history for 101 Rattling Antler Court

DateEventPriceSource
listed (Active)$789,000NTREIS #21419291Source

Ask a question about 101 Rattling Antler Court

Hi there — ask anything about this property or the area and the team will get right back to you.

Last checked Source: NTREISMLS# 21419291

Local real estate advisory services provided by agent with David Pannell Broker

Listed by Michelle Rawls with Keller Williams Realty · Cell: 817-715-5222

The data relating to real estate for sale on this web site comes in part from the Broker Reciprocity Program of the NTREIS Multiple Listing Service. Real estate listings held by brokerage firms other than this broker are marked with the Broker Reciprocity logo and detailed information about them includes the name of the listing brokers.

You agree to David Pannell Broker Terms of Use and Privacy Policy. By choosing to contact a property, you also agree that David Pannell Broker and its associates may call, text, or email you regarding any inquiries or activities you submit through our website. This may involve the use of automated means and prerecorded or artificial voices.

Listings near 101 Rattling Antler Court