Fort Worth, Texas. Serving all of Dallas Fort Worth.

$599,000

116 Rasha Drive, Azle, TX 76020

5beds
3baths
2,603sqft
Quick facts
Single Family Residence Built in 2016 $230.12/sqft 87,120 sq ft $120 HOA Dues

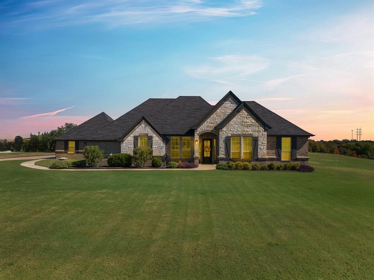
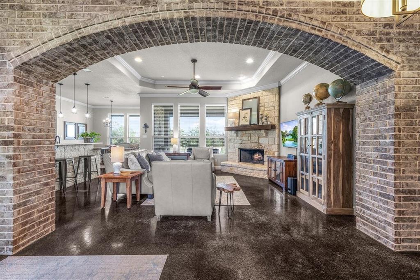
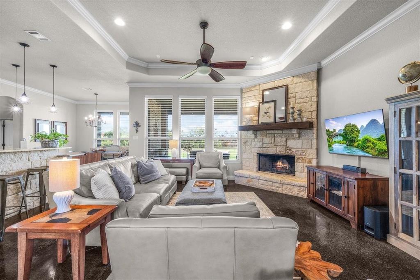
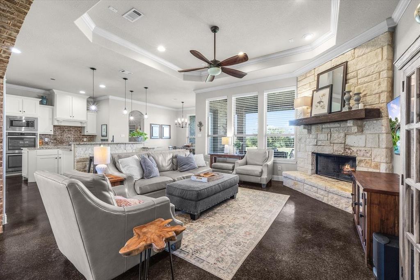
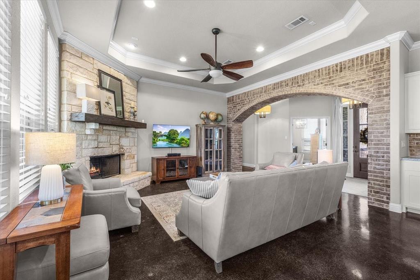
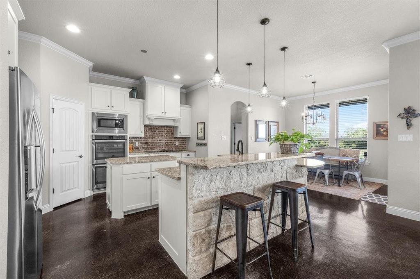
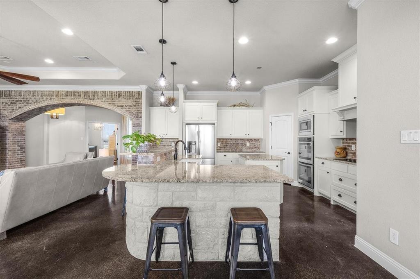
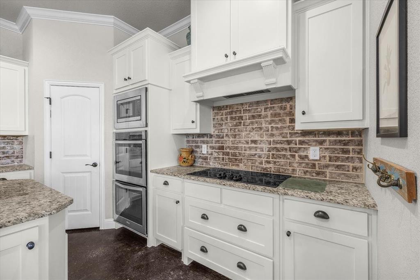
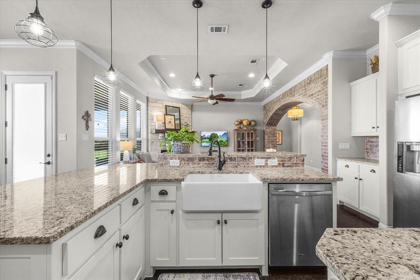
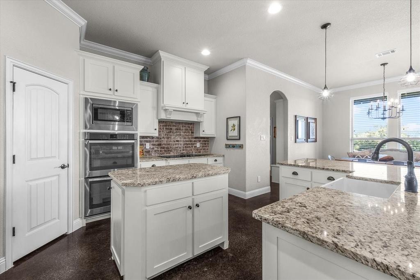
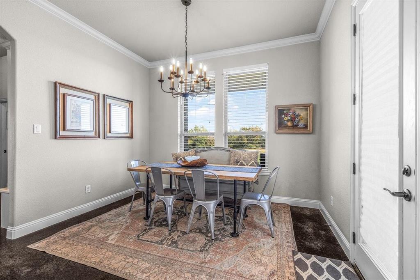
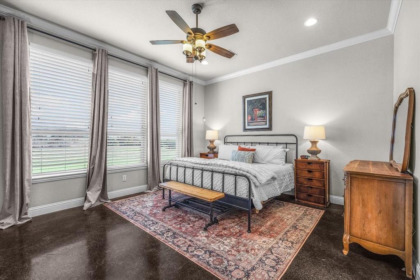
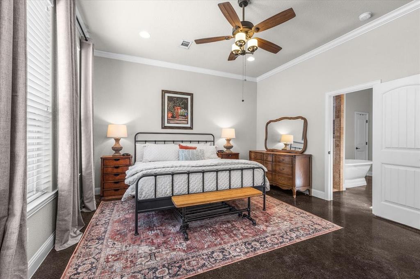
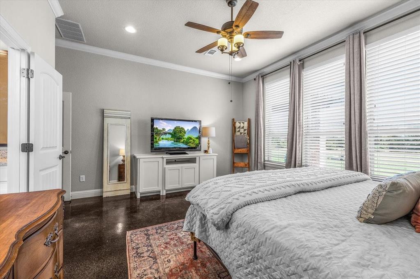
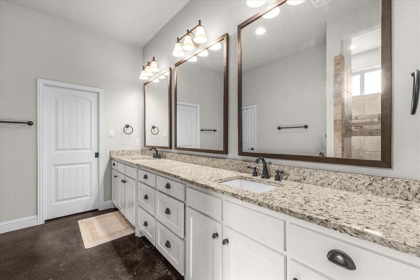
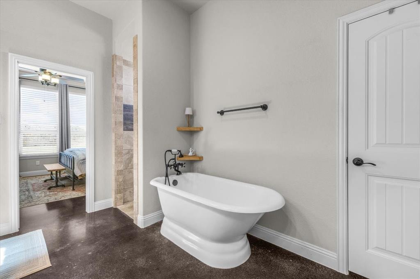
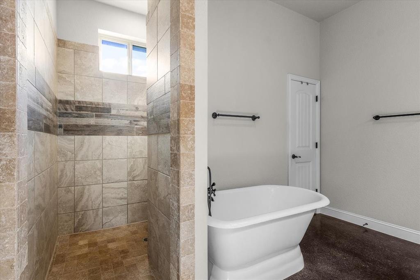
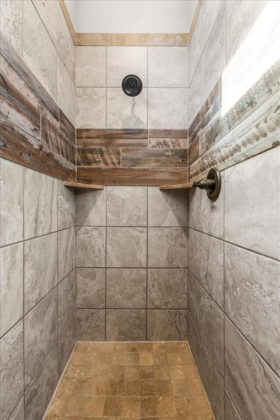
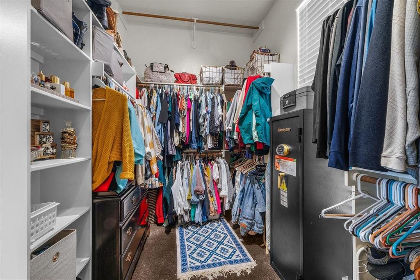
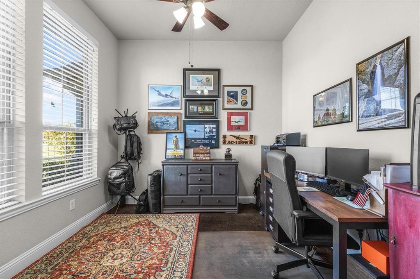
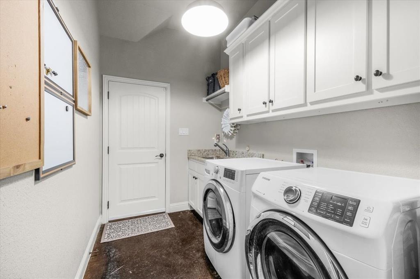
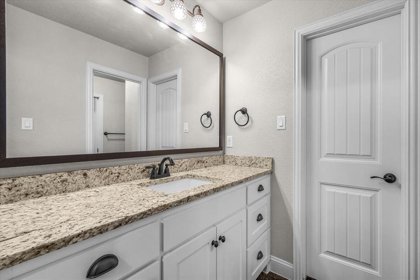
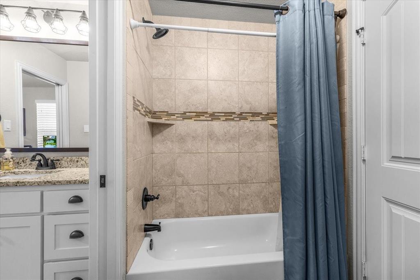
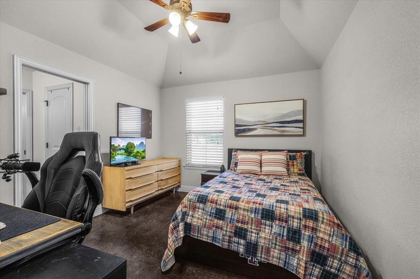
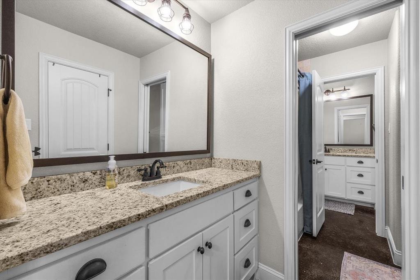
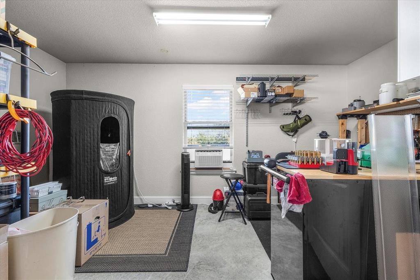
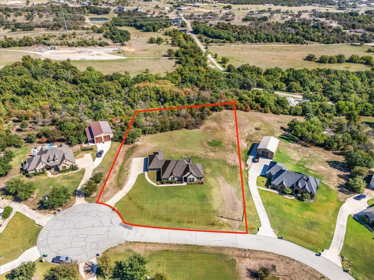
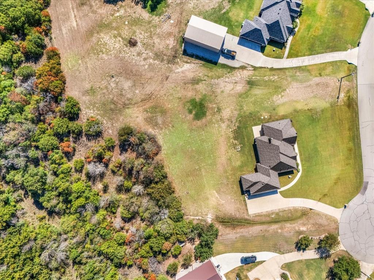
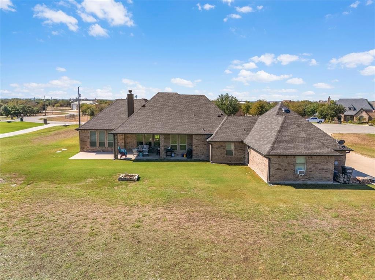
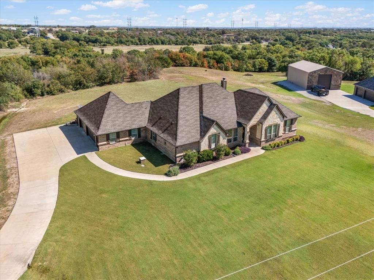
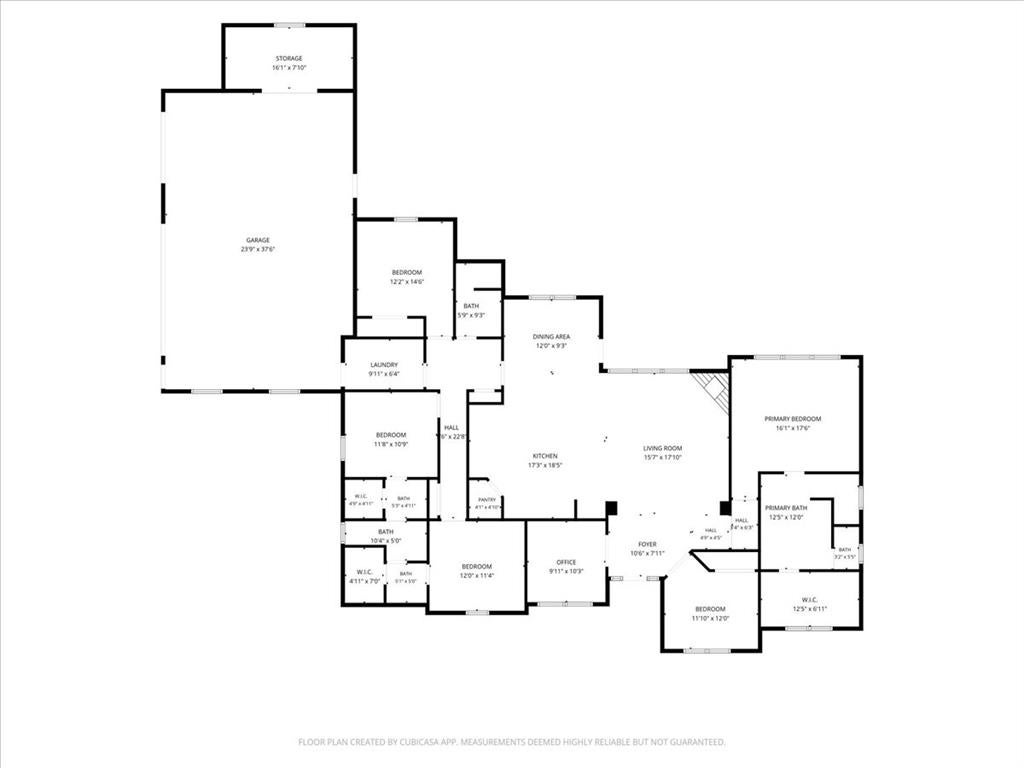
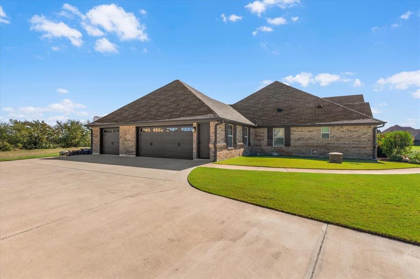
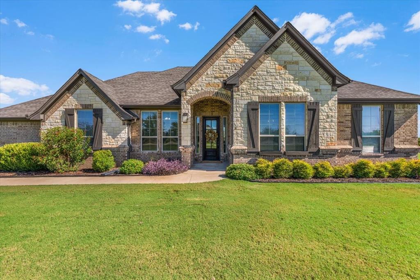
Located in the gated community of Deer Ridge Estates in Azle, this one-owner home sits on 2 acres, tucked away on a quiet cul-de-sac. Featuring 5 bedrooms, 3 full bathrooms, and a separate study or flex room, the split-bedroom floor plan offers plenty of space and privacy. The primary suite includes separate vanities, separate shower and a garden tub. Split bedrooms while two secondary bedrooms share a Jack and Jill bathroom. The living area features a wood-burning fireplace with limestone accents, crown molding, and an arched brick entryway. Concrete flooring throughout means no carpet! The kitchen includes granite countertops, a large island, farmhouse sink, double ovens, a 5-burner cooktop, walk-in pantry, butler's pantry, and breakfast area, plus a separate dining room. A dedicated laundry room offers a sink and storage, while the oversized 3-car garage includes additional enclosed storage space. Outside, enjoy 2 acres backing up to a heavily wooded area, adding to the natural privacy of the property. The covered back porch is wired for speakers, offering a great place to relax or entertain. The property also includes a private well with a water treatment and softener system. Enjoy country living just minutes from shopping, dining, and groceries, with convenient access to Eagle Mountain Lake and Lake Weatherford. This home offers a great combination of space, privacy, and convenience!
Location of 116 Rasha Drive

Map showing 116 Rasha Drive, Azle, TX 76020 $599,000
See more listings in Azle

116 Rasha Drive property details

Interior

Bedrooms & Bathrooms

  • Bedrooms: 5
  • Bathrooms: 3
  • Full Bathrooms: 3

Appliances

  • Included: Dishwasher, Disposal, Electric Oven, Electric Range, Electric Water Heater
  • Laundry: Electric Dryer Hookup, In Hall, Washer Hookup

Heating

  • Heating: Central, Electric, ENERGY STAR Qualified Equipment, Fireplace(s), Heat Pump, Humidity Control

Cooling

  • Cooling: Ceiling Fan(s), Central Air, Electric, ENERGY STAR Qualified Equipment, Heat Pump, Humidity Control

Features

  • Interior Features: Double Vanity, Eat-in Kitchen, Kitchen Island, Open Floorplan, Pantry, Walk-In Closet(s), Wet Bar, Wired for Sound
  • Flooring: Concrete
  • Fireplace: Yes
  • Fireplaces Total: 1
  • Fireplace Features: Living Room, Wood Burning

Interior Area

  • Total Living Area: 2603

Video & Virtual Tour

Rooms & Dimensions

Bedroom

  • Level: First
  • Dimensions: 12 x 14

Bath-Full

  • Level: First
  • Dimensions: 5 x 9

Bedroom

  • Level: First
  • Dimensions: 11 x 12
  • Features: Ceiling Fan(s)

Kitchen

  • Level: First
  • Dimensions: 17 x 18
  • Features: Breakfast Bar, Eat-in Kitchen, Kitchen Island

Bath-Full

  • Level: First
  • Dimensions: 10 x 5

Master Bathroom

  • Level: First
  • Dimensions: 12 x 12

Laundry

  • Level: First
  • Dimensions: 9 x 6

Bedroom

  • Level: First
  • Dimensions: 12 x 11
  • Features: Ceiling Fan(s)

Office

  • Level: First
  • Dimensions: 9 x 10
  • Features: Ceiling Fan(s)

Living Room

  • Level: First
  • Dimensions: 15 x 17
  • Features: Ceiling Fan(s)

Master Bedroom

  • Level: First
  • Dimensions: 16 x 17
  • Features: Ceiling Fan(s)

Extra Strg Rm

  • Level: First
  • Dimensions: 23 x 37

Bedroom

  • Level: First
  • Dimensions: 11 x 10

Dining Room

  • Level: First
  • Dimensions: 12 x 9

Property

Features

  • Patio & Porch: Covered
  • Security Features: Gated Community
  • Has Private Pool: No
  • Has Spa: No
  • Horses: Yes

View

  • Has View: No

Lot

  • Size: 87,120 sq ft
  • Acres: 2
  • Features: Cul-De-Sac

Accessibility

  • Levels: One

Parking

  • Garage: Yes
  • Total Spaces: 3
  • Parking Features: Additional Parking, Driveway, Garage, Garage Door Opener, Garage Faces Side, Golf Cart Garage, Attached
  • Carport: No
  • Open Parking: No

Waterfront

  • Has Waterfront: No

Basement

  • Basement: No

Mobile Home

  • Mobile Home Remains: No

Construction

Type & Style

  • Home Type: Residential
  • Architectural Style: Traditional
  • Property Sub Type: Single Family Residence

Materials

  • Construction Materials: Stone
  • Foundation: Slab
  • Roof: Asphalt

Builder / Condition

  • Year Built: 2016
  • New Construction: No

Utilities & Green Energy

Utilities

  • Electric on Property: No
  • Water: Well
  • Sewer: Septic Tank
  • Utilities: Cable Available, Underground Utilities, Natural Gas Available

Green Energy

  • Energy Efficient: Thermostat, Water Heater, Windows

Community & HOA

Community

HOA

  • Has HOA: Yes
  • Fee: $120
  • Frequency: Quarterly
  • Fee Includes: Maintenance Grounds
  • Senior Community: No

Pets

  • Pets Allowed: No

Location

  • Longitude: -97.574336
  • Latitude: 32.861857
  • Directions: From TX-199 N, Jacksboro Hwy. Turn Left onto Confederate Park Road. 7 miles turn Right onto Church Road. Turn Right onto Antler Ridge Drive. Turn Left onto Browtine Way. Turn Left onto Rasha Drive.

Land Lease

  • Land Lease: No

School

School District

Elementary

Middle or Junior

Highschool

Tax, Financial & Listing Details

Listing Details

  • List Price: $599,000
  • Price Per Square Foot: $230.12
  • Listing Terms: Cash, Conventional, FHA, VA Loan
  • Home Warranty: No
  • Rent Control: No
  • Status: Closed

MLS Details

  • MLS: NTREIS
  • Listing ID: 21406478

Tax Details

  • Annual Tax Amount: $8,242
  • Tax Legal Description: ACRES: 2.000 LOT: 16R BLK: 6 SUBD: DEER RIDGE
  • Tax Block: 6
  • Tax Lot: 16R

Price history for 116 Rasha Drive

DateEventPriceSource
listed (Active)$599,000NTREIS #21406478Source
status changed (Active Under Contract)—NTREIS #21406478Source
status changed (Closed)—NTREIS #21406478Source

Ask a question about 116 Rasha Drive

Hi there — ask anything about this property or the area and the team will get right back to you.

Last checked Source: NTREISMLS# 21406478

Local real estate advisory services provided by agent with David Pannell Broker

Listed by Cary Hargrove with Heritage Homes Realty

The data relating to real estate for sale on this web site comes in part from the Broker Reciprocity Program of the NTREIS Multiple Listing Service. Real estate listings held by brokerage firms other than this broker are marked with the Broker Reciprocity logo and detailed information about them includes the name of the listing brokers.

You agree to David Pannell Broker Terms of Use and Privacy Policy. By choosing to contact a property, you also agree that David Pannell Broker and its associates may call, text, or email you regarding any inquiries or activities you submit through our website. This may involve the use of automated means and prerecorded or artificial voices.

Listings near 116 Rasha Drive