Fort Worth, Texas. Serving all of Dallas Fort Worth.

$538,000

413 Collum View, Azle, TX 76020

4beds
3baths
2,380sqft
Quick facts
Single Family Residence Built in 2024 $226.05/sqft 43,560 sq ft

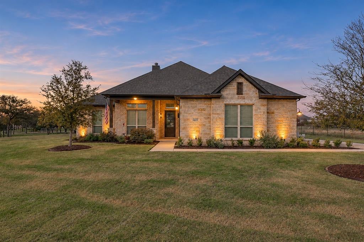
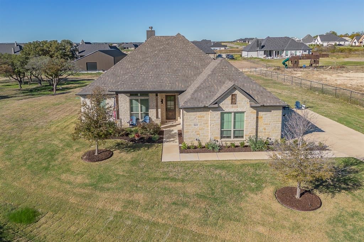
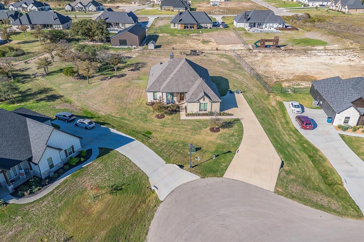
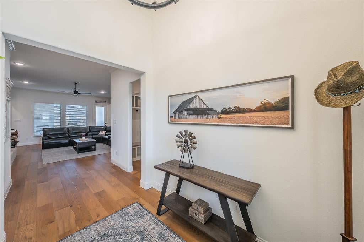
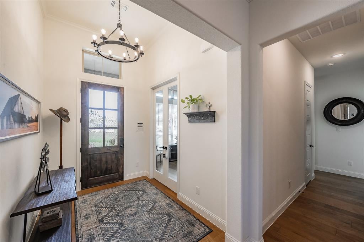
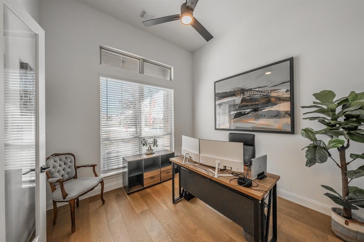
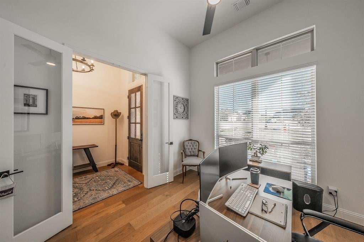
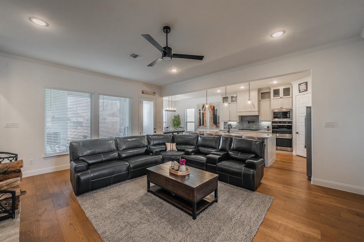
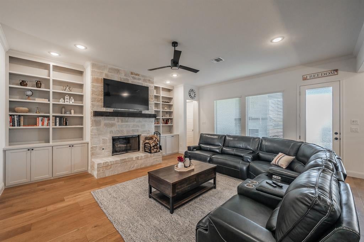
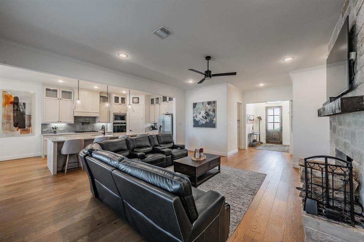
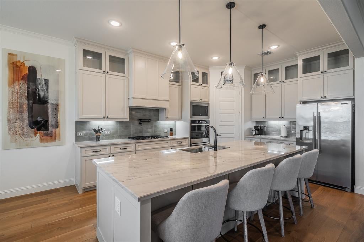
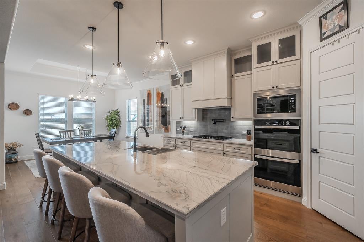
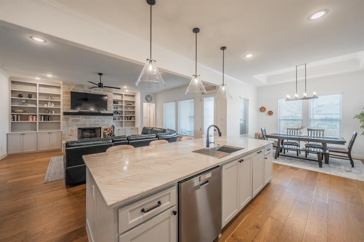
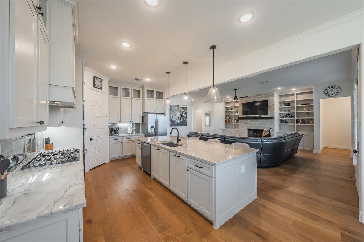
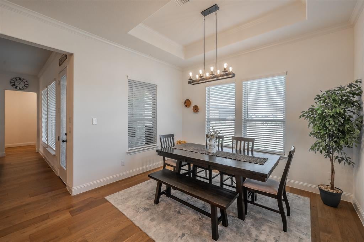
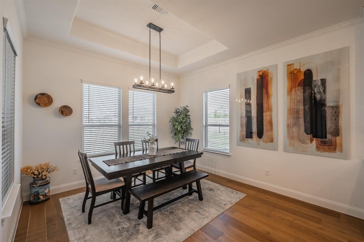
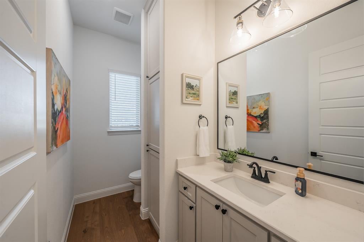
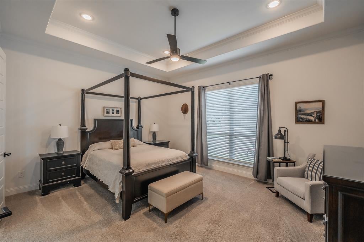
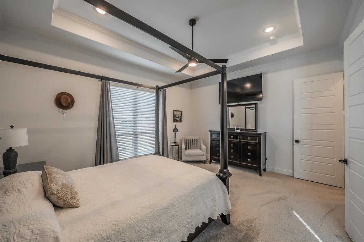
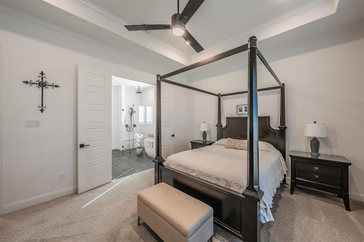
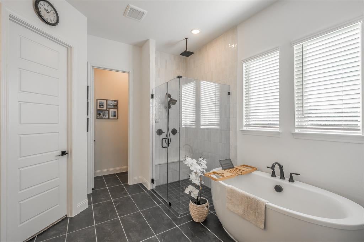
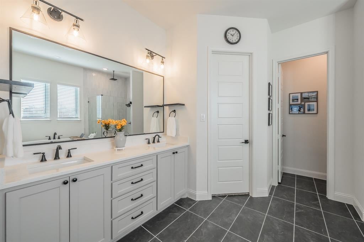
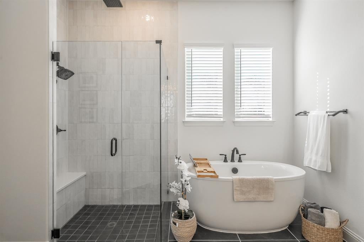
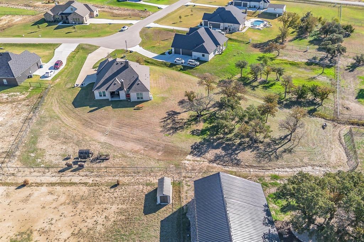
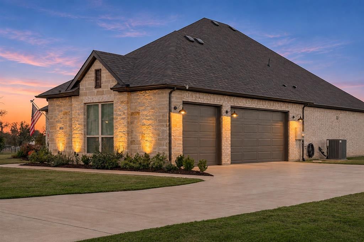
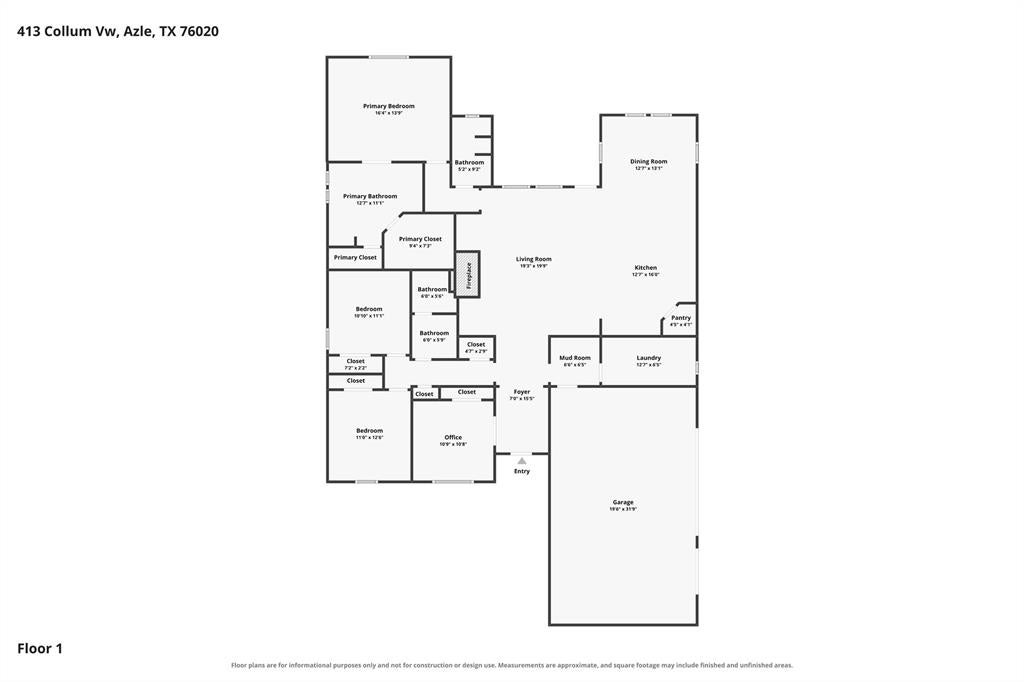
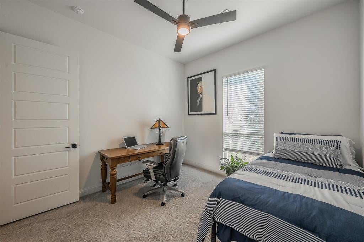
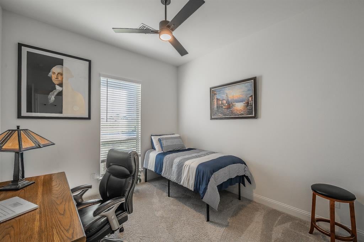
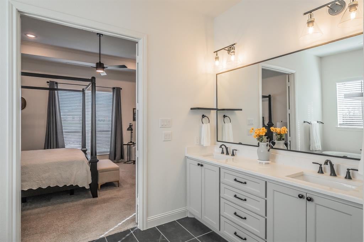
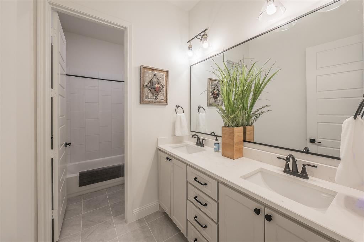
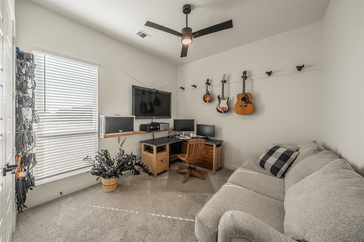
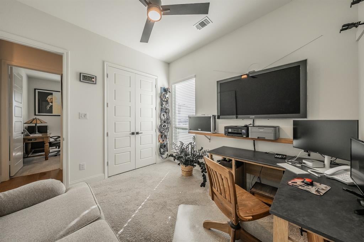
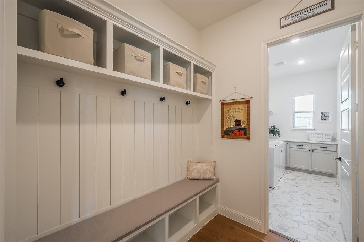
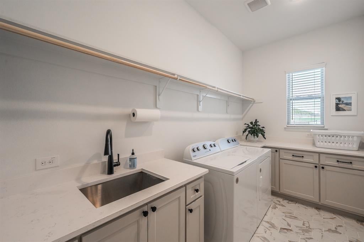
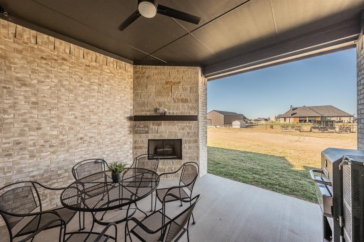
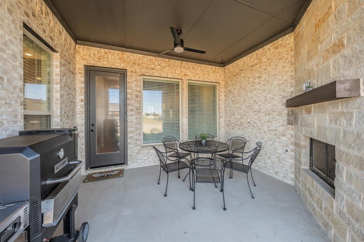
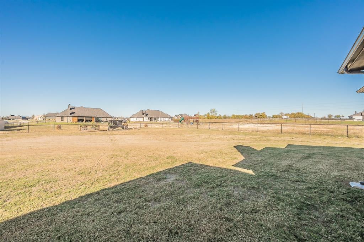
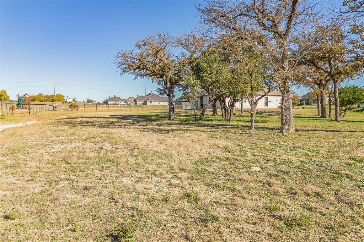
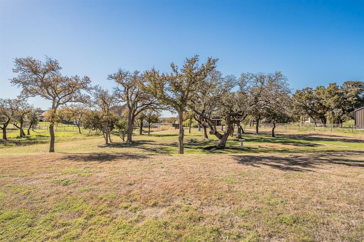
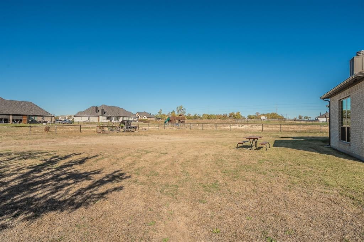
Experience refined country living on a picturesque, tree dotted acre in this custom crafted Victor E Built residence! Featuring 4 bedrooms, 2.5 baths, and a 3-car garage, this home captivates immediately with its stately brick-and-stone facade, architectural lighting, and lush landscaping. High ceilings and rich wood flooring unify the foyer, private study, and expansive main living spaces. The heart of the home blends a light filled living room, anchored by a gas start wood burning fireplace and custom built-in, plus a chef’s kitchen outfitted in quartzite countertops, glass-front cabinetry, a pot filler, dual ovens, and a stainless steel gas cooktop. Designed as a true retreat, the secluded rear primary suite showcases a freestanding tub, dual sinks, a walk-in closet, and an oversized shower complete with a rainfall showerhead and body sprayer. Thoughtfully positioned secondary bedrooms ensure maximum privacy, complemented by a spacious laundry room with a sink and extensive storage. Outdoor living shines with both a welcoming front porch and a covered back porch featuring its own wood burning fireplace with a gas starter. Beyond the porch, the 1 acre grounds offer endless potential as well as two rainwater catchment tanks that will convey. Complete with an epoxy floored garage outfitted with built in shelving and work space for hobbies and projects, plus a conveyed hardwired security camera system and primary suite monitor, this property seamlessly pairs craftsmanship with peace of mind. Propane for gas services. No HOA. Don't miss this gorgeous home!
Location of 413 Collum View

Map showing 413 Collum View, Azle, TX 76020 $538,000
See more listings in Azle

413 Collum View property details

Interior

Bedrooms & Bathrooms

  • Bedrooms: 4
  • Bathrooms: 3
  • Full Bathrooms: 2

Appliances

  • Included: Dishwasher, Disposal, Electric Oven, Gas Cooktop
  • Laundry: Washer Hookup

Heating

  • Heating: Central, Electric

Cooling

  • Cooling: Central Air, Electric

Features

  • Interior Features: Kitchen Island, Open Floorplan, Walk-In Closet(s), High Speed Internet
  • Window Features: Window Coverings
  • Flooring: Ceramic Tile, Wood
  • Fireplace: Yes
  • Fireplaces Total: 2
  • Fireplace Features: Gas Starter, Wood Burning

Interior Area

  • Total Living Area: 2380

Video & Virtual Tour

Rooms & Dimensions

Office

  • Level: First
  • Dimensions: 0 x 0

Master Bedroom

  • Level: First
  • Dimensions: 0 x 0

Kitchen

  • Level: First
  • Dimensions: 0 x 0

Bedroom

  • Level: First
  • Dimensions: 0 x 0

Bedroom

  • Level: First
  • Dimensions: 0 x 0

Living Room

  • Level: First
  • Dimensions: 0 x 0

Breakfast Room

  • Level: First
  • Dimensions: 0 x 0

Property

Features

  • Patio & Porch: Covered, Front Porch
  • Security Features: Other
  • Has Private Pool: No
  • Has Spa: No
  • Horses: No

View

  • Has View: No

Lot

  • Size: 43,560 sq ft
  • Acres: 1
  • Features: Interior Lot, Irregular Lot, Landscaped, Many Trees, Subdivided

Accessibility

  • Levels: One

Parking

  • Garage: Yes
  • Total Spaces: 3
  • Covered Spaces: 3
  • Parking Features: Covered, Garage Door Opener, Garage Faces Side, Workshop in Garage, Attached
  • Carport: No
  • Open Parking: No

Waterfront

  • Has Waterfront: No

Basement

  • Basement: No

Mobile Home

  • Mobile Home Remains: No

Construction

Type & Style

  • Home Type: Residential
  • Architectural Style: Ranch, Traditional
  • Property Sub Type: Single Family Residence

Materials

  • Construction Materials: Brick
  • Foundation: Slab
  • Roof: Composition

Builder / Condition

  • Year Built: 2024
  • New Construction: No

Utilities & Green Energy

Utilities

  • Electric on Property: No
  • Water: Public
  • Sewer: Septic Tank
  • Utilities: Cable Available

Green Energy

  • Energy Efficient: No

Community & HOA

Community

HOA

  • Has HOA: No
  • Senior Community: No

Pets

  • Pets Allowed: No

Location

  • Longitude: -97.600469
  • Latitude: 32.8683
  • Directions: From Highway 199, go south on FM 730, right on Coalson Crossing, right on Slimp Bluff, follow to home on left.

Land Lease

  • Land Lease: No

School

School District

Elementary

Middle or Junior

Highschool

Tax, Financial & Listing Details

Listing Details

  • List Price: $538,000
  • Price Per Square Foot: $226.05
  • Exclusions: All garden beds, wood storage & rack, fan, tools and monitor in garage, freestanding wood workbench, guitar storage hanger & rack in secondary bedroom
  • Home Warranty: No
  • Rent Control: No
  • Status: Active

MLS Details

  • MLS: NTREIS
  • Listing ID: 21434253

Tax Details

  • Annual Tax Amount: $8,521
  • Tax Legal Description: ACRES: 1.000 LOT: 45 BLK: A SUBD: CALHOUN ACR
  • Tax Block: A
  • Tax Lot: 45

Price history for 413 Collum View

DateEventPriceSource
listed (Active)$538,000NTREIS #21434253Source

Ask a question about 413 Collum View

Hi there — ask anything about this property or the area and the team will get right back to you.

Last checked Source: NTREISMLS# 21434253

Local real estate advisory services provided by agent with David Pannell Broker

Listed by Megan Phelps with Phelps Realty Group, Llc · Cell: 817-999-2211

The data relating to real estate for sale on this web site comes in part from the Broker Reciprocity Program of the NTREIS Multiple Listing Service. Real estate listings held by brokerage firms other than this broker are marked with the Broker Reciprocity logo and detailed information about them includes the name of the listing brokers.

You agree to David Pannell Broker Terms of Use and Privacy Policy. By choosing to contact a property, you also agree that David Pannell Broker and its associates may call, text, or email you regarding any inquiries or activities you submit through our website. This may involve the use of automated means and prerecorded or artificial voices.

Listings near 413 Collum View