Fort Worth, Texas. Serving all of Dallas Fort Worth.

$310,000

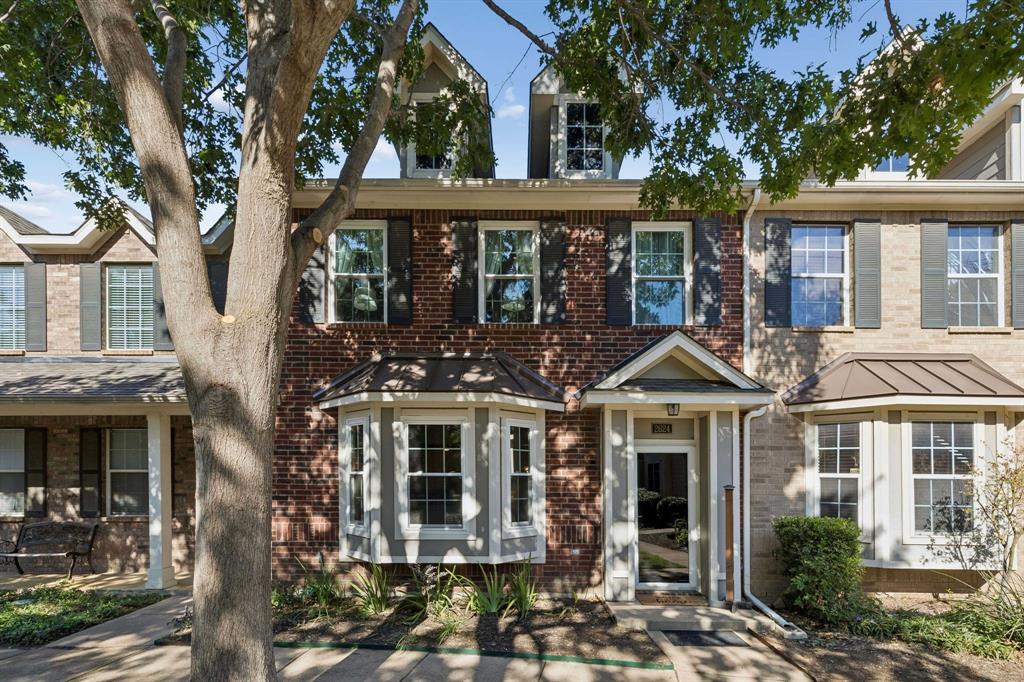
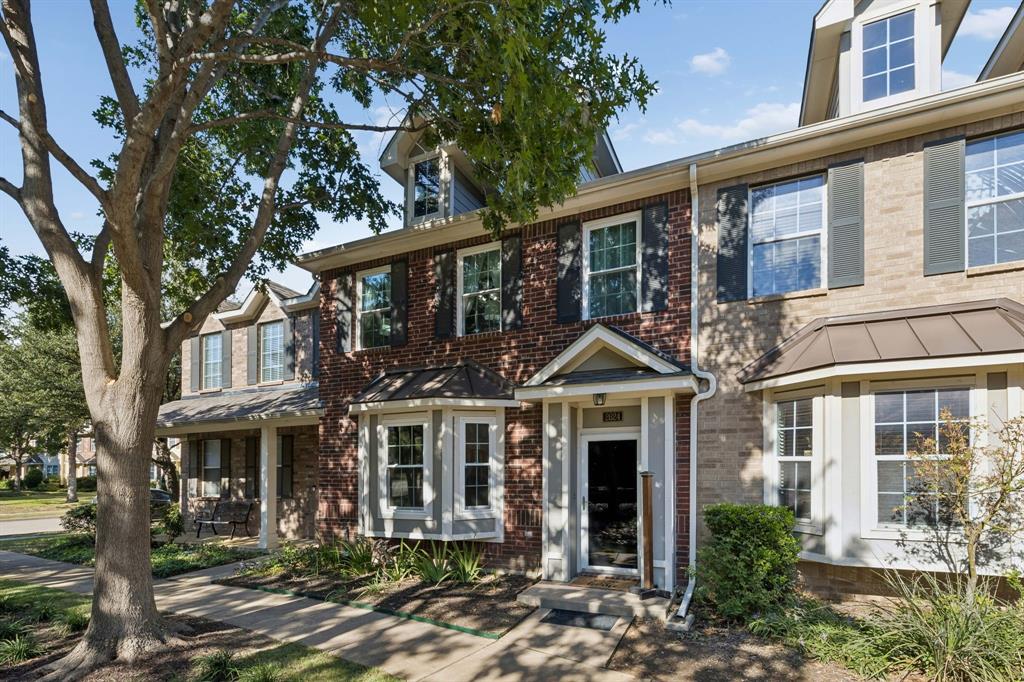
2624 Durango Ridge Drive, Bedford, TX 76021

3beds
3baths
1,488sqft
Quick facts
Townhouse Built in 2005 $208.33/sqft 1,699 sq ft $325 HOA Dues

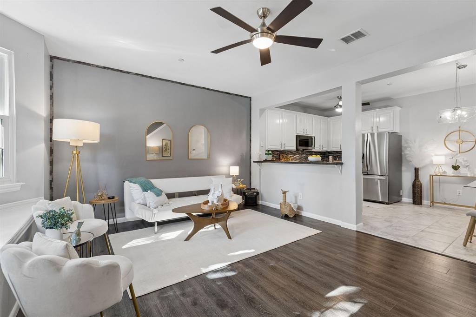
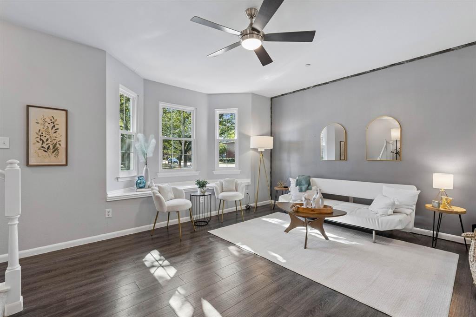
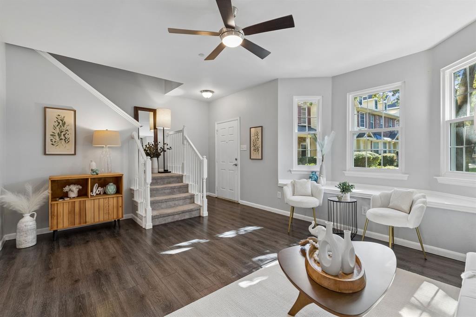
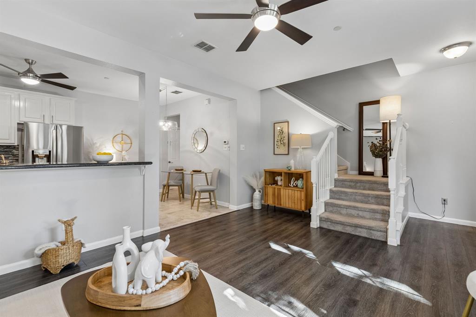
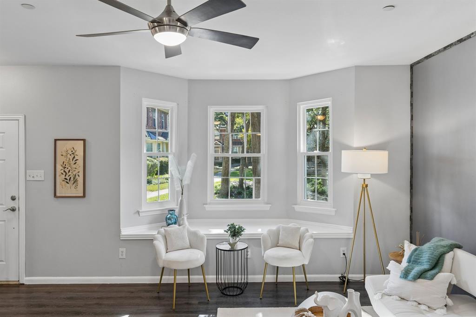
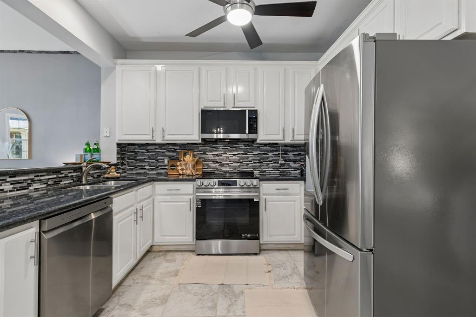
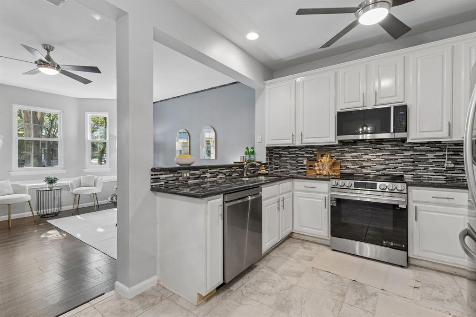
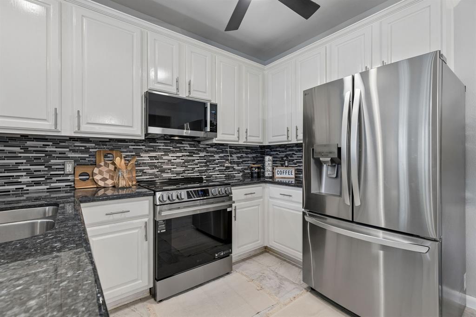
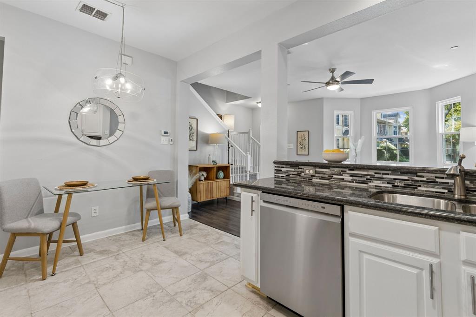
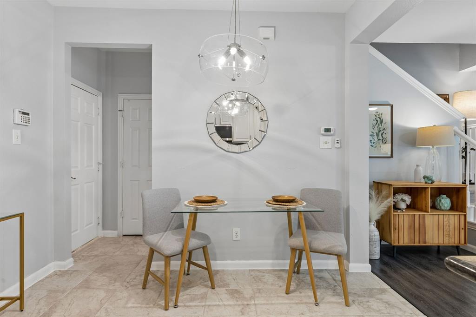
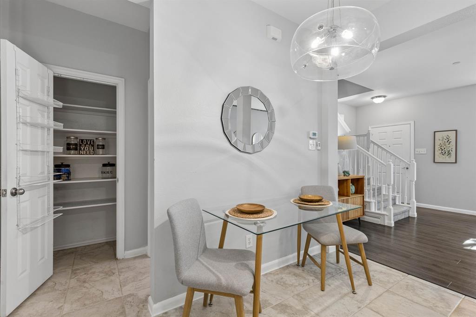
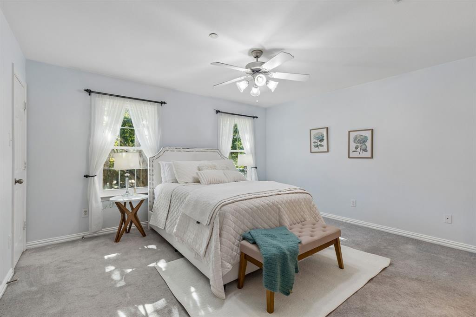
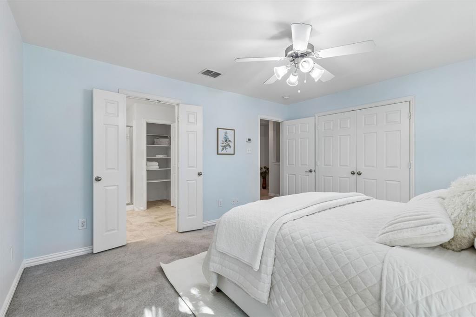
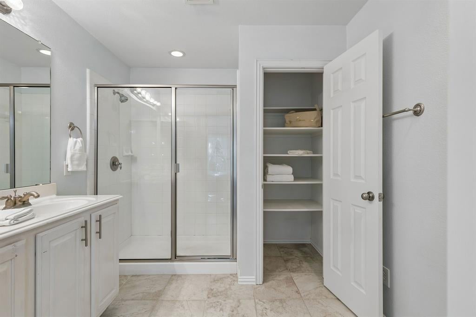
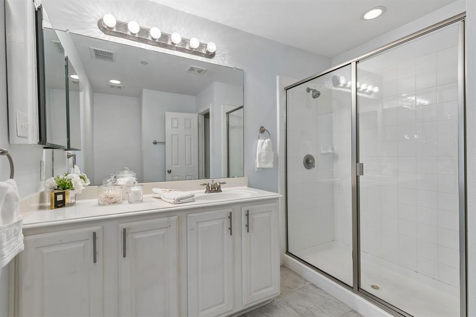
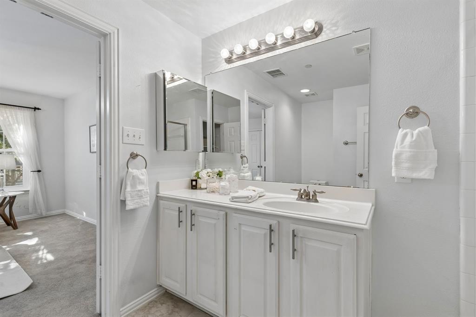
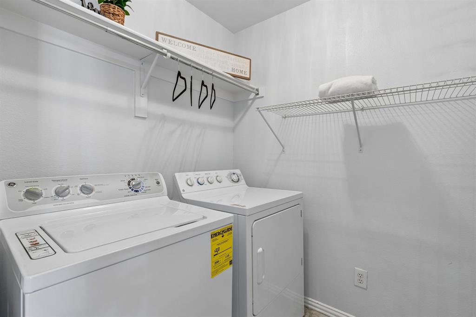
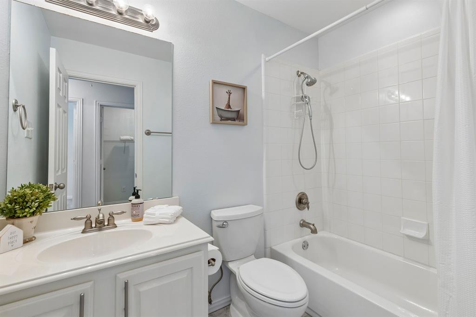
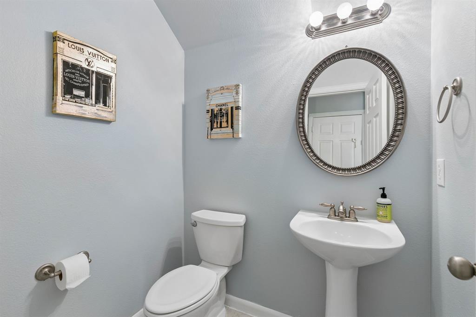
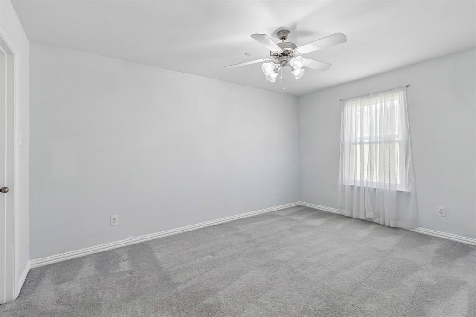
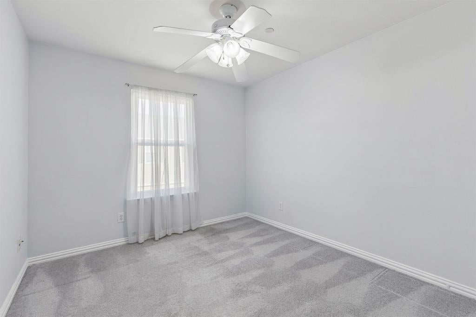
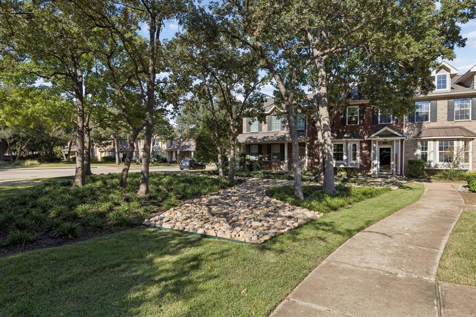
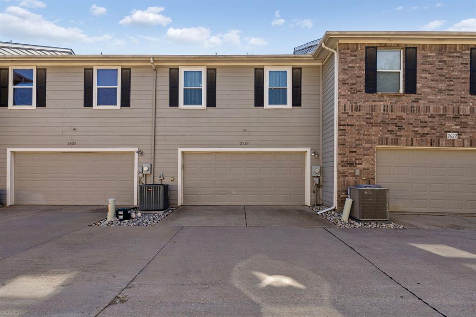
* Durango Ridge Townhomes * MORE THAN $25,000 IN UPGRADES * Move-in Ready - just bring your toothbrush * NEW HVAC & Honeywell Thermostats Feb 2026 - $9500 (Prime has a mechanical warranty) * NEW windows Mar 2026 - $8700 * NEW Appliances Jun 2025 - $5600 ** INCLUDES Dishwasher, Freestanding Convection Oven Electric Range, Over-the-Range Microwave * NEW Toilet en-suite bathroom Oct 2026 - $600 * NEW Toilet seats Oct 2026 - $100 * Fresh paint downstairs on all trim & door frames * UPGRADED Garage Door Opener 2025 * Garage door insulation * Storm door with thermal film * KITCHEN: UPGRADED Black Pearl granite countertops * UPGRADED Linear Glass Mosaic backsplash tile * UPGRADED Hampton Bay LED ceiling fans in kitchen & living room * UPGRADED Drum pendant chandelier * MAIN BATHROOM: FEATURES Mirrored medicine cabinet * FEATURES Dimmable light switches in kitchen & main bath * In preparation for listing, all carpets have been steam cleaned, tile has been steam cleaned, kitchen & bathrooms have been thoroughly cleaned *NOTE: All bedrooms are upstairs, living is downstairs * BEDFORD: 13 acres & miles of trails easily accessible (check Bedford website for Parks & Trails Guide) * Community pool, mailbox & multiple fountains * Dog area * Lock & Leave w-worry-free living * NO differed maintenance * Highly convenient North Tarrant County location * Stylish, functional & incredibly livable * Ideal for first-time home buyers * NEW Landscaping * Feb 2026 French Door Refrigerator, washer & dryer CAN convey with an acceptable offer *

Location of 2624 Durango Ridge Drive

Map showing 2624 Durango Ridge Drive, Bedford, TX 76021 $310,000
See more listings in Bedford

2624 Durango Ridge Drive property details

Interior

Bedrooms & Bathrooms

  • Bedrooms: 3
  • Bathrooms: 3
  • Full Bathrooms: 2

Appliances

  • Included: Dishwasher, Disposal, Electric Range, Microwave
  • Laundry: Electric Dryer Hookup, Washer Hookup

Heating

  • Heating: Central, Electric, ENERGY STAR Qualified Equipment, Zoned

Cooling

  • Cooling: Central Air, Electric, ENERGY STAR Qualified Equipment, Zoned

Features

  • Interior Features: Eat-in Kitchen
  • Window Features: Bay Window(s), Window Coverings
  • Flooring: Carpet, Ceramic Tile, Vinyl
  • Fireplace: No
  • Fireplace Features: None

Interior Area

  • Total Living Area: 1488

Video & Virtual Tour

Property

Features

  • Exterior Features: Rain Gutters
  • Patio & Porch: Front Porch
  • Security Features: Fire Sprinkler System, Smoke Detector(s)
  • Has Private Pool: No
  • Has Spa: No
  • Fencing: None
  • Horses: No
  • Other: None

View

  • Has View: No

Lot

  • Size: 1,699 sq ft
  • Acres: 0.039
  • Dimensions: 20x96x20x95

Accessibility

  • Levels: Two

Parking

  • Garage: Yes
  • Total Spaces: 2
  • Covered Spaces: 2
  • Parking Features: Garage, Garage Door Opener, Garage Faces Rear, Inside Entrance, Kitchen Level, Lighted, Side By Side, Attached
  • Carport: No
  • Open Parking: No

Waterfront

  • Has Waterfront: No

Basement

  • Basement: No

Mobile Home

  • Mobile Home Remains: No

Construction

Type & Style

  • Home Type: Residential
  • Architectural Style: Traditional
  • Property Sub Type: Townhouse

Materials

  • Construction Materials: Brick
  • Foundation: Slab
  • Roof: Composition, Shingle

Builder / Condition

  • Year Built: 2005
  • New Construction: No

Utilities & Green Energy

Utilities

  • Electric on Property: No
  • Water: Public
  • Sewer: Public Sewer
  • Utilities: Cable Available, Electricity Available, Electricity Connected, Phone Available, Underground Utilities

Green Energy

  • Energy Efficient: No

Community & HOA

Community

HOA

  • Has HOA: Yes
  • Fee: $325
  • Frequency: Monthly
  • Fee Includes: Insurance, Maintenance Grounds
  • Senior Community: No

Pets

  • Pets Allowed: No

Location

  • Longitude: -97.115489
  • Latitude: 32.847047
  • Directions: Hwy 121 North - to Westpark Way-Murphy Drive & go North over Hwy 121, to Bedford Road. Go West on Bedford Road over Hwy 121. Take first right to Durango Ridge. Will be on the right side (all even numbers) past pool

Land Lease

  • Land Lease: No

School

School District

Elementary

Middle or Junior

Highschool

Tax, Financial & Listing Details

Listing Details

  • List Price: $310,000
  • Price Per Square Foot: $208.33
  • Listing Terms: Cash, Conventional, FHA, VA Loan
  • Exclusions: Staging items & contents in garage
  • Home Warranty: No
  • Rent Control: No
  • Status: Active

MLS Details

  • MLS: NTREIS
  • Listing ID: 21419814

Tax Details

  • Annual Tax Amount: $6,589
  • Tax Legal Description: PASQUINELLIS DURANGO RIDGE ADD BLOCK B LOT 45
  • Tax Block: B
  • Tax Lot: 45

Price history for 2624 Durango Ridge Drive

DateEventPriceSource
listed (Active)$310,000NTREIS #21419814Source

Ask a question about 2624 Durango Ridge Drive

Hi there — ask anything about this property or the area and the team will get right back to you.

Last checked Source: NTREISMLS# 21419814

Local real estate advisory services provided by agent with David Pannell Broker

Listed by Karin Nielsen-Kilburn with Keller Williams Realty · Cell: 817-291-4860

The data relating to real estate for sale on this web site comes in part from the Broker Reciprocity Program of the NTREIS Multiple Listing Service. Real estate listings held by brokerage firms other than this broker are marked with the Broker Reciprocity logo and detailed information about them includes the name of the listing brokers.

You agree to David Pannell Broker Terms of Use and Privacy Policy. By choosing to contact a property, you also agree that David Pannell Broker and its associates may call, text, or email you regarding any inquiries or activities you submit through our website. This may involve the use of automated means and prerecorded or artificial voices.

Listings near 2624 Durango Ridge Drive