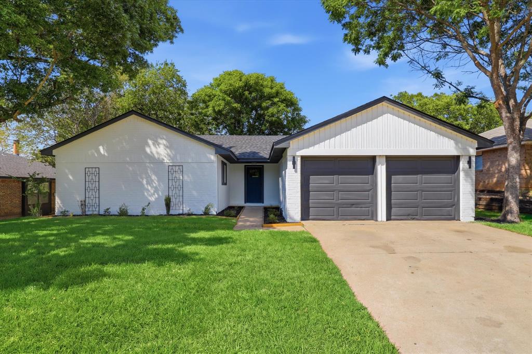
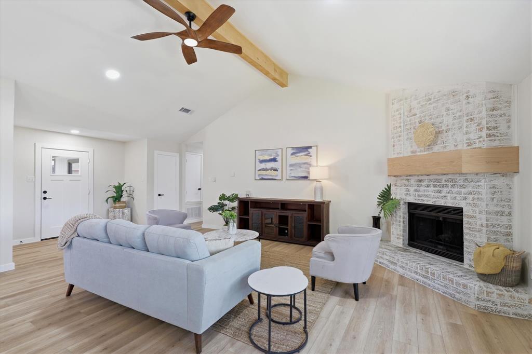
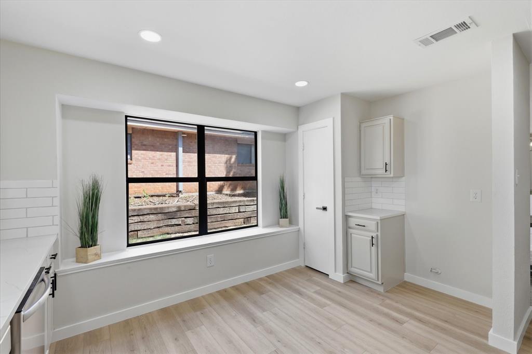
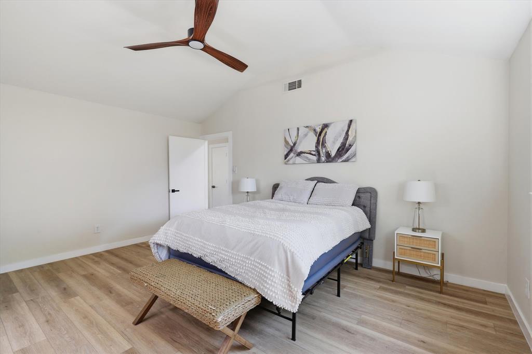
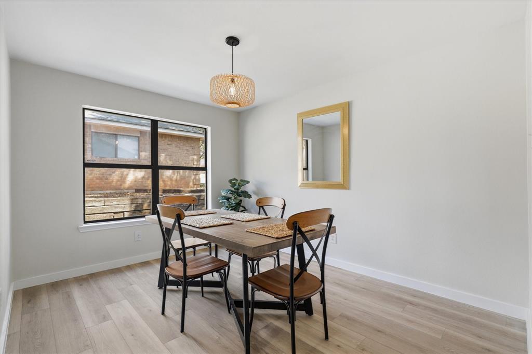
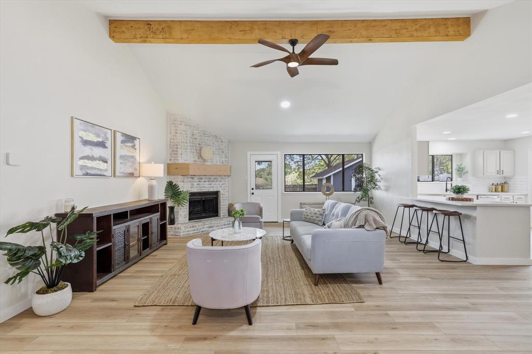
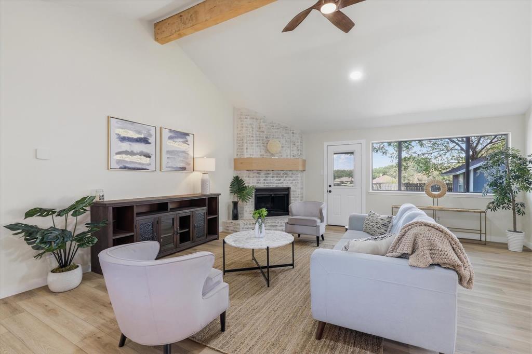
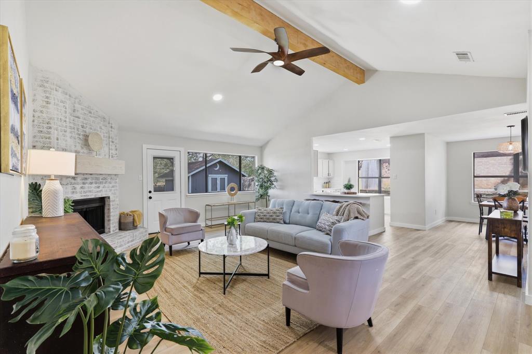
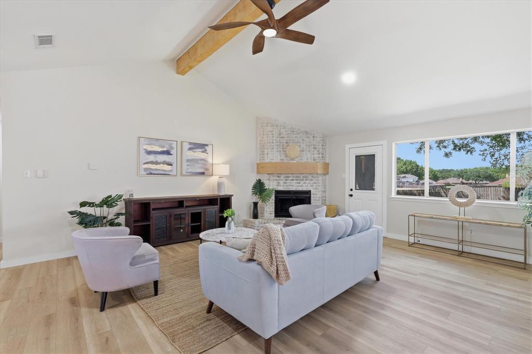
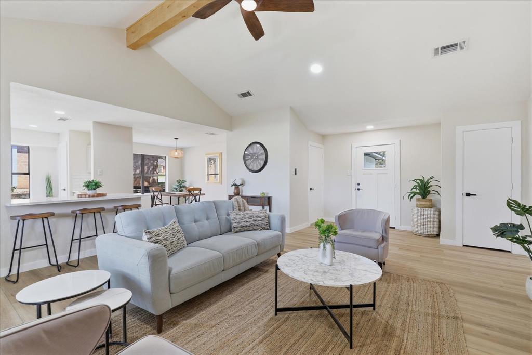
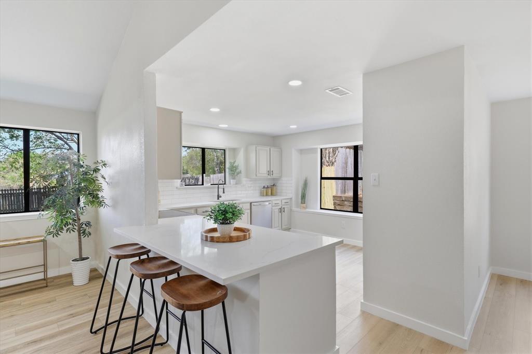
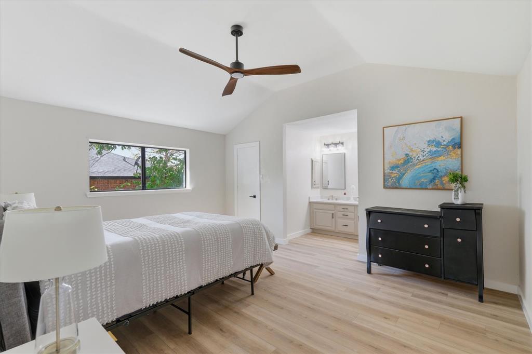
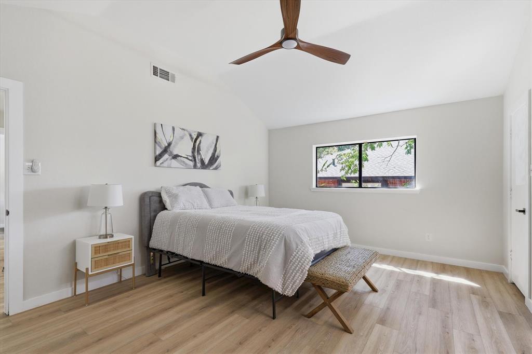
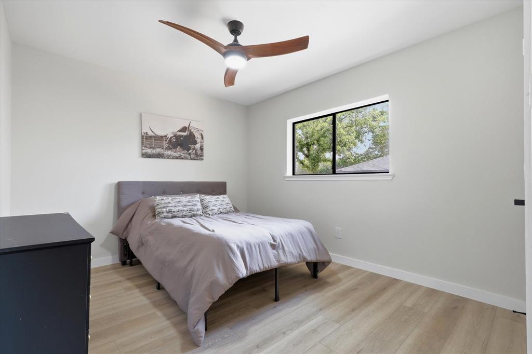
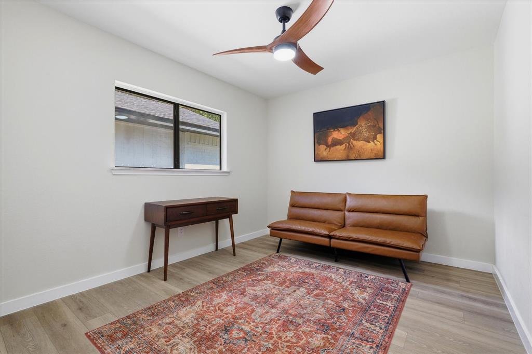
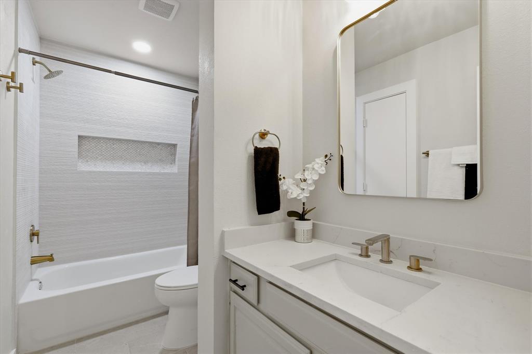
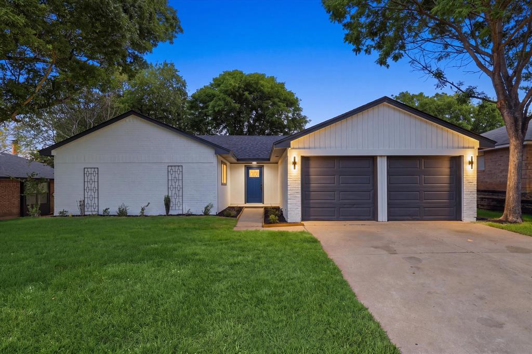
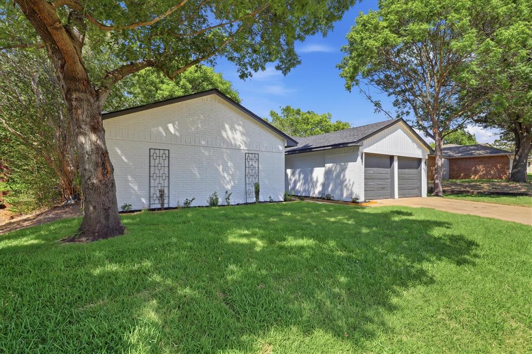
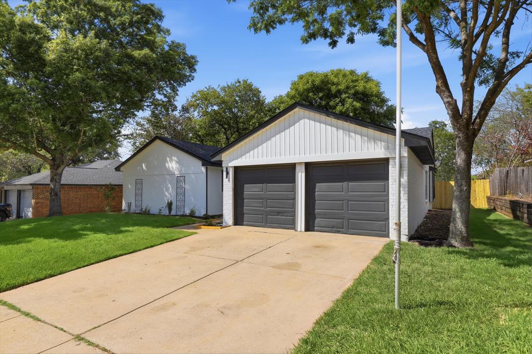
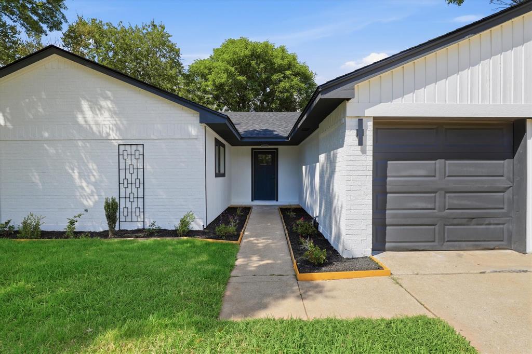
Fully remodeled, move-in ready and right in the heart of the DFW Mid-Cities! This beautifully updated 3-bedroom, 2-bath home welcomes you with a bright, open-concept floor plan and fresh, modern finishes throughout.
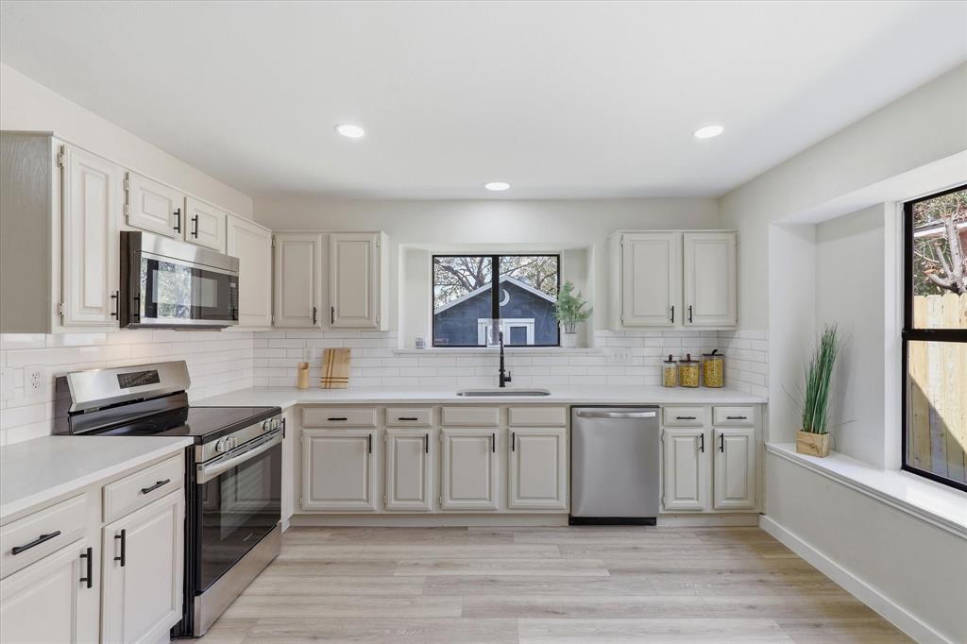
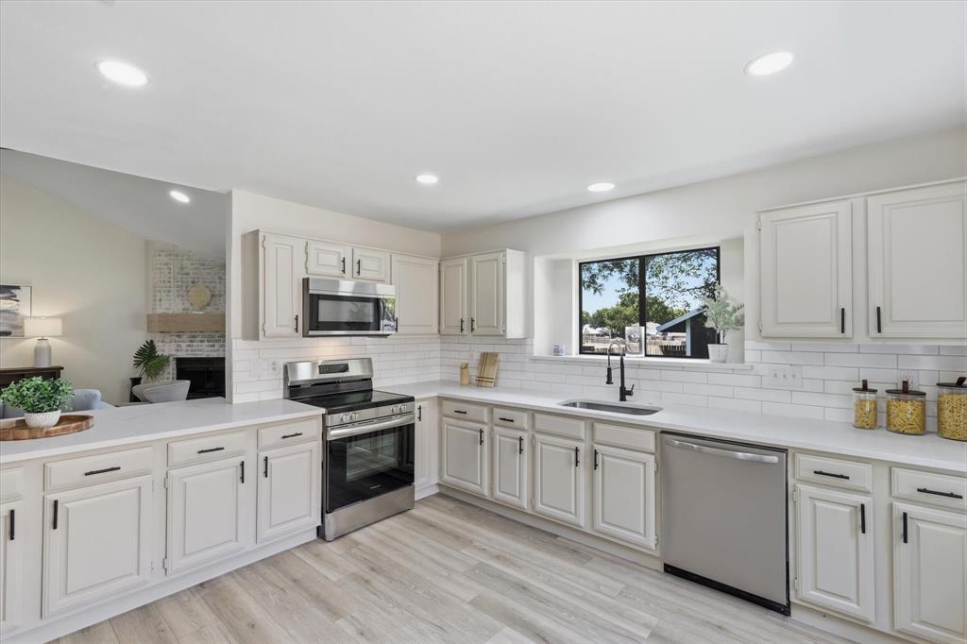
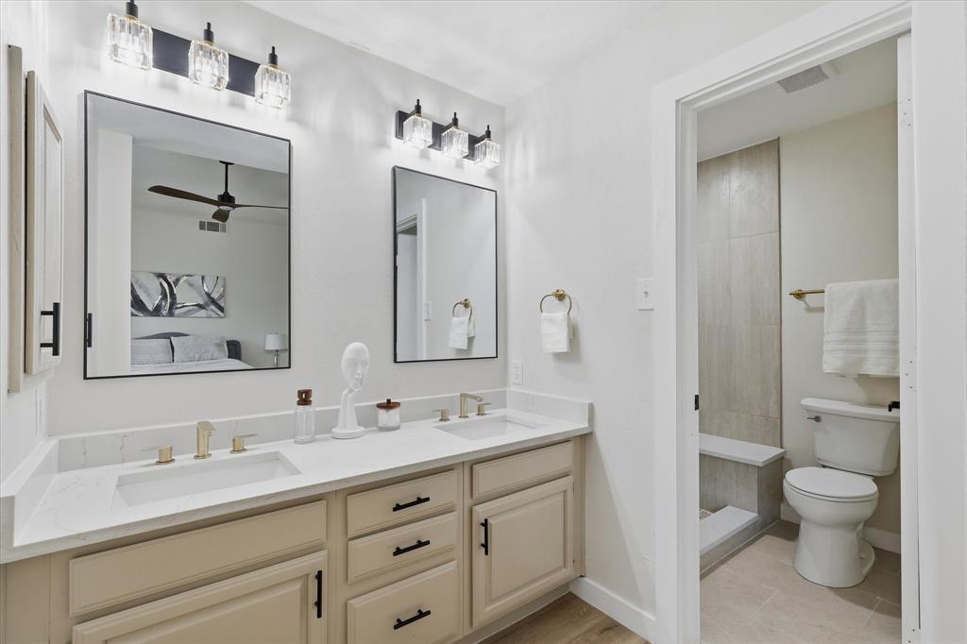
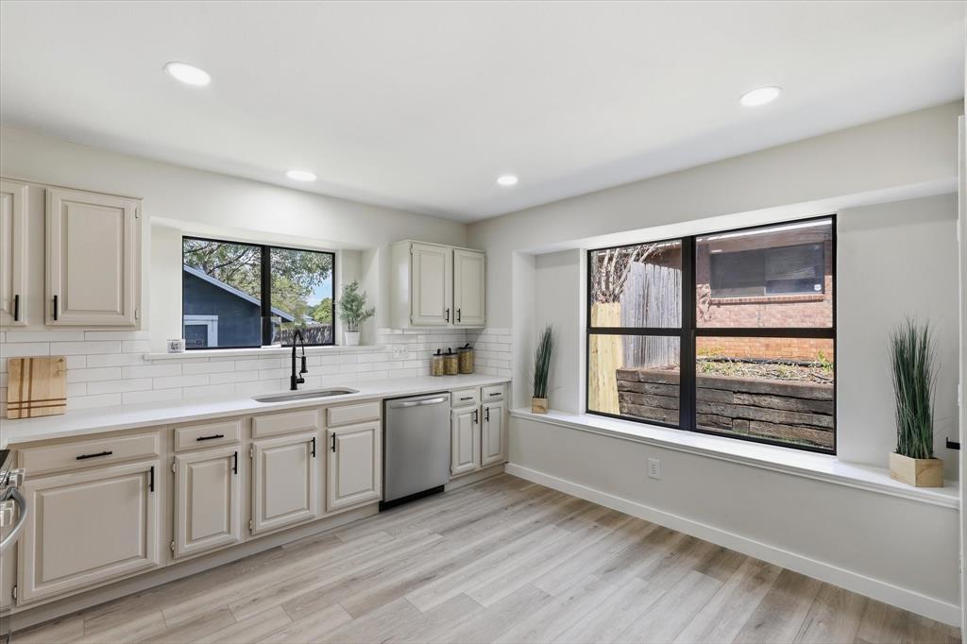
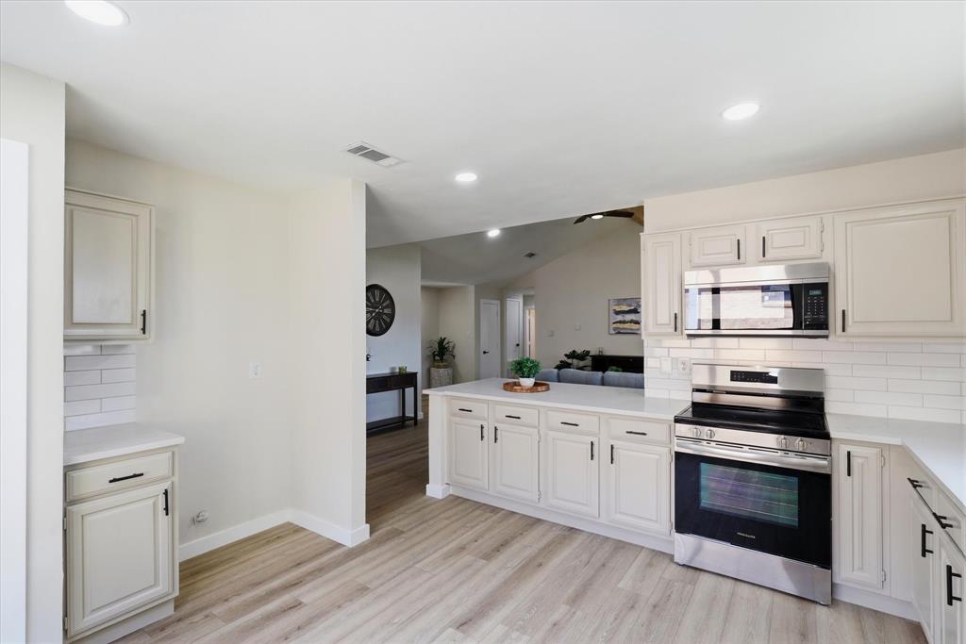
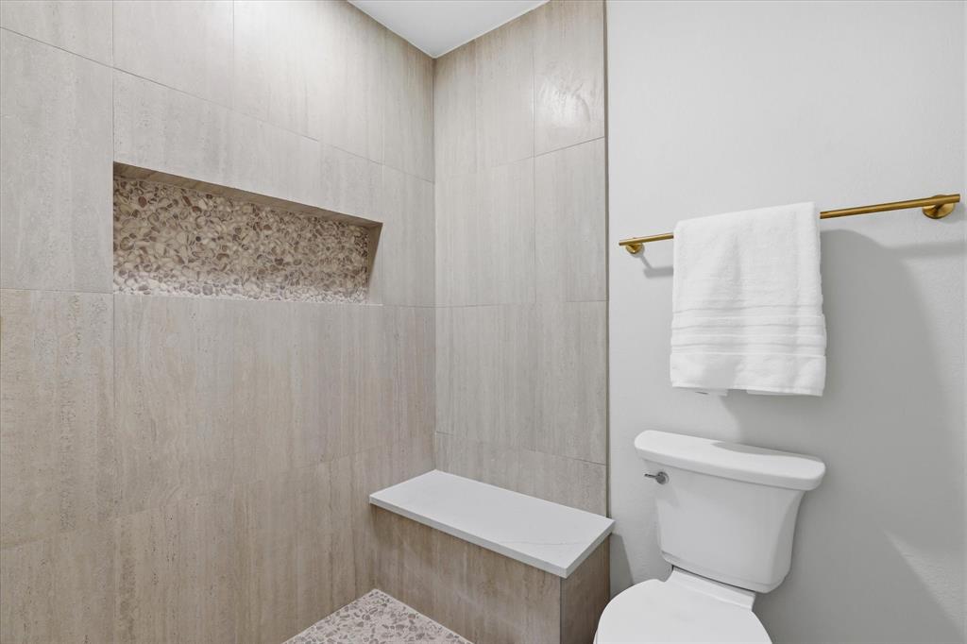
Beautiful white oak wood-look laminate flooring flows through the home, complemented by fresh interior paint and an updated fireplace with a charming German schmear finish that creates a warm focal point in the living area. The completely remodeled kitchen features gleaming quartz countertops, a stylish tile backsplash, new appliances, updated hardware and modern finishes. Both bathrooms have also been refreshed with quartz countertops and contemporary updates, creating a cohesive look throughout the home.
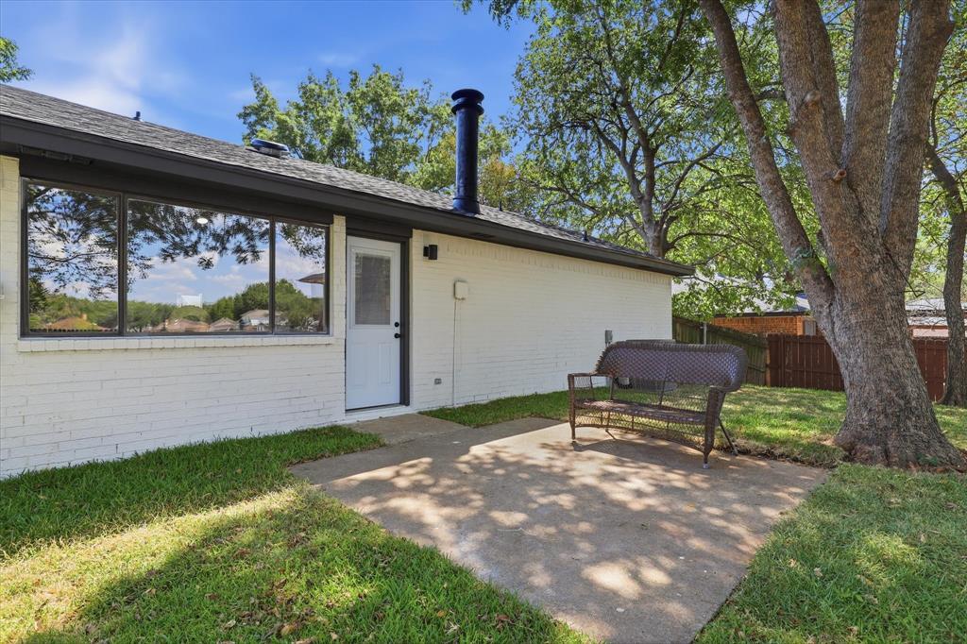
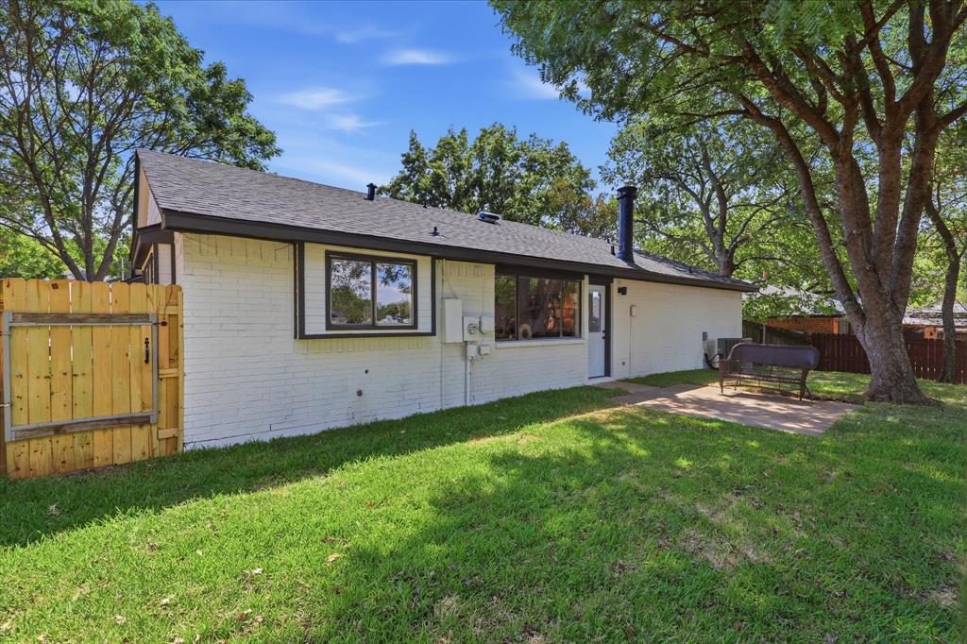
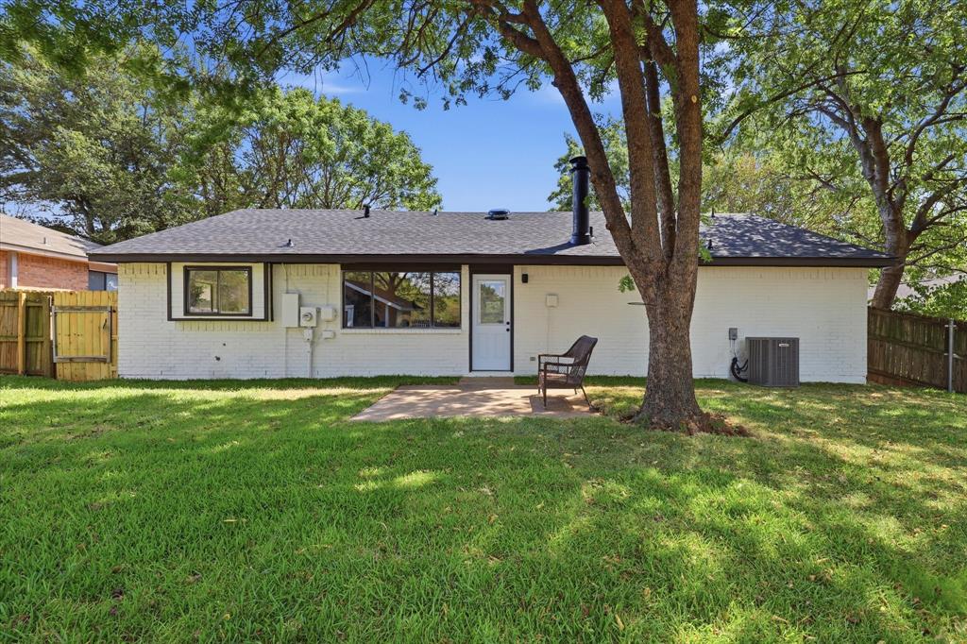
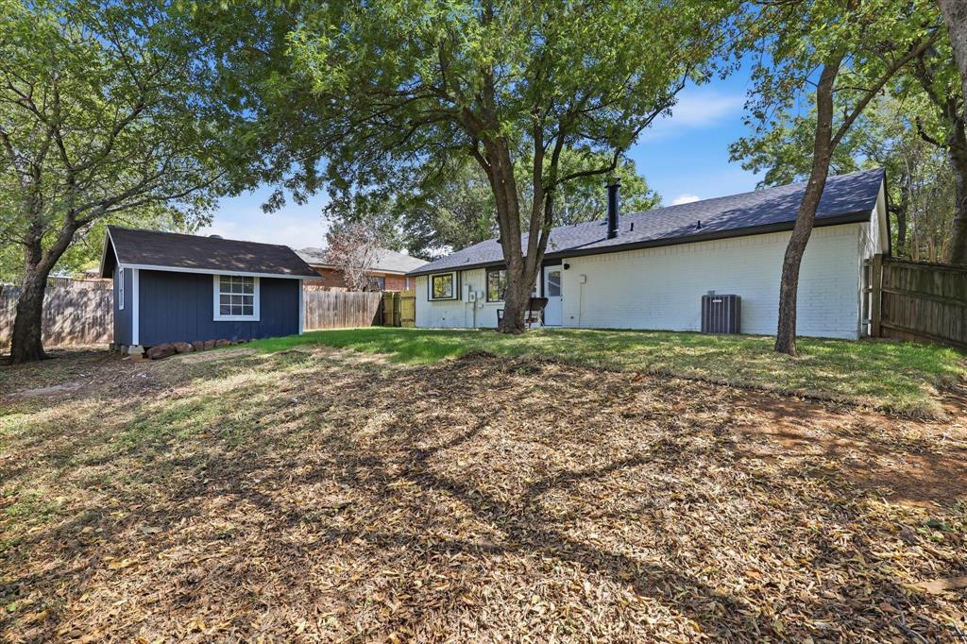
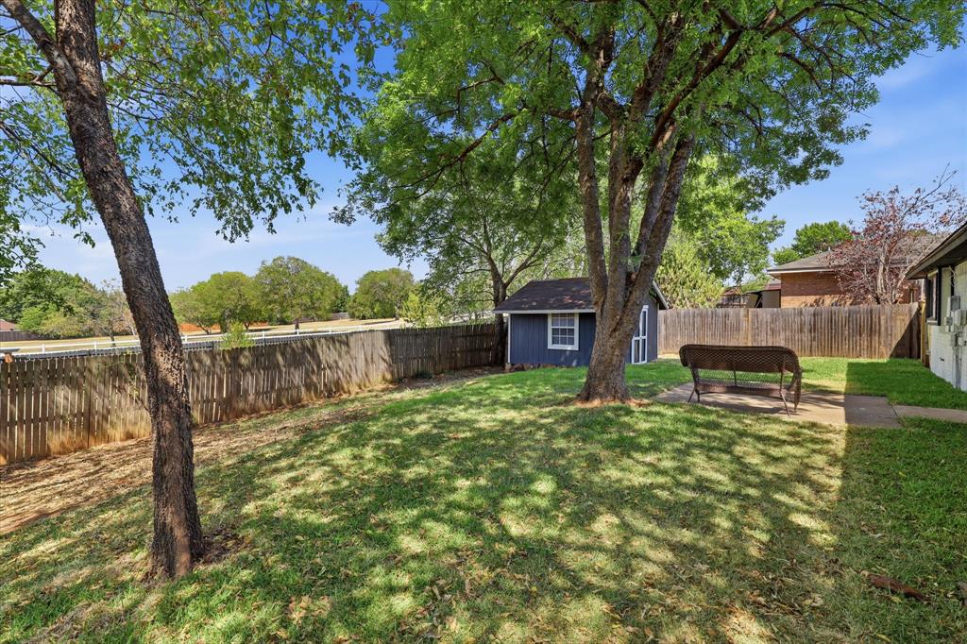
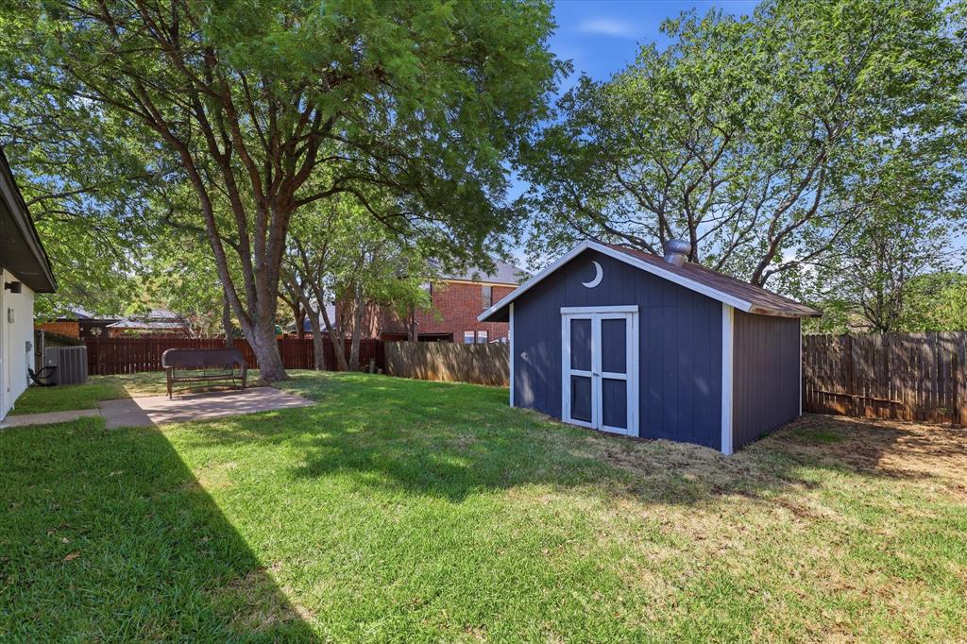
The updates continue inside and out with a new front door, fresh exterior paint and a brand-new roof installed in August 2026. A new garage door opener adds another practical improvement, while the backyard offers plenty of room to relax, entertain or play, along with a convenient storage shed.
Beyond the beautiful renovation, the location puts you in the center of it all. Situated in an established Bedford neighborhood, you'll enjoy convenient access to DFW Airport, major highways, shopping, dining and everything the Mid-Cities have to offer. H-E-B is just half a mile away, making everyday errands incredibly convenient while Dallas and Fort Worth are both within easy reach.
Beautifully remodeled, centrally located and truly move-in ready—3405 Mill Ridge delivers the modern updates today's buyers are looking for in one of DFW's most convenient locations. No survey. Buyer to purchase survey if required.
| Date | Event | Price | Source |
|---|---|---|---|
| listed (Active) | $375,000 | NTREIS #21376271 | |
| status changed (Active Under Contract) | — | NTREIS #21376271 | |
| status changed (Pending) | — | NTREIS #21376271 | |
| status changed (Closed) | — | NTREIS #21376271 |
Hi there — ask anything about this property or the area and the team will get right back to you.
Local real estate advisory services provided by agent with David Pannell Broker
Listed by Holly Osborne with Ballmark Realty Llc · Cell: 4692656737
The data relating to real estate for sale on this web site comes in part from the Broker Reciprocity Program of the NTREIS Multiple Listing Service. Real estate listings held by brokerage firms other than this broker are marked with the Broker Reciprocity logo and detailed information about them includes the name of the listing brokers.
You agree to David Pannell Broker Terms of Use and Privacy Policy. By choosing to contact a property, you also agree that David Pannell Broker and its associates may call, text, or email you regarding any inquiries or activities you submit through our website. This may involve the use of automated means and prerecorded or artificial voices.
Step 1 of 2
Create a free account to view all listings, save searches, and get alerts when new homes match.
Step 2 of 2
Tell us how to reach you about homes you like.
Enter your password to sign in as
Create a free account to view all listings, save searches, and get alerts when new homes match.
Already have an account? Sign in
Sign in to your account.
New here? Create an account