Fort Worth, Texas. Serving all of Dallas Fort Worth.

Price cut: $10K (11/7)
$649,900

2834 Geneva Way, Blue Ridge, TX 75424

3beds
3baths
3,104sqft
Quick facts
Single Family Residence Built in 2026 $209.38/sqft 43,996 sq ft $500 HOA Dues

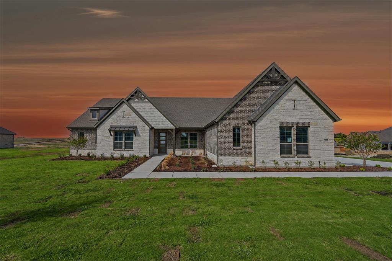
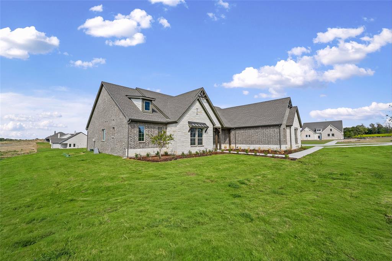
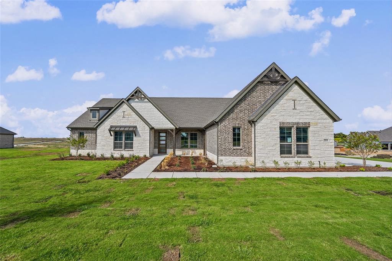
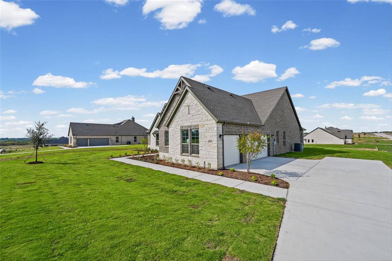
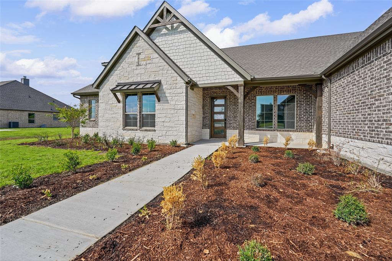
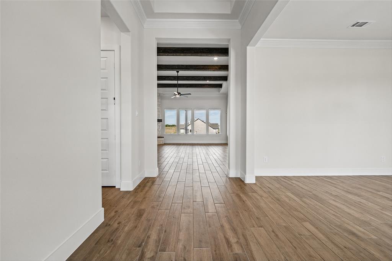
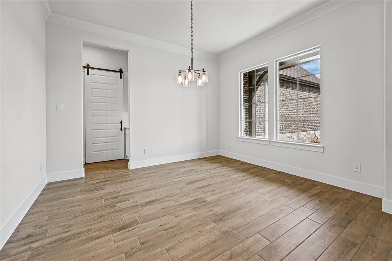
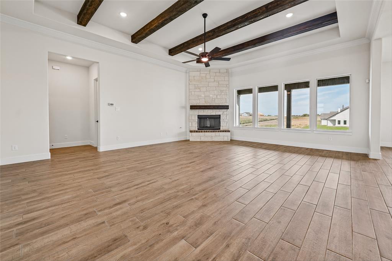
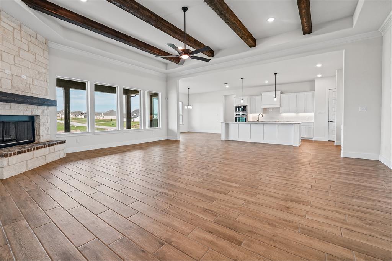
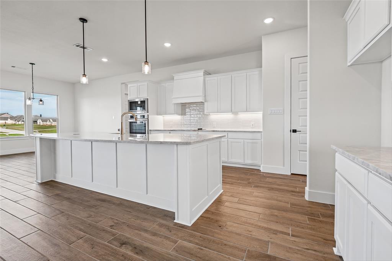
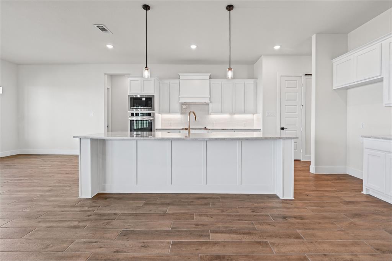
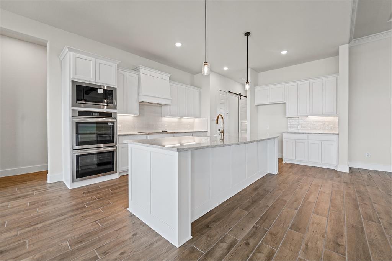
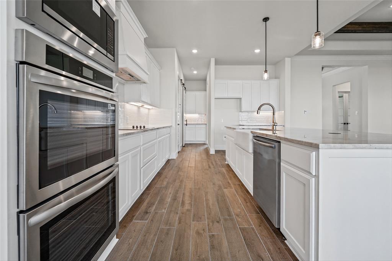
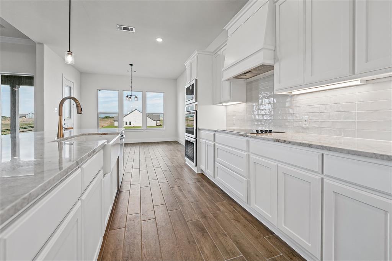
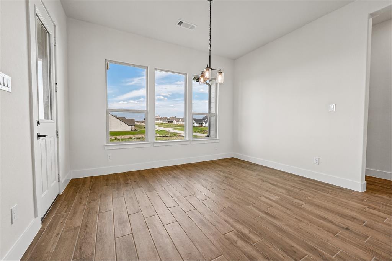
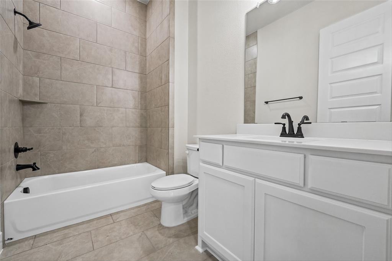
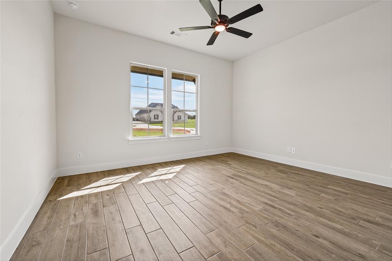
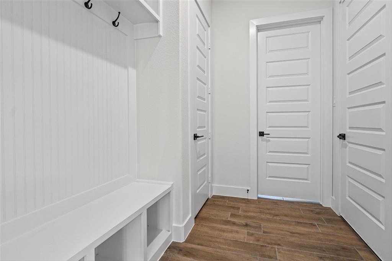
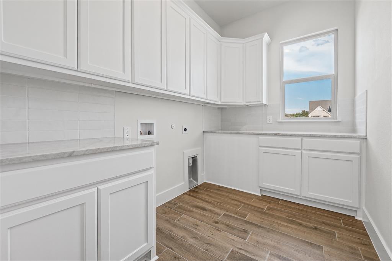
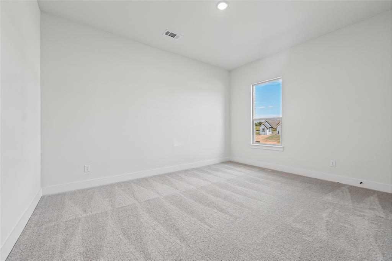
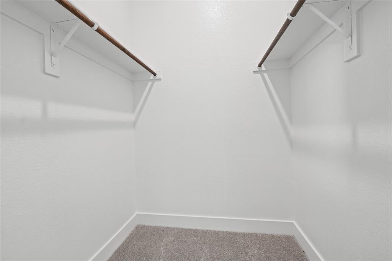
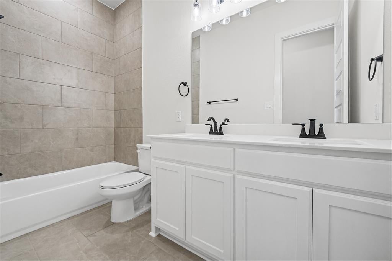
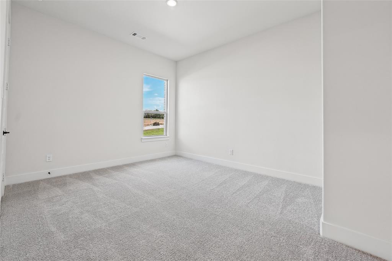
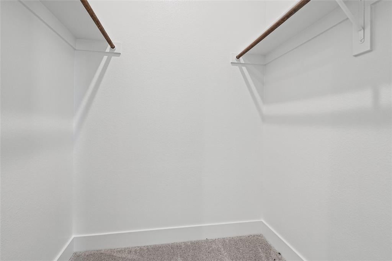
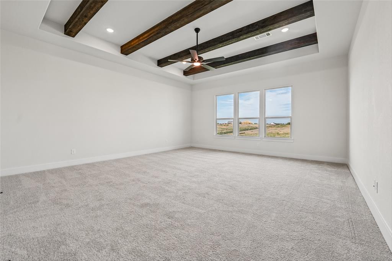
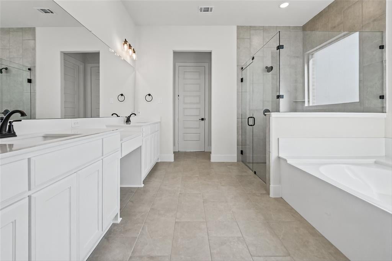
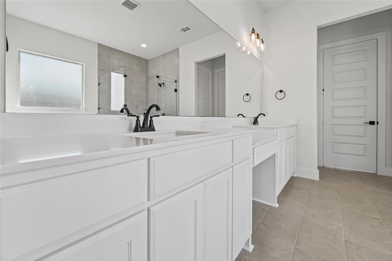
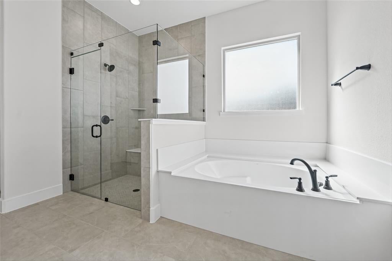
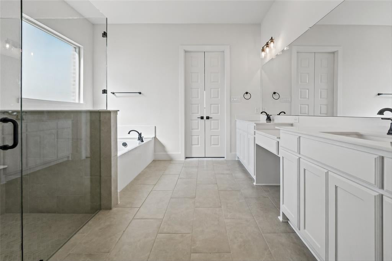
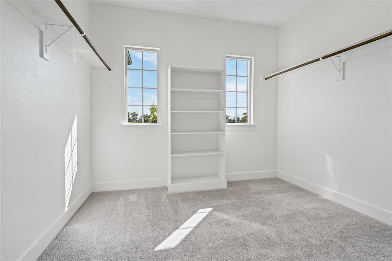
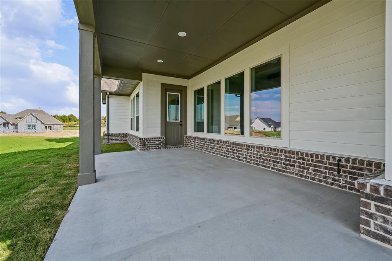
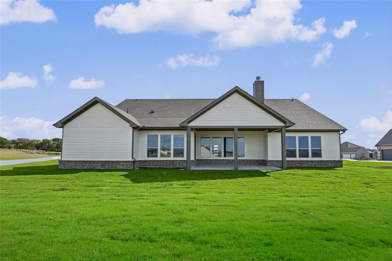
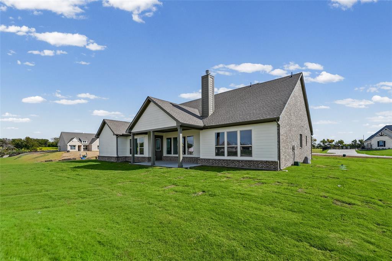
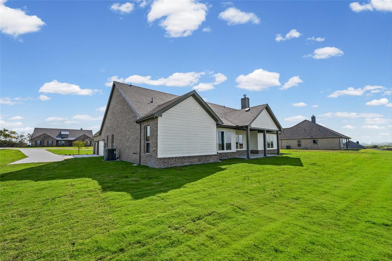
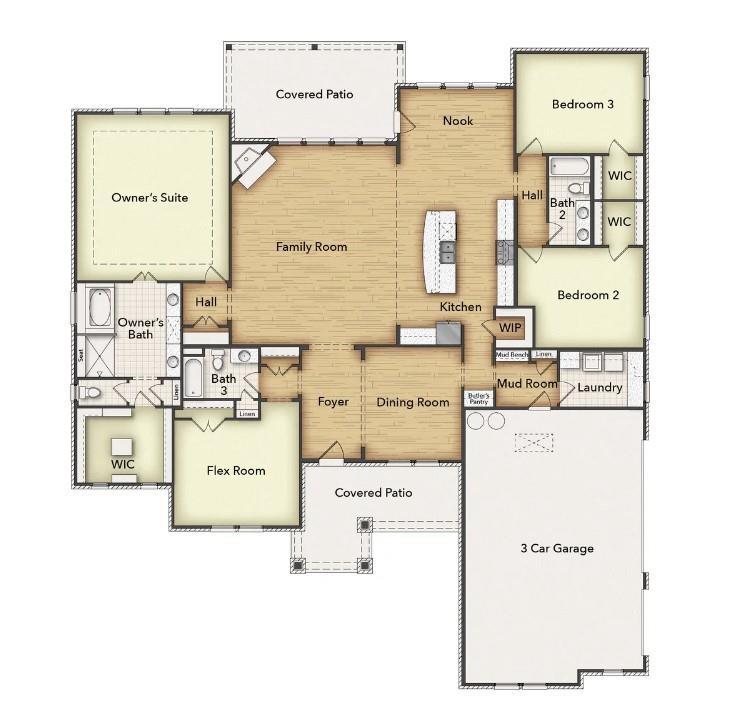
Ask us about our Trade In Trade Up program, we can buy your home! Discover an exceptional lifestyle in the Mockingbird—a masterpiece of modern living by our team at Riverside Homebuilders. This sprawling single-story sanctuary spans 3,104 square feet and offers 4 bedrooms and 3 bathrooms, perfectly curated for a life of luxury and comfort. As you enter through the charming covered porch, the foyer beckons you inside, setting the stage for the grandeur that lies within.To the left, a versatile flex room stands ready to evolve into your personalized haven, whether it be a home office, gym or creative space. To the right, an elegant dining room awaits, ready to host cherished moments with loved ones. Continue through to the heart of the home, where the main living area unfolds—a vast family room with a cozy fireplace, an inviting nook and a chef-inspired kitchen boasting an elongated island, ideal for culinary adventures and entertaining. On the left side of the home, discover the secluded owner's suite, offering unparalleled privacy and tranquility. Enjoy the luxury of a spacious walk-in closet and a serene bathroom, creating an oasis of relaxation. On the opposite side, two traditional bedrooms await, each complete with its own walk-in closet, accompanied by a shared bathroom—perfect for siblings or guests. Functionality reigns supreme with the laundry and mudroom conveniently situated just off the garage entrance. Finally, step outside to the expansive covered patio, seamlessly blending indoor and outdoor living and promising endless opportunities for relaxation and recreation. In the Mockingbird, luxury meets functionality, offering an unparalleled living experience for homeowners in DFW.

Location of 2834 Geneva Way

Map showing 2834 Geneva Way, Blue Ridge, TX 75424 $649,900
See more listings in Blue Ridge

2834 Geneva Way property details

Interior

Bedrooms & Bathrooms

  • Bedrooms: 3
  • Bathrooms: 3
  • Full Bathrooms: 3

Appliances

  • Included: Dishwasher, Disposal, Electric Cooktop, Electric Oven, Electric Water Heater, Microwave, Double Oven, Vented Exhaust Fan
  • Laundry: Washer Hookup

Heating

  • Heating: Exhaust Fan, Central, Electric, Fireplace(s), Heat Pump

Cooling

  • Cooling: Ceiling Fan(s), Central Air, Electric, Heat Pump

Features

  • Interior Features: Eat-in Kitchen, Kitchen Island, Open Floorplan, Pantry, Walk-In Closet(s), High Speed Internet, Smart Home
  • Flooring: Carpet, Ceramic Tile, Vinyl
  • Fireplace: Yes
  • Fireplaces Total: 1
  • Fireplace Features: Family Room, Masonry, Stone, Wood Burning

Interior Area

  • Total Living Area: 3104

Video & Virtual Tour

Rooms & Dimensions

Master Bedroom

  • Level: First
  • Dimensions: 20 x 18
  • Features: Ceiling Fan(s), Walk-In Closet(s)

Breakfast Room

  • Level: First
  • Dimensions: 15 x 14

Kitchen

  • Level: First
  • Dimensions: 15 x 11
  • Features: Eat-in Kitchen, Kitchen Island

Office

  • Level: First
  • Dimensions: 13 x 15

Dining Room

  • Level: First
  • Dimensions: 13 x 11

Utility Room

  • Level: First
  • Dimensions: 6 x 10

Bedroom

  • Level: First
  • Dimensions: 12 x 15
  • Features: Walk-In Closet(s)

Living Room

  • Level: First
  • Dimensions: 21 x 19
  • Features: Ceiling Fan(s)

Bedroom

  • Level: First
  • Dimensions: 12 x 15
  • Features: Walk-In Closet(s)

Property

Features

  • Exterior Features: Rain Gutters
  • Patio & Porch: Covered, Front Porch, Rear Porch
  • Security Features: Carbon Monoxide Detector(s), Prewired, Smoke Detector(s)
  • Has Private Pool: No
  • Has Spa: No
  • Fencing: None
  • Horses: No

View

  • Has View: No

Lot

  • Size: 43,996 sq ft
  • Acres: 1.01
  • Features: Cul-De-Sac, Greenbelt, Interior Lot, Landscaped, Subdivided

Accessibility

  • Levels: One

Parking

  • Garage: Yes
  • Total Spaces: 3
  • Covered Spaces: 3
  • Parking Features: Concrete, Driveway, Garage, Garage Door Opener, Garage Faces Side, Attached
  • Carport: No
  • Open Parking: No

Waterfront

  • Has Waterfront: No

Basement

  • Basement: No

Mobile Home

  • Mobile Home Remains: No

Construction

Type & Style

  • Home Type: Residential
  • Architectural Style: Traditional
  • Property Sub Type: Single Family Residence

Materials

  • Construction Materials: Brick, Fiber Cement
  • Foundation: Slab
  • Roof: Composition

Builder / Condition

  • Year Built: 2026
  • Condition: New Construction
  • New Construction: Yes

Utilities & Green Energy

Utilities

  • Electric on Property: No
  • Sewer: Septic Tank
  • Utilities: Cable Available, Underground Utilities, Other

Green Energy

  • Energy Efficient: No

Community & HOA

Community

HOA

  • Has HOA: Yes
  • Fee: $500
  • Frequency: Annually
  • Senior Community: No

Pets

  • Pets Allowed: No

Location

  • Longitude: -96.459881
  • Latitude: 33.242271
  • Directions: From US 75 in Melissa, take exit 44 (TX 121), go east to FM 545, turn right and continue to FM 1827, turn right and continue to CR 470, turn left and continue to Superior Drive, turn right. Model is located on left. 6627 Superior Drive.

Land Lease

  • Land Lease: No

School

School District

Elementary

Middle or Junior

Highschool

Tax, Financial & Listing Details

Listing Details

  • List Price: $649,900
  • Price Per Square Foot: $209.38
  • Listing Terms: Cash, Conventional, FHA, Owner Will Carry, VA Loan
  • Exclusions: minerals
  • Home Warranty: No
  • Rent Control: No
  • Status: Active

MLS Details

  • MLS: NTREIS
  • Listing ID: 21287521

Tax Details

  • Tax Lot: 36

Ask a question about 2834 Geneva Way

Hi there — ask anything about this property or the area and the team will get right back to you.

Last checked Source: NTREISMLS# 21287521

Local real estate advisory services provided by agent with David Pannell Broker

Listed by Clinton Shipley with Ntex Realty, Lp · Cell: 817-731-7595

The data relating to real estate for sale on this web site comes in part from the Broker Reciprocity Program of the NTREIS Multiple Listing Service. Real estate listings held by brokerage firms other than this broker are marked with the Broker Reciprocity logo and detailed information about them includes the name of the listing brokers.

You agree to David Pannell Broker Terms of Use and Privacy Policy. By choosing to contact a property, you also agree that David Pannell Broker and its associates may call, text, or email you regarding any inquiries or activities you submit through our website. This may involve the use of automated means and prerecorded or artificial voices.

Listings near 2834 Geneva Way