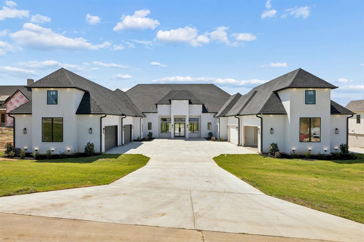
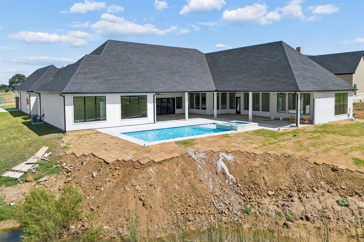
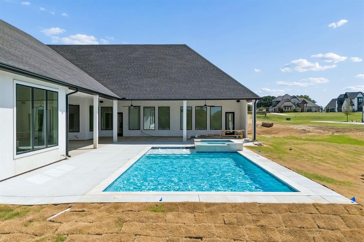
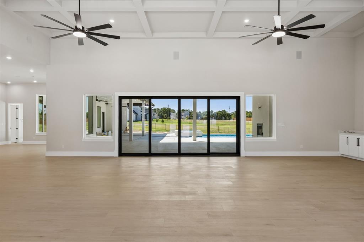
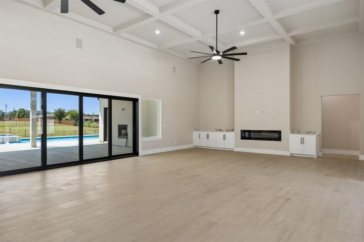
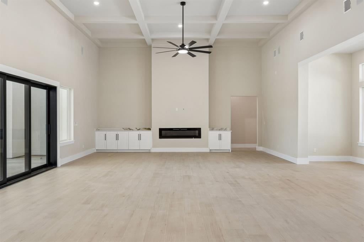
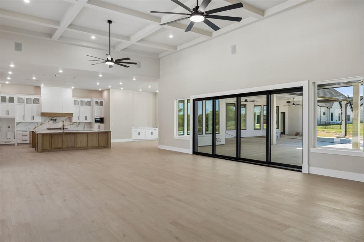
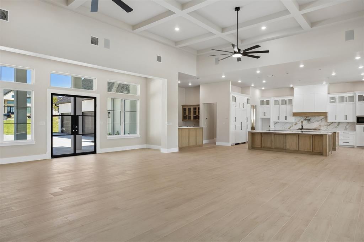
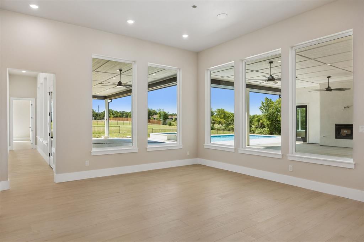
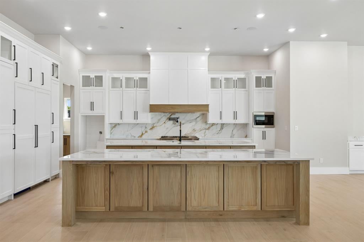
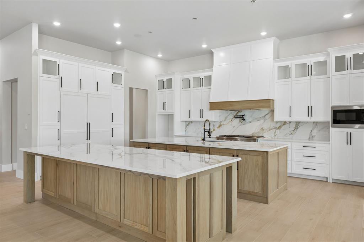
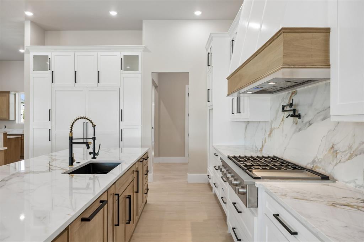
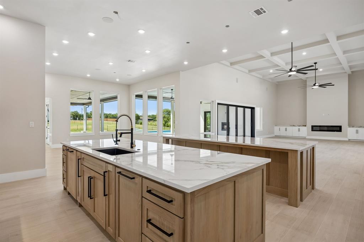
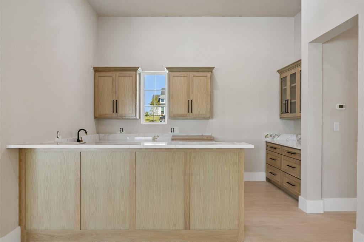
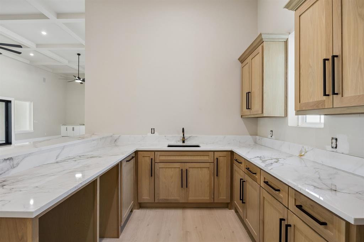
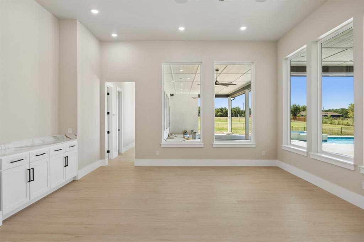
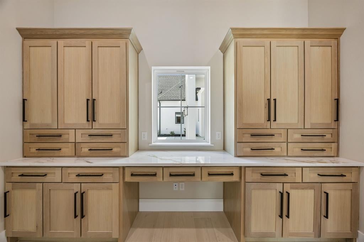
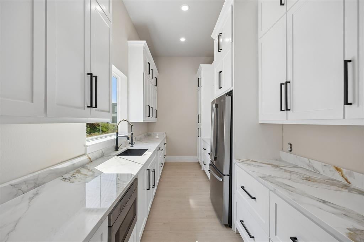
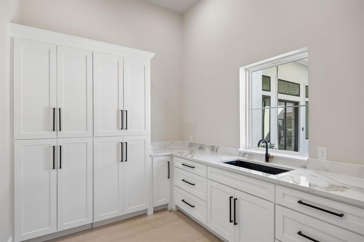
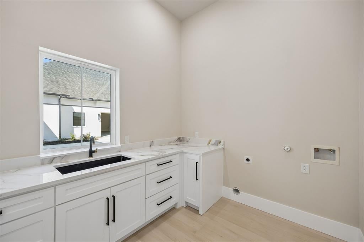
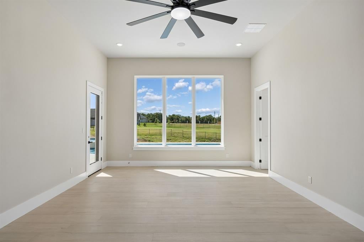
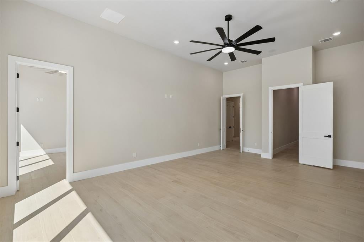
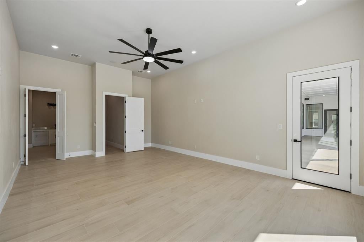
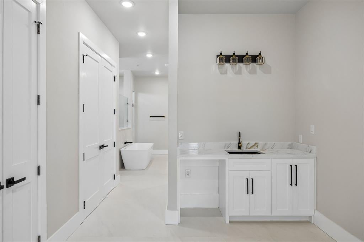
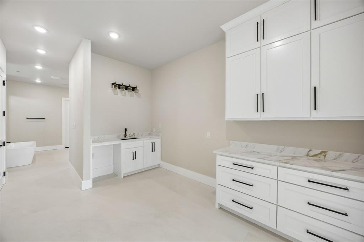
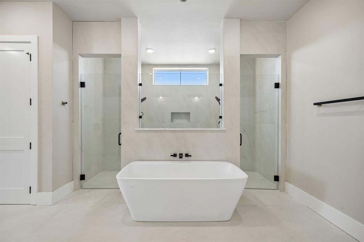
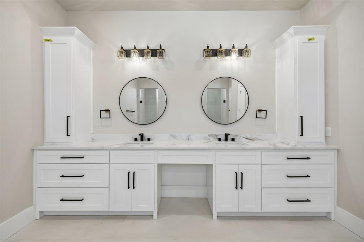
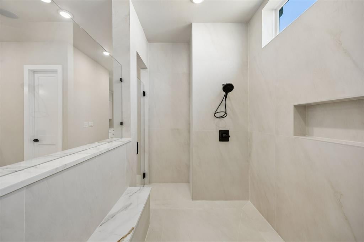
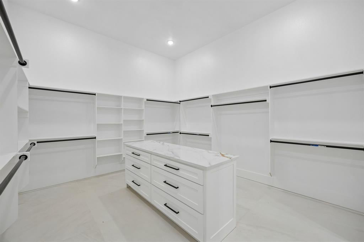
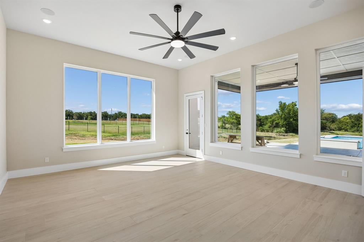
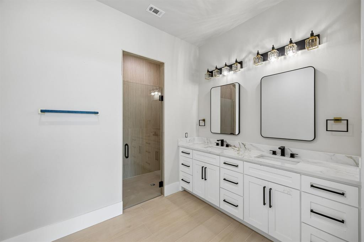
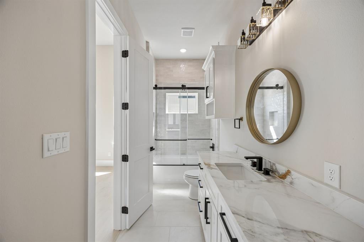
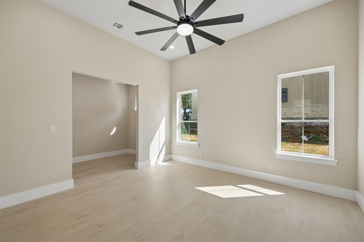
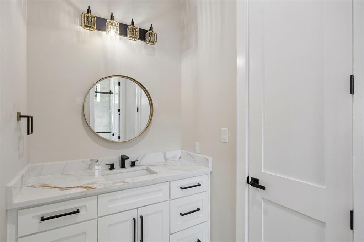
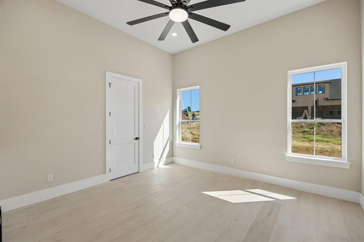
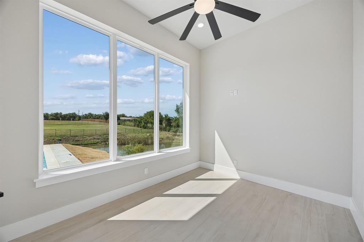
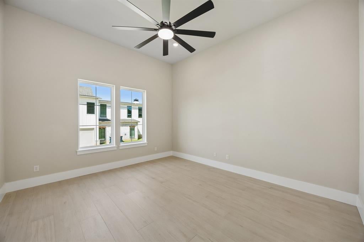
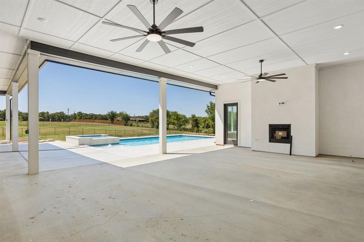
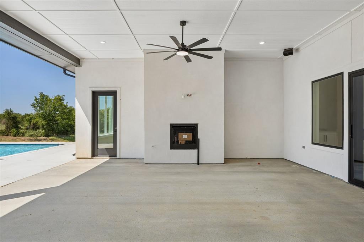
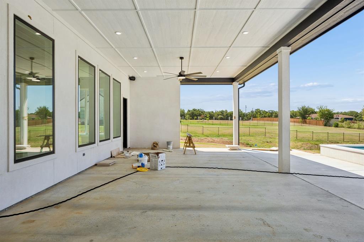
Experience luxury living without sacrificing space or functionality in this impressive 6,400-square-foot, single-story new construction home, thoughtfully designed for modern living and currently receiving its finishing touches. Set on a spacious one-acre lot, the home makes an immediate statement with its expansive footprint, striking rooflines, clean architectural details, and private motor-court style approach. An exceptional six-car garage provides abundant room for vehicles, recreational toys, storage, or a home workshop. Inside, soaring ceilings and an open-concept design create a bright, spacious atmosphere while oversized windows bring in an abundance of natural light. The main living area features a dramatic coffered ceiling, contemporary fireplace, custom built-ins, and seamless views toward the backyard and pool. At the heart of the home is a showpiece kitchen designed for both everyday living and entertaining. Custom cabinetry, oversized islands, statement stone countertops and backsplash, premium appliances, and extensive storage combine to create a space that feels both sophisticated and functional. A separate secondary butler’s kitchen adds even more workspace and storage for entertaining on a larger scale. Large windows throughout the home frame views of the backyard, where a private pool and spa create the centerpiece for outdoor living and entertaining. With an acre of land, there is also plenty of room to enjoy the property beyond the pool. Perhaps most impressive is that all 6,400 square feet are contained on one level—offering the scale and presence of a luxury estate without the need for stairs.
Hi there — ask anything about this property or the area and the team will get right back to you.

Local real estate advisory services provided by agent with David Pannell Broker
Listed by Kevin Tally with Compass Re Texas, Llc. · Cell: 817-688-0203
The data relating to real estate for sale on this web site comes in part from the Broker Reciprocity Program of the NTREIS Multiple Listing Service. Real estate listings held by brokerage firms other than this broker are marked with the Broker Reciprocity logo and detailed information about them includes the name of the listing brokers.
You agree to David Pannell Broker Terms of Use and Privacy Policy. By choosing to contact a property, you also agree that David Pannell Broker and its associates may call, text, or email you regarding any inquiries or activities you submit through our website. This may involve the use of automated means and prerecorded or artificial voices.
Step 1 of 2
Create a free account to view all listings, save searches, and get alerts when new homes match.
Step 2 of 2
Tell us how to reach you about homes you like.
Enter your password to sign in as
Create a free account to view all listings, save searches, and get alerts when new homes match.
Already have an account? Sign in
Sign in to your account.
New here? Create an account