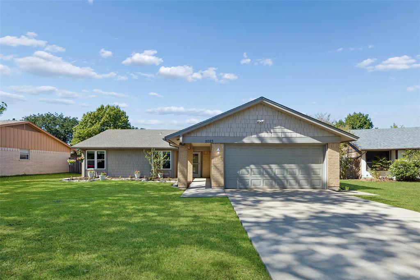
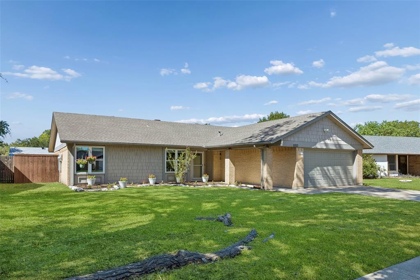
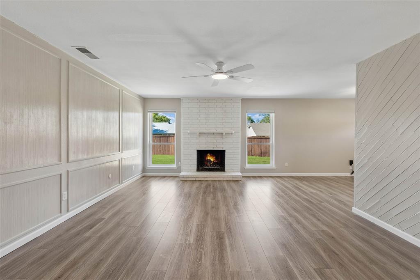
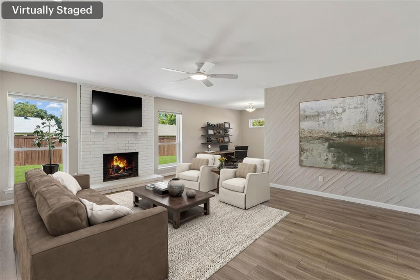
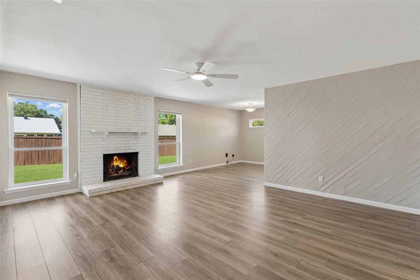
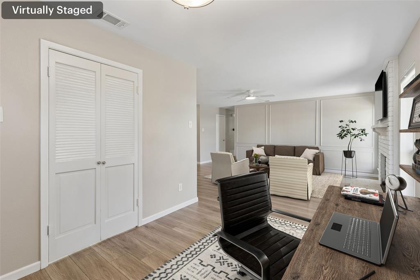
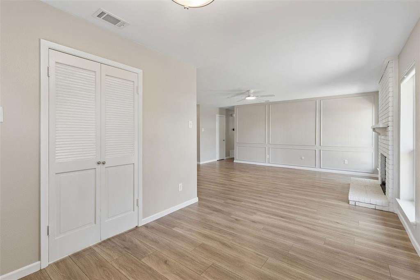
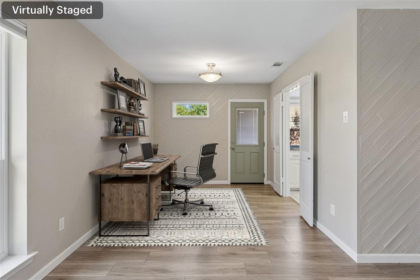
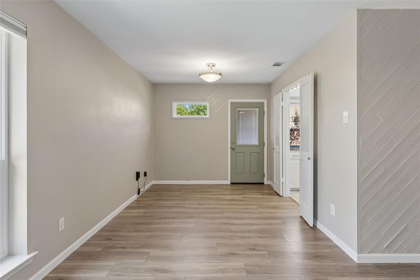
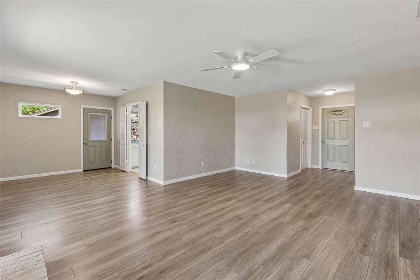
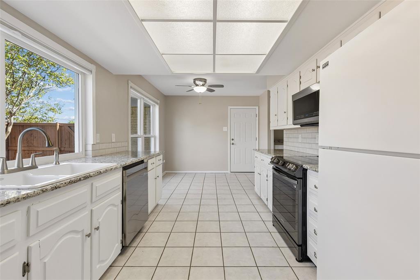
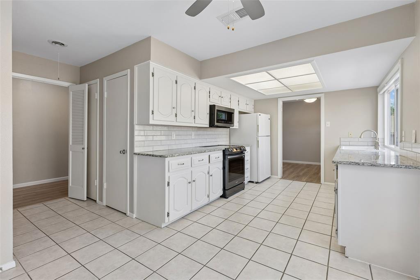
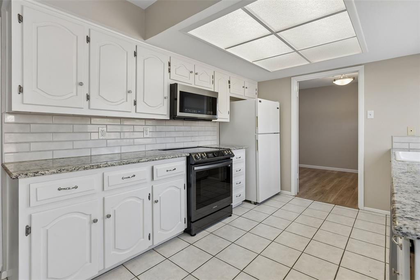
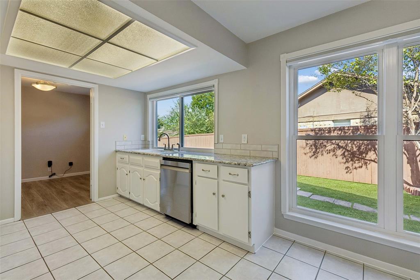
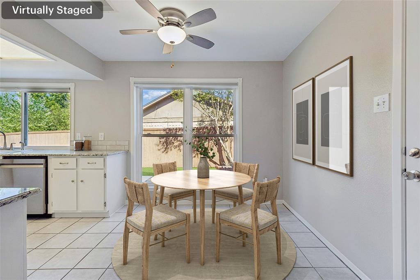
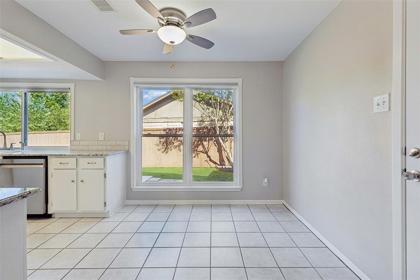
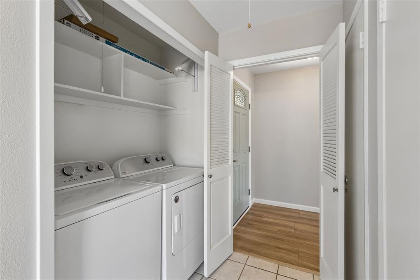
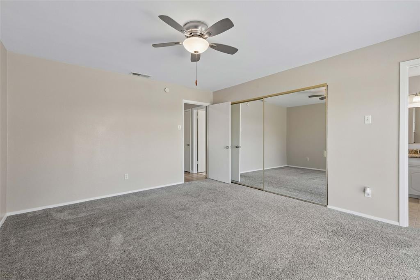
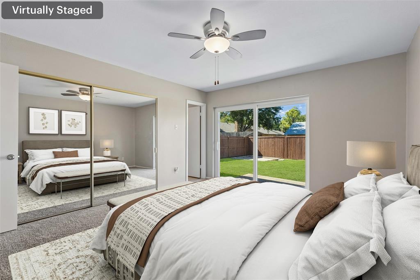
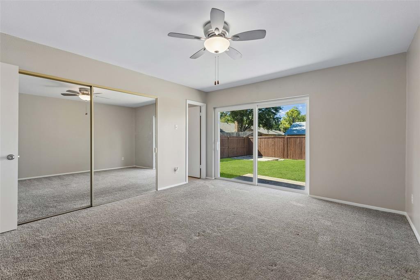
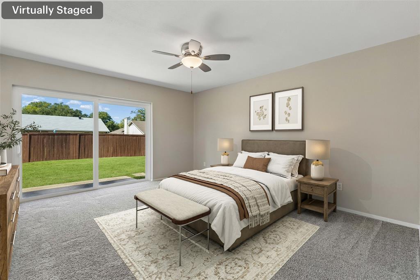
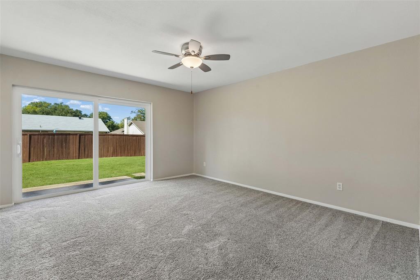
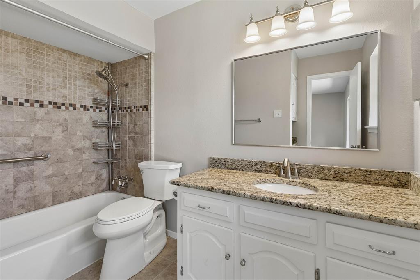
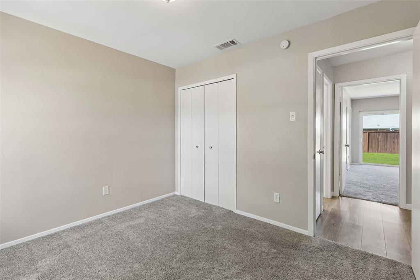
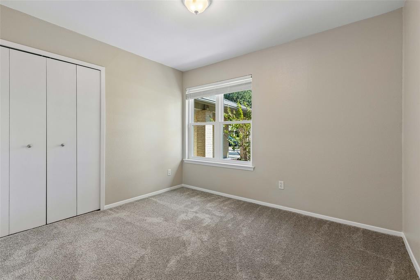
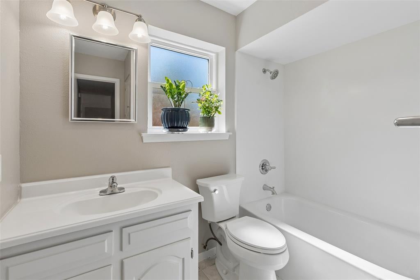
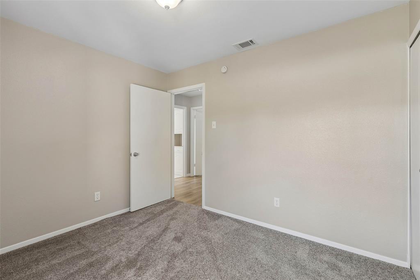
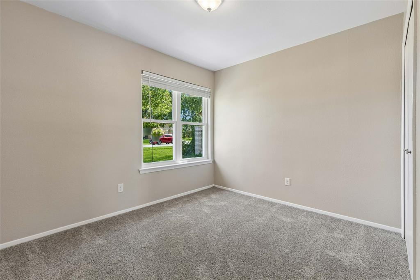
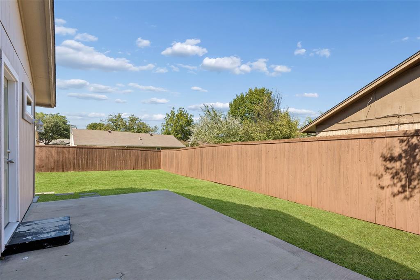
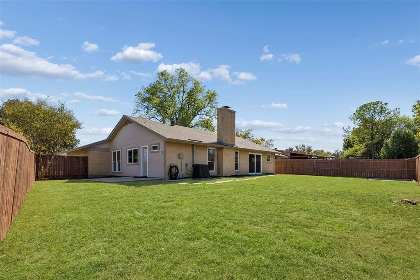
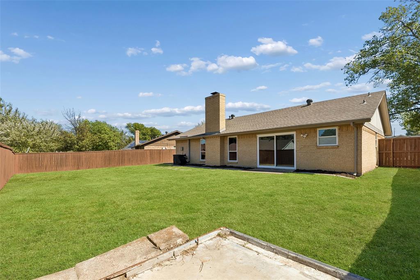
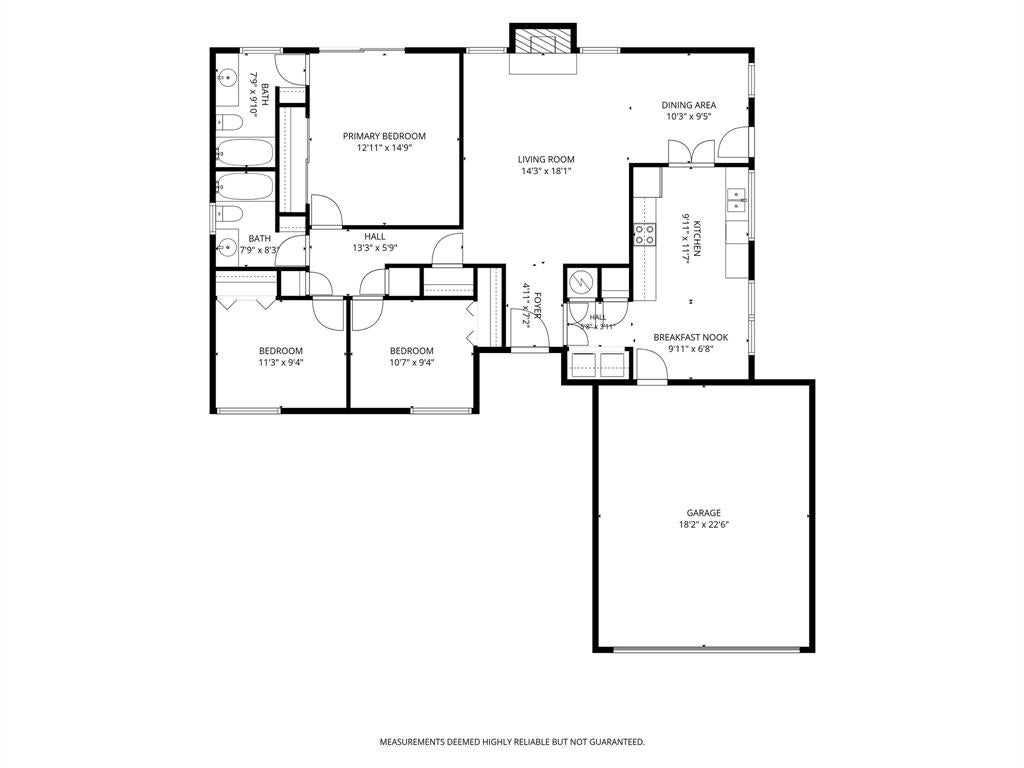
Discover the ideal blend of comfort, convenience & effortless living in this single-family home — where the seller has already done all the hard work for you. Designed with a highly functional open floor plan, this light-filled property is perfect for buyers seeking a true move-in-ready experience, backed by major updates that give you real peace of mind: an updated electrical panel, updated PVC plumbing, completed foundation repair, a new HVAC system, new windows & new doors throughout. Interior of the house & the fence were both recently painted. Whether you are a first-time homebuyer looking for a low-maintenance home on a quiet street or a retiree desiring single-story convenience, this residence delivers an exceptional layout with updated kitchen finishes & generous primary suite details. Step inside to find seamless transitions between the central living space & dining area. Spacious primary suite serves as a peaceful retreat, while the additional bedroom layout easily accommodates guest rooms, a dedicated home office, or hobby space. New windows and doors throughout bring in abundant natural light while improving energy efficiency, and with a new HVAC system plus completed electrical, plumbing, and foundation work, buyers can move in with confidence rather than a to-do list. Outside, enjoy a private backyard setting on a comfortable lot, offering plenty of room for outdoor relaxation, gardening, or outdoor dining without high-maintenance upkeep. Best of all, with no HOA fees, you enjoy complete flexibility and freedom. Situated in a prime, highly connected location, this home offers unmatched daily convenience near major regional thoroughfares including the President George Bush Turnpike, I-35E & the Sam Rayburn Tollway, making commutes around the Metroplex simple. You are just minutes away from vibrant local dining and shopping at Historic Downtown Carrollton and Grandscape, as well as schools, neighborhood parks, walking trails & healthcare centers.
| Date | Event | Price | Source |
|---|---|---|---|
| listed (Active) | $369,900 | NTREIS #21390798 | |
| status changed (Active Under Contract) | — | NTREIS #21390798 | |
| status changed (Pending) | — | NTREIS #21390798 | |
| status changed (Closed) | — | NTREIS #21390798 |
Hi there — ask anything about this property or the area and the team will get right back to you.
Local real estate advisory services provided by agent with David Pannell Broker
Listed by Julieanne Jones with Redfin Corporation · Cell: 972-954-4791
The data relating to real estate for sale on this web site comes in part from the Broker Reciprocity Program of the NTREIS Multiple Listing Service. Real estate listings held by brokerage firms other than this broker are marked with the Broker Reciprocity logo and detailed information about them includes the name of the listing brokers.
You agree to David Pannell Broker Terms of Use and Privacy Policy. By choosing to contact a property, you also agree that David Pannell Broker and its associates may call, text, or email you regarding any inquiries or activities you submit through our website. This may involve the use of automated means and prerecorded or artificial voices.
Step 1 of 2
Create a free account to view all listings, save searches, and get alerts when new homes match.
Step 2 of 2
Tell us how to reach you about homes you like.
Enter your password to sign in as
Create a free account to view all listings, save searches, and get alerts when new homes match.
Already have an account? Sign in
Sign in to your account.
New here? Create an account