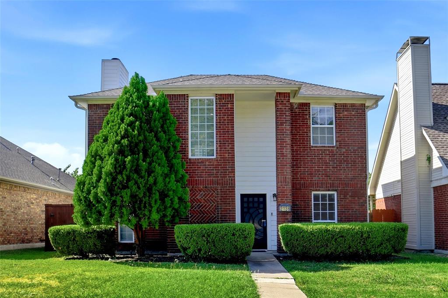
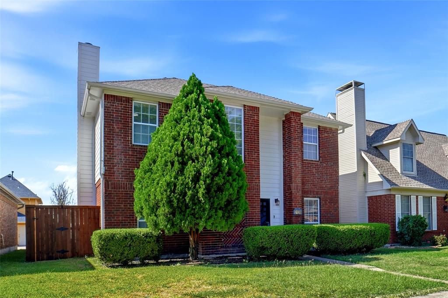
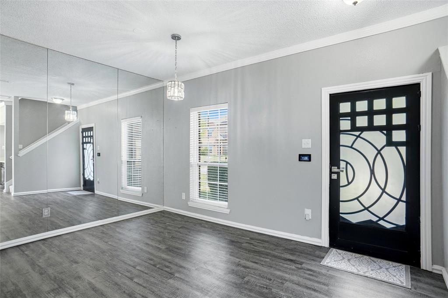
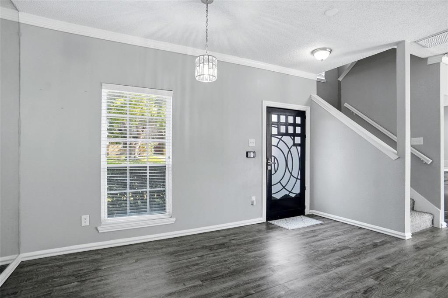
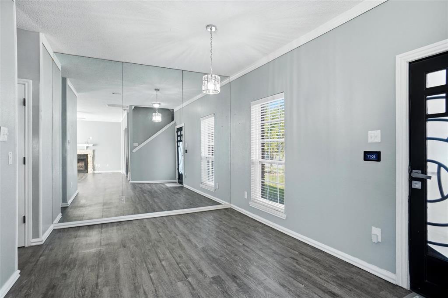
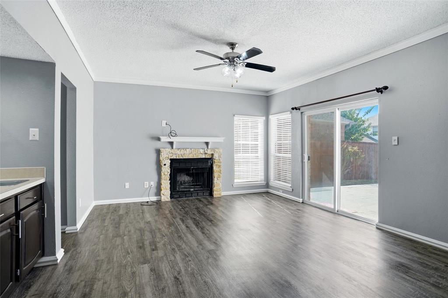
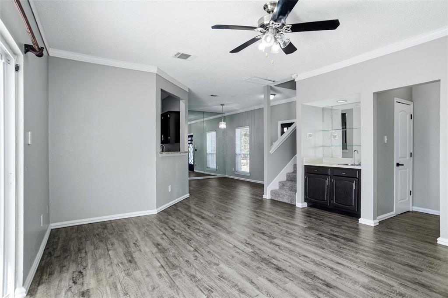
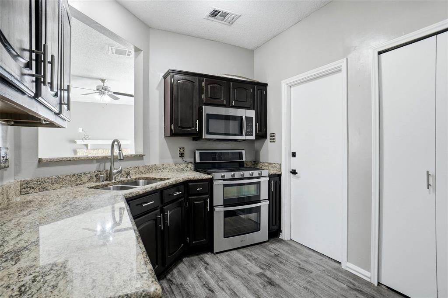
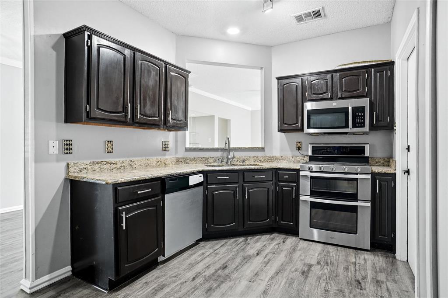
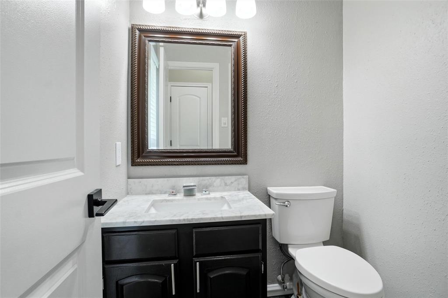
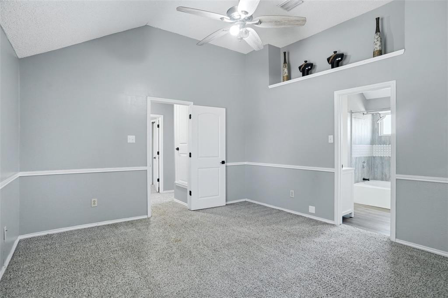
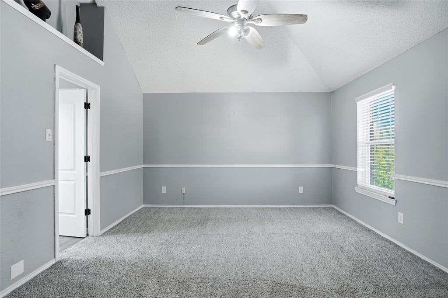
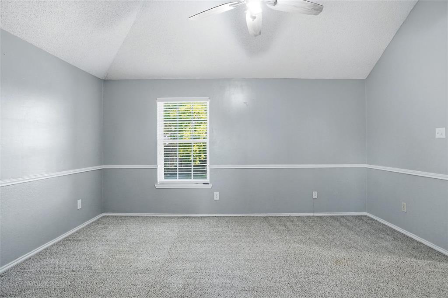
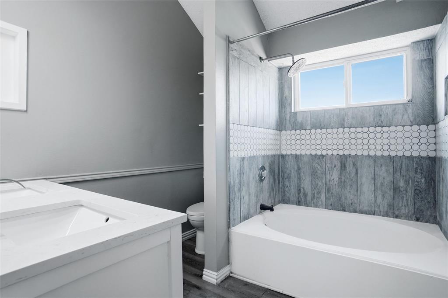
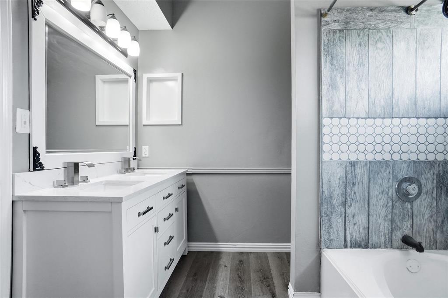
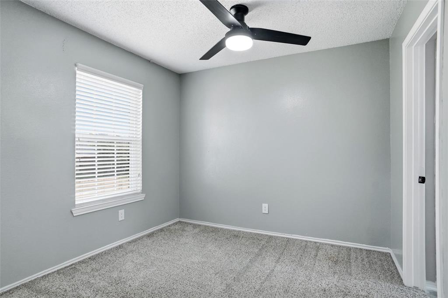
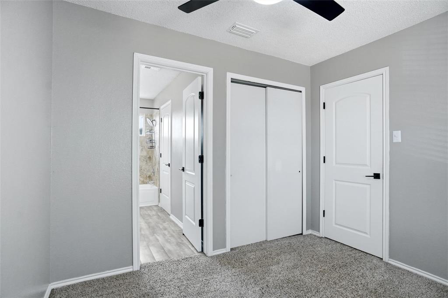
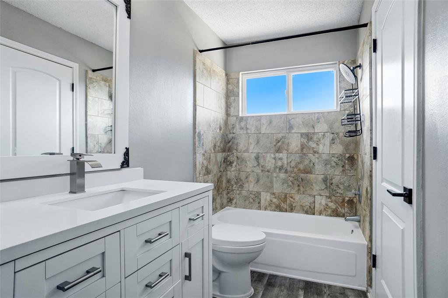
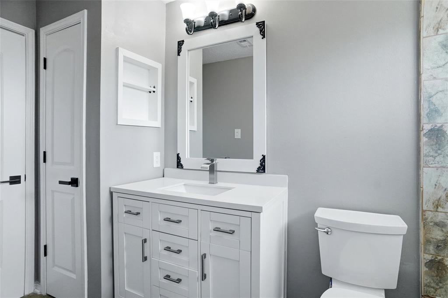
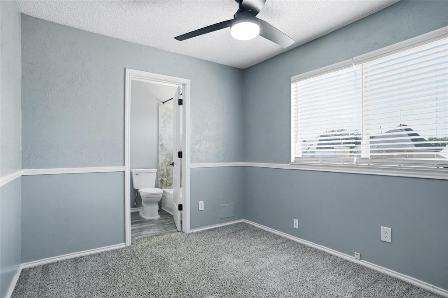
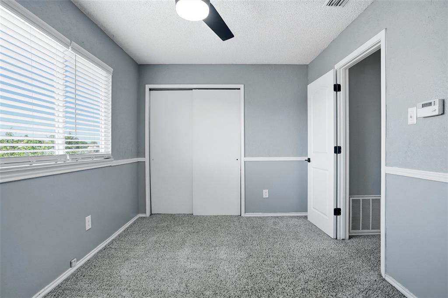
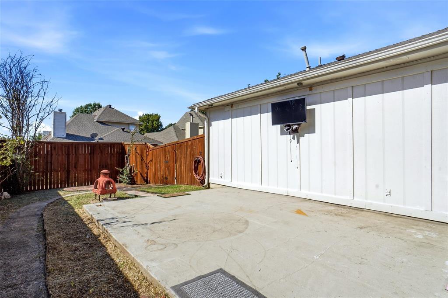
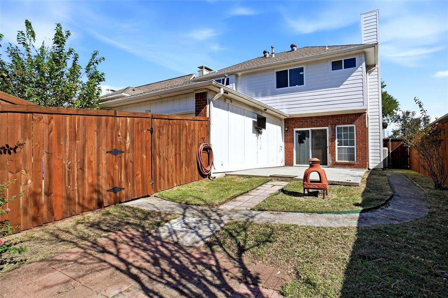
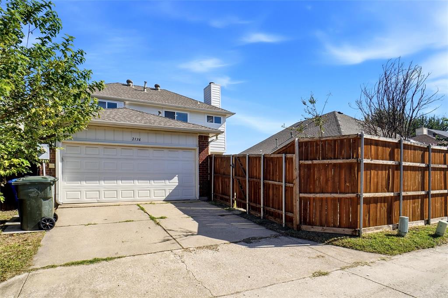
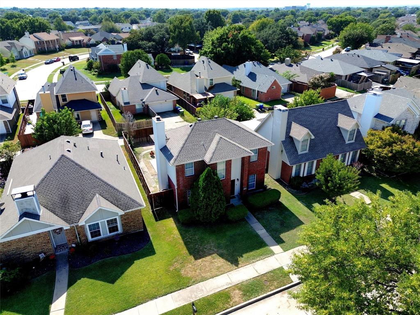
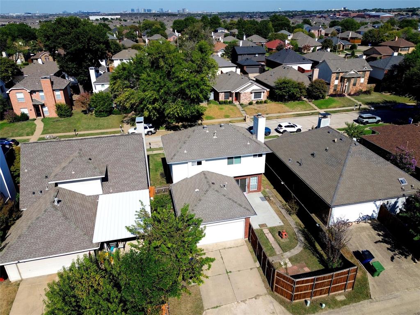
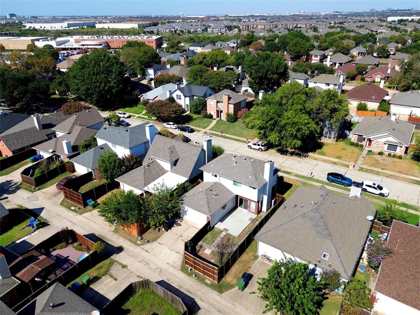
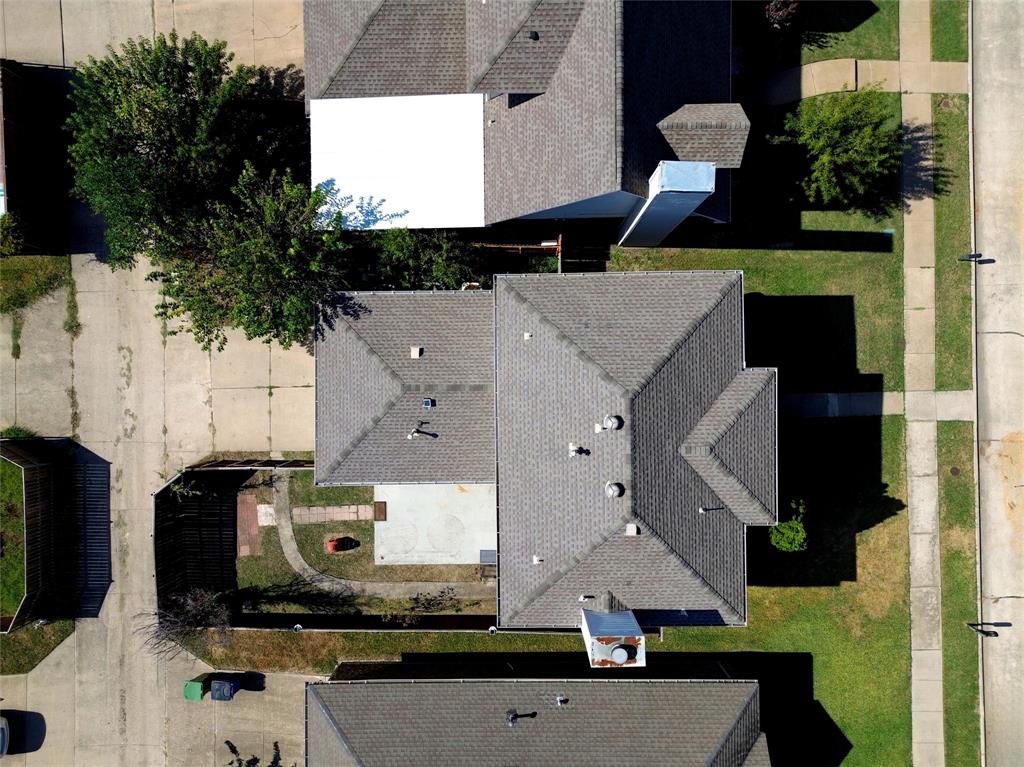
Welcome to this charming updated two-story home located at 2136 Falcon Ridge Drive in Carrollton's desirable Harvest Run community! Boasting 1,952 sq ft of beautifully designed living space, this residence perfectly blends comfort and style. The downstairs features gorgeous vinyl plank flooring throughout. Host unforgettable dinners and holiday gatherings in the formal dining room, complete with a statement mirrored wall and an elegant chandelier. The kitchen boasts granite countertops and modern stainless steel appliances with gas double oven. Relax in the spacious living room, featuring a gas-starter wood-burning fireplace, a ceiling fan, and a convenient wet bar for entertaining. Upstairs, you'll find cozy carpeting in all 3 bedrooms and durable vinyl plank flooring in the 2 baths. The primary suite is a private retreat with dual sinks and a relaxing garden tub. The two spare bedrooms share a practical Jack and Jill layout with a spacious secondary bath. Outside, is a large poured concrete patio that awaits your outdoor living design or future expansion! ( This slab addition has been inspected by the city.) Updates include, full exterior wood replaced with individual pieces of primed fiber cement. AC replaced, 2 stage heat, 2 stage coil WIFI thermostat and zoned system. All AC ducts have been replaced. Washer and Dryer to convey with the home. Conveniently located for easy access to Hwy 121 and the DNT. Within walking distance to Arbor Creek Middle School. Nearby destinations include plenty of shopping, dining and entertainment including Arbor Hills Nature Preserve, Legacy West and Grandscape.
| Date | Event | Price | Source |
|---|---|---|---|
| listed (Active) | $390,000 | NTREIS #21410076 |
Hi there — ask anything about this property or the area and the team will get right back to you.
Local real estate advisory services provided by agent with David Pannell Broker
Listed by Patty Jenkins with Re/max Dfw Associates Iv · Cell: 817-437-4663
The data relating to real estate for sale on this web site comes in part from the Broker Reciprocity Program of the NTREIS Multiple Listing Service. Real estate listings held by brokerage firms other than this broker are marked with the Broker Reciprocity logo and detailed information about them includes the name of the listing brokers.
You agree to David Pannell Broker Terms of Use and Privacy Policy. By choosing to contact a property, you also agree that David Pannell Broker and its associates may call, text, or email you regarding any inquiries or activities you submit through our website. This may involve the use of automated means and prerecorded or artificial voices.
Step 1 of 2
Create a free account to view all listings, save searches, and get alerts when new homes match.
Step 2 of 2
Tell us how to reach you about homes you like.
Enter your password to sign in as
Create a free account to view all listings, save searches, and get alerts when new homes match.
Already have an account? Sign in
Sign in to your account.
New here? Create an account