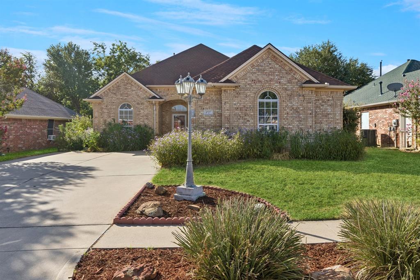
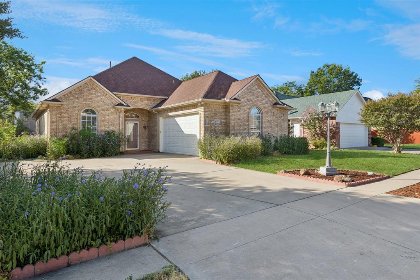
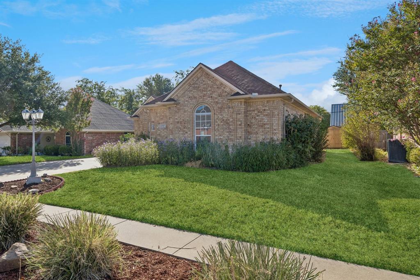
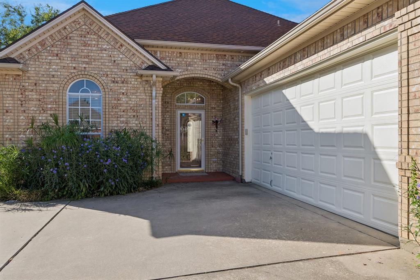
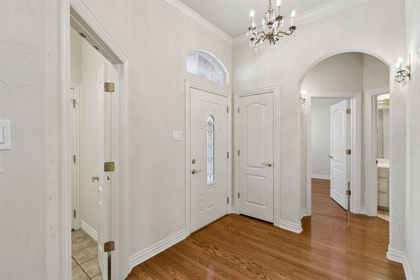
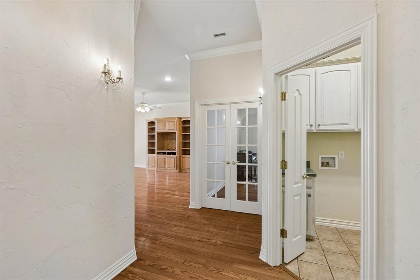
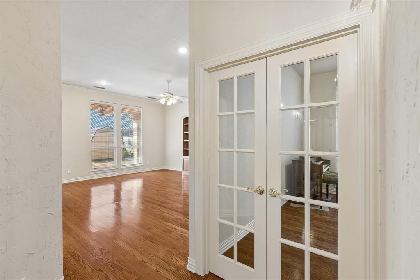
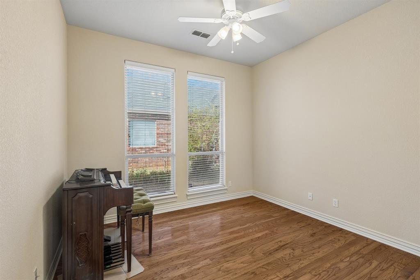
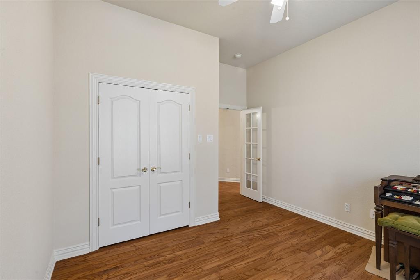
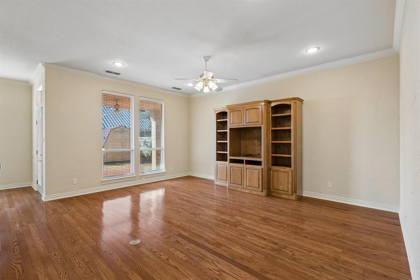
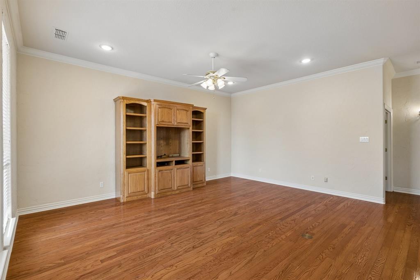
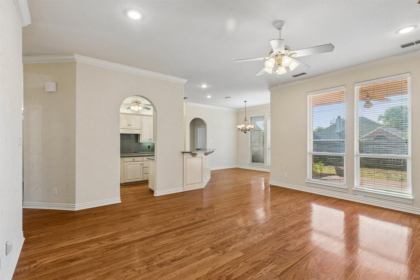
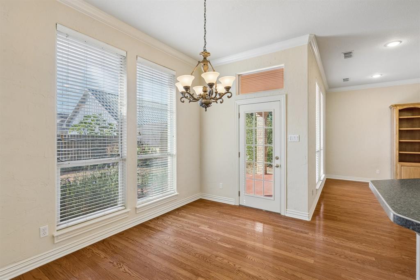
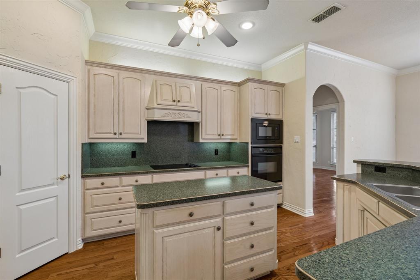
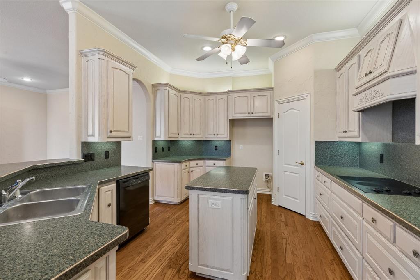
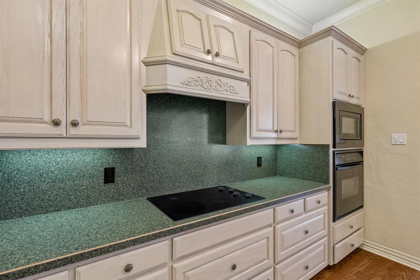
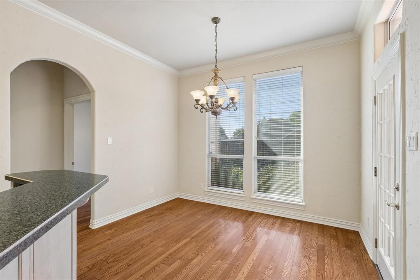
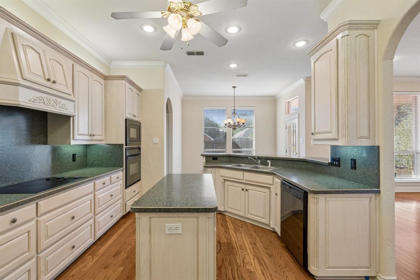
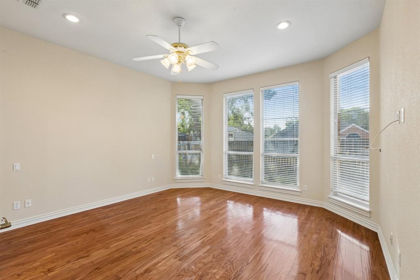
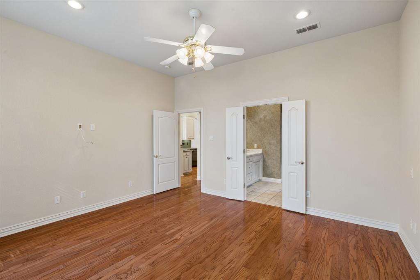
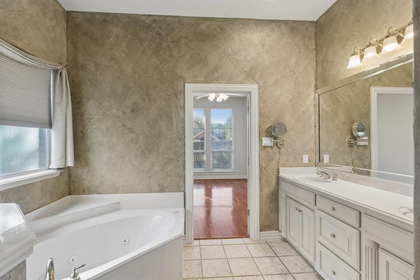
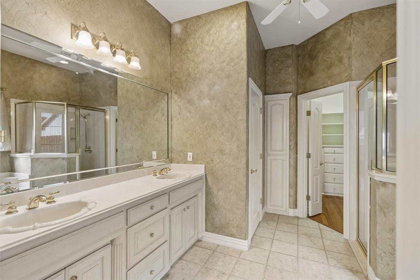
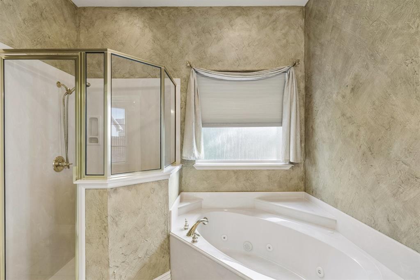
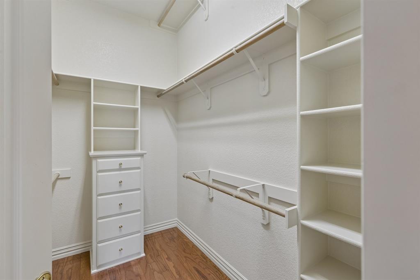
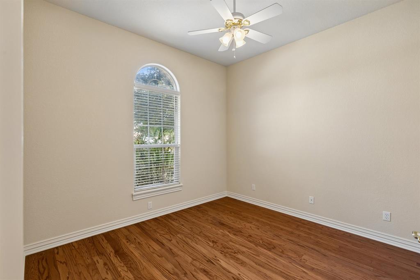
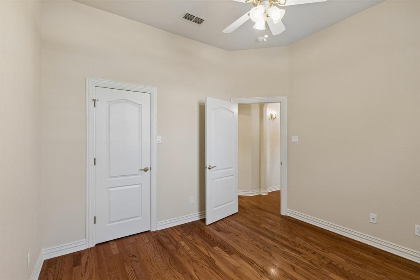
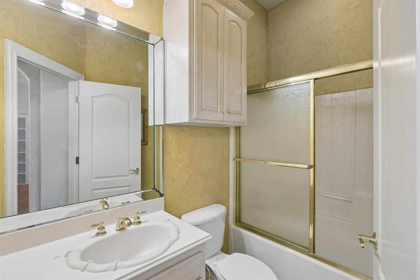
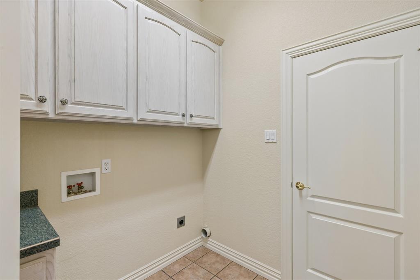
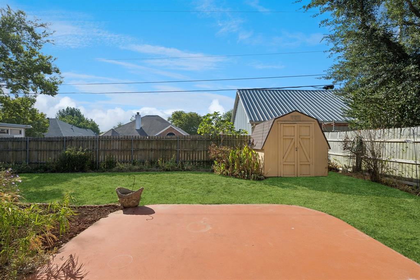
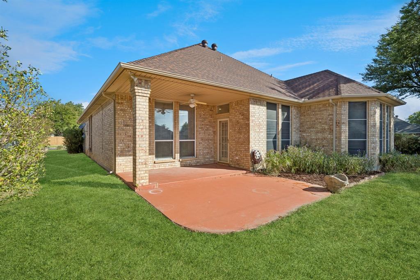
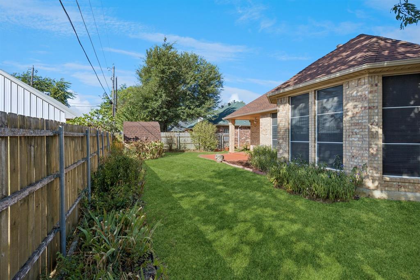
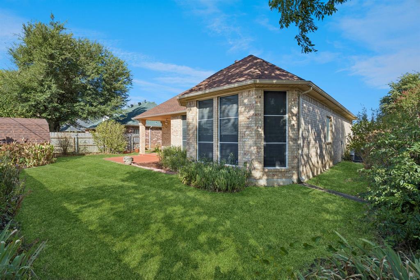
Discover the perfect blend of comfort, style, and functionality in this beautifully designed custom-built home in Cleburne, Texas. From the moment you arrive, you'll appreciate the landscaped yard and attractive curb appeal. Inside, soaring 10-foot ceilings create an open, airy feel, while rich wood flooring and elegant decorative lighting add warmth and sophistication. The spacious living areas connect effortlessly, providing a natural flow that's perfect for both everyday living and entertaining. The heart of the home is the oversized kitchen, featuring a center island, custom cabinetry, and an eat-in dining area with plenty of workspace for meal prep and gatherings. The private primary suite is a true retreat highlighted by large windows that fill the room with natural light. The ensuite bath includes a jetted tub, separate walk-in shower and an oversized walk-in closet complete with custom shelving. One of the secondary bedrooms features French doors, making it an ideal home office or study. Finally step outside to enjoy a covered patio perfect for outdoor dining and relaxation, and an additional storage shed for all your tools and equipment. Completing the property is a large side-entry two-car garage that enhances curb appeal while providing ample storage space. Located in established Remington Ridge, this one-of-a-kind home offers custom craftsmanship and timeless finishes throughout. Don't miss the opportunity to make this stunning Cleburne property your next home!
| Date | Event | Price | Source |
|---|---|---|---|
| listed (Active) | $295,000 | NTREIS #21367721 | |
| status changed (Active Under Contract) | — | NTREIS #21367721 | |
| status changed (Pending) | — | NTREIS #21367721 | |
| status changed (Closed) | — | NTREIS #21367721 |
Hi there — ask anything about this property or the area and the team will get right back to you.
Local real estate advisory services provided by agent with David Pannell Broker
Listed by Jules Jones with Coldwell Banker Realty · Cell: 817-924-4144
The data relating to real estate for sale on this web site comes in part from the Broker Reciprocity Program of the NTREIS Multiple Listing Service. Real estate listings held by brokerage firms other than this broker are marked with the Broker Reciprocity logo and detailed information about them includes the name of the listing brokers.
You agree to David Pannell Broker Terms of Use and Privacy Policy. By choosing to contact a property, you also agree that David Pannell Broker and its associates may call, text, or email you regarding any inquiries or activities you submit through our website. This may involve the use of automated means and prerecorded or artificial voices.
Step 1 of 2
Create a free account to view all listings, save searches, and get alerts when new homes match.
Step 2 of 2
Tell us how to reach you about homes you like.
Enter your password to sign in as
Create a free account to view all listings, save searches, and get alerts when new homes match.
Already have an account? Sign in
Sign in to your account.
New here? Create an account