Fort Worth, Texas. Serving all of Dallas Fort Worth.

Price cut: $100K (11/10)
$1,190,000

1634 Oak Ridge Drive, Corinth, TX 76210

4beds
7baths
8,108sqft
Quick facts
Single Family Residence Built in 2003 $146.77/sqft 12,589 sq ft $325 HOA Dues

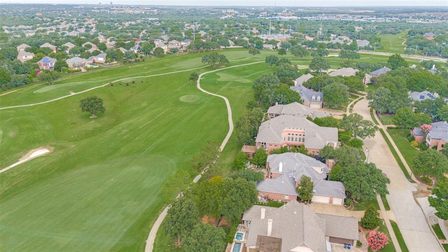
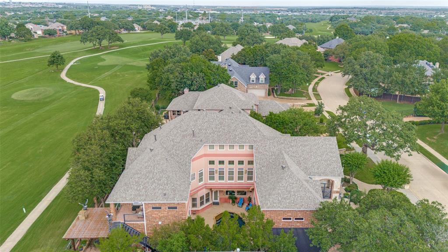
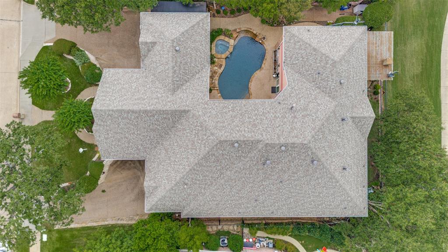
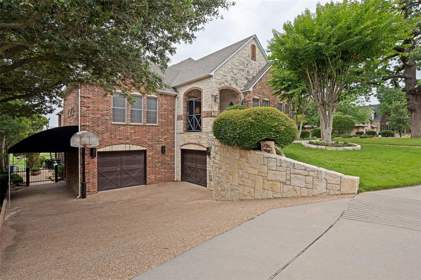
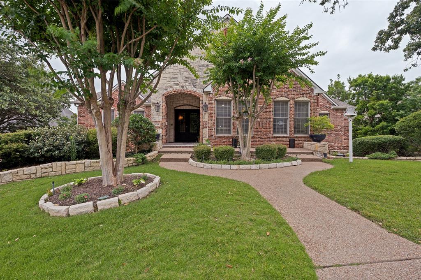
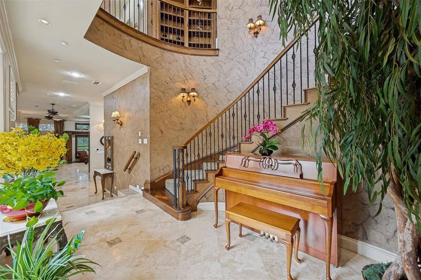
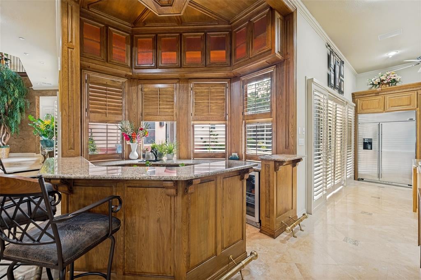
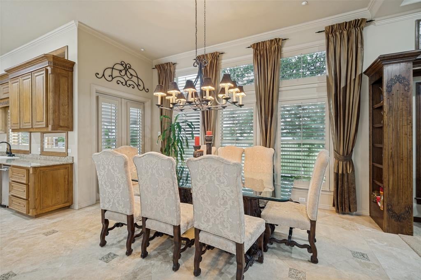
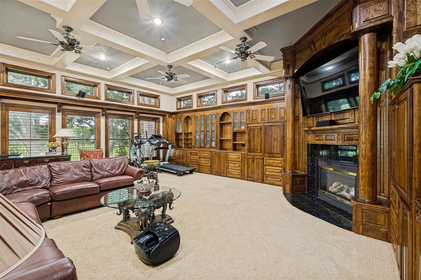
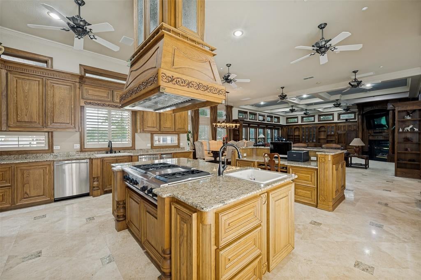
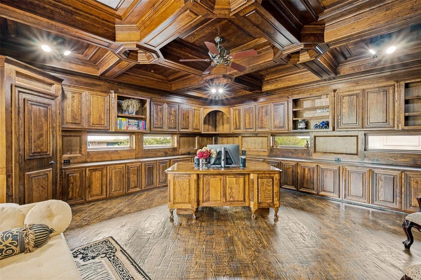
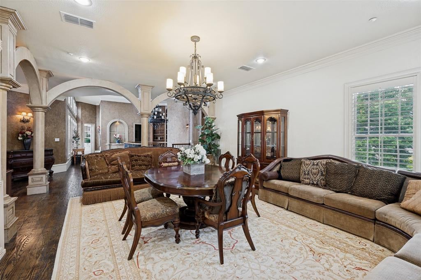
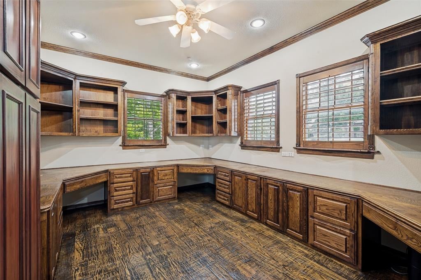
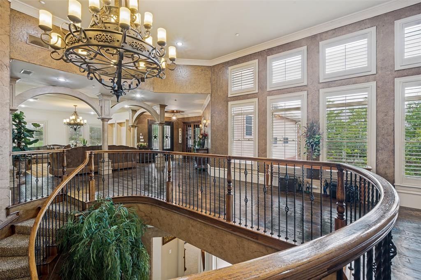
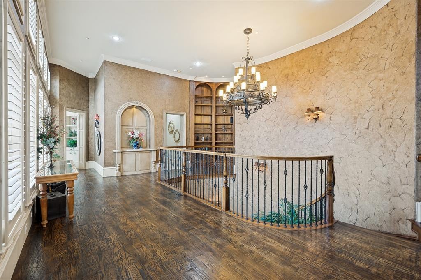
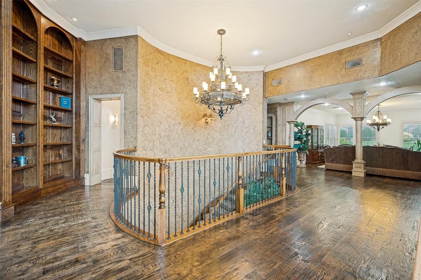
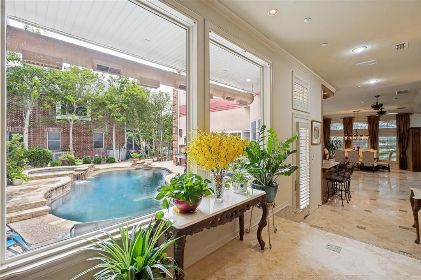
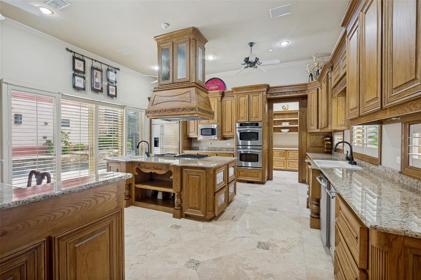
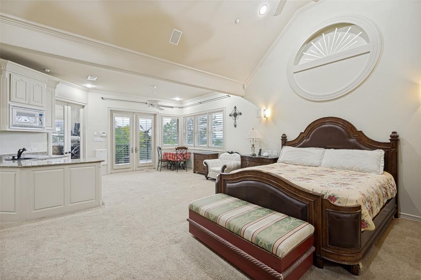
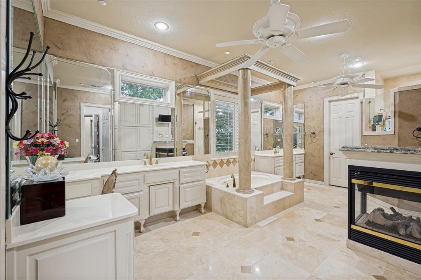
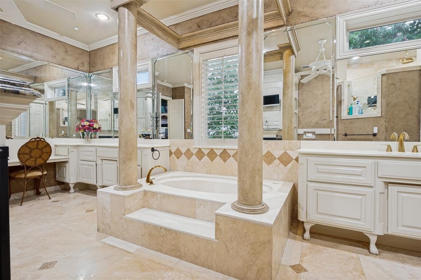
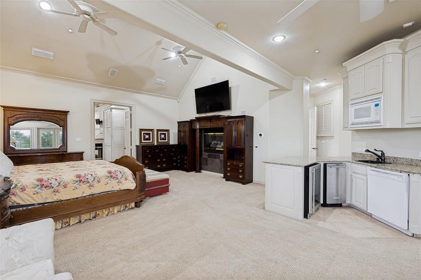
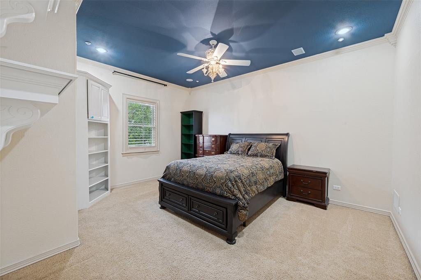
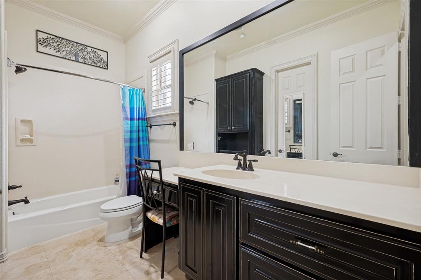
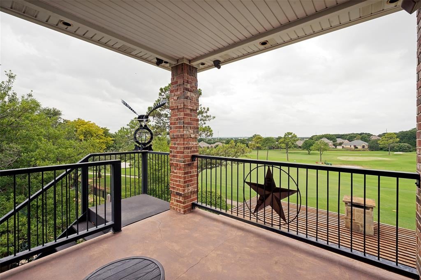
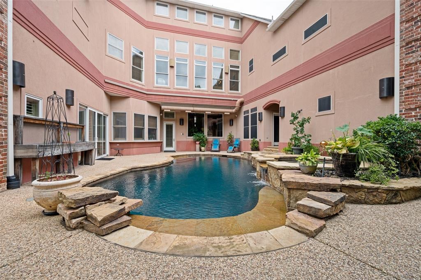
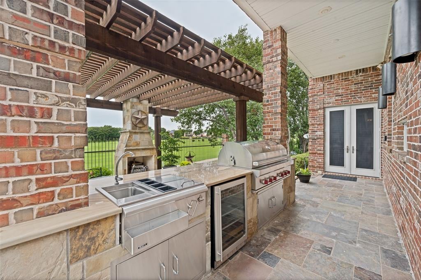
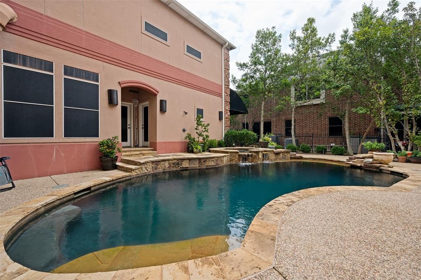
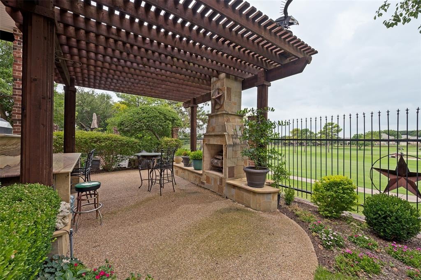
Welcome to rare gem that check every single box. This stunning golf course view home offers a perfect blend of warm luxury and timeless craftsmanship, designed for both entertaining and relaxation such as custom made hardwood floor and cabinet throughout the house, huge home office, formal dining and the main living areas adding an undeniable elegance to every room, peaceful golf course view, countless custom design craftsmanships and upgrades, swimming pool with heated spa. Step outside, backyard is a private view golf course right from the patio just outside of your primary suite. Sip your morning coffee or relax in the evening while watching the golfers play through. If you are a golfer, just grab your clubs and get on your golf cart drive directly to the course through the private gate at your backyard. This home is ready for its new owner.

Easy access to highway I-35, Lake Dallas, hospitals, restaurants and much more. Just minutes from University of North Texas and Texas Women’s University.

Don’t miss this great opportunity to make this gorgeous home yours.

Schedule your private showing today!

Location of 1634 Oak Ridge Drive

Map showing 1634 Oak Ridge Drive, Corinth, TX 76210 $1,190,000
See more listings in Corinth

1634 Oak Ridge Drive property details

Interior

Bedrooms & Bathrooms

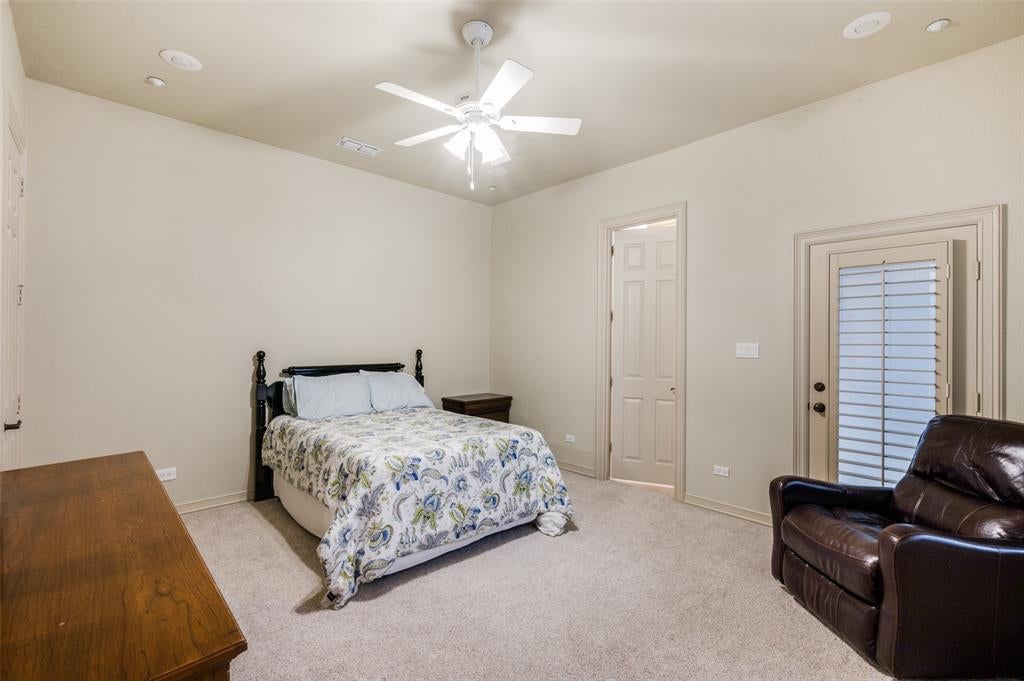
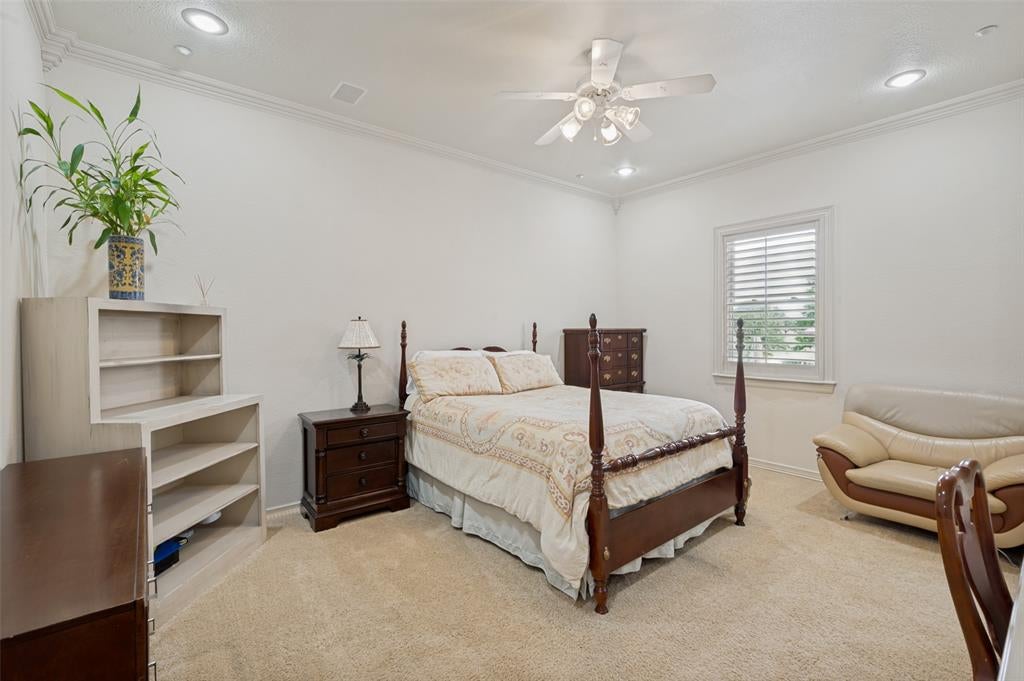
  • Bedrooms: 4
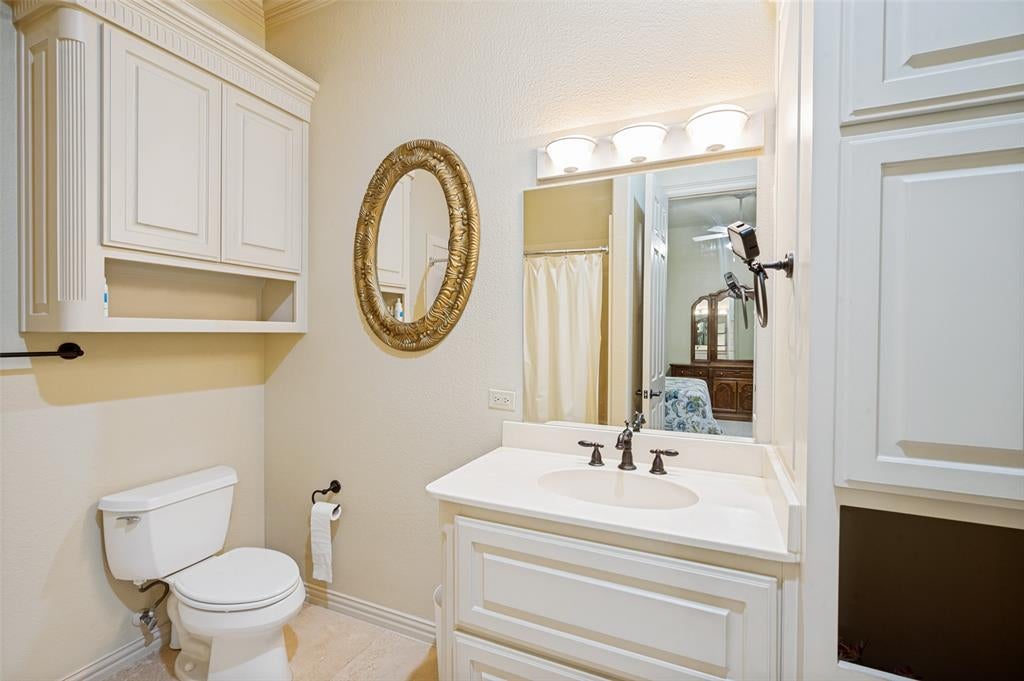
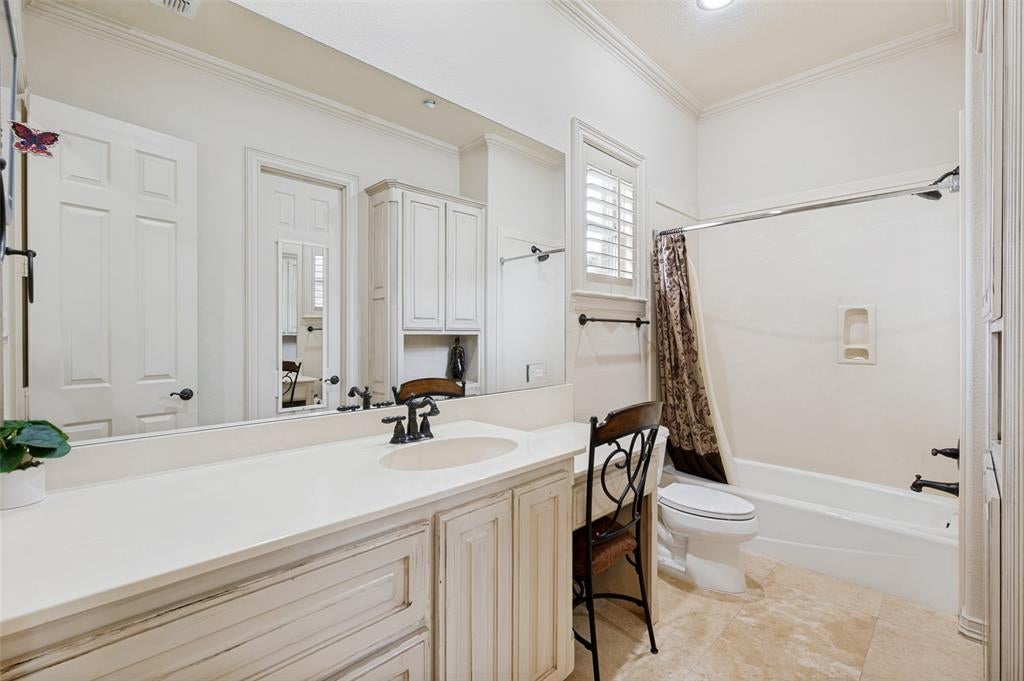
  • Bathrooms: 7
  • Full Bathrooms: 4

Appliances

  • Included: Refrigerator, Built-In Gas Range, Built-In Refrigerator, Dishwasher, Disposal, Electric Oven, Microwave, Double Oven

Features

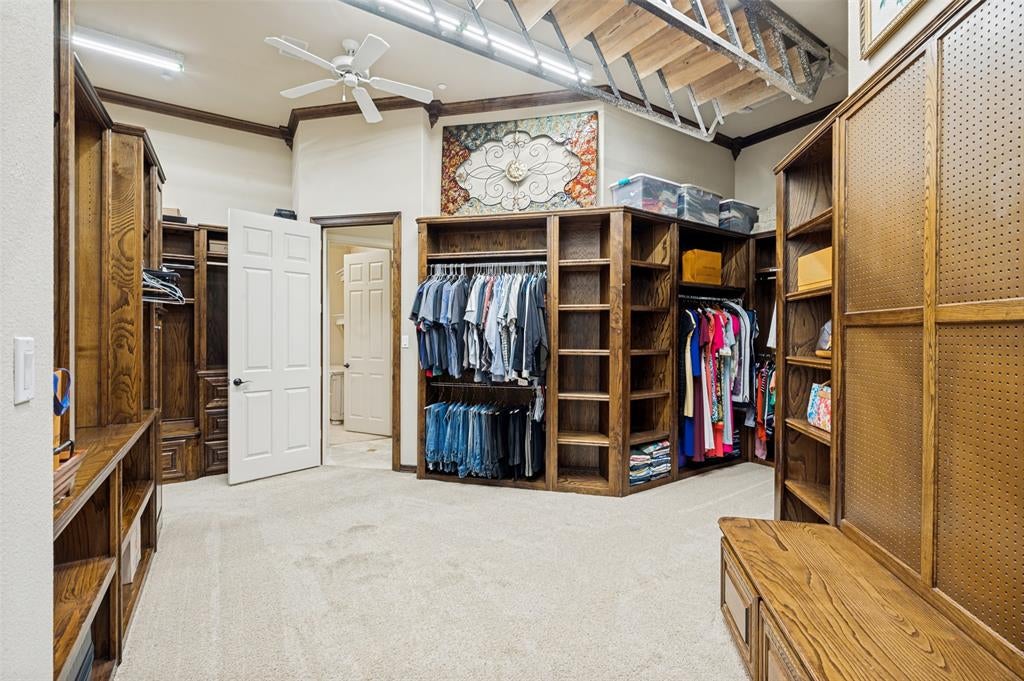
  • Interior Features: Built-in Features, Central Vacuum, Chandelier, Granite Counters, Kitchen Island, Natural Woodwork, Walk-In Closet(s), Wet Bar, High Speed Internet, Wired for Sound
  • Fireplace: Yes
  • Fireplaces Total: 4
  • Fireplace Features: Family Room, Outside, Wood Burning, Gas Log

Interior Area

  • Total Living Area: 8108

Video & Virtual Tour

Rooms & Dimensions

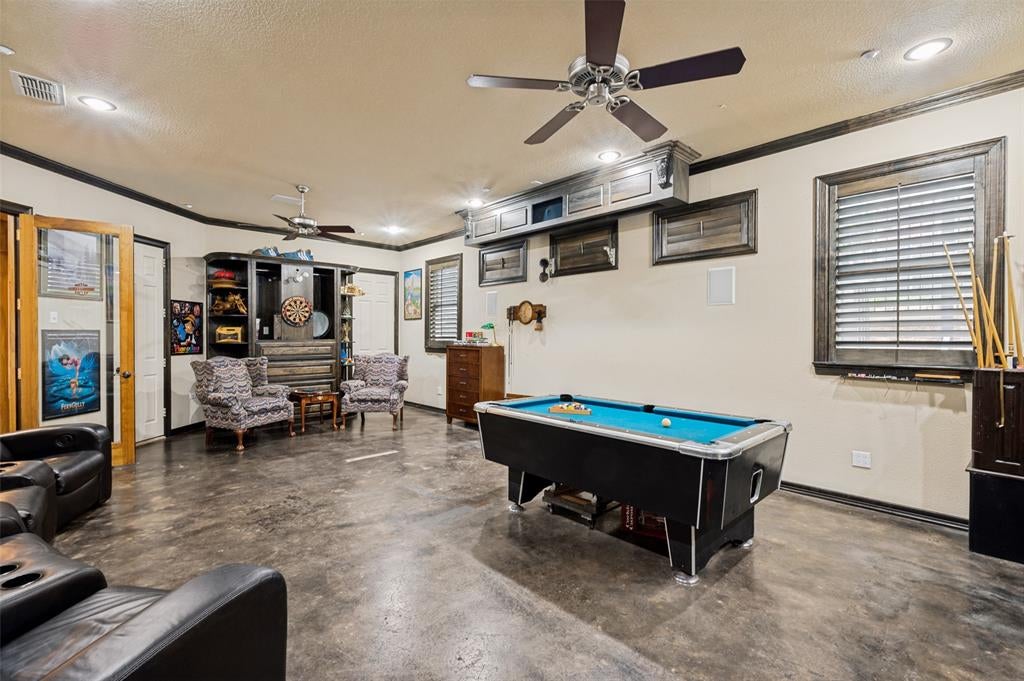
Media Room

  • Level: First
  • Dimensions: 18 x 26
  • Features: Ceiling Fan(s)

Living Room

  • Level: First
  • Dimensions: 22 x 17
  • Features: Ceiling Fan(s)

Master Bedroom

  • Level: Second
  • Dimensions: 20 x 27
  • Features: Ceiling Fan(s), Walk-In Closet(s)

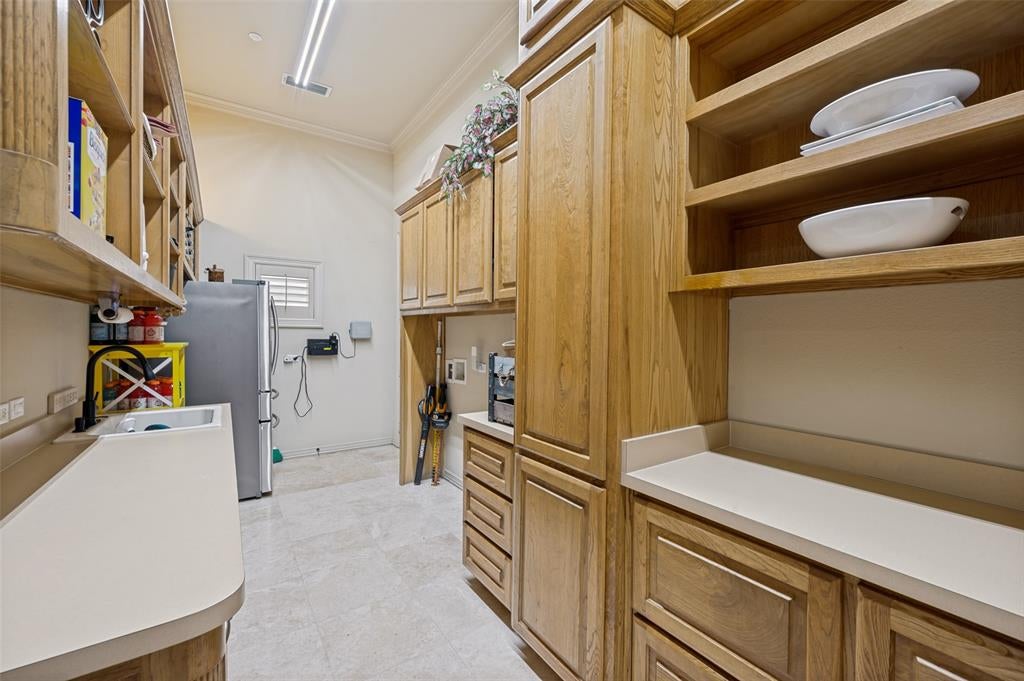
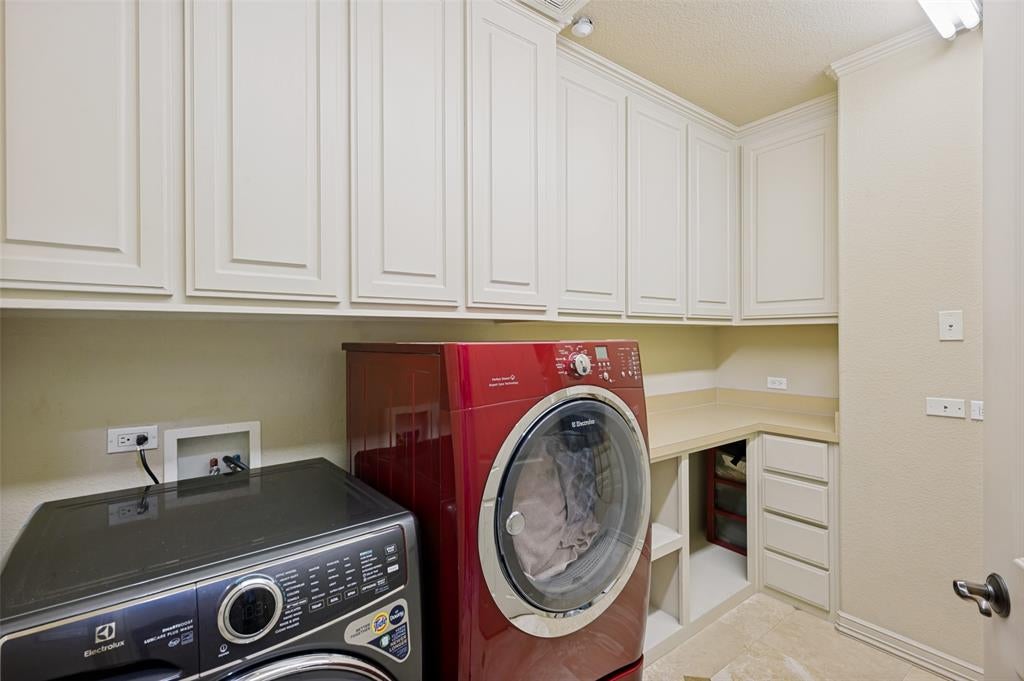
Utility Room

  • Level: First
  • Dimensions: 10 x 5

Office

  • Level: Second
  • Dimensions: 17 x 19
  • Features: Ceiling Fan(s)

Property

Features

  • Has Private Pool: No
  • Pool Features: Heated, In Ground, Outdoor Pool, Pool/Spa Combo
  • Has Spa: No
  • Horses: No

View

  • Has View: No

Lot

  • Size: 12,589 sq ft
  • Acres: 0.289

Accessibility

  • Levels: Two

Parking

  • Garage: Yes
  • Total Spaces: 4
  • Covered Spaces: 5
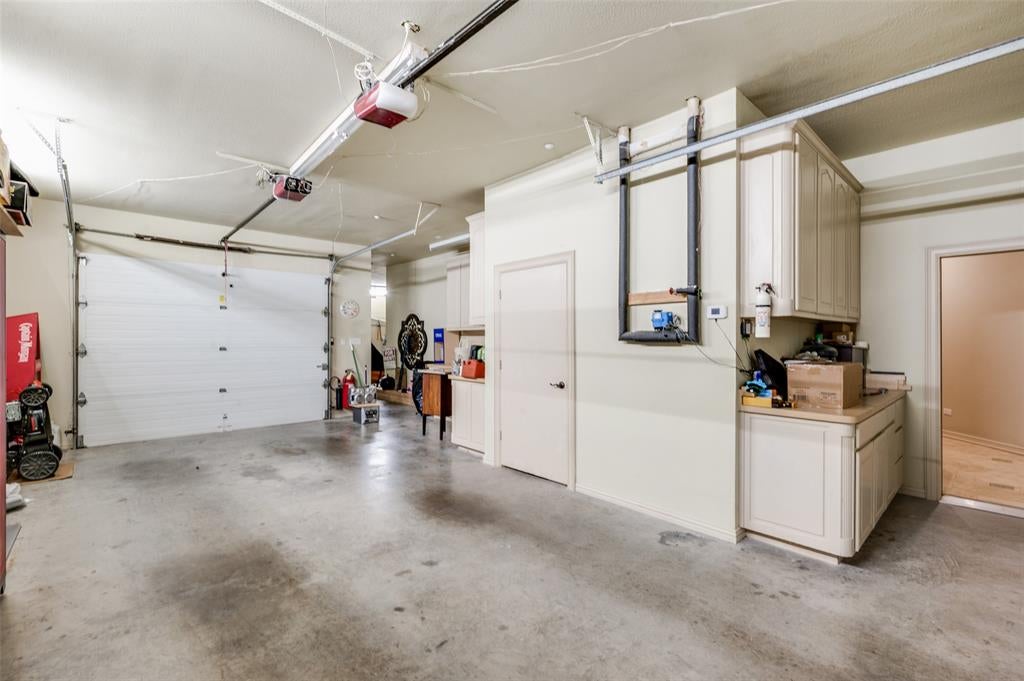
  • Parking Features: Additional Parking, Attached Carport, Driveway, Garage Door Opener, Golf Cart Garage, Attached
  • Carport: Yes
  • Carport Spaces: 1
  • Open Parking: No

Waterfront
  • Has Waterfront: No

Basement
  • Basement: No

Mobile Home

  • Mobile Home Remains: No

Construction

Type & Style

  • Home Type: Residential
  • Property Sub Type: Single Family Residence

Builder / Condition

  • Year Built: 2003
  • New Construction: No

Utilities & Green Energy

Utilities

  • Electric on Property: No
  • Water: Public
  • Sewer: Public Sewer
  • Utilities: Cable Available

Green Energy

  • Energy Efficient: No

Community & HOA

Community

HOA

  • Has HOA: Yes
  • Fee: $325
  • Frequency: Semi-Annually
  • Senior Community: No

Pets

  • Pets Allowed: No

Location

  • Longitude: -97.088581
  • Latitude: 33.154375
  • Directions: GPS

Land Lease

  • Land Lease: No

School

School District

Elementary

Middle or Junior

Highschool

Tax, Financial & Listing Details

Listing Details

  • List Price: $1,190,000
  • Price Per Square Foot: $146.77
  • Exclusions: All furnitures, paintings, planter, other accessories indoor and outdoor
  • Home Warranty: No
  • Rent Control: No
  • Status: Active

MLS Details

  • MLS: NTREIS
  • Listing ID: 21312408

Tax Details

  • Annual Tax Amount: $23,322
  • Tax Legal Description: FAIRWAY ESTATES BLK A LOT 18
  • Tax Block: A
  • Tax Lot: 18

Price history for 1634 Oak Ridge Drive

DateEventPriceSource
listed (Active)$1,390,000NTREIS #21312408Source
price changed$1,340,000NTREIS #21312408Source
price changed$1,290,000NTREIS #21312408Source
price changed$1,190,000NTREIS #21312408Source

Ask a question about 1634 Oak Ridge Drive

Hi there — ask anything about this property or the area and the team will get right back to you.

Last checked Source: NTREISMLS# 21312408

Local real estate advisory services provided by agent with David Pannell Broker

Listed by Vila Sreu with Bm Realty Partners Inc

The data relating to real estate for sale on this web site comes in part from the Broker Reciprocity Program of the NTREIS Multiple Listing Service. Real estate listings held by brokerage firms other than this broker are marked with the Broker Reciprocity logo and detailed information about them includes the name of the listing brokers.

You agree to David Pannell Broker Terms of Use and Privacy Policy. By choosing to contact a property, you also agree that David Pannell Broker and its associates may call, text, or email you regarding any inquiries or activities you submit through our website. This may involve the use of automated means and prerecorded or artificial voices.

Listings near 1634 Oak Ridge Drive