Fort Worth, Texas. Serving all of Dallas Fort Worth.

Price cut: $5K (8/22)
$594,000

1762 Timber Ridge Circle, Corinth, TX 76210

4beds
3baths
2,569sqft
Quick facts
Single Family Residence Built in 1986 $231.22/sqft 13,634 sq ft

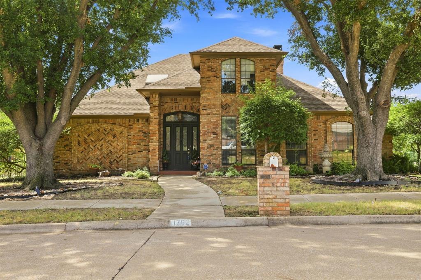
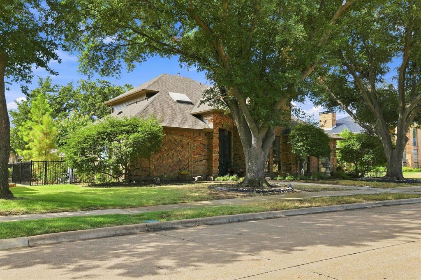
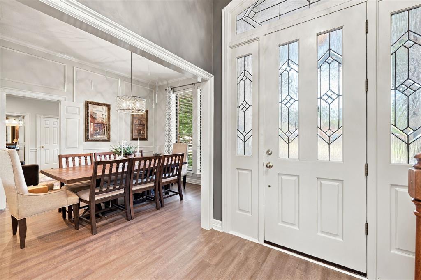
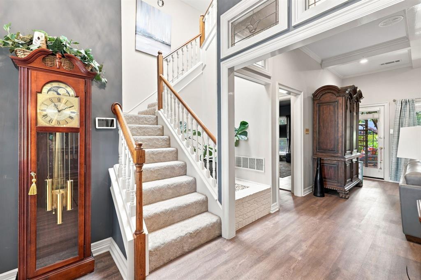
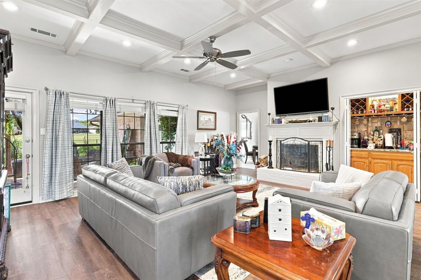
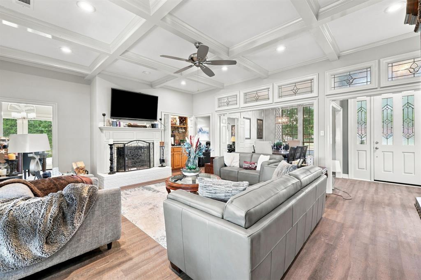
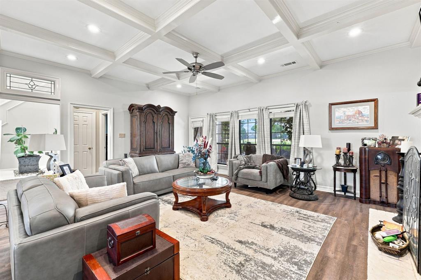
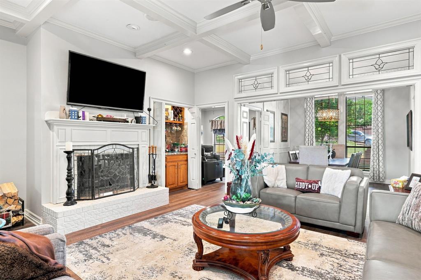
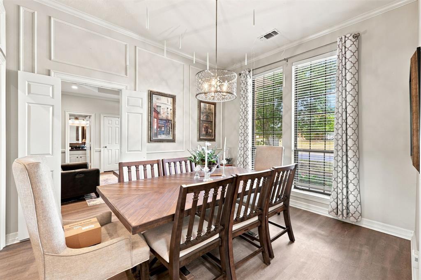
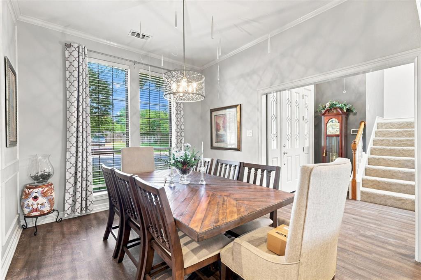
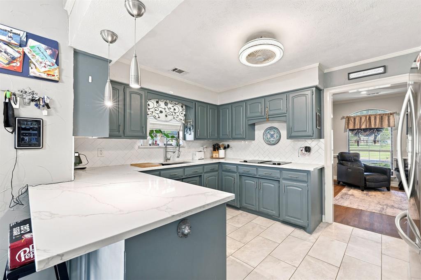
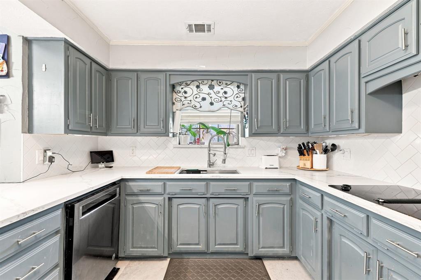
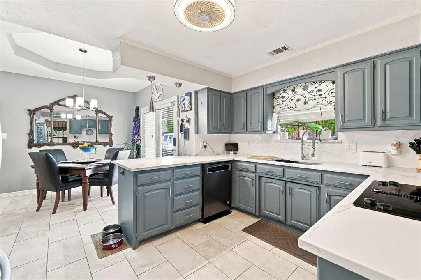
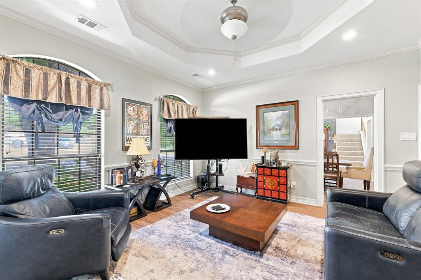
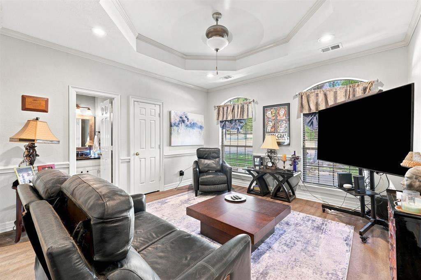
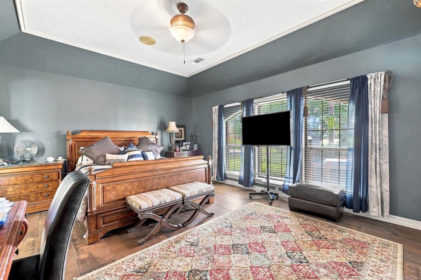
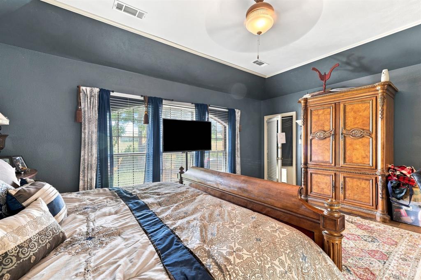
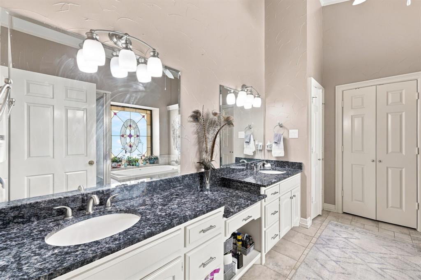
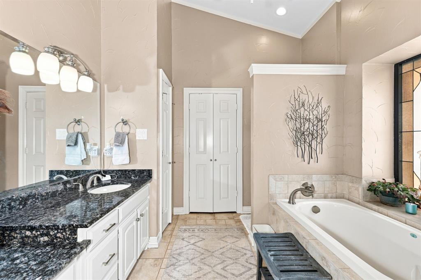
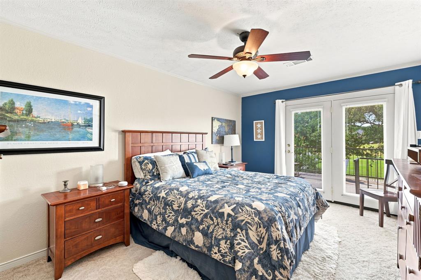
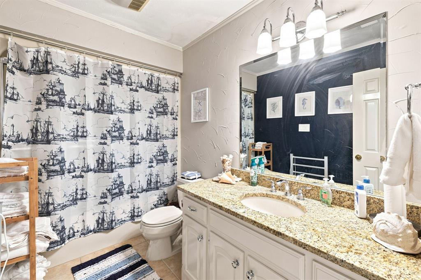
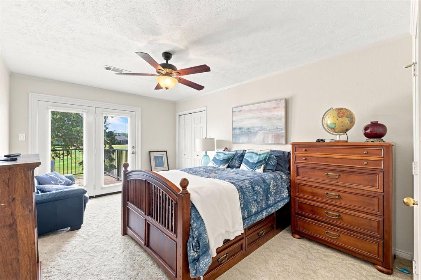
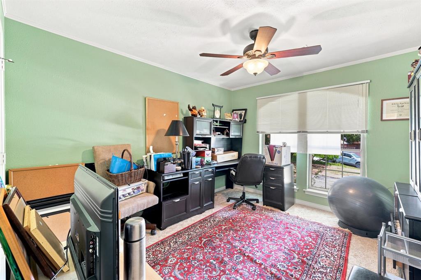
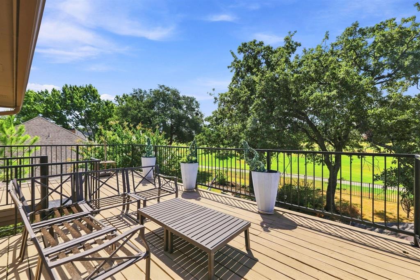
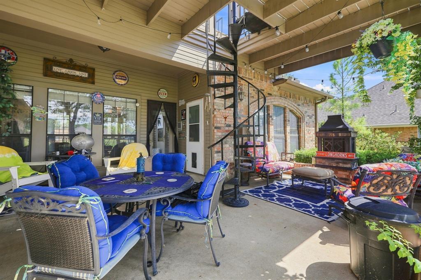
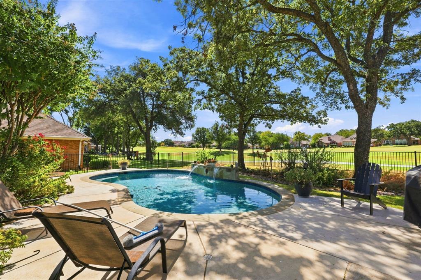
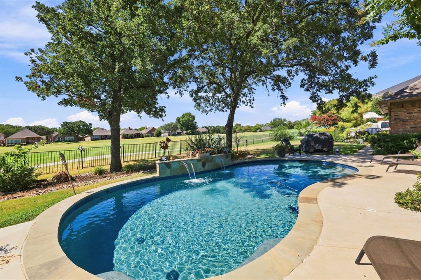
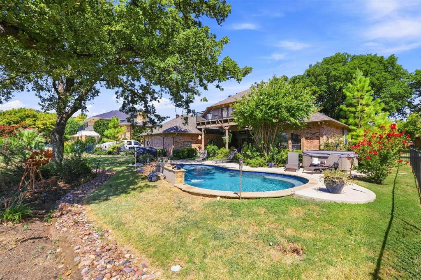
GOLF COURSE PROPERTY on 7th Hole in Oakmont Estates and Country Club! Grandfathered lot that has VOLUNTARY participation in HOA. This home boasts beautiful coffered ceilings, luxury vinyl floors and wet bar with granite countertop in living room, QUARTZ counters with beautiful gray cabinets in the Kitchen. Classy office or TV area bonus room with attached half bath and large storage closet which can also be used as a kitchen pantry. Private primary bedroom with access to covered patio and luxury bath with garden tub, separate shower, granite countertops, extra-large walk-in closet with custom closet system and gorgeous stain glass window over the garden tub. 3 large bedrooms upstairs, 2 have access to large outdoor deck and bathroom with granite counter with drop sink. Large backyard patio with spiral staircase leading up to second floor deck overlooking golf course and pool! Huge yard with metal fence. HVAC system was replaced in 2017, roof replaced in 2020 and spray foam attic. LOTS of attic storage decking over garage and in upstairs attic.

Location of 1762 Timber Ridge Circle

Map showing 1762 Timber Ridge Circle, Corinth, TX 76210 $594,000
See more listings in Corinth

1762 Timber Ridge Circle property details

Interior

Bedrooms & Bathrooms

  • Bedrooms: 4
  • Bathrooms: 3
  • Full Bathrooms: 2

Appliances

  • Included: Dishwasher, Disposal, Electric Cooktop, Electric Oven, Microwave, Vented Exhaust Fan
  • Laundry: Electric Dryer Hookup, Washer Hookup

Heating

  • Heating: Exhaust Fan, Central

Cooling

  • Cooling: Central Air

Features

  • Interior Features: Central Vacuum, Pantry, Wet Bar
  • Flooring: Carpet, Tile, Vinyl
  • Fireplace: Yes
  • Fireplaces Total: 1
  • Fireplace Features: Living Room, Masonry

Interior Area

  • Total Living Area: 2569

Video & Virtual Tour

Rooms & Dimensions

Bedroom

  • Level: Second
  • Dimensions: 12 x 11

Bath-Half

  • Level: First
  • Dimensions: 5 x 5

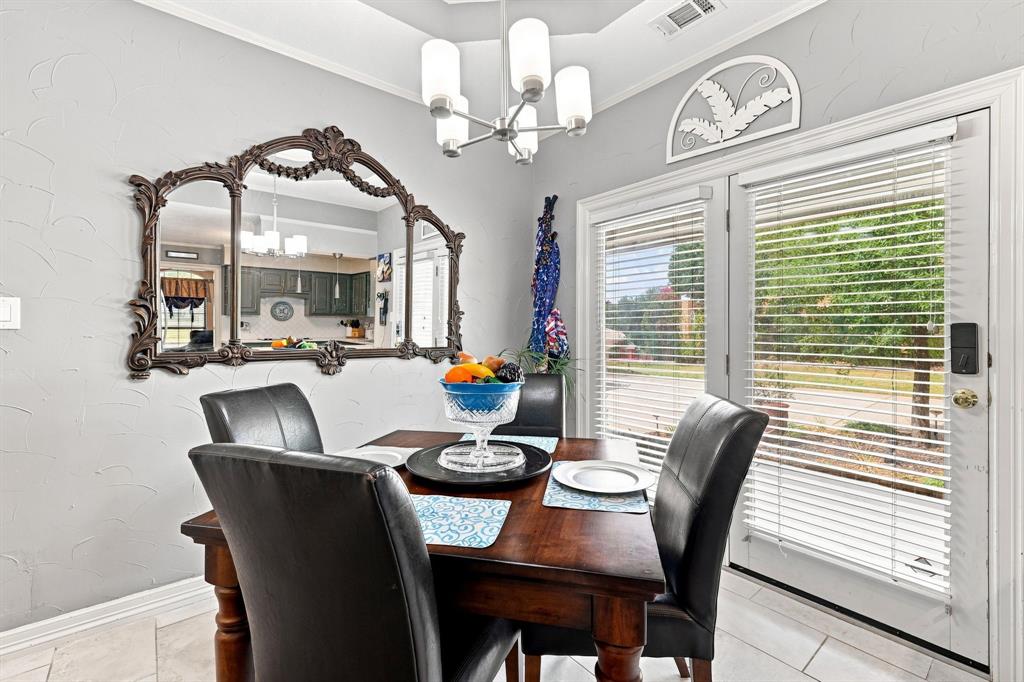
Breakfast Room

  • Level: First
  • Dimensions: 10 x 10

Master Bathroom

  • Level: First
  • Dimensions: 12 x 9

Master Bedroom

  • Level: First
  • Dimensions: 19 x 15
  • Features: Ceiling Fan(s), Walk-In Closet(s)

Bedroom

  • Level: Second
  • Dimensions: 15 x 11

Bonus Room

  • Level: First
  • Dimensions: 14 x 14
  • Features: Ceiling Fan(s)

Kitchen

  • Level: First
  • Dimensions: 13 x 9
  • Features: Breakfast Bar, Ceiling Fan(s), Pantry

Living Room

  • Level: Second
  • Dimensions: 20 x 17
  • Features: Ceiling Fan(s)

Bath-Full

  • Level: Second
  • Dimensions: 8 x 6

Bedroom

  • Level: Second
  • Dimensions: 15 x 11
  • Features: Ceiling Fan(s)

Dining Room

  • Level: First
  • Dimensions: 11 x 13

Property

Features

  • Patio & Porch: Covered, Deck, Patio, Side Porch
  • Security Features: Security System
  • Has Private Pool: No
  • Pool Features: In Ground, Pool Sweep, Waterfall
  • Has Spa: No
  • Horses: No

View

  • Has View: No

Lot

  • Size: 13,634 sq ft
  • Acres: 0.313
  • Features: On Golf Course

Accessibility

  • Levels: Two

Parking

  • Garage: Yes
  • Total Spaces: 2
  • Covered Spaces: 2
  • Parking Features: Garage, Garage Door Opener, Attached
  • Carport: No
  • Open Parking: No

Waterfront

  • Has Waterfront: No

Basement

  • Basement: No

Mobile Home

  • Mobile Home Remains: No

Construction

Type & Style

  • Home Type: Residential
  • Architectural Style: Traditional
  • Property Sub Type: Single Family Residence

Materials

  • Construction Materials: Brick
  • Foundation: Slab
  • Roof: Asphalt

Builder / Condition

  • Year Built: 1986
  • New Construction: No

Utilities & Green Energy

Utilities

  • Electric on Property: No
  • Water: Public
  • Sewer: Public Sewer
  • Utilities: Cable Available

Green Energy

  • Energy Efficient: No

Community & HOA

Community

  • Subdivision: Oakmont Estates 2
  • Zip/Postal Code: 76210
  • City/Town: Corinth
  • City/Region: Corinth-Denton
  • County/Parish: Denton
  • State/Province: TX
  • Country Region: US-TX
  • Features: Pool, Clubhouse, Golf

HOA

  • Has HOA: No
  • Fee Includes: Maintenance Grounds
  • Senior Community: No

Pets

  • Pets Allowed: No

Location

  • Longitude: -97.084389
  • Latitude: 33.157173
  • Directions: Exit I-35 at Post Oak and go west to Robinson, turn right on Vintage Dr and the turn left on Timber Ridge Cir, home on the left.

Land Lease

  • Land Lease: No

School

School District

Elementary

Middle or Junior

Highschool

Tax, Financial & Listing Details

Listing Details

  • List Price: $594,000
  • Price Per Square Foot: $231.22
  • Listing Terms: Cash, Conventional, FHA, VA Loan
  • Home Warranty: No
  • Rent Control: No
  • Status: Active

MLS Details

  • MLS: NTREIS
  • Listing ID: 21357352

Tax Details

  • Annual Tax Amount: $11,907
  • Tax Legal Description: OAKMONT ESTATES 2 BLK 14 LOT 34
  • Tax Block: 14
  • Tax Lot: 34

Price history for 1762 Timber Ridge Circle

DateEventPriceSource
listed (Active)$599,000NTREIS #21357352Source
price changed$594,000NTREIS #21357352Source

Ask a question about 1762 Timber Ridge Circle

Hi there — ask anything about this property or the area and the team will get right back to you.

Last checked Source: NTREISMLS# 21357352

Local real estate advisory services provided by agent with David Pannell Broker

Listed by Armando Garcia with Epique Realty Llc · Cell: 512-387-0722

The data relating to real estate for sale on this web site comes in part from the Broker Reciprocity Program of the NTREIS Multiple Listing Service. Real estate listings held by brokerage firms other than this broker are marked with the Broker Reciprocity logo and detailed information about them includes the name of the listing brokers.

You agree to David Pannell Broker Terms of Use and Privacy Policy. By choosing to contact a property, you also agree that David Pannell Broker and its associates may call, text, or email you regarding any inquiries or activities you submit through our website. This may involve the use of automated means and prerecorded or artificial voices.

Listings near 1762 Timber Ridge Circle