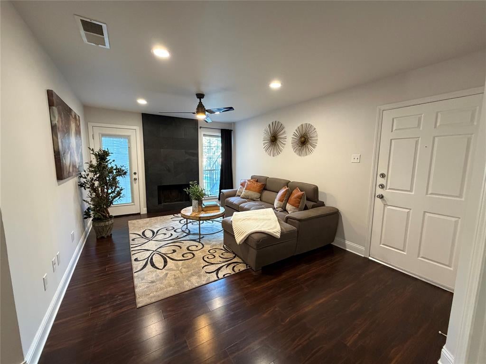
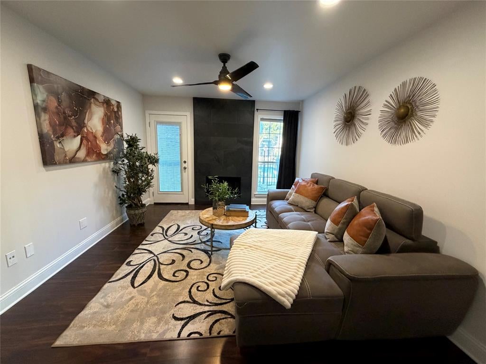
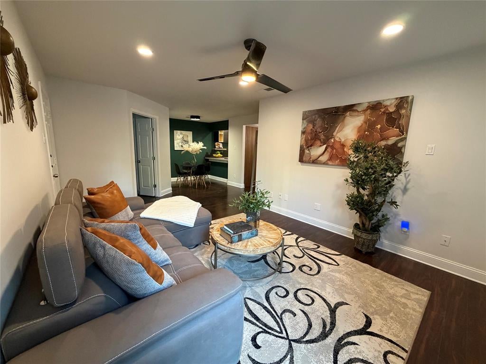
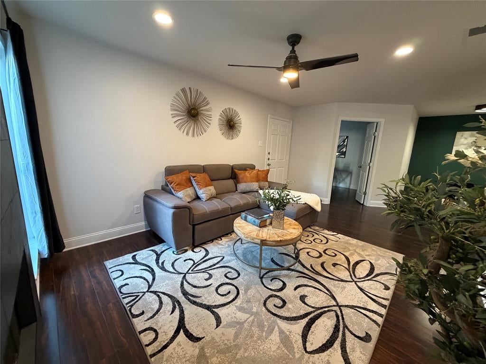
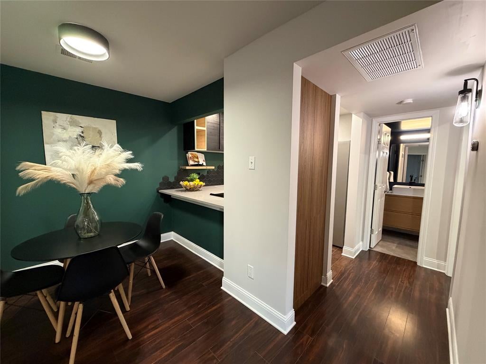
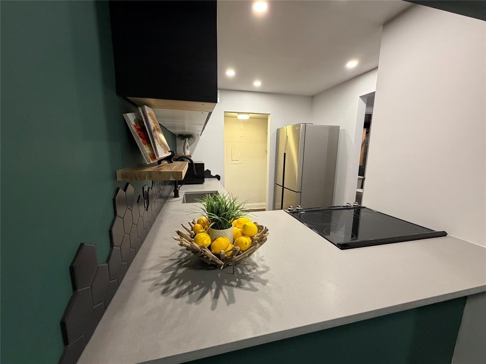
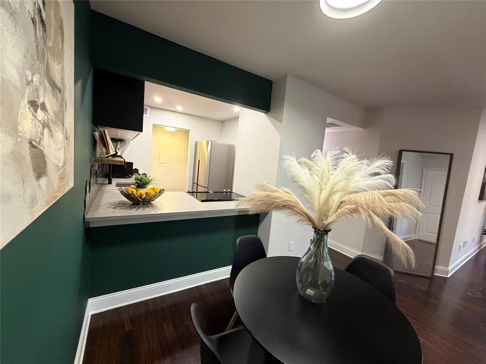
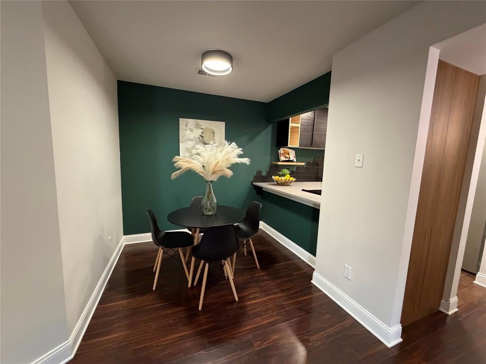
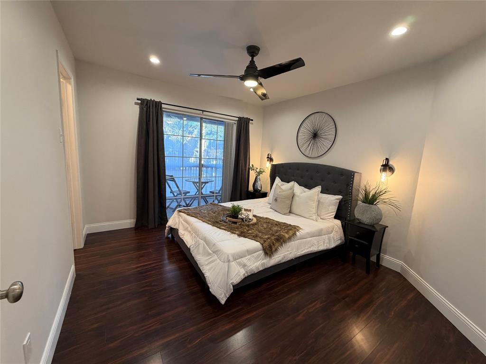
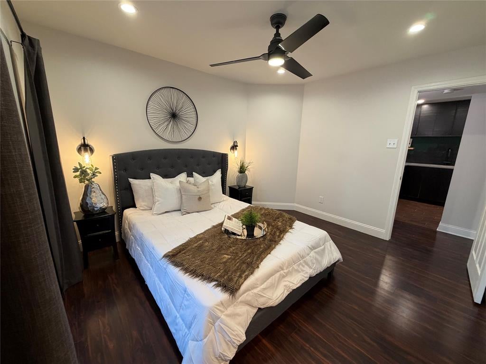
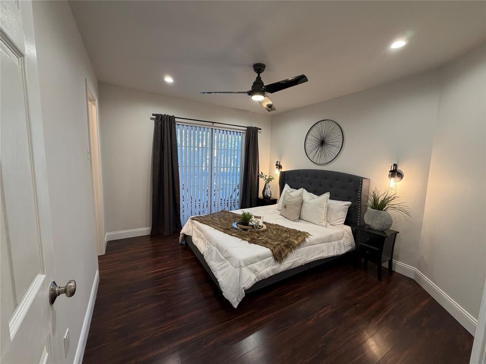
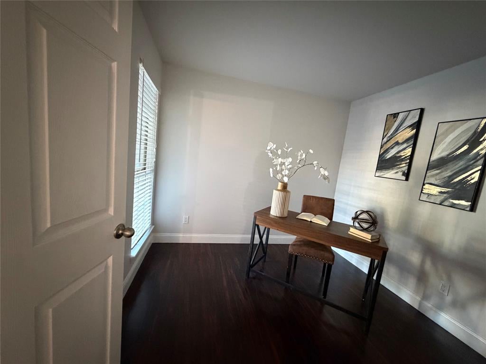
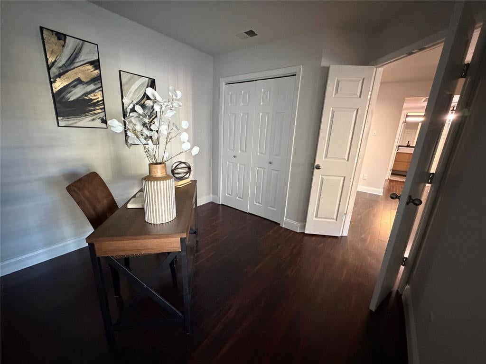
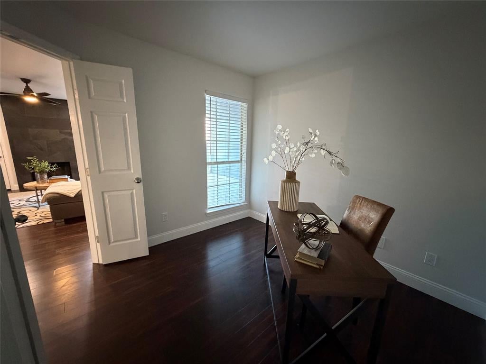
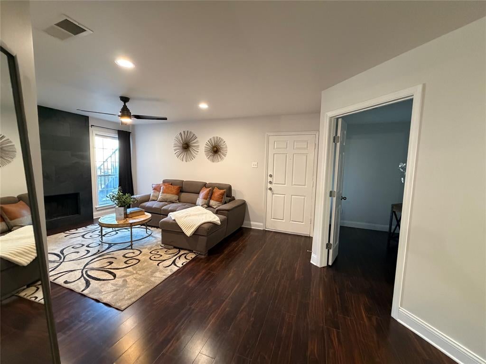
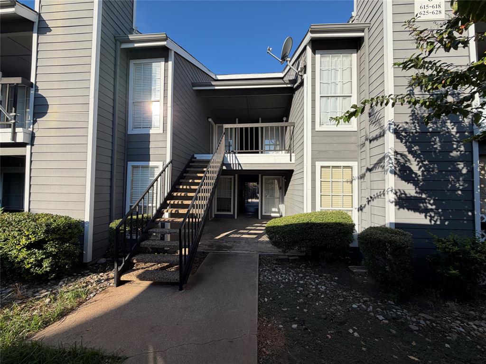
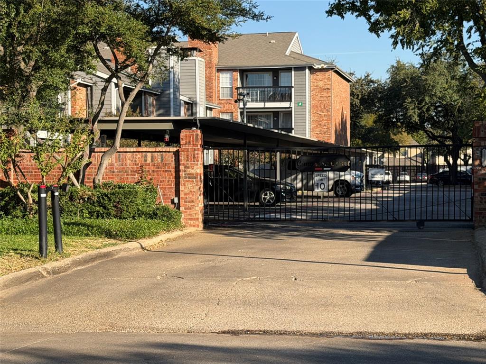
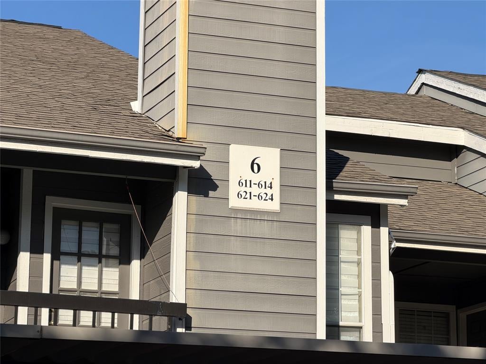
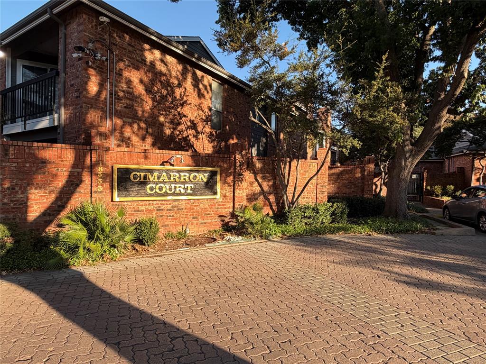
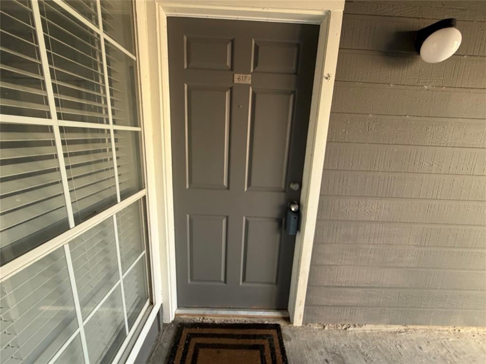
Welcome to this stunning, fully updated FIRST-floor condo in a secure, gated community. Perfect as a 2-bedroom OR a 1-bedroom + office, this versatile home features premium laminate floors, elegant architectural touches, a cozy wood-burning fireplace, and ceiling fans throughout.
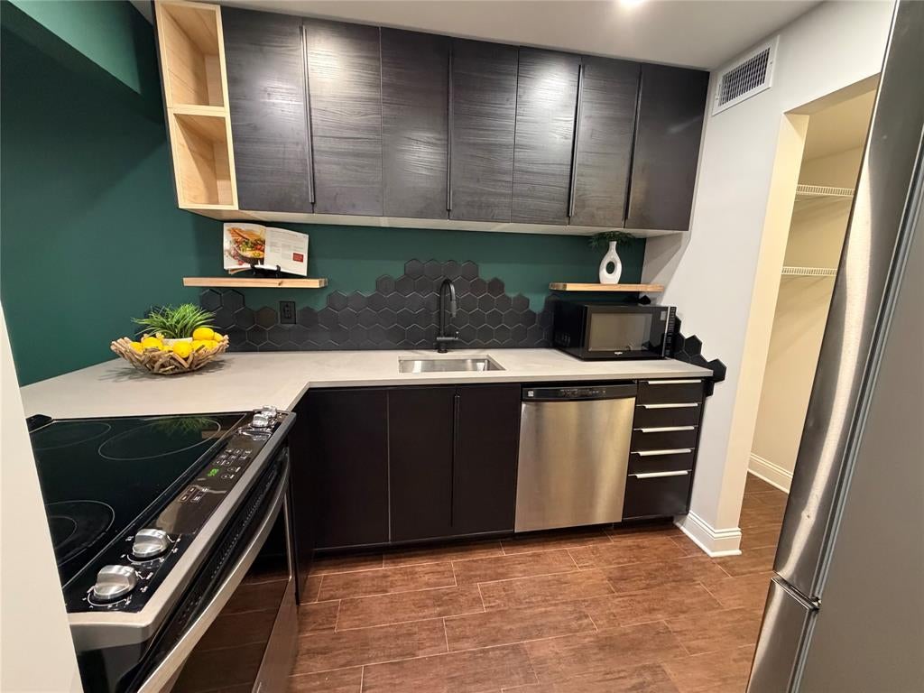
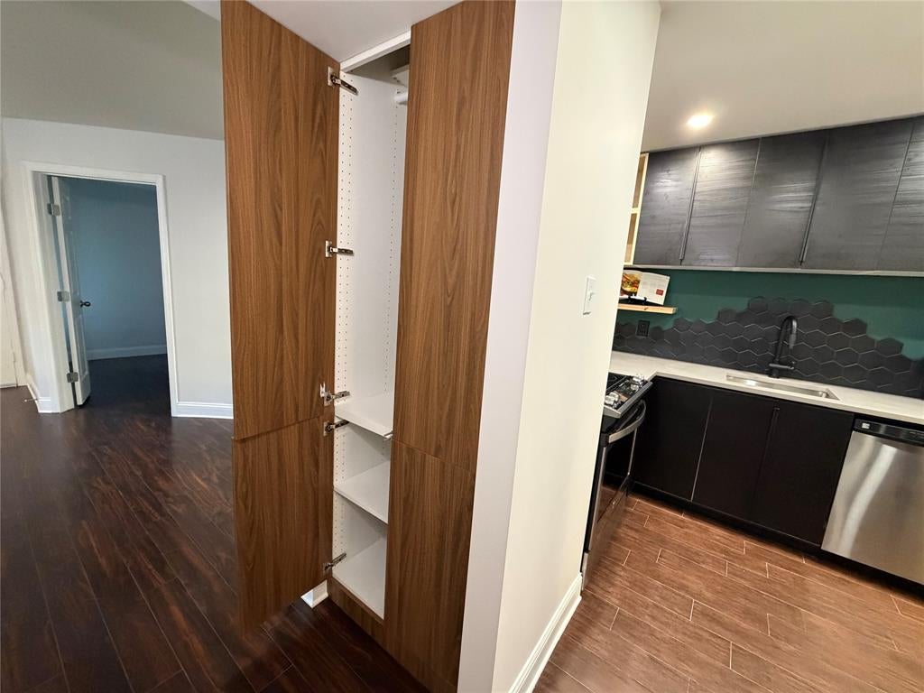
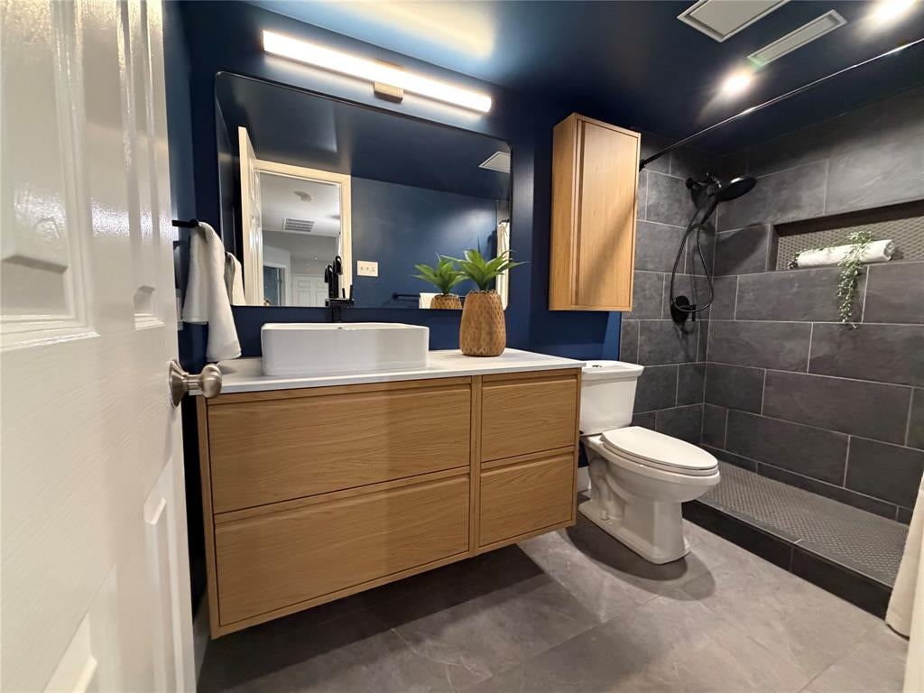
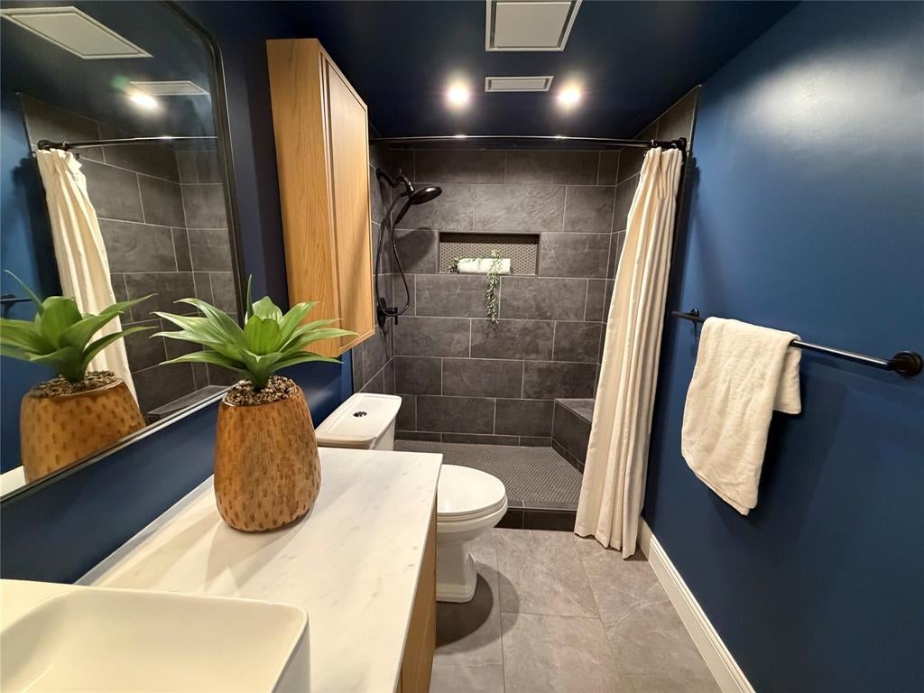
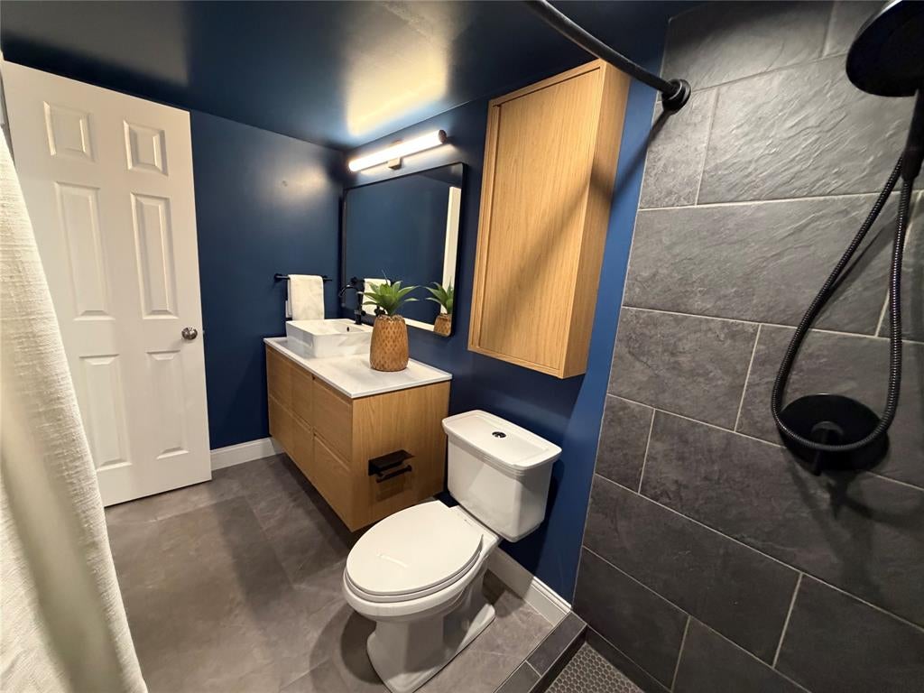
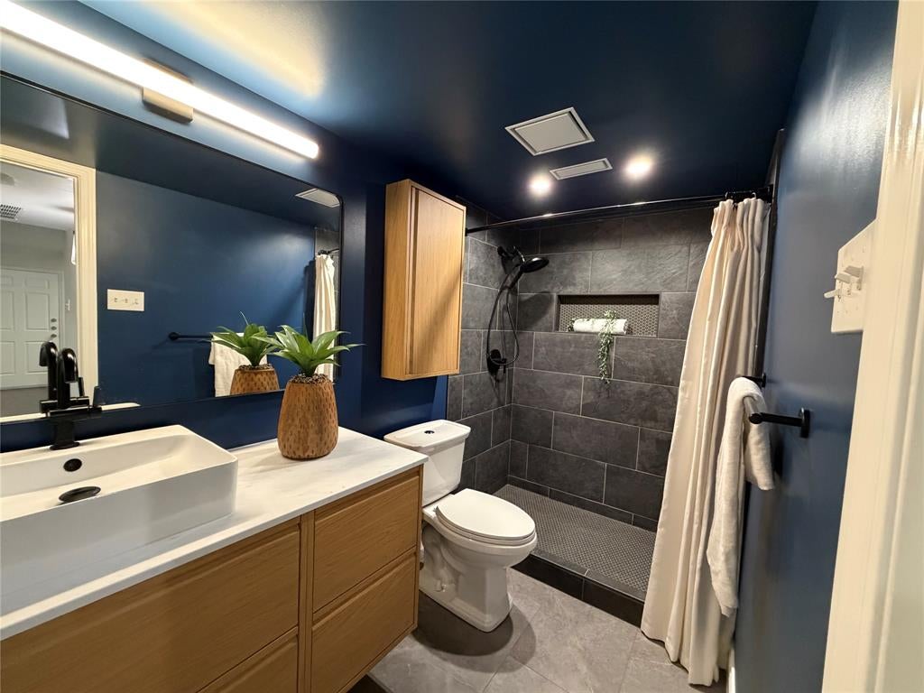
The designer kitchen boasts sleek flat-panel dark cabinetry, white countertops, custom natural wood floating shelves, and a unique charcoal hexagon tile backsplash against striking accent walls. Equally impressive, the lavish bathroom offers a bold, high-contrast aesthetic with deep navy walls and ceiling, a contemporary natural wood-grain vanity with a white vessel sink on marble style counters, and matte black fixtures. The expansive walk-in shower features large-format charcoal stone tiles, a built-in bench, and a product niche, all set on elegant gray slate tile flooring.
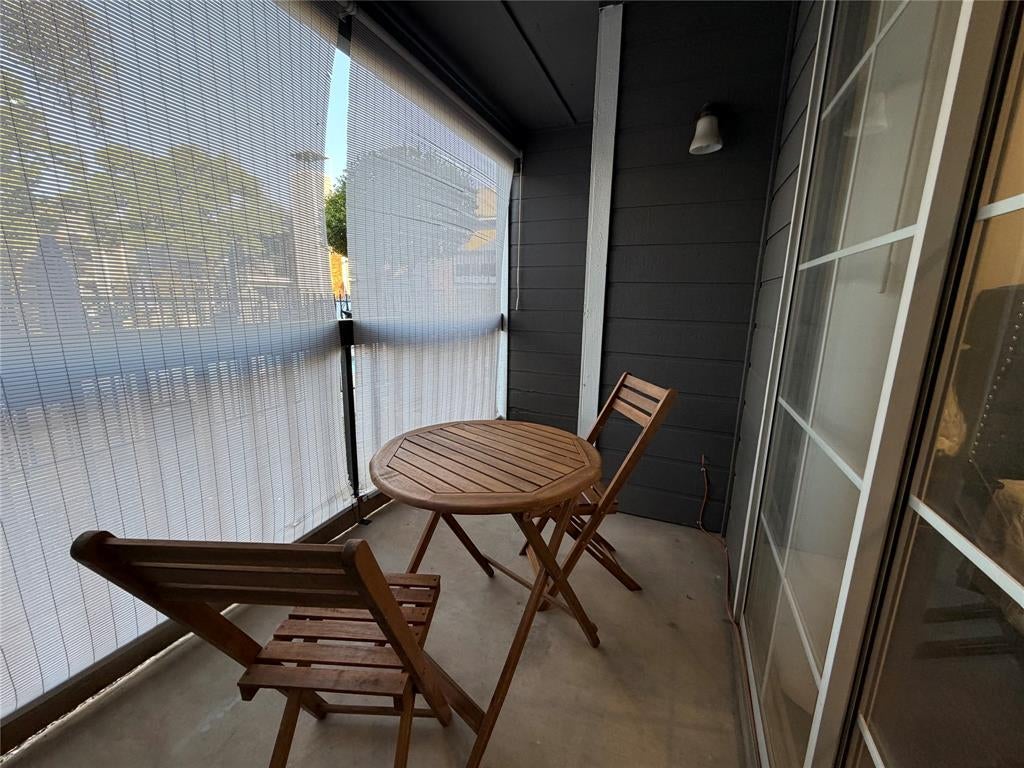
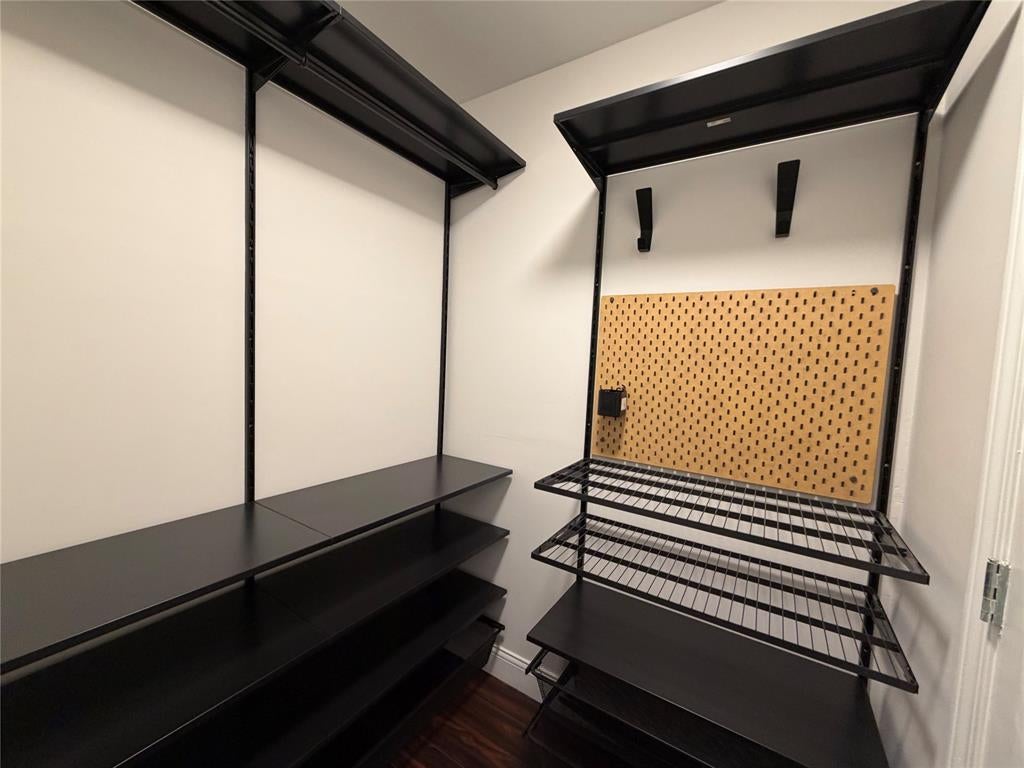
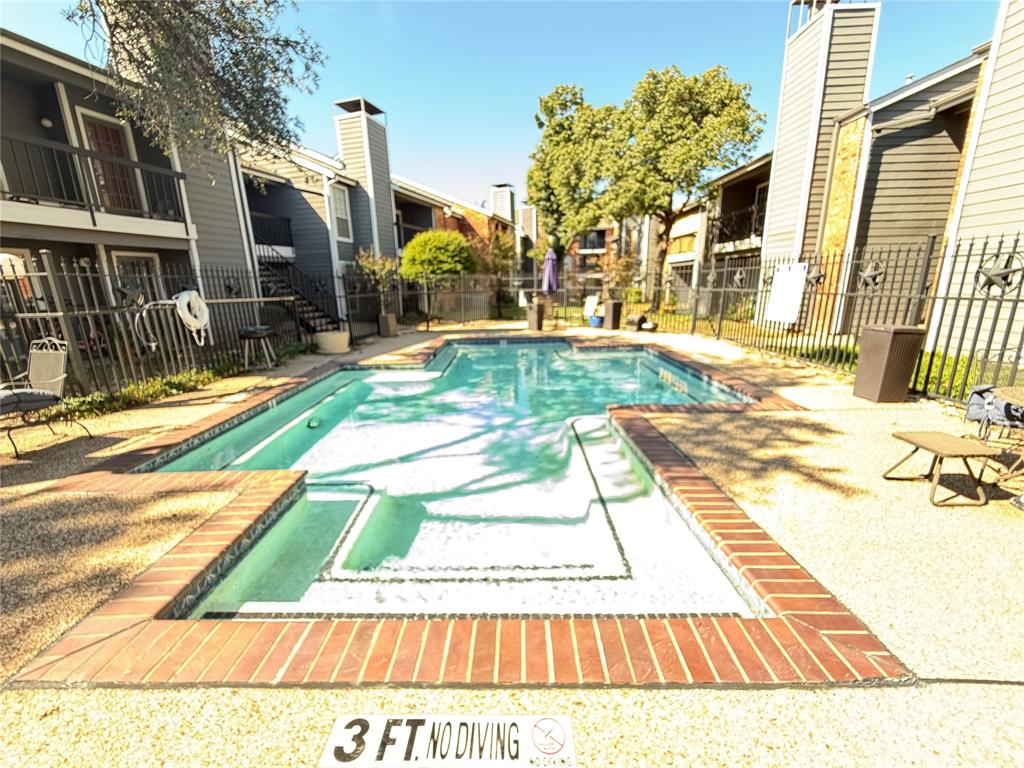
Retreat to the primary suite, which includes a walk-in closet with custom organization. Both the primary bedroom and den open directly to a private patio with relaxing pool views. Complete with an assigned covered carport (#284) located just steps from your door, this condo offers unbeatable convenience near major roads, dining, and shopping. Nest thermostat, refrigerator & microwave to convey.
| Date | Event | Price | Source |
|---|---|---|---|
| listed (Active) | $165,000 | NTREIS #21419635 | |
| price changed | $159,900 | NTREIS #21419635 |
Hi there — ask anything about this property or the area and the team will get right back to you.
Local real estate advisory services provided by agent with David Pannell Broker
Listed by Linda McCullough with Fathom Realty · Cell: 888-455-6040
The data relating to real estate for sale on this web site comes in part from the Broker Reciprocity Program of the NTREIS Multiple Listing Service. Real estate listings held by brokerage firms other than this broker are marked with the Broker Reciprocity logo and detailed information about them includes the name of the listing brokers.
You agree to David Pannell Broker Terms of Use and Privacy Policy. By choosing to contact a property, you also agree that David Pannell Broker and its associates may call, text, or email you regarding any inquiries or activities you submit through our website. This may involve the use of automated means and prerecorded or artificial voices.
Step 1 of 2
Create a free account to view all listings, save searches, and get alerts when new homes match.
Step 2 of 2
Tell us how to reach you about homes you like.
Enter your password to sign in as
Create a free account to view all listings, save searches, and get alerts when new homes match.
Already have an account? Sign in
Sign in to your account.
New here? Create an account