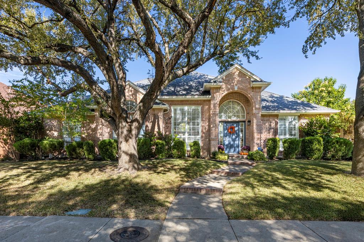
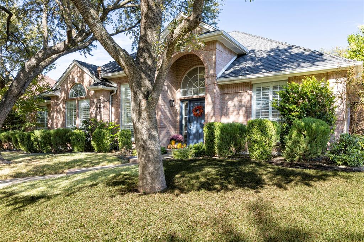
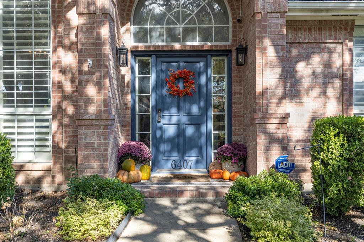
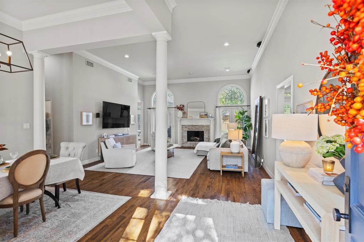
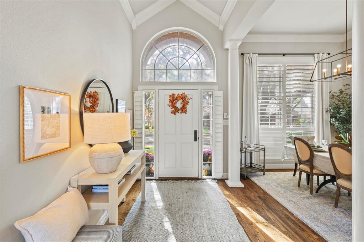
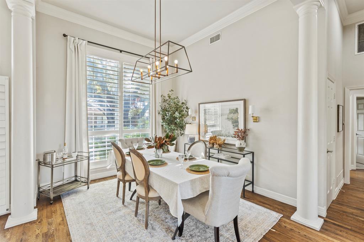
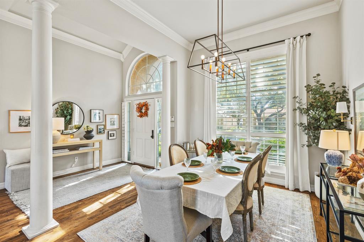
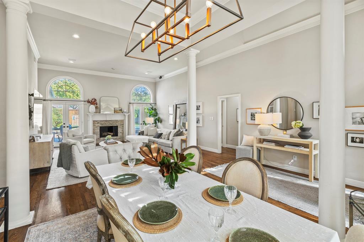
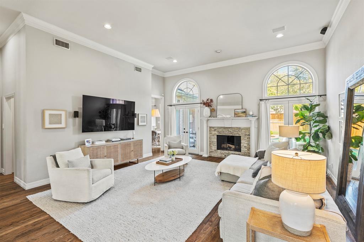
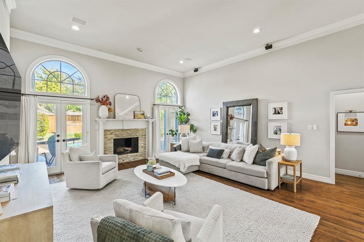
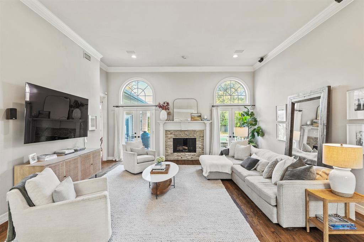
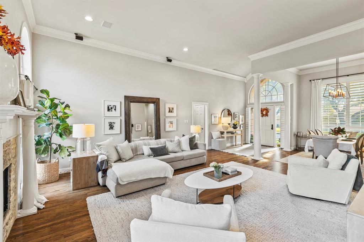
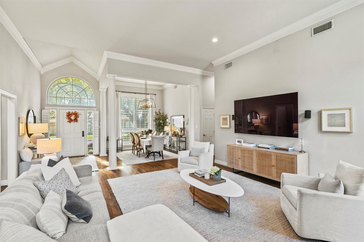
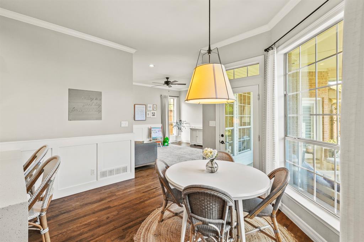
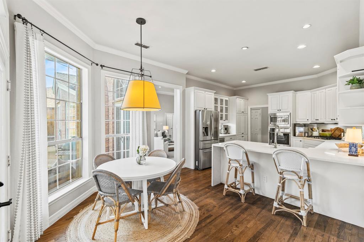
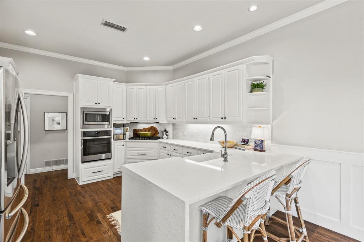
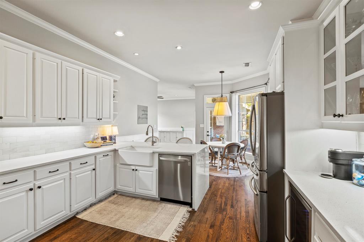
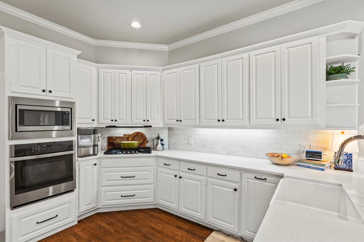
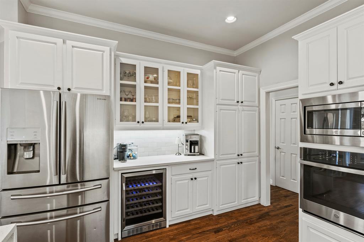
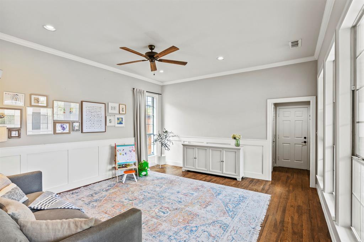
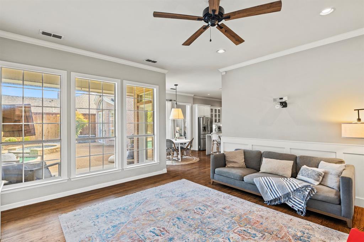
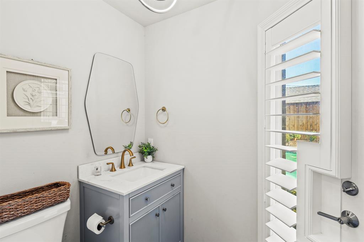
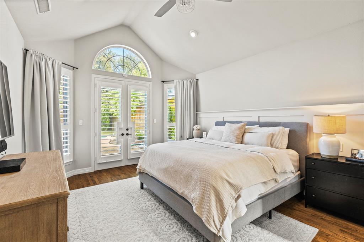
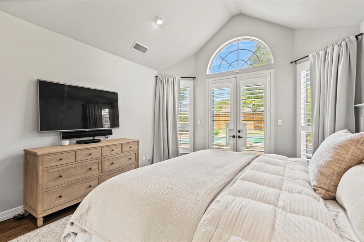
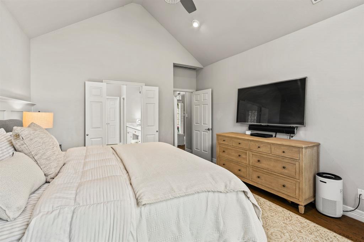
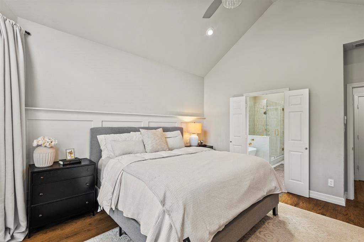
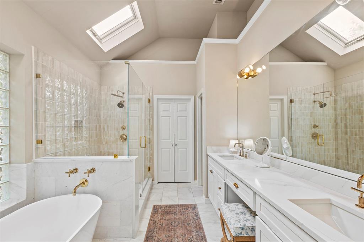
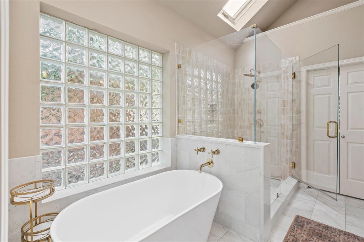
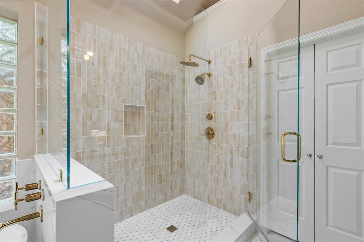
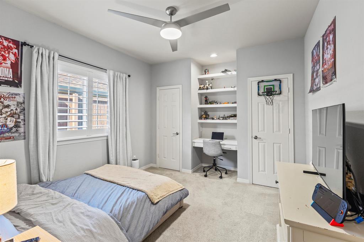
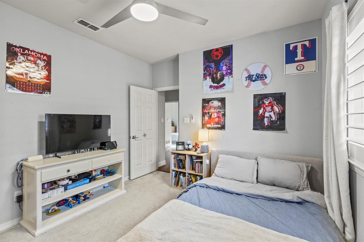
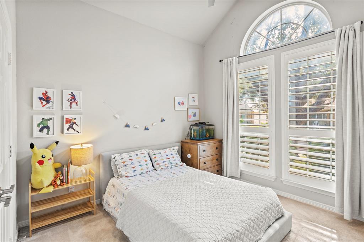
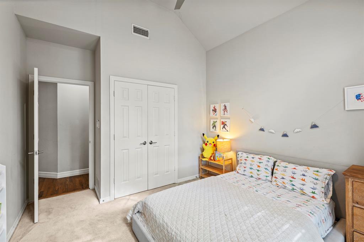
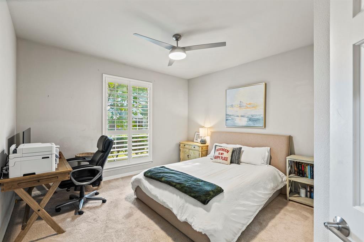
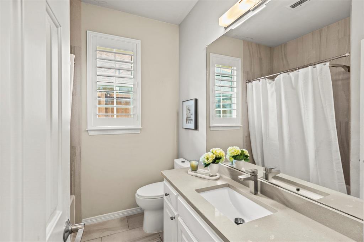
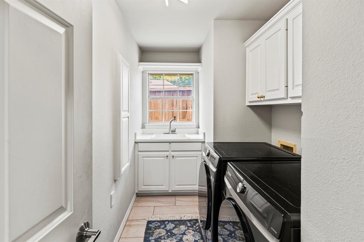
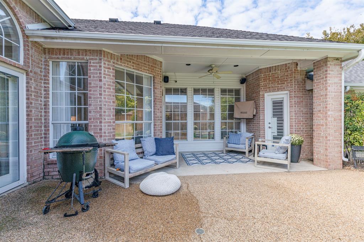
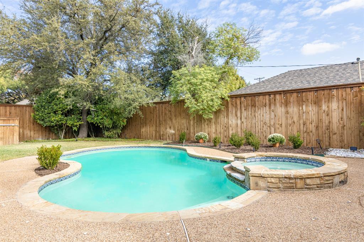
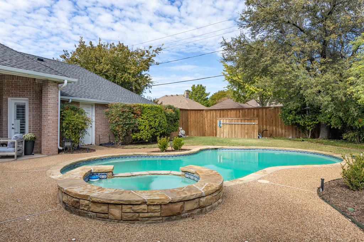
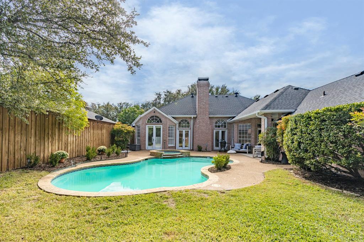
Bring your Stockings & Christmas Tree and make this your new home in time for all your Holiday Celebrations! This elegant single-story home has all the bells and whistles, plus a PRIME North Dallas location, with easy access to all area shopping, dining, entertainment plus! The Open Floor plan showcases a great space to live and entertain in year-round. Glamorous Formal Dining area is situated off the Entry, leading into the Formal Living with gas fireplace accented by stacked stone. French doors open to the backyard Paradise with sparkling Pool + Spa, with expanded and covered Open Patio area. This expands your space even more! The Gourmet Kitchen is stunning in white with under-cabinet lighting, breakfast bar, all recently replaced SS appliances, wine fridge, apron sink & Kohler touchless faucet. Complete with cozy Breakfast Nook. Second Living Area off Kitchen. Split Bedrooms with Primary opening out to the Pool & Patio. Handsome Wainscotting recently added, along with Major Bathroom remodel for Primary--it is GORGEOUS!! In addition, all other Bathrooms are remodeled. All lighting fixtures have been replaced throughout the home, board-on-board fence replaced last year, along with attic insulation, Nest Thermostat, landscaping, plus more! Come see this beautiful home in the Preston Highlands subdivision today and make this yours. Get ready to send out your Holiday Card with your new change of Address!
| Date | Event | Price | Source |
|---|---|---|---|
| listed (Active) | $749,000 | NTREIS #21432200 | |
| price changed | $719,000 | NTREIS #21432200 |
Hi there — ask anything about this property or the area and the team will get right back to you.
Local real estate advisory services provided by agent with David Pannell Broker
Listed by Kristen Trest with Ebby Halliday Realtors · Cell: 972-608-0300
The data relating to real estate for sale on this web site comes in part from the Broker Reciprocity Program of the NTREIS Multiple Listing Service. Real estate listings held by brokerage firms other than this broker are marked with the Broker Reciprocity logo and detailed information about them includes the name of the listing brokers.
You agree to David Pannell Broker Terms of Use and Privacy Policy. By choosing to contact a property, you also agree that David Pannell Broker and its associates may call, text, or email you regarding any inquiries or activities you submit through our website. This may involve the use of automated means and prerecorded or artificial voices.
Step 1 of 2
Create a free account to view all listings, save searches, and get alerts when new homes match.
Step 2 of 2
Tell us how to reach you about homes you like.
Enter your password to sign in as
Create a free account to view all listings, save searches, and get alerts when new homes match.
Already have an account? Sign in
Sign in to your account.
New here? Create an account