Fort Worth, Texas. Serving all of Dallas Fort Worth.

$349,990

8411 Rimac Street, Dallas, TX 75217

4beds
3baths
1,767sqft
Quick facts
Single Family Residence Built in 2026 $198.07/sqft 7,841 sq ft $50 HOA Dues

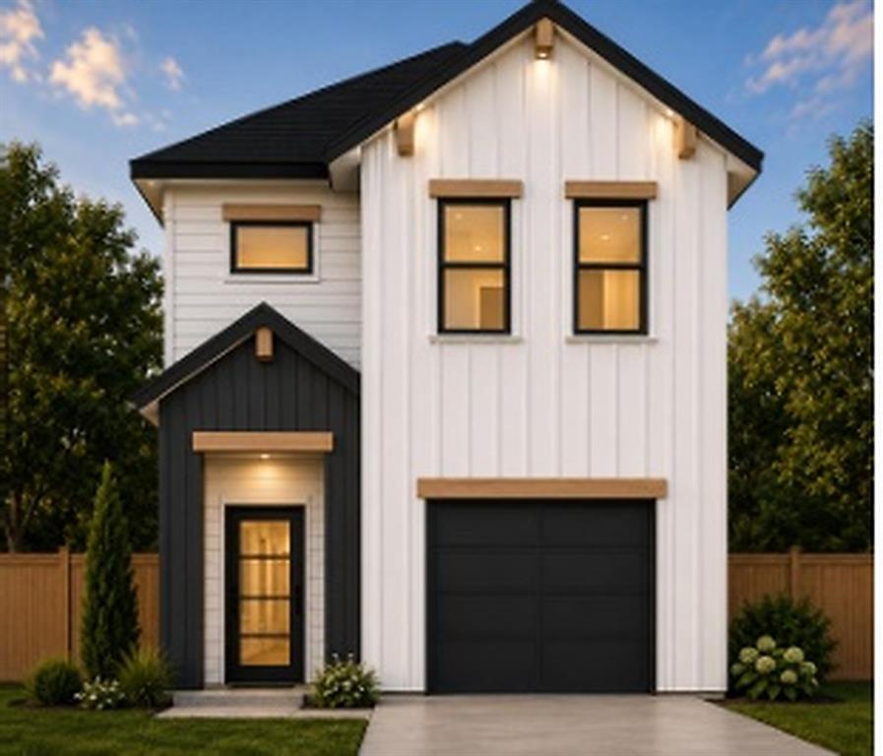
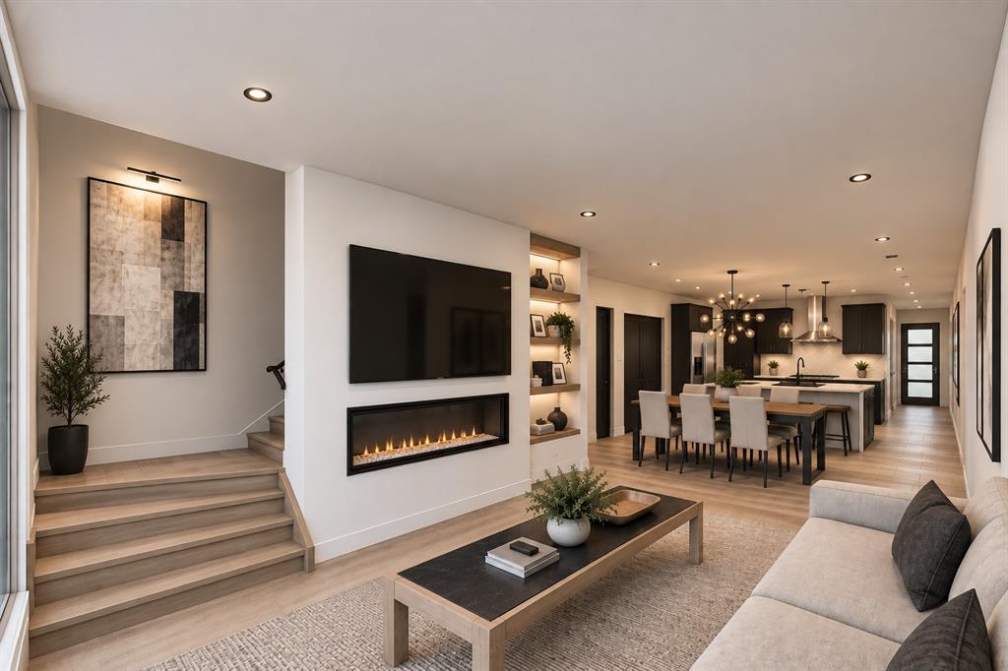
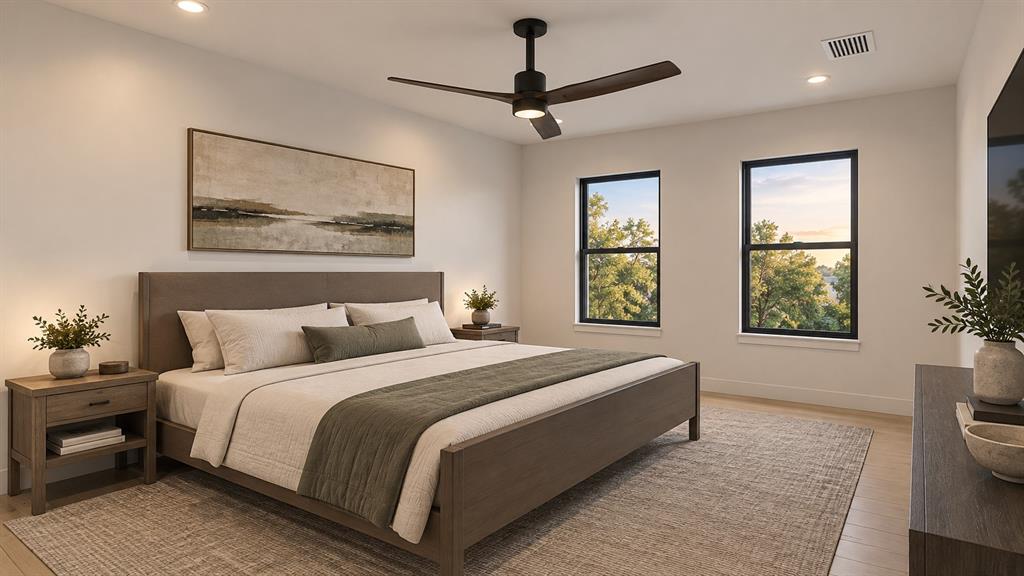
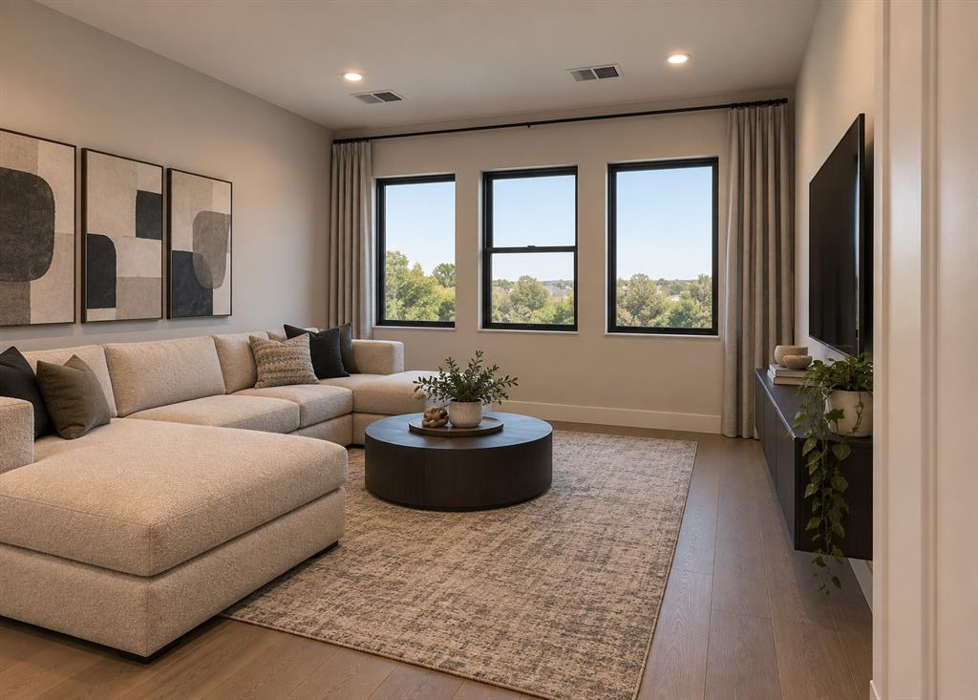
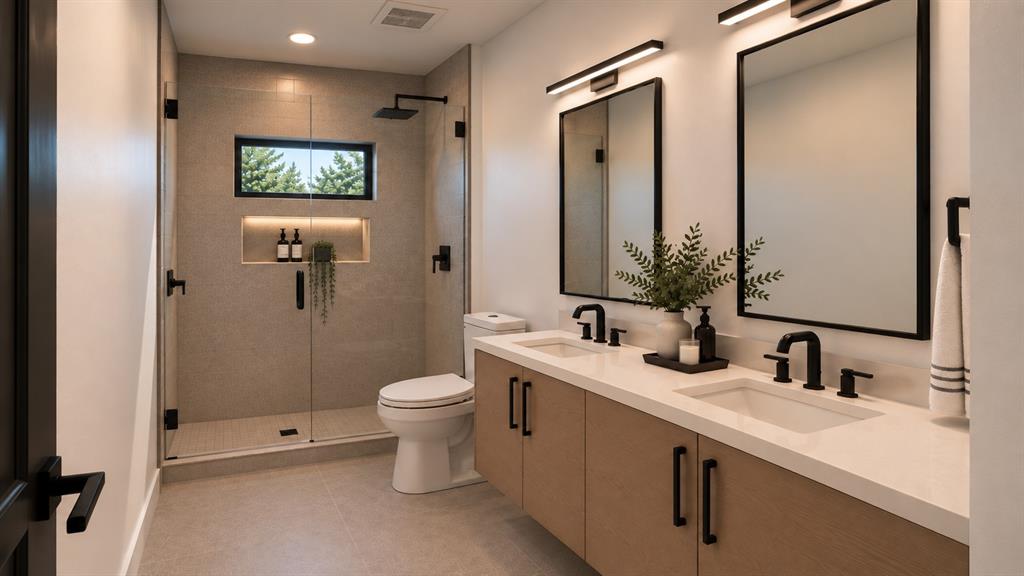
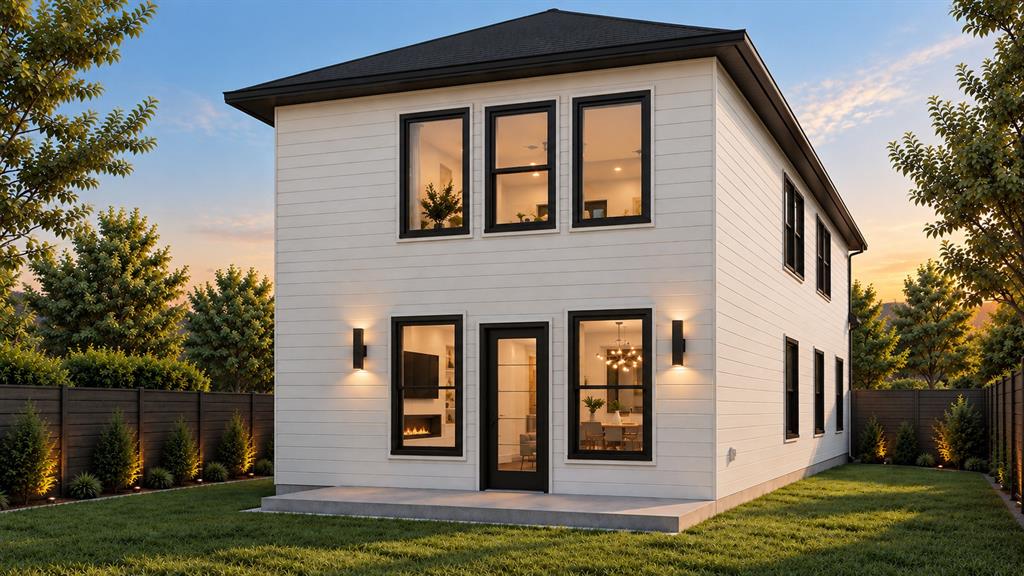
Experience elevated living in this stunning new construction residence, where sophisticated architecture, contemporary design, and exceptional craftsmanship come together. Thoughtfully designed with high-end finishes throughout, this home showcases an impressive open-concept layout, designer lighting, and beautifully curated details that exude modern elegance. The living area features a sleek linear fireplace, while the gourmet kitchen offers striking cabinetry, upscale finishes, and seamless flow into the dining and entertaining spaces. Retreat to the luxurious primary suite, complete with a spa-inspired bathroom featuring dual vanities, designer tilework, matte black fixtures, and a beautifully appointed walk-in shower. Additional versatile living spaces offer endless possibilities for entertaining, relaxing, or creating the ultimate game and media room.

Designed to deliver luxury without compromise, this home includes a **complete move-in package featuring a refrigerator, washer, dryer, and window blinds**, along with the added peace of mind of a **1-2-10 builder warranty**. For a limited time, the builder is offering an incredible **$20,000 in concessions** to be applied toward an interest rate buydown and or closing costs, making this an exceptional opportunity to own a truly distinguished new construction home. Estimated completion mid-December. Experience the perfect combination of architectural sophistication, elevated finishes, modern functionality, and exceptional value. 10 homes available.

Location of 8411 Rimac Street

Map showing 8411 Rimac Street, Dallas, TX 75217 $349,990
See more listings in Dallas

8411 Rimac Street property details

Interior

Bedrooms & Bathrooms

  • Bedrooms: 4
  • Bathrooms: 3
  • Full Bathrooms: 2

Appliances

  • Included: Dishwasher, Disposal, Dryer, Electric Cooktop, Electric Water Heater, Microwave, Washer

Heating

  • Heating: Central

Cooling

  • Cooling: Ceiling Fan(s), Central Air, Electric

Features

  • Interior Features: Chandelier, Double Vanity, Kitchen Island, Open Floorplan, Pantry, Walk-In Closet(s), Smart Home
  • Window Features: Bay Window(s)
  • Flooring: Tile
  • Fireplace: Yes
  • Fireplaces Total: 1
  • Fireplace Features: Living Room

Interior Area

  • Total Living Area: 1767

Video & Virtual Tour

Rooms & Dimensions

Bath-Full

  • Level: Second
  • Dimensions: 0 x 0

Living Room

  • Level: First
  • Dimensions: 0 x 0

Bedroom

  • Level: Second
  • Dimensions: 0 x 0

Master Bedroom

  • Level: Second
  • Dimensions: 0 x 0

Bedroom-2nd Primary

  • Level: Second
  • Dimensions: 0 x 0

Dining Room

  • Level: First
  • Dimensions: 0 x 0

Master Bathroom

  • Level: Second
  • Dimensions: 0 x 0

Bedroom

  • Level: Second
  • Dimensions: 0 x 0

Bath-Half

  • Level: First
  • Dimensions: 0 x 0

Property

Features

  • Exterior Features: Other
  • Security Features: Smoke Detector(s)
  • Has Private Pool: No
  • Has Spa: No
  • Fencing: Wood
  • Horses: No

View

  • Has View: No

Lot

  • Size: 7,841 sq ft
  • Acres: 0.18
  • Dimensions: 0

Accessibility

  • Levels: Two

Parking

  • Garage: Yes
  • Total Spaces: 1
  • Covered Spaces: 1
  • Parking Features: Concrete, Attached
  • Carport: No
  • Open Parking: No

Waterfront

  • Has Waterfront: No

Basement

  • Basement: No

Mobile Home

  • Mobile Home Remains: No

Construction

Type & Style

  • Home Type: Residential
  • Architectural Style: Contemporary/Modern
  • Property Sub Type: Single Family Residence

Materials

  • Foundation: Slab
  • Roof: Shingle

Builder / Condition

  • Year Built: 2026
  • Condition: New Construction
  • New Construction: Yes

Utilities & Green Energy

Utilities

  • Electric on Property: No
  • Water: Public
  • Sewer: Public Sewer

Green Energy

  • Energy Efficient: No

Community & HOA

Community

  • Subdivision: Dowdy Ferry
  • Zip/Postal Code: 75217
  • City/Town: Dallas
  • City/Region: Dallas-Dallas
  • County/Parish: Dallas
  • State/Province: TX
  • Country Region: US-TX
  • Features: Other

HOA

  • Has HOA: Yes
  • Fee: $50
  • Frequency: Monthly
  • Fee Includes: Maintenance Structure
  • Senior Community: No

Pets

  • Pets Allowed: No

Location

  • Longitude: -96.676984
  • Latitude: 32.69856
  • Directions: USE GPS if having trouble locating model home use google maps 1216 Dowdy Ferry Rd Dallas TX 75217 off of Rimac

Land Lease

  • Land Lease: No

School

School District

Elementary

Middle or Junior

Highschool

Tax, Financial & Listing Details

Listing Details

  • List Price: $349,990
  • Price Per Square Foot: $198.07
  • Listing Terms: Conventional, FHA, VA Loan
  • Home Warranty: No
  • Rent Control: No
  • Status: Active

MLS Details

  • MLS: NTREIS
  • Listing ID: 21428739

Tax Details

  • Tax Block: D
  • Tax Lot: 12

Ask a question about 8411 Rimac Street

Hi there — ask anything about this property or the area and the team will get right back to you.

Last checked Source: NTREISMLS# 21428739

Local real estate advisory services provided by agent with David Pannell Broker

Listed by Tricia Gonzales with Signature Real Estate Group · Cell: 817-729-4116

The data relating to real estate for sale on this web site comes in part from the Broker Reciprocity Program of the NTREIS Multiple Listing Service. Real estate listings held by brokerage firms other than this broker are marked with the Broker Reciprocity logo and detailed information about them includes the name of the listing brokers.

You agree to David Pannell Broker Terms of Use and Privacy Policy. By choosing to contact a property, you also agree that David Pannell Broker and its associates may call, text, or email you regarding any inquiries or activities you submit through our website. This may involve the use of automated means and prerecorded or artificial voices.

Listings near 8411 Rimac Street