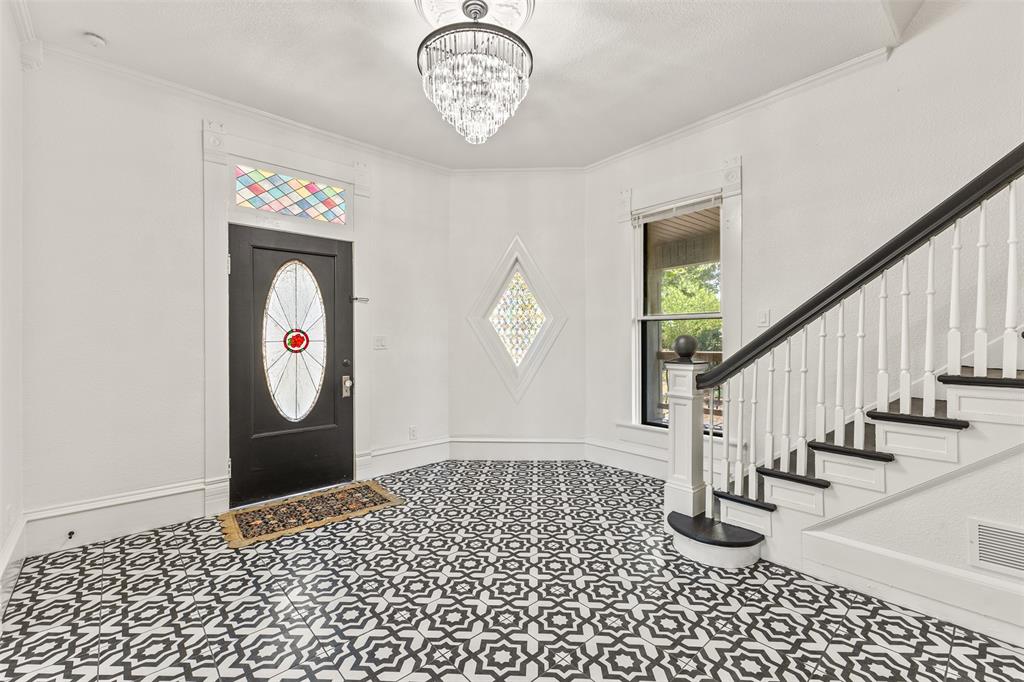
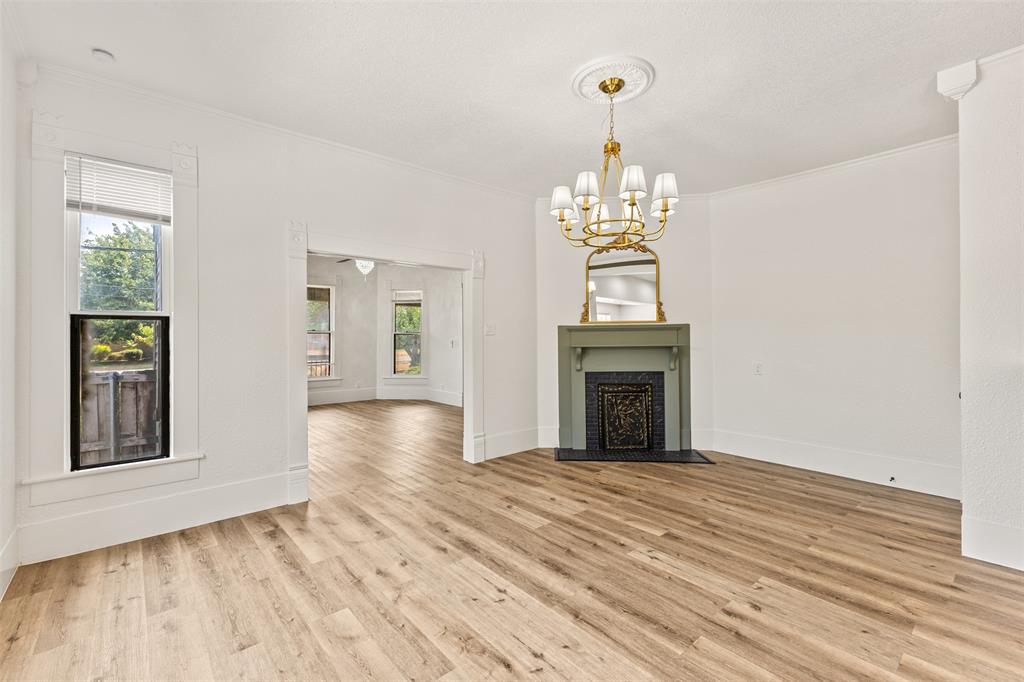
Step into timeless character with modern comfort at 1005 N Trinity Street in Decatur Tx. Built in 1930 and beautifully remodeled, this distinctive two-story residence offers approximately 2,473 square feet of living space, soaring 10-foot ceilings, 3 decorative fireplaces, elegant chandeliers, stained-glass accents, detailed millwork and a striking staircase that preserves the home’s vintage charm. Extensive improvements include plumbing replaced with PVC, 3 new HVAC systems with new ductwork, electrical updates, and completely remodeled kitchen and bathrooms. The refreshed interior blends classic architecture with modern style and functionality.
Situated on approximately 0.7 acre, the property also features a separate 600-square-foot guest house—ideal for guests, a private office, studio or potential rental income. Approximately 4,000 square feet of concrete driveway provides extensive parking and plenty of room for RVs, large trucks and trailers. Between the two homes, a charming gravel courtyard with a fire pit and string lights creates the perfect setting for relaxing or entertaining outdoors. This one of a kind property offers space, versatility and beautifully preserved character rarely found in a fully remodeled home, all within walking distance of Decatur historic downtown square.
***Seller will replace both roofs, replace windows and damaged siding, and complete the gravel courtyard prior to closing***
| Date | Event | Price | Source |
|---|---|---|---|
| listed (Active) | $569,900 | NTREIS #21429055 | |
| price changed | $564,900 | NTREIS #21429055 |
Hi there — ask anything about this property or the area and the team will get right back to you.
Local real estate advisory services provided by agent with David Pannell Broker
Listed by Diana Campos with Only 1 Realty Group North Dallas · Cell: 214-560-0422
The data relating to real estate for sale on this web site comes in part from the Broker Reciprocity Program of the NTREIS Multiple Listing Service. Real estate listings held by brokerage firms other than this broker are marked with the Broker Reciprocity logo and detailed information about them includes the name of the listing brokers.
You agree to David Pannell Broker Terms of Use and Privacy Policy. By choosing to contact a property, you also agree that David Pannell Broker and its associates may call, text, or email you regarding any inquiries or activities you submit through our website. This may involve the use of automated means and prerecorded or artificial voices.
Step 1 of 2
Create a free account to view all listings, save searches, and get alerts when new homes match.
Step 2 of 2
Tell us how to reach you about homes you like.
Enter your password to sign in as
Create a free account to view all listings, save searches, and get alerts when new homes match.
Already have an account? Sign in
Sign in to your account.
New here? Create an account