Fort Worth, Texas. Serving all of Dallas Fort Worth.

$950,000

104 Estancia Court, Decatur, TX 76234

3beds
3baths
2,878sqft
Quick facts
Single Family Residence Built in 2018 $330.09/sqft 87,991 sq ft $550 HOA Dues

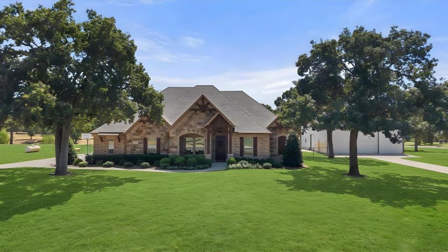
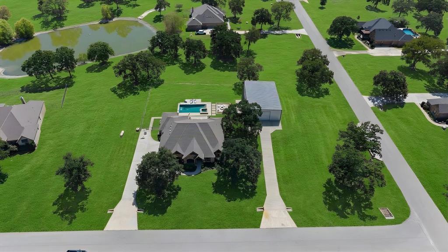
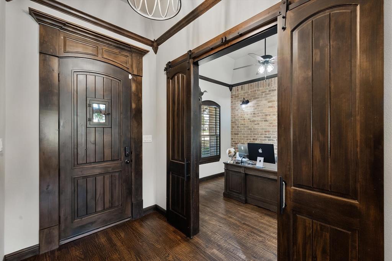
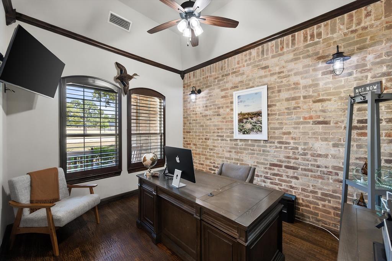
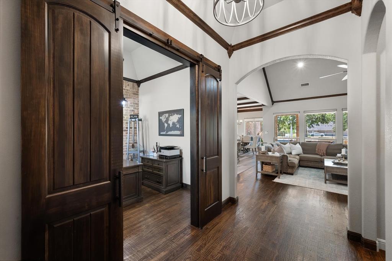
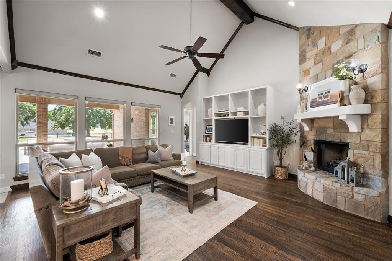
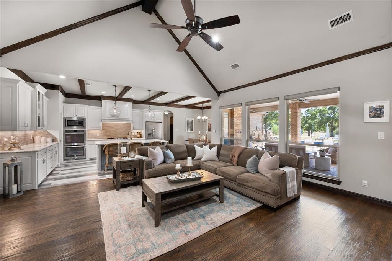
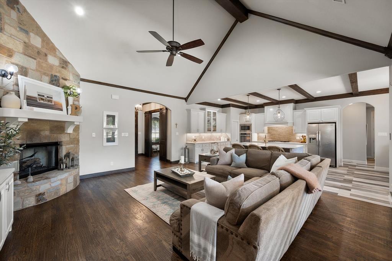
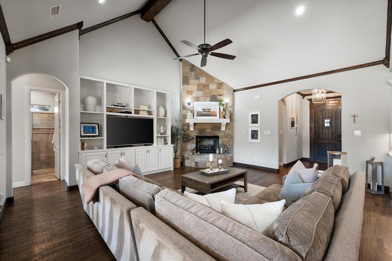
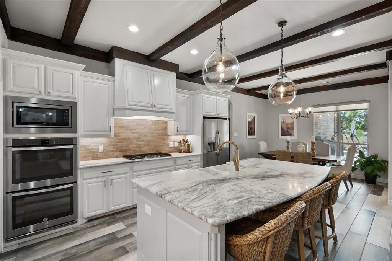
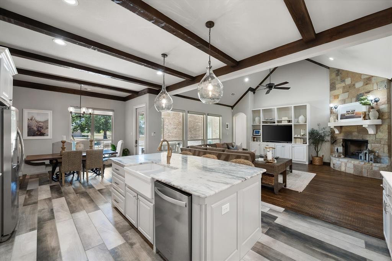
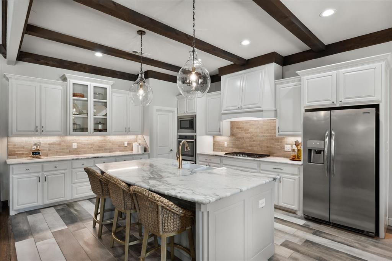
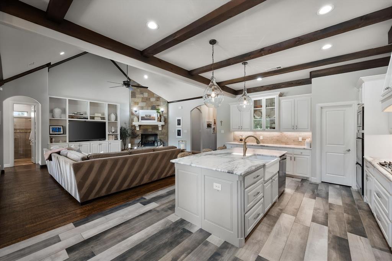
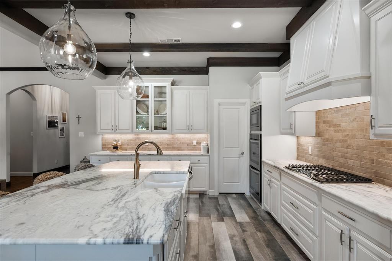
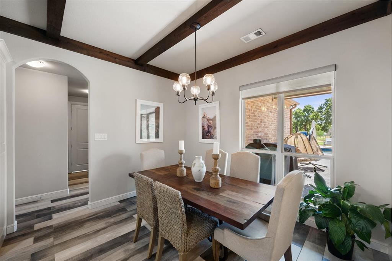
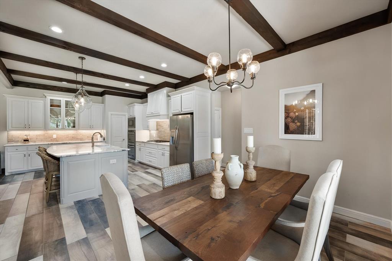
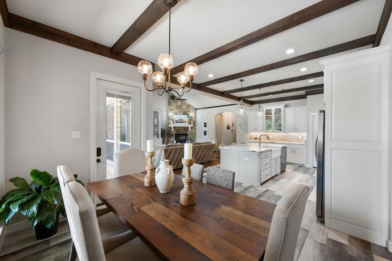
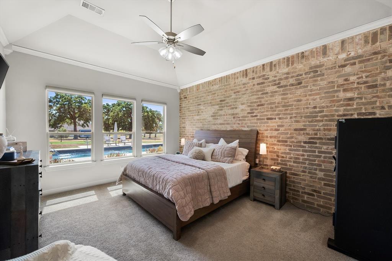
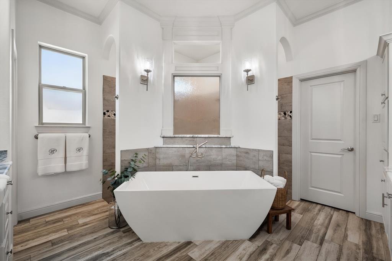
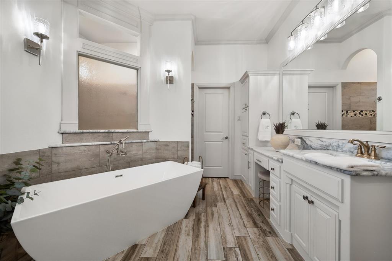
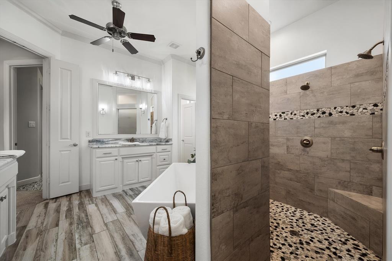
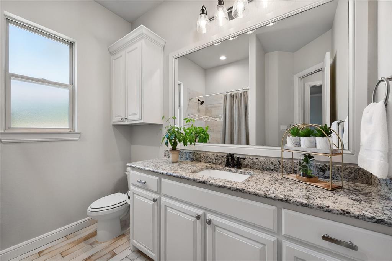
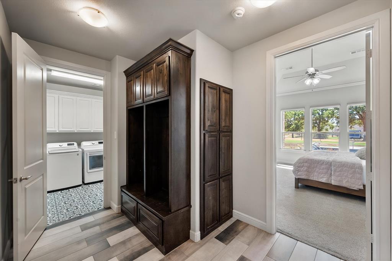
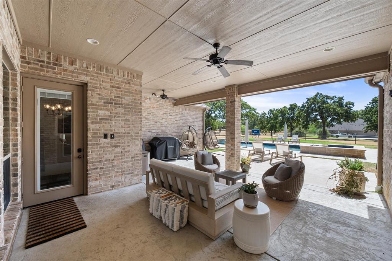
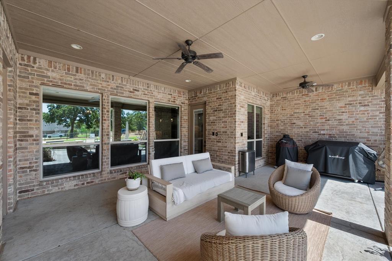
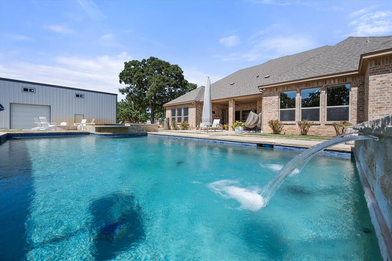
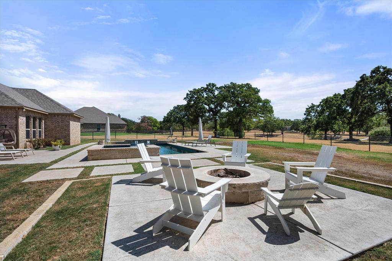
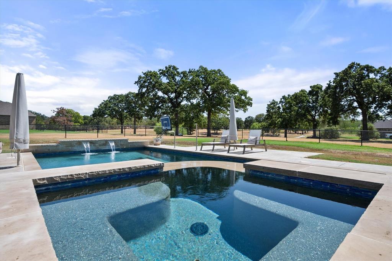
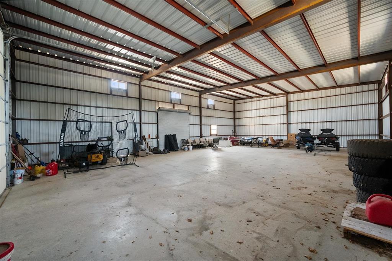
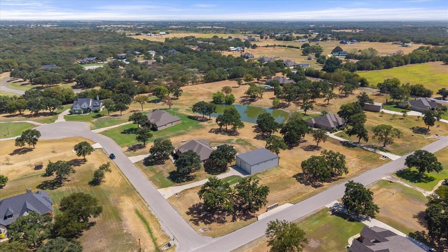
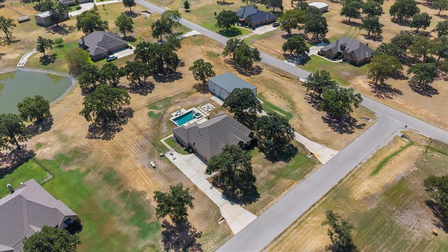
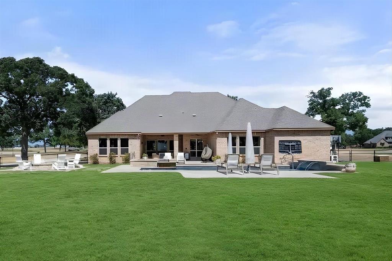
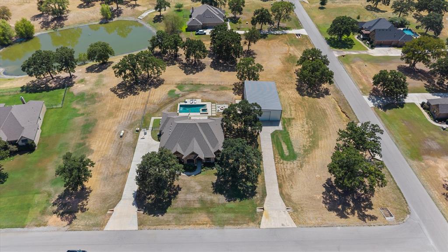
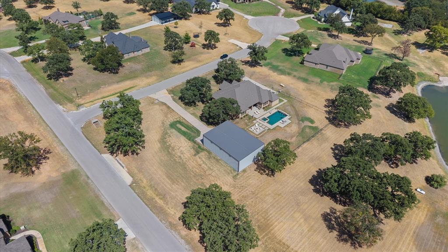
This stunning custom built estate combines timeless craftsmanship with high end modern amenities. The light filled interior boasts soaring vaulted ceilings with rich, dark exposed wood beams, warm hardwood flooring and detailed trim throughout. The heart of the home is the open concept great room anchored by a floor to ceiling stone fireplace, custom media built ins and an expansive wall of windows framing the scenic outdoor views. The chef's kitchen flows seamlessly into the living space featuring a large granite island with an apron front farmhouse sink, built in double ovens, a gas cooktop, custom range hood, sleek white cabinetry, under cabinet lighting and a stylish brick backsplash. An adjacent dining space offers the ideal setting for casual family meals or formal entertaining. Work from home in the private executive study, complete with a rich exposed brick feature wall, arched accent windows and plantation shutters. Step outside into your personal resort style oasis where you can unwind by the sparkling pool featuring a soothing waterfall with an attached spa or entertain under the expansive covered patio. Beautiful tree lined acreage surrounds a serene private pond, creating a peaceful backdrop for quiet mornings and scenic outdoor living. The massive 40X60 detached metal workshop is perfect for heavy equipment or additional storage for a vehicle, boat or RV. This magnificent property offers the rare combination of country elegance and modern conveniences! Please note that a new survey will be needed to include the pool. Schedule your private showing today to experience this retreat in person!
Location of 104 Estancia Court

Map showing 104 Estancia Court, Decatur, TX 76234 $950,000
See more listings in Decatur

104 Estancia Court property details

Interior

Bedrooms & Bathrooms

  • Bedrooms: 3
  • Bathrooms: 3
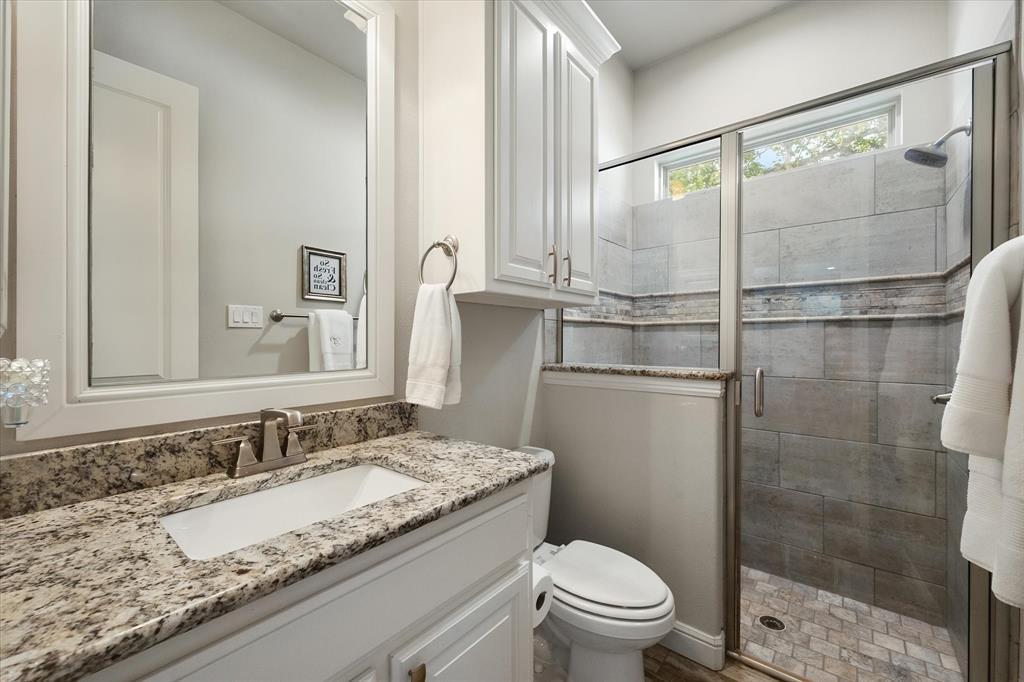
  • Full Bathrooms: 3

Appliances

  • Included: Dishwasher, Disposal, Electric Oven, Gas Cooktop, Convection Oven, Warming Drawer

Heating

  • Heating: Electric

Cooling

  • Cooling: Ceiling Fan(s), Central Air

Features

  • Interior Features: Central Vacuum, Vaulted Ceiling(s), Walk-In Closet(s), High Speed Internet, Smart Home, Wired for Sound
  • Flooring: Carpet, Ceramic Tile, Wood
  • Fireplace: Yes
  • Fireplaces Total: 1
  • Fireplace Features: Blower Fan, Gas Log

Interior Area

  • Total Living Area: 2878

Video & Virtual Tour

Rooms & Dimensions

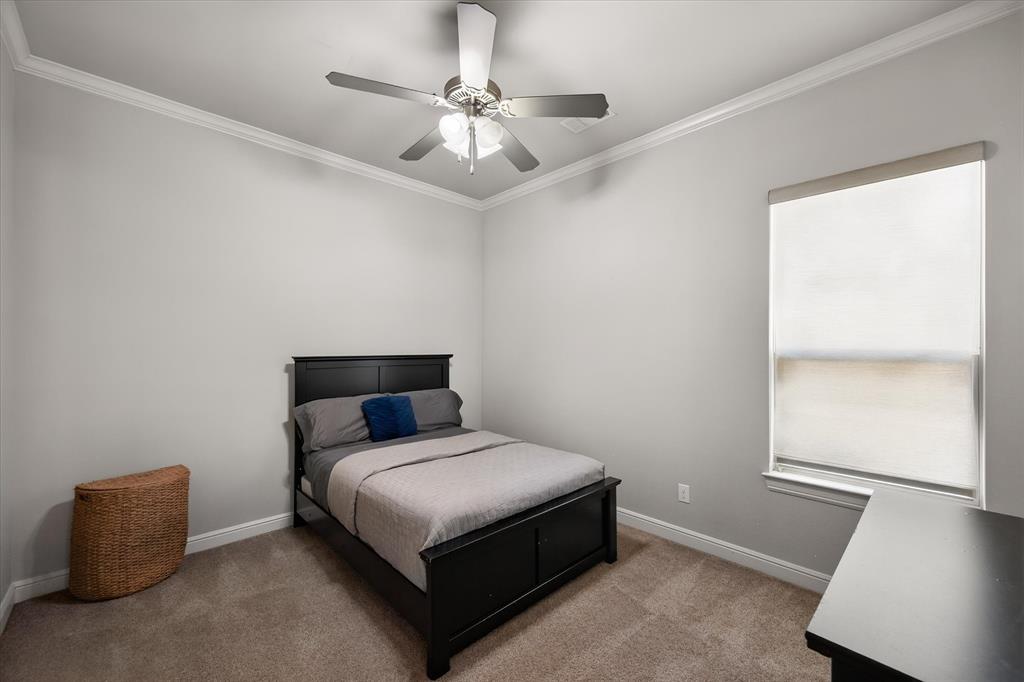
Bedroom

  • Level: First
  • Dimensions: 11 x 13
  • Features: Ceiling Fan(s), Walk-In Closet(s)

Office

  • Level: First
  • Dimensions: 13 x 10
  • Features: Ceiling Fan(s)

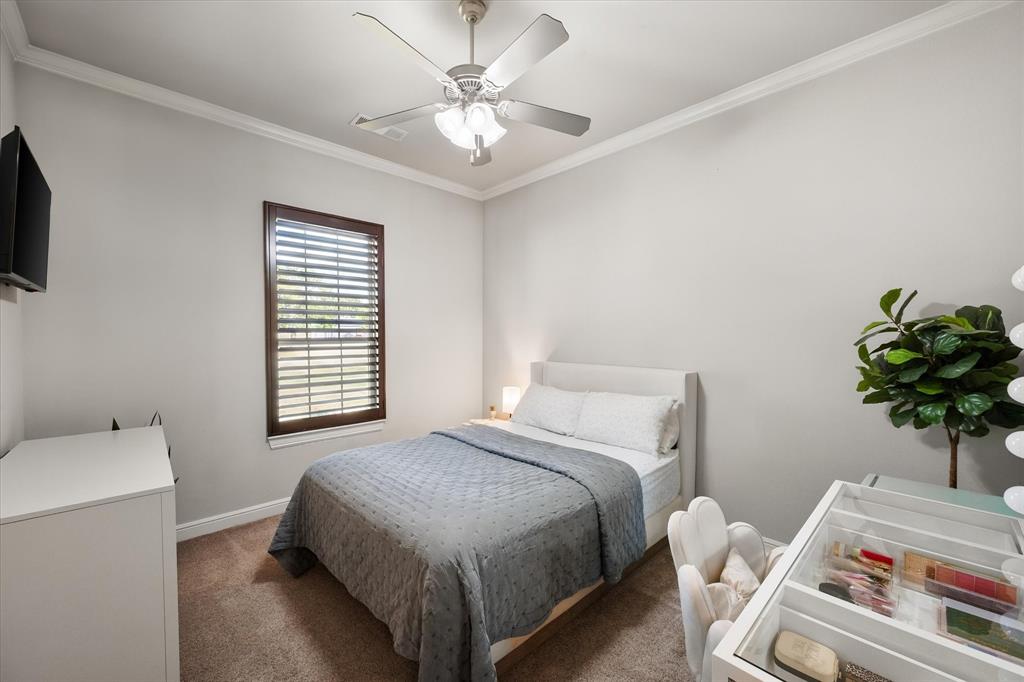
Bedroom

  • Level: First
  • Dimensions: 11 x 13
  • Features: Ceiling Fan(s)

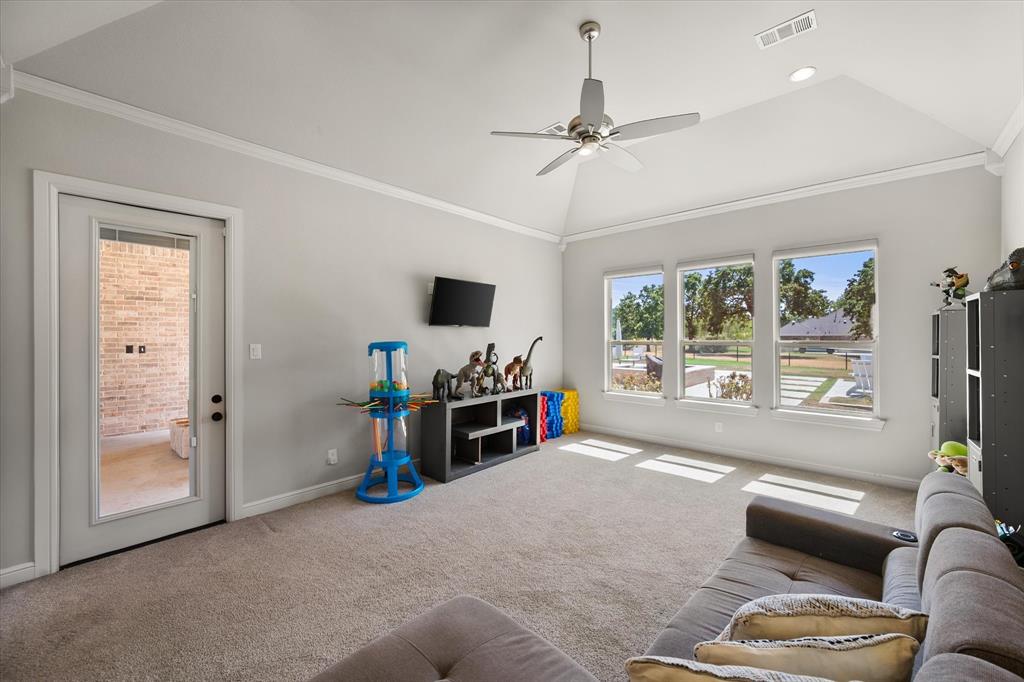
Game Room

  • Level: First
  • Dimensions: 15 x 18
  • Features: Ceiling Fan(s)

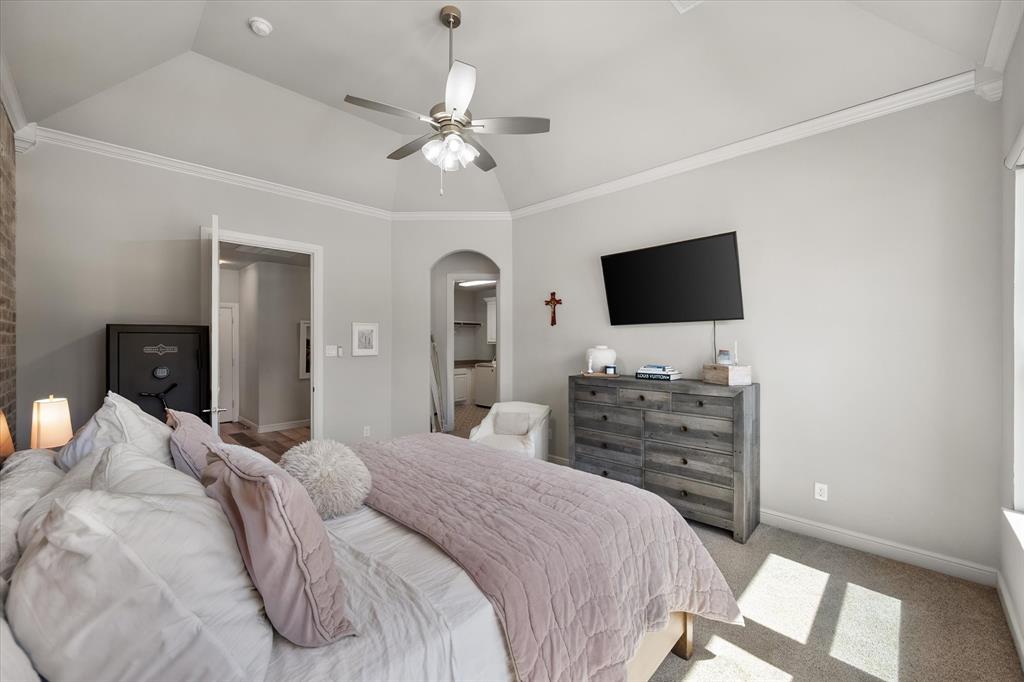
Master Bedroom

  • Level: First
  • Dimensions: 14 x 17
  • Features: Ceiling Fan(s), Walk-In Closet(s)

Breakfast Room

  • Level: First
  • Dimensions: 12 x 11

Living Room

  • Level: First
  • Dimensions: 18 x 20
  • Features: Ceiling Fan(s)

Property

Features

  • Exterior Features: Rain Gutters, Storage
  • Security Features: Carbon Monoxide Detector(s), Fire Alarm, Security Lights, Smoke Detector(s)
  • Has Private Pool: No
  • Pool Features: Fenced, Gunite, In Ground, Outdoor Pool, Pool Sweep, Pool/Spa Combo, Solar Heat
  • Has Spa: No
  • Fencing: Pipe
  • Horses: No

View

  • Has View: No

Lot

  • Size: 87,991 sq ft
  • Acres: 2.02
  • Features: Corner Lot, Cul-De-Sac, Many Trees, Subdivided

Accessibility

  • Levels: One

Parking

  • Garage: Yes
  • Total Spaces: 3
  • Covered Spaces: 3
  • Parking Features: Concrete, Covered, Direct Access, Driveway, Garage, Garage Door Opener, Garage Faces Side, Other, Outside, Boat, RV Access/Parking, Attached
  • Carport: No
  • Open Parking: No

Waterfront

  • Has Waterfront: No

Basement

  • Basement: No

Mobile Home

  • Mobile Home Remains: No

Construction

Type & Style

  • Home Type: Residential
  • Architectural Style: Traditional
  • Property Sub Type: Single Family Residence

Materials

  • Construction Materials: Brick, Stone
  • Foundation: Slab
  • Roof: Composition

Builder / Condition

  • Year Built: 2018
  • New Construction: No

Utilities & Green Energy

Utilities

  • Electric on Property: No
  • Water: Well
  • Sewer: Septic Tank
  • Utilities: Cable Available, Electricity Available

Green Energy

  • Energy Efficient: No

Community & HOA

Community

HOA

  • Has HOA: Yes
  • Fee: $550
  • Frequency: Annually
  • Fee Includes: Maintenance Grounds
  • Senior Community: No

Pets

  • Pets Allowed: No

Location

  • Longitude: -97.658376
  • Latitude: 33.21211
  • Directions: From US-287 exit US-380 W for 3.5 miles. Turn left onto Acorn for 3.5 miles. Turn right onto Hlavek. Turn right onto Las Brisas Drive. Turn right onto Estancia Ct.

Land Lease

  • Land Lease: No

School

School District

Elementary

Middle or Junior

Highschool

Tax, Financial & Listing Details

Listing Details

  • List Price: $950,000
  • Price Per Square Foot: $330.09
  • Exclusions: TVs and tv brackets, refrigerator, washer/dryer,
  • Home Warranty: No
  • Rent Control: No
  • Status: Active

MLS Details

  • MLS: NTREIS
  • Listing ID: 21420799

Tax Details

  • Annual Tax Amount: $10,333
  • Tax Legal Description: LT: 5 BLK: D LAS BRISAS PHASE 1 2.0200 ACRES
  • Tax Block: D
  • Tax Lot: 5

Price history for 104 Estancia Court

DateEventPriceSource
listed (Active)$950,000NTREIS #21420799Source

Ask a question about 104 Estancia Court

Hi there — ask anything about this property or the area and the team will get right back to you.

Last checked Source: NTREISMLS# 21420799

Local real estate advisory services provided by agent with David Pannell Broker

Listed by Connie Gardner with Keller Williams Realty · Cell: 817-223-1775

The data relating to real estate for sale on this web site comes in part from the Broker Reciprocity Program of the NTREIS Multiple Listing Service. Real estate listings held by brokerage firms other than this broker are marked with the Broker Reciprocity logo and detailed information about them includes the name of the listing brokers.

You agree to David Pannell Broker Terms of Use and Privacy Policy. By choosing to contact a property, you also agree that David Pannell Broker and its associates may call, text, or email you regarding any inquiries or activities you submit through our website. This may involve the use of automated means and prerecorded or artificial voices.

Listings near 104 Estancia Court