Fort Worth, Texas. Serving all of Dallas Fort Worth.

$252,500

104 Private Road 1114, Decatur, TX 76234

4beds
2baths
2,176sqft
Quick facts
Manufactured Home Built in 2020 $116.04/sqft 121,358 sq ft

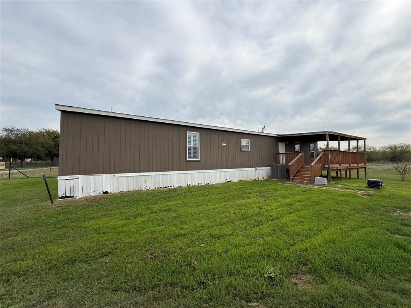
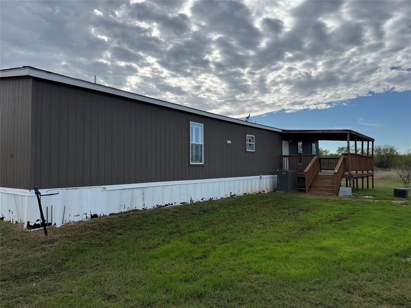
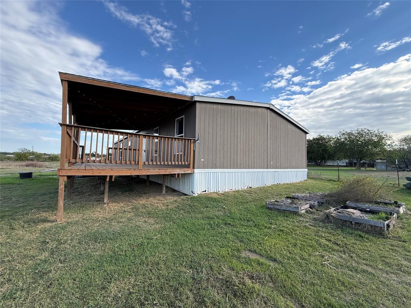
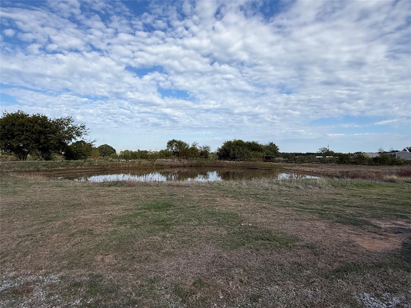
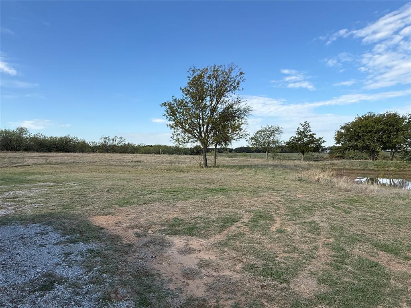
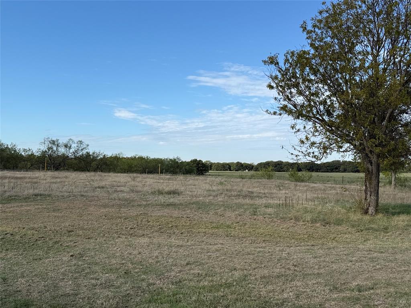
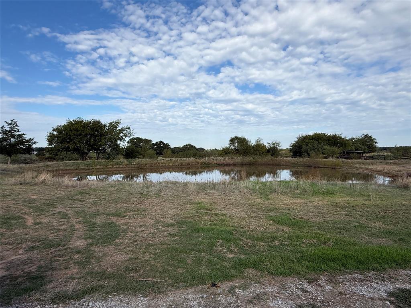
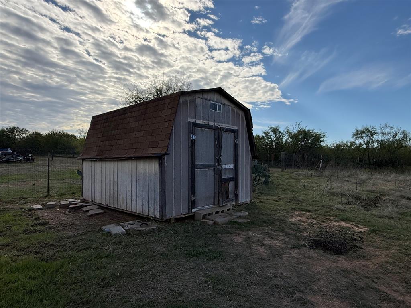
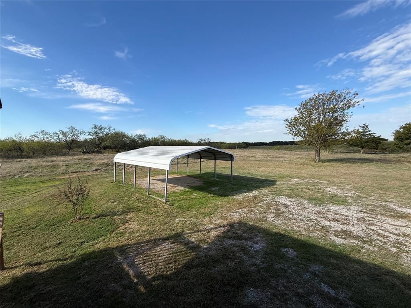
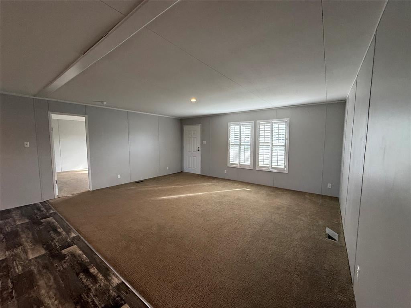
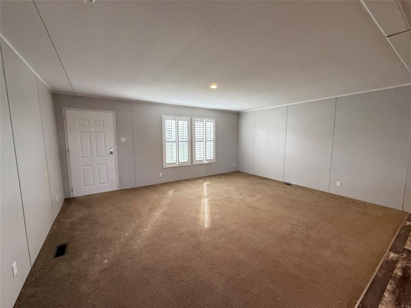
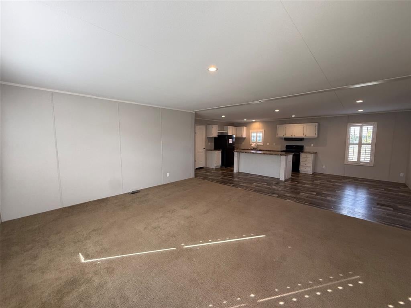
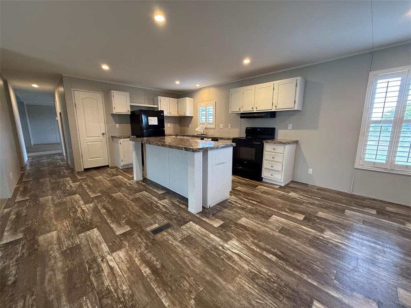
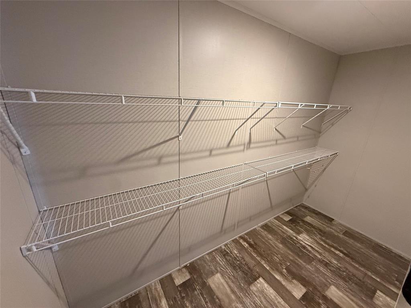
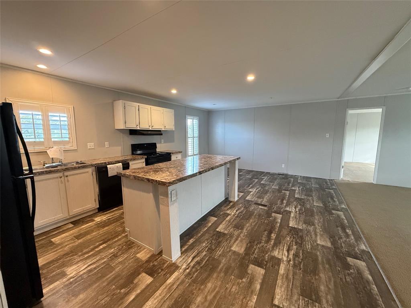
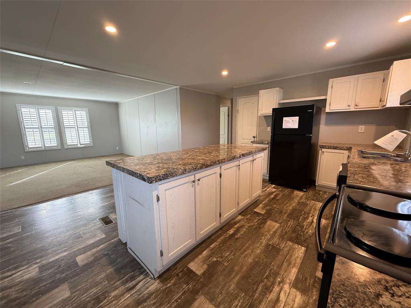
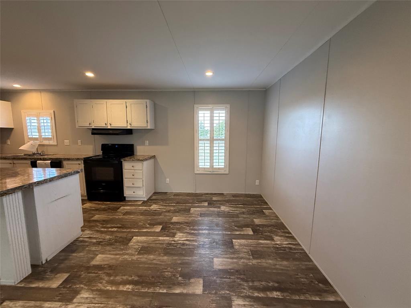
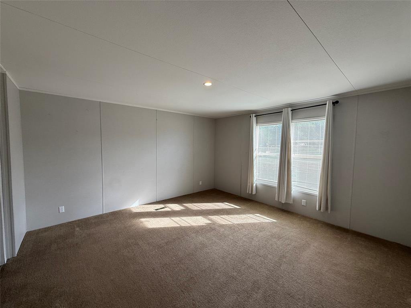
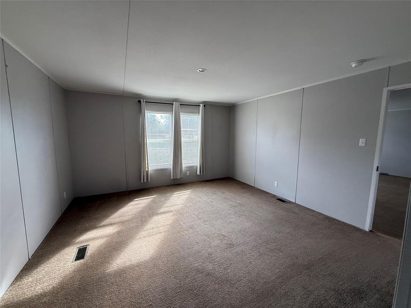
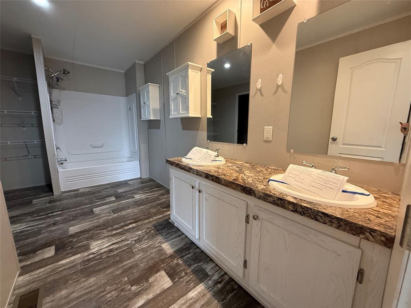
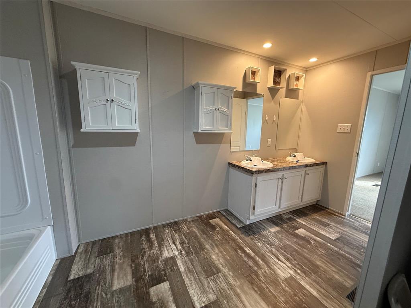
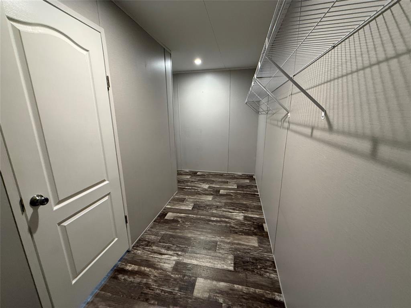
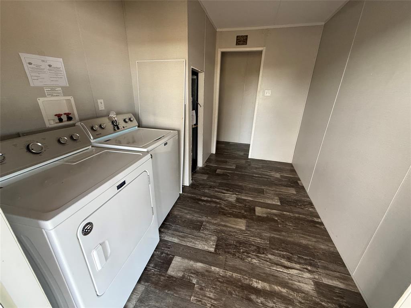
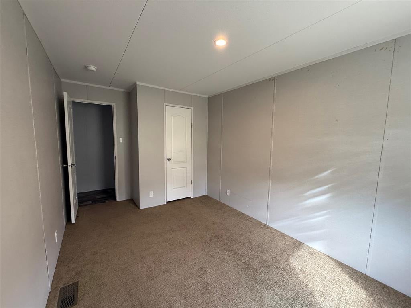
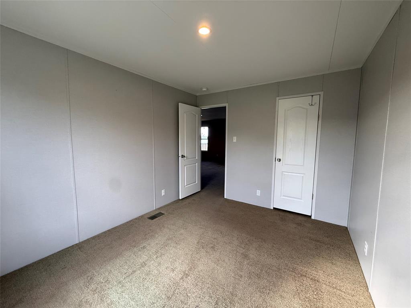
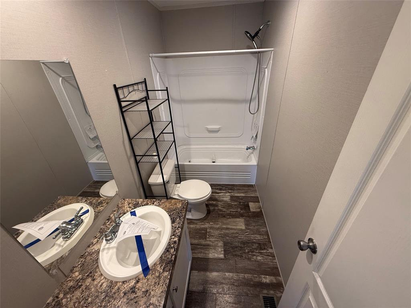
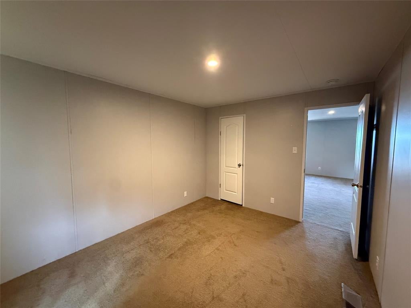
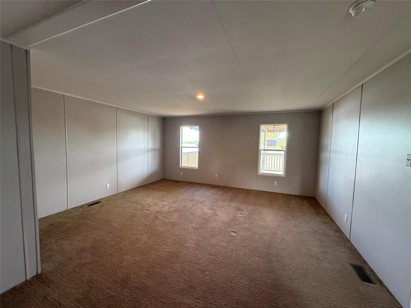
Beautiful countryside views and stunning sunsets are waiting for you from the large covered deck. A stock tank that would be perfect for a little fishing, just steps away from your door. This beautiful spacious home located on 2.786 acre lot with sandy soil could be yours. Built in 2020 this home features an open concept, split bedroom floor plan. Island kitchen complete with breakfast bar, large walk in pantry, range, refrigerator and dishwasher. Adjoining is an oversized living area and dining space with plantation shutters. Master ensuite includes tub shower combo, double sink vanity, medicine cabinets and large walk in closet. On the other end of the home are 3 good size bedrooms, a shared full bath and den*family room*playroom, you choose the purpose. In the middle of the home is a full size utility room that includes washer and dryer. Additional exterior features include a double carport and a couple of sheds. Check it out today! Buyer and Buyer’s Agent to verify all information, including measurements, schools, taxes, and property details. Information deemed reliable but not guaranteed.

Location of 104 Private Road 1114

Map showing 104 Private Road 1114, Decatur, TX 76234 $252,500
See more listings in Decatur

104 Private Road 1114 property details

Interior

Bedrooms & Bathrooms

  • Bedrooms: 4
  • Bathrooms: 2
  • Full Bathrooms: 2

Appliances

  • Included: Dishwasher, Dryer, Electric Range, Electric Water Heater, Refrigerator, Washer
  • Laundry: Electric Dryer Hookup, Washer Hookup

Heating

  • Heating: Electric

Cooling

  • Cooling: Central Air, Electric

Features

  • Interior Features: Eat-in Kitchen, Kitchen Island, Open Floorplan, Pantry, Walk-In Closet(s), High Speed Internet
  • Window Features: Window Coverings
  • Flooring: Carpet, Laminate
  • Fireplace: No

Interior Area

  • Total Living Area: 2176

Video & Virtual Tour

Rooms & Dimensions

Kitchen

  • Level: First
  • Dimensions: 12 x 12
  • Features: Breakfast Bar, Eat-in Kitchen, Kitchen Island, Pantry

Living Room

  • Level: First
  • Dimensions: 18 x 14

Utility Room

  • Level: First
  • Dimensions: 10 x 9

Master Bedroom

  • Level: First
  • Dimensions: 14 x 14
  • Features: Walk-In Closet(s)

Bedroom

  • Level: First
  • Dimensions: 12 x 9

Dining Room

  • Level: First
  • Dimensions: 12 x 8

Den

  • Level: First
  • Dimensions: 16 x 14

Bedroom

  • Level: First
  • Dimensions: 12 x 10
  • Features: Walk-In Closet(s)

Bedroom

  • Level: First
  • Dimensions: 12 x 9

Property

Features

  • Patio & Porch: Covered, Deck
  • Security Features: Smoke Detector(s)
  • Has Private Pool: No
  • Has Spa: No
  • Fencing: Fenced, Perimeter, Wire
  • Horses: Yes

View

  • Has View: No

Lot

  • Size: 121,358 sq ft
  • Acres: 2.786
  • Dimensions: 295 X 420
  • Features: Agricultural, Cleared, Few Trees, Interior Lot, Level, Pasture

Accessibility

  • Levels: One

Parking

  • Garage: No
  • Covered Spaces: 2
  • Parking Features: Carport
  • Carport: Yes
  • Carport Spaces: 2
  • Open Parking: No

Waterfront

  • Has Waterfront: No

Basement

  • Basement: No

Mobile Home

  • Mobile Home Remains: No

Construction

Type & Style

  • Home Type: Residential
  • Property Sub Type: Manufactured Home
  • Structure Type: Manufactured House

Materials

  • Foundation: Pillar/Post/Pier
  • Roof: Composition

Builder / Condition

  • Year Built: 2020
  • New Construction: No

Utilities & Green Energy

Utilities

  • Electric on Property: No
  • Water: Well
  • Sewer: Septic Tank

Green Energy

  • Energy Efficient: No

Community & HOA

Community

  • Subdivision: Na
  • Zip/Postal Code: 76234
  • City/Town: Decatur
  • City/Region: Decatur-Wise
  • County/Parish: Wise
  • State/Province: TX
  • Country Region: US-TX

HOA

  • Has HOA: No
  • Senior Community: No

Pets

  • Pets Allowed: No

Location

  • Longitude: -97.672211
  • Latitude: 33.241253
  • Directions: Hwy 380 W of Decatur to CR 1110 turn R go 1.4 miles to PR 1114 turn L and follow to end of the road on R

Land Lease

  • Land Lease: No

School

School District

Elementary

Middle or Junior

Highschool

Tax, Financial & Listing Details

Listing Details

  • List Price: $252,500
  • Price Per Square Foot: $116.04
  • Listing Terms: Cash, Conventional, FHA, VA Loan
  • Exclusions: Seller will not provide title policy or survey. Buyer chooses title company. Buyers are allowed 7 business days for inspection at no option fee.
  • Home Warranty: No
  • Rent Control: No
  • Status: Active

MLS Details

  • MLS: NTREIS
  • Listing ID: 21437083

Tax Details

  • Annual Tax Amount: $4,283
  • Tax Legal Description: A-275 E EMBERSON 2.7860 ACRES

Price history for 104 Private Road 1114

DateEventPriceSource
listed (Active)$252,500NTREIS #21437083Source

Ask a question about 104 Private Road 1114

Hi there — ask anything about this property or the area and the team will get right back to you.

Last checked Source: NTREISMLS# 21437083

Local real estate advisory services provided by agent with David Pannell Broker

Listed by Marilyn Read with Preferred Properties · Cell: 940-627-1990

The data relating to real estate for sale on this web site comes in part from the Broker Reciprocity Program of the NTREIS Multiple Listing Service. Real estate listings held by brokerage firms other than this broker are marked with the Broker Reciprocity logo and detailed information about them includes the name of the listing brokers.

You agree to David Pannell Broker Terms of Use and Privacy Policy. By choosing to contact a property, you also agree that David Pannell Broker and its associates may call, text, or email you regarding any inquiries or activities you submit through our website. This may involve the use of automated means and prerecorded or artificial voices.

Listings near 104 Private Road 1114