Fort Worth, Texas. Serving all of Dallas Fort Worth.

Price cut: $100 (10/8)Open: Sun 12-4pm (11/22)
$714,700

115 Blackstar Lane, Decatur, TX 76234

4beds
3baths
2,660sqft
Quick facts
Single Family Residence Built in 2025 $268.68/sqft 87,120 sq ft

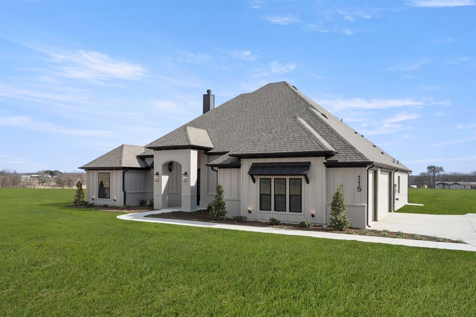
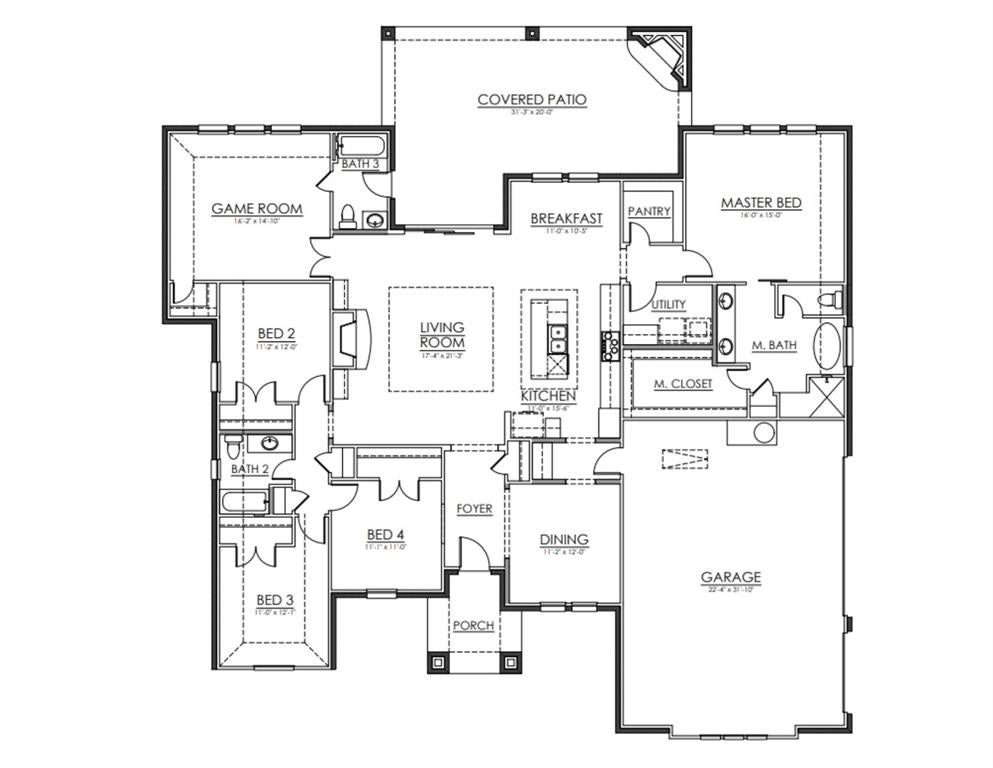
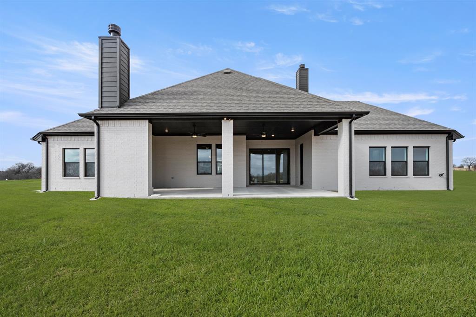
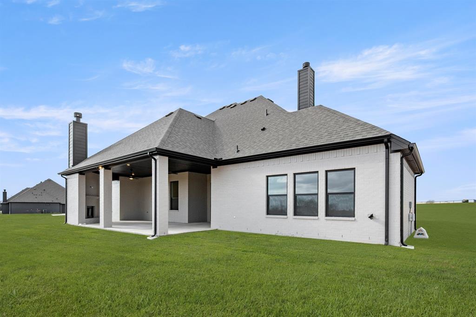
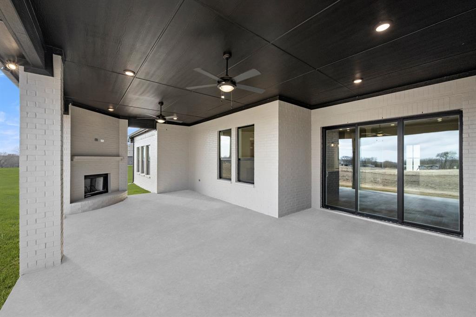
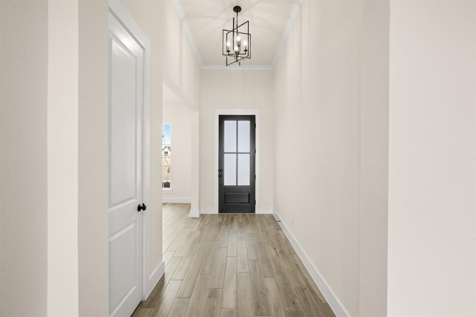
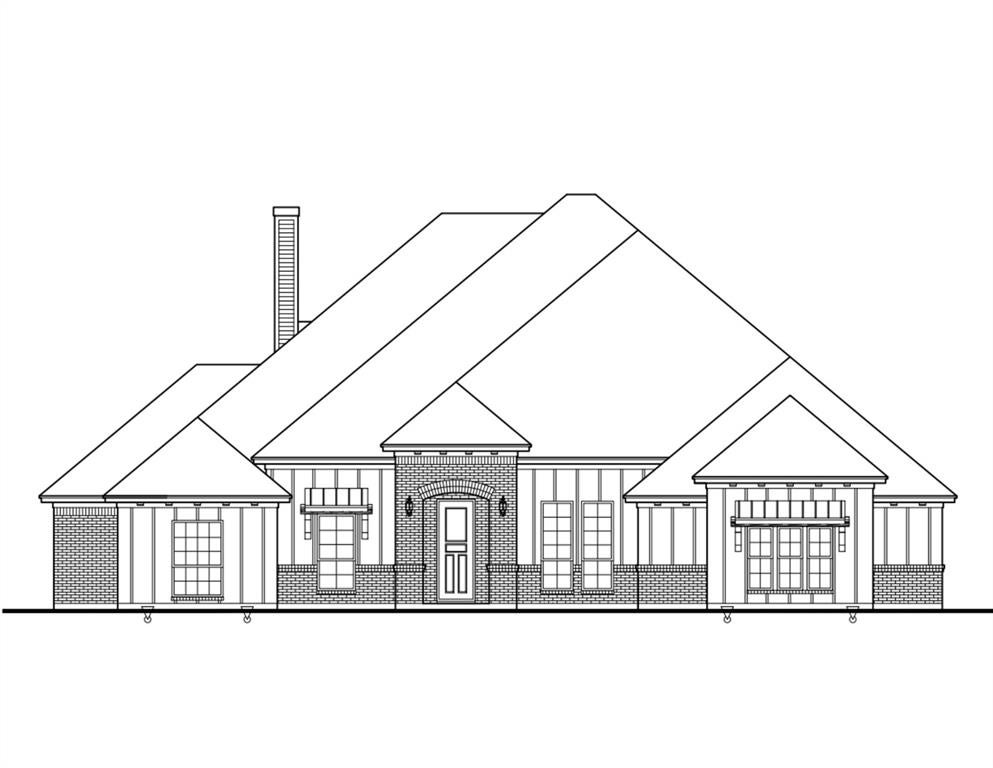
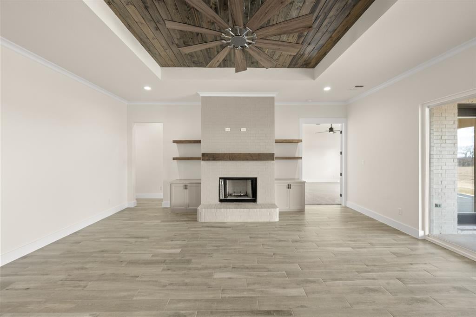
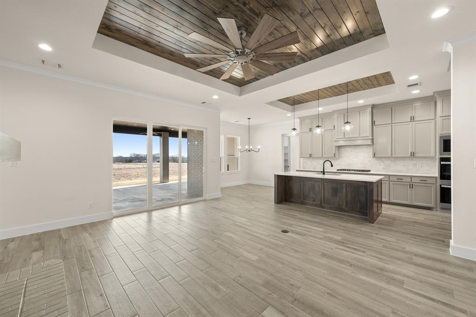
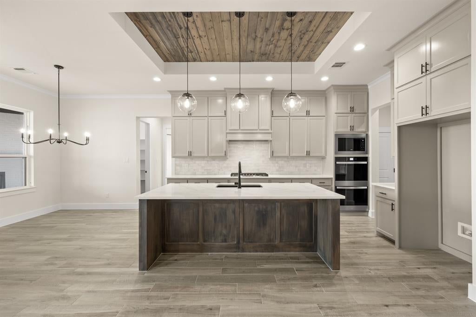
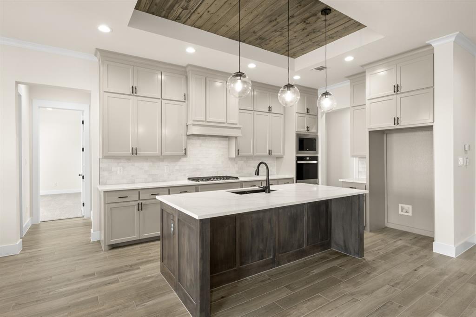
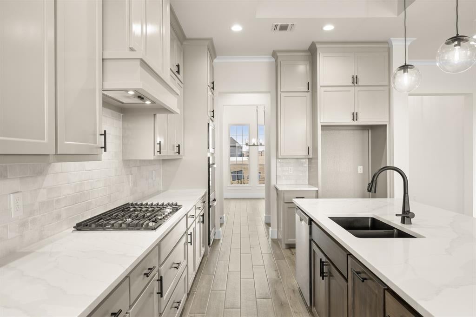
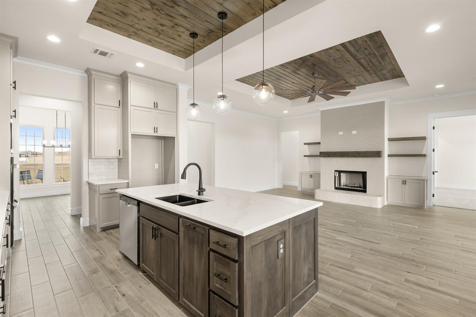
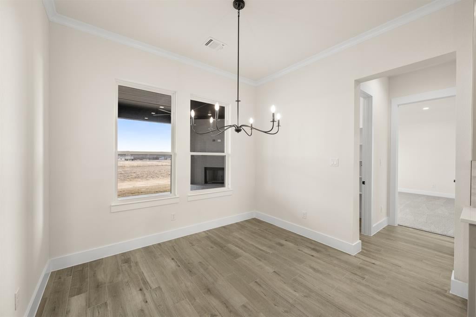
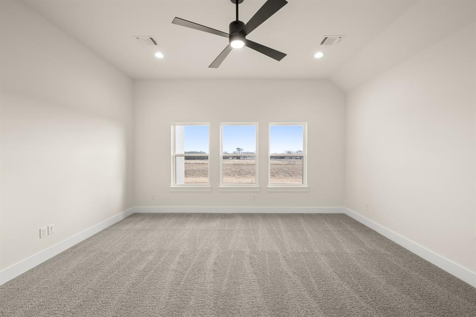
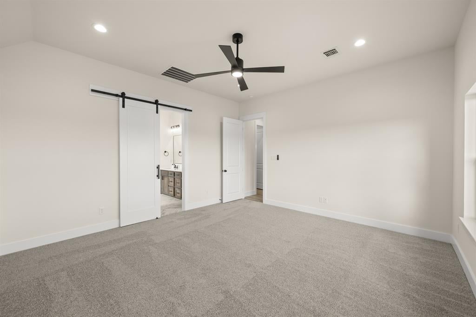
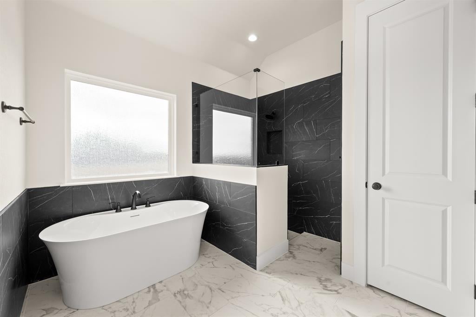
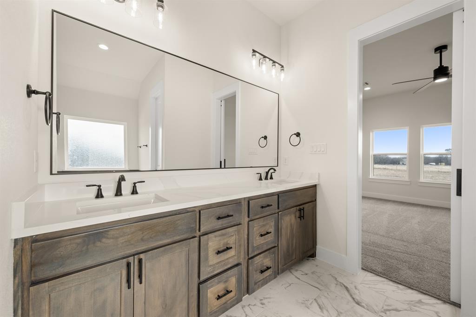
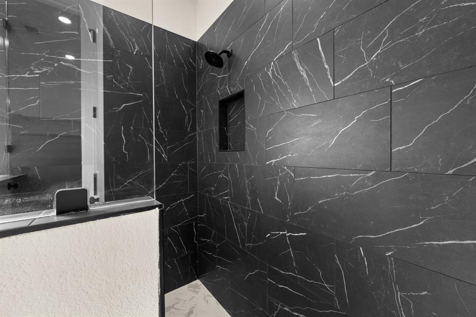
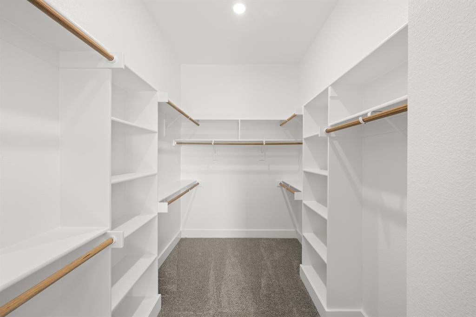
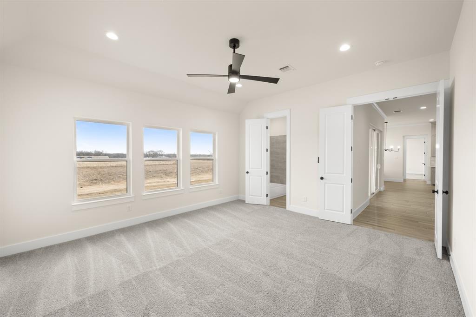
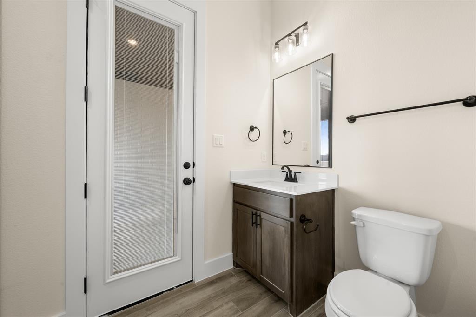
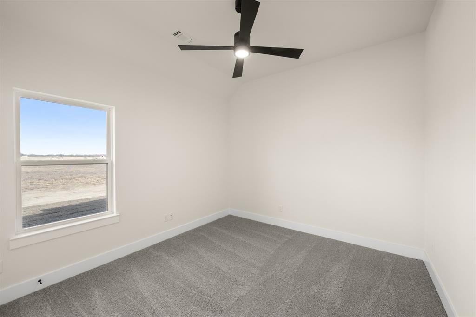
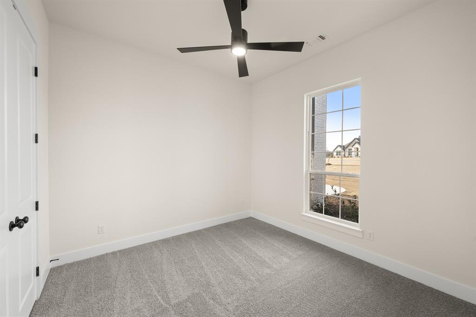
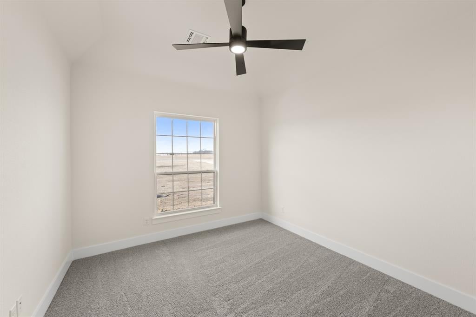
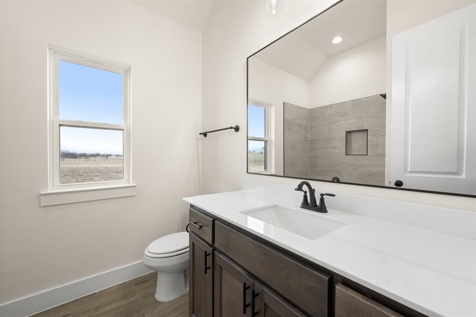
MLS# 21154301 - Built by Brookson Builders - Ready Now! ~ FREE METAL BUILDING WITH QUALIFIED HOME PURCHASE! Please reach out for details! Inviting single-story home with an open concept layout centered around a cozy living room fireplace and a seamless connection to the kitchen and breakfast area. The kitchen features a large island and walk-in pantry, perfect for everyday living and entertaining. The private primary suite offers a spacious bath and walk-in closet, while three additional bedrooms and a separate game room with direct access to a full bath provide flexible space for guests, work, or play. A covered patio with fireplace creates an ideal outdoor retreat. The utility room with ample storage complete this thoughtfully designed home. The home features a three car garage and sits on an expansive lot, providing plenty of room for outdoor activities. This residence is located within the reputable Decatur ISD, making it an ideal choice for everyone. Experience modern living in a traditional style home. Don't miss this opportunity!

Open houses at 115 Blackstar Lane

Sunday, November 22 · 12–4pm

In person · no appointment needed

Location of 115 Blackstar Lane

Map showing 115 Blackstar Lane, Decatur, TX 76234 $714,700
See more listings in Decatur

115 Blackstar Lane property details

Interior

Bedrooms & Bathrooms

  • Bedrooms: 4
  • Bathrooms: 3
  • Full Bathrooms: 3

Appliances

  • Included: Dishwasher, Gas Cooktop
  • Laundry: Electric Dryer Hookup, Washer Hookup

Heating

  • Heating: Electric, Fireplace(s)

Cooling

  • Cooling: Ceiling Fan(s), Electric

Features

  • Interior Features: Eat-in Kitchen, Kitchen Island, Open Floorplan, Pantry, Vaulted Ceiling(s), Walk-In Closet(s)
  • Flooring: Carpet, Other, Tile
  • Fireplace: Yes
  • Fireplaces Total: 2
  • Fireplace Features: Decorative, Family Room, Outside

Interior Area

  • Total Living Area: 2660

Video & Virtual Tour

Rooms & Dimensions

Bedroom

  • Level: First
  • Dimensions: 11 x 11

Breakfast Room

  • Level: First
  • Dimensions: 11 x 10

Bedroom

  • Level: First
  • Dimensions: 11 x 12

Master Bedroom

  • Level: First
  • Dimensions: 16 x 15
  • Features: Walk-In Closet(s)

Living Room

  • Level: First
  • Dimensions: 17 x 21

Kitchen

  • Level: First
  • Dimensions: 11 x 15
  • Features: Breakfast Bar, Eat-in Kitchen, Kitchen Island, Pantry

Bedroom

  • Level: First
  • Dimensions: 11 x 12

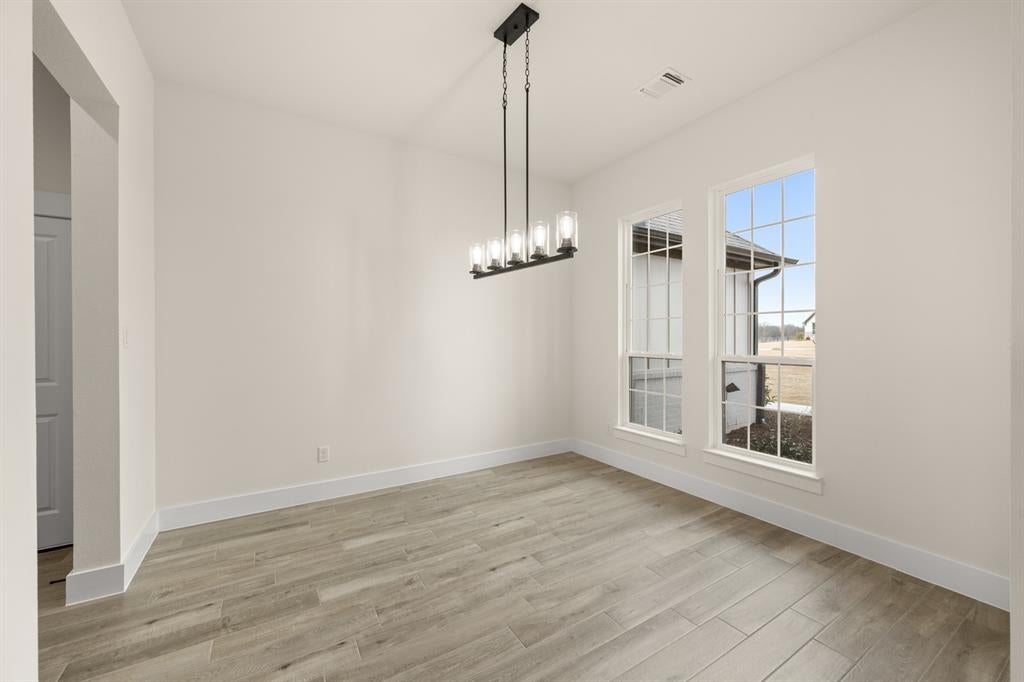
Dining Room

  • Level: First
  • Dimensions: 11 x 12

Game Room

  • Level: First
  • Dimensions: 16 x 14

Property

Features

  • Exterior Features: Lighting
  • Patio & Porch: Covered
  • Security Features: Smoke Detector(s)
  • Has Private Pool: No
  • Has Spa: No
  • Fencing: Back Yard
  • Horses: No

View

  • Has View: No

Lot

  • Size: 87,120 sq ft
  • Acres: 2

Accessibility

  • Levels: One

Parking

  • Garage: Yes
  • Total Spaces: 3
  • Covered Spaces: 3
  • Parking Features: Garage Door Opener, Garage Faces Side, Attached
  • Carport: No
  • Open Parking: No

Waterfront

  • Has Waterfront: No

Basement

  • Basement: No

Mobile Home

  • Mobile Home Remains: No

Construction

Type & Style

  • Home Type: Residential
  • Architectural Style: Traditional, Other
  • Property Sub Type: Single Family Residence

Materials

  • Construction Materials: Brick
  • Foundation: Slab
  • Roof: Composition

Builder / Condition

  • Year Built: 2025
  • Condition: New Construction
  • New Construction: Yes

Utilities & Green Energy

Utilities

  • Electric on Property: No
  • Sewer: Septic Tank

Green Energy

  • Energy Efficient: No

Community & HOA

Community

HOA

  • Has HOA: Yes
  • Frequency: Annually
  • Senior Community: No

Pets

  • Pets Allowed: No

Location

  • Longitude: -97.415542
  • Latitude: 33.263096
  • Directions: From US Highway 287 in Decatur: Take the exit for Business 287 FM 51 toward Decatur. Continue through Decatur and follow signs toward Blackstar Estates. Turn onto Blackstar Lane and continue to 115 Blackstar Lane. The home will be located within the community

Land Lease

  • Land Lease: No

School

School District

Elementary

Middle or Junior

Highschool

Tax, Financial & Listing Details

Listing Details

  • List Price: $714,700
  • Price Per Square Foot: $268.68
  • Home Warranty: No
  • Rent Control: No
  • Status: Active

MLS Details

  • MLS: NTREIS
  • Listing ID: 21154301

Tax Details

  • Tax Lot: 11

Ask a question about 115 Blackstar Lane

Hi there — ask anything about this property or the area and the team will get right back to you.

Last checked Source: NTREISMLS# 21154301

Local real estate advisory services provided by agent with David Pannell Broker

Listed by Ben Caballero with Homesusa.com · Cell: 888-872-6006

The data relating to real estate for sale on this web site comes in part from the Broker Reciprocity Program of the NTREIS Multiple Listing Service. Real estate listings held by brokerage firms other than this broker are marked with the Broker Reciprocity logo and detailed information about them includes the name of the listing brokers.

You agree to David Pannell Broker Terms of Use and Privacy Policy. By choosing to contact a property, you also agree that David Pannell Broker and its associates may call, text, or email you regarding any inquiries or activities you submit through our website. This may involve the use of automated means and prerecorded or artificial voices.

Listings near 115 Blackstar Lane