Fort Worth, Texas. Serving all of Dallas Fort Worth.

Price cut: $250 (9/17)
$298,500

116 El Dorado Street, Decatur, TX 76234

4beds
2baths
1,904sqft
Quick facts
Single Family Residence Built in 2023 $156.78/sqft 87,120 sq ft

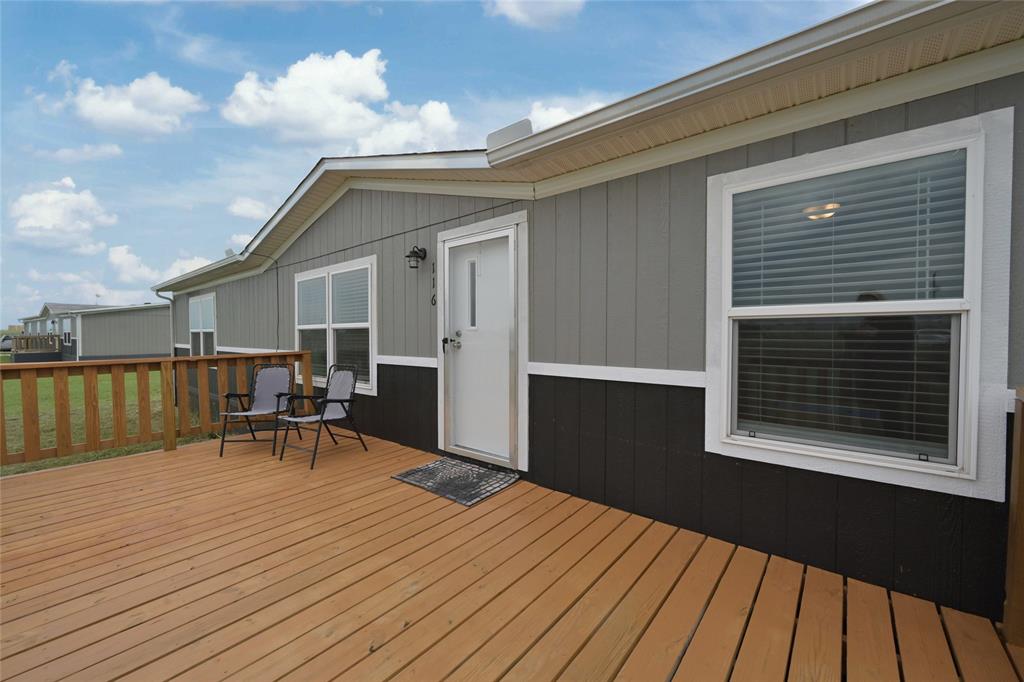
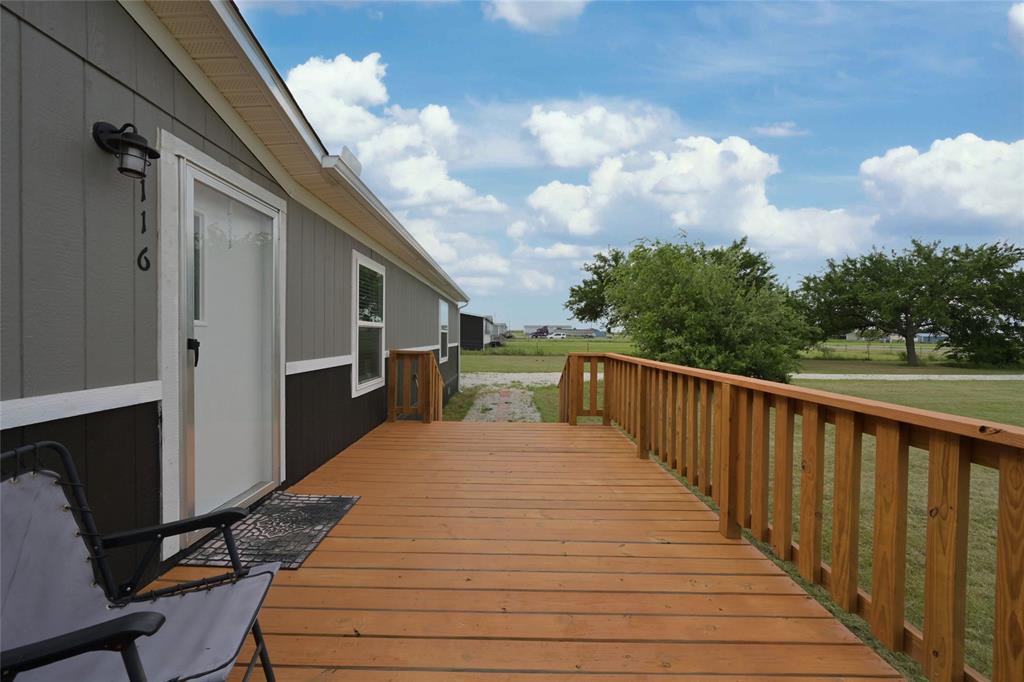
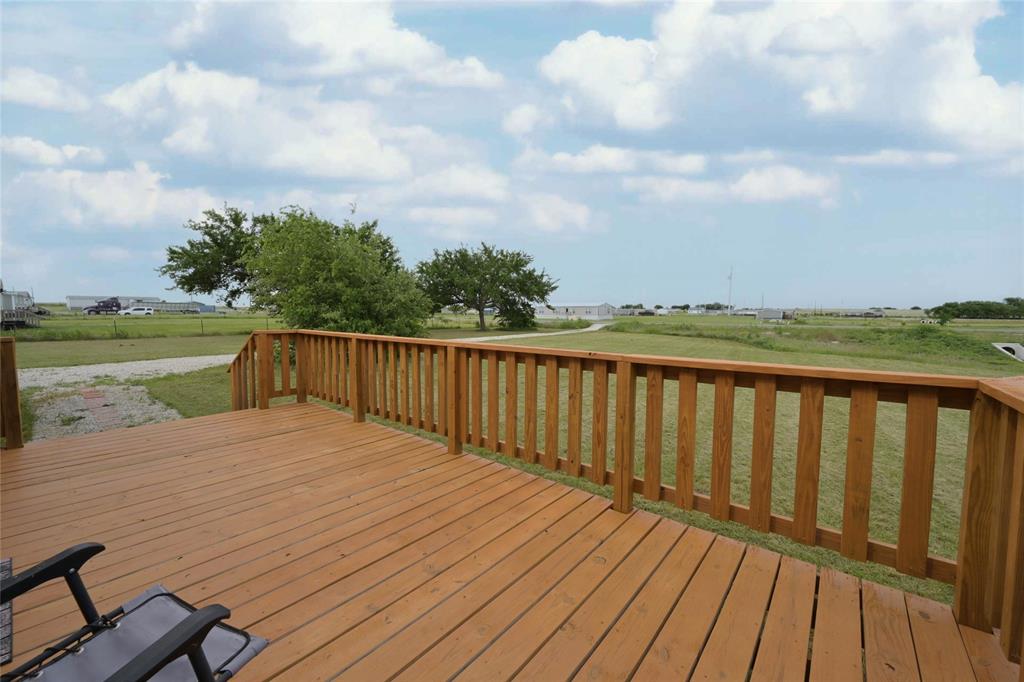
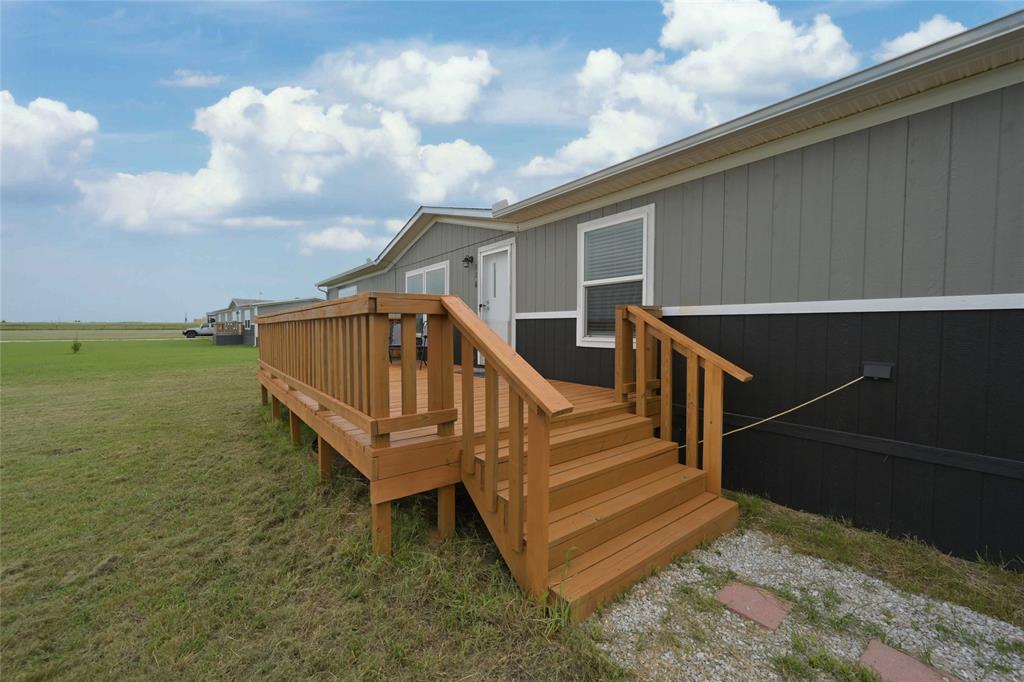
ENJOY 2 ACRES COUNTRY LIVING in this Charming Carpet Free 4 BEDROOM, 2 BATH Doublewide in DECATUR, TEXAS with NO HOA!! Built in 2023 with 1,904 sq ft and located on 2.00 ACRES in the peaceful Community of Ranch Hill Estates! Sit, relax and enjoy country views for miles on this large 20 x 10 front Deck or 9 x 6 back deck! Two car covered car port with additional side parking spaces. Dream of having your own mini Homestead with a chicken coop and room for the kiddos and critters to roam and play? This is it! This open floorplan seamlessly connects the living room, bonus-flex room, kitchen and dining, creating the perfect space for friends and family to gather. Large eat-in Kitchen with Island, plenty of cabinet space, handy pull knobs, tiled backsplash and even additional space for a second Fridge or Freezer! Over sized Laundry with storage shelf and easy care wood look luxury vinyl floors throughout. Spacious Family Room and an additional 15 x 13 bonus room, optional Office, workout or children's play area. Nice split Bedroom arrangement with the primary Bedroom on the left, joining bath with corner soaking tub-shower combination, vanity and walk-in closet. Three additional Bedrooms on the right with generous sized closets and 2nd full bath with side linen shelfs. Located just outside the City Limits, where you can enjoy a peaceful environment, while still having convenient access to nearby amenities. FHA, VA, USDA and Conventional Welcome! Schedule your showing to see this fabulous home and property today!

Location of 116 El Dorado Street

Map showing 116 El Dorado Street, Decatur, TX 76234 $298,500
See more listings in Decatur

116 El Dorado Street property details

Interior

Bedrooms & Bathrooms

  • Bedrooms: 4
  • Bathrooms: 2
  • Full Bathrooms: 2

Appliances

  • Included: Dishwasher, Electric Range, Electric Water Heater
  • Laundry: Electric Dryer Hookup, Washer Hookup

Heating

  • Heating: Central, Electric

Cooling

  • Cooling: Ceiling Fan(s), Central Air, Electric

Features

  • Interior Features: Eat-in Kitchen, Kitchen Island, Open Floorplan, Walk-In Closet(s), High Speed Internet
  • Window Features: Window Coverings
  • Flooring: Vinyl
  • Fireplace: No
  • Fireplace Features: None

Interior Area

  • Total Living Area: 1904

Video & Virtual Tour

Rooms & Dimensions

Bedroom

  • Level: First
  • Dimensions: 12 x 11

Bath-Full

  • Level: First
  • Dimensions: 8 x 6

Bedroom

  • Level: First
  • Dimensions: 12 x 13
  • Features: Walk-In Closet(s)

Master Bathroom

  • Level: First
  • Dimensions: 13 x 7

Dining Room

  • Level: First
  • Dimensions: 10 x 10

Master Bedroom

  • Level: First
  • Dimensions: 15 x 12

Bedroom

  • Level: First
  • Dimensions: 13 x 12
  • Features: Walk-In Closet(s)

Living Room

  • Level: First
  • Dimensions: 22 x 12

Laundry

  • Level: First
  • Dimensions: 12 x 6

Bonus Room

  • Level: First
  • Dimensions: 15 x 13

Kitchen

  • Level: First
  • Dimensions: 13 x 12
  • Features: Eat-in Kitchen, Kitchen Island

Property

Features

  • Exterior Features: Other
  • Patio & Porch: Deck, Front Porch, Rear Porch
  • Security Features: Smoke Detector(s)
  • Has Private Pool: No
  • Has Spa: No
  • Horses: No

View

  • Has View: No

Lot

  • Size: 87,120 sq ft
  • Acres: 2
  • Dimensions: 580 x 150 x 581 x 150x
  • Features: Cleared, Interior Lot, Subdivided

Accessibility

  • Levels: One

Parking

  • Garage: No
  • Covered Spaces: 2
  • Parking Features: Carport
  • Carport: Yes
  • Carport Spaces: 2
  • Open Parking: No

Waterfront

  • Has Waterfront: No

Basement

  • Basement: No

Mobile Home

  • Mobile Home Remains: No

Construction

Type & Style

  • Home Type: Residential
  • Architectural Style: Traditional
  • Property Sub Type: Single Family Residence
  • Structure Type: Manufactured House, House

Materials

  • Construction Materials: Other
  • Foundation: Other
  • Roof: Composition

Builder / Condition

  • Year Built: 2023
  • New Construction: No

Utilities & Green Energy

Utilities

  • Electric on Property: No
  • Water: Private
  • Sewer: Septic Tank
  • Utilities: Other

Green Energy

  • Energy Efficient: No

Community & HOA

Community

HOA

  • Has HOA: No
  • Senior Community: No

Pets

  • Pets Allowed: No

Location

  • Longitude: -97.42073
  • Latitude: 33.415755
  • Directions: Please refer to GPS guidance suggested. It or Waze should take you directly to the Home. Look for 116 El Dorado on the right.

Land Lease

  • Land Lease: No

School

School District

Elementary

Middle or Junior

Highschool

Tax, Financial & Listing Details

Listing Details

  • List Price: $298,500
  • Price Per Square Foot: $156.78
  • Listing Terms: Cash, Conventional, FHA, USDA Loan, VA Loan
  • Exclusions: Minerals. Black Fridge in Kitchen is negotiable
  • Home Warranty: No
  • Rent Control: No
  • Status: Active

MLS Details

  • MLS: NTREIS
  • Listing ID: 21257124

Tax Details

  • Tax Legal Description: LOT 3 BLK 1 RANCH HILL ESTATES PHASE 2
  • Tax Block: 1
  • Tax Lot: 3

Ask a question about 116 El Dorado Street

Hi there — ask anything about this property or the area and the team will get right back to you.

Last checked Source: NTREISMLS# 21257124

Local real estate advisory services provided by agent with David Pannell Broker

Listed by Stephen Kahn with Century 21 Mike Bowman, Inc. · Cell: 817-354-7653

The data relating to real estate for sale on this web site comes in part from the Broker Reciprocity Program of the NTREIS Multiple Listing Service. Real estate listings held by brokerage firms other than this broker are marked with the Broker Reciprocity logo and detailed information about them includes the name of the listing brokers.

You agree to David Pannell Broker Terms of Use and Privacy Policy. By choosing to contact a property, you also agree that David Pannell Broker and its associates may call, text, or email you regarding any inquiries or activities you submit through our website. This may involve the use of automated means and prerecorded or artificial voices.

Listings near 116 El Dorado Street