Fort Worth, Texas. Serving all of Dallas Fort Worth.

Price cut: $75K (11/8)
$1,275,000

145 Rock Court, Decatur, TX 76234

3beds
3baths
3,861sqft
Quick facts
Single Family Residence Built in 2024 $330.23/sqft 217,800 sq ft

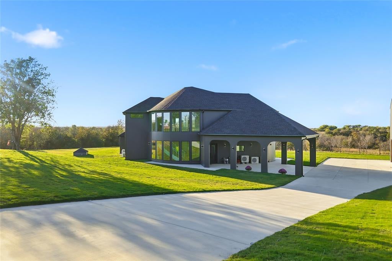
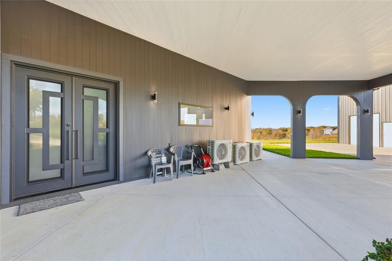
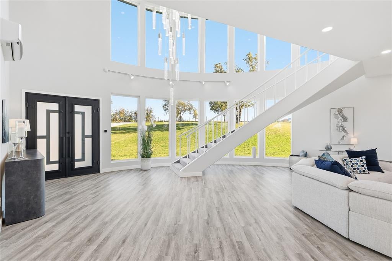
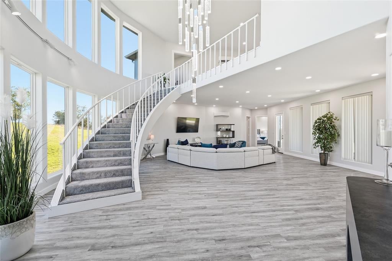
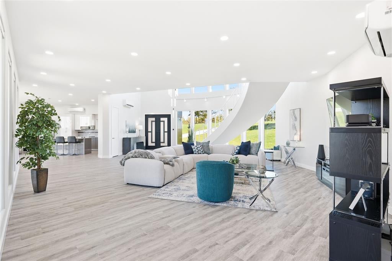
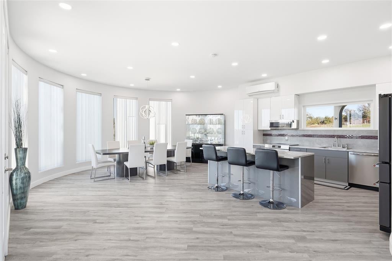
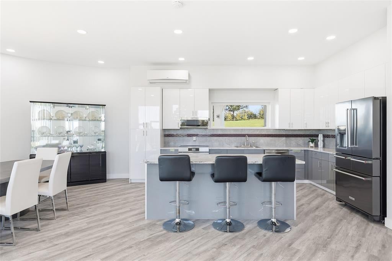
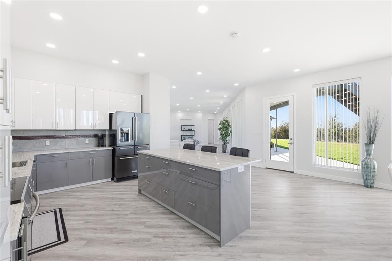
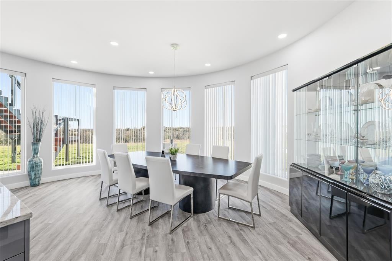
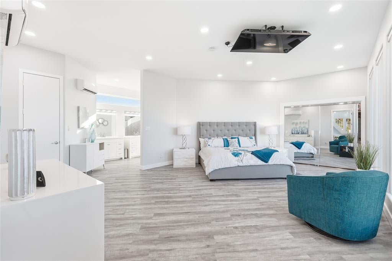
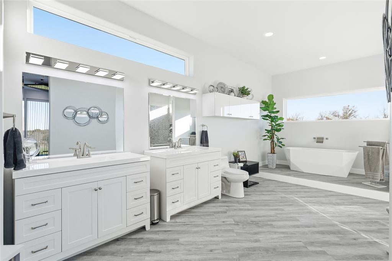
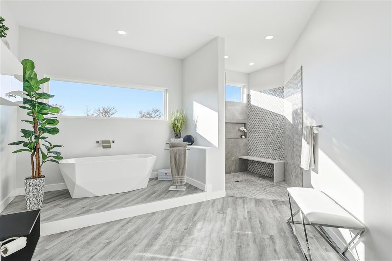
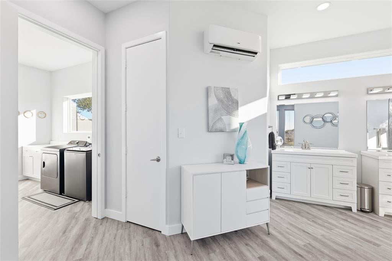
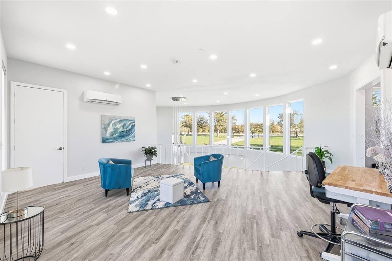
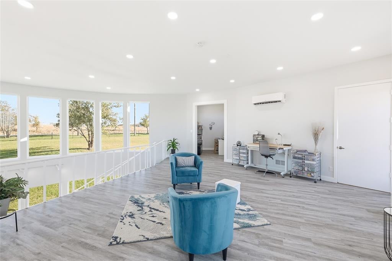
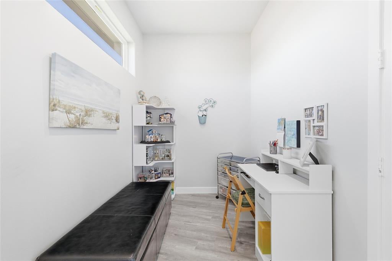
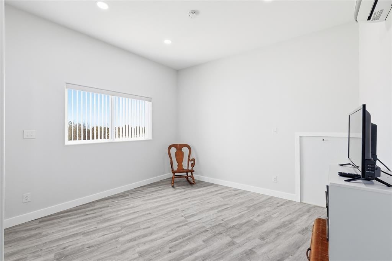
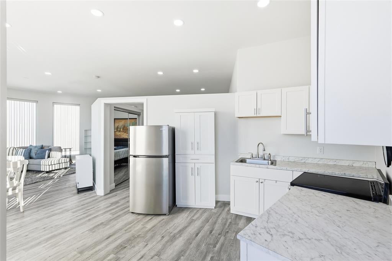
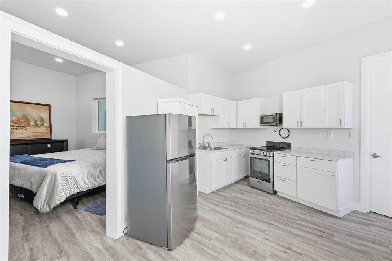
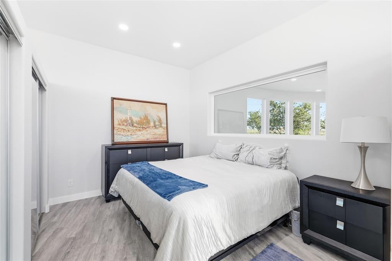
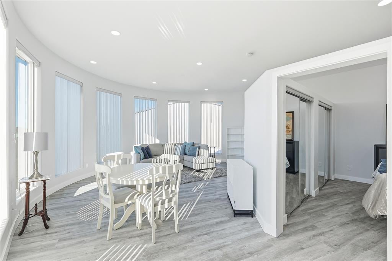
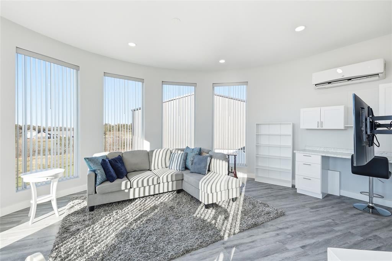
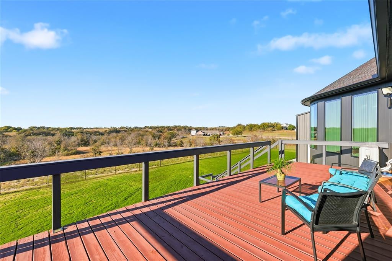
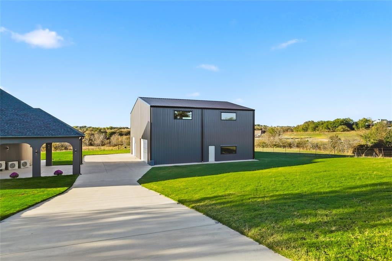
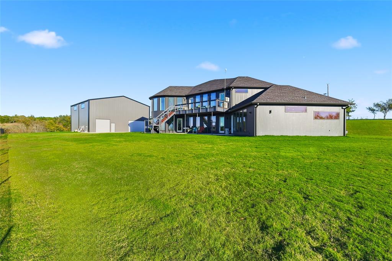
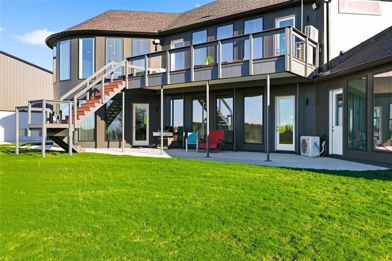
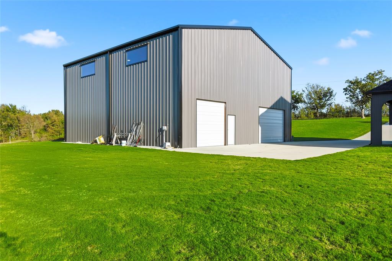
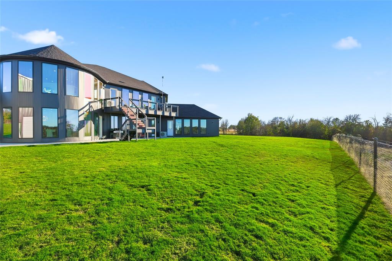
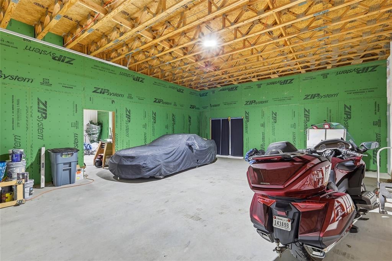
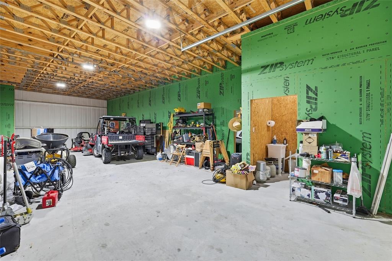
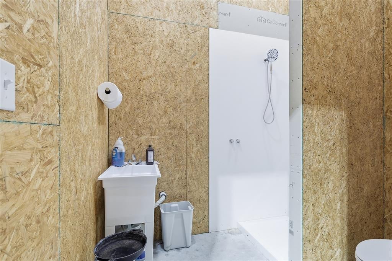
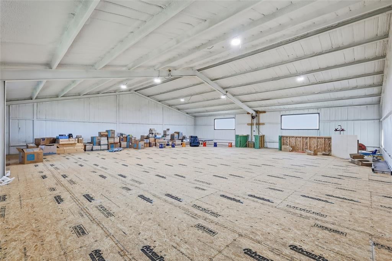
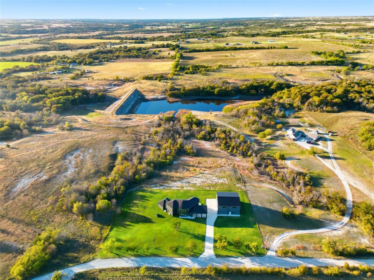
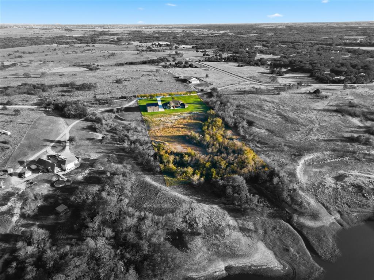
Seller offering a 2-1 buydown of the interest rate with an acceptable offer! Escape to luxury country living in this custom-built 2024 estate, perfectly positioned on 5 serene acres with panoramic countryside views. Designed for maximum energy efficiency and modern comfort, the home features 2x6 construction, R24 foam insulation, ZIP-sealed sheathing, and ultra-quiet 22 SEER mini-split systems. Inside, full-height picture windows flood the open-concept layout with natural light, showcasing sleek contemporary finishes and neutral tones. A fully independent mother-in-law suite—complete with its own private kitchen, living room, workspace, and bedroom—offers an ideal setup for multigenerational living, long-term guests, or income potential. Dual tankless water heaters ensure unlimited hot water across both living areas. Outdoor living shines across two fully fenced and gated acres featuring a lush, high-efficiency Hunter irrigated lawn and designer LED landscape lighting. Take in breathtaking sunsets from the covered patio or expansive upper deck, secured by remote-controlled, solar-powered entry gates. For horse lovers, hobbyists, or business owners, the standout 5,000-square-foot, two-story insulated workshop includes a 30x30 garage, mechanical shop, full bath, freight elevator, RV hookups, and a massive open second floor ready for customization. High-efficiency acreage properties of this caliber with guest quarters and custom workshop facilities rarely hit the market—schedule your private tour today to experience this self-sustaining retreat in person!
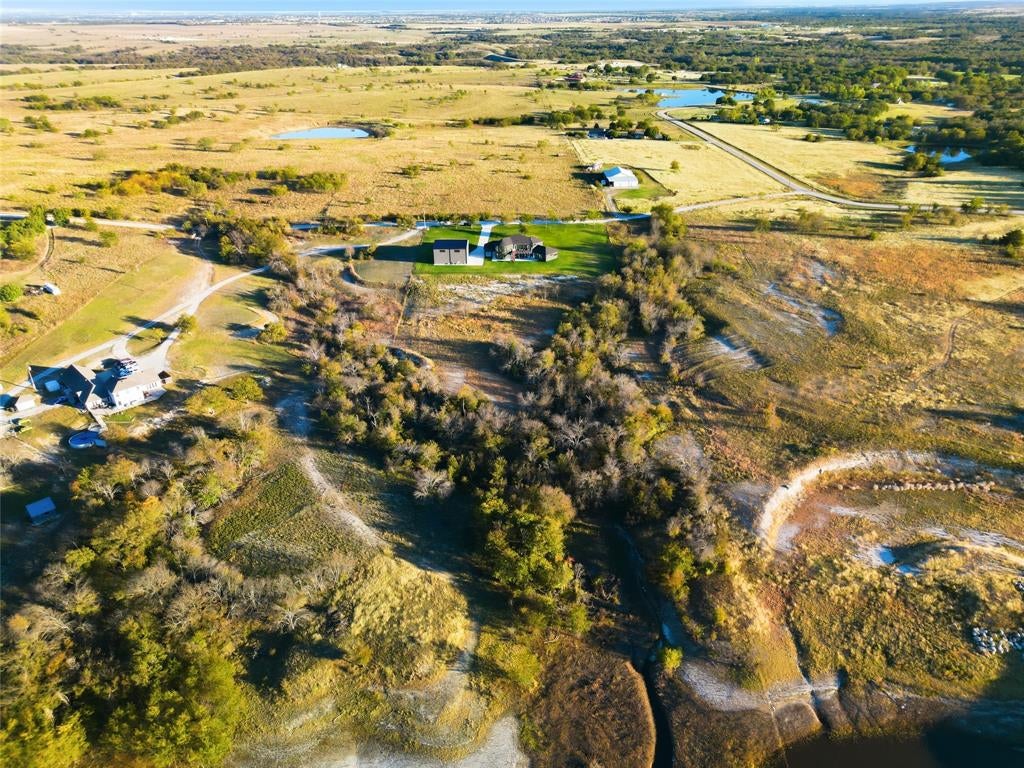
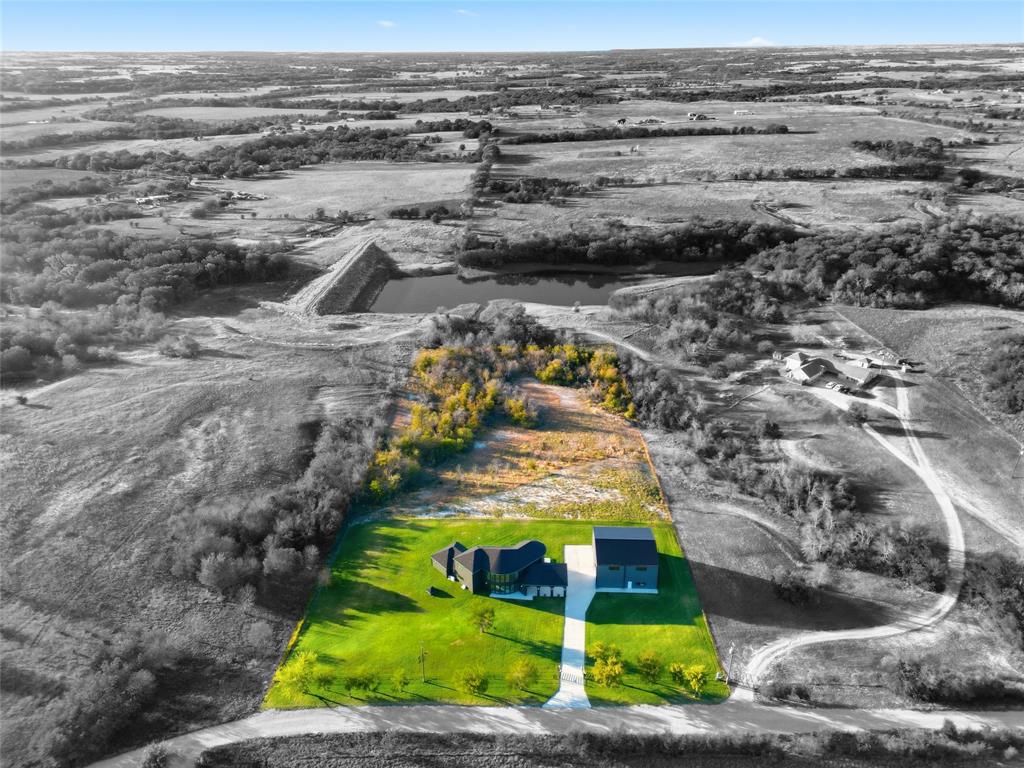
Location of 145 Rock Court

Map showing 145 Rock Court, Decatur, TX 76234 $1,275,000
See more listings in Decatur

145 Rock Court property details

Interior

Bedrooms & Bathrooms

  • Bedrooms: 3
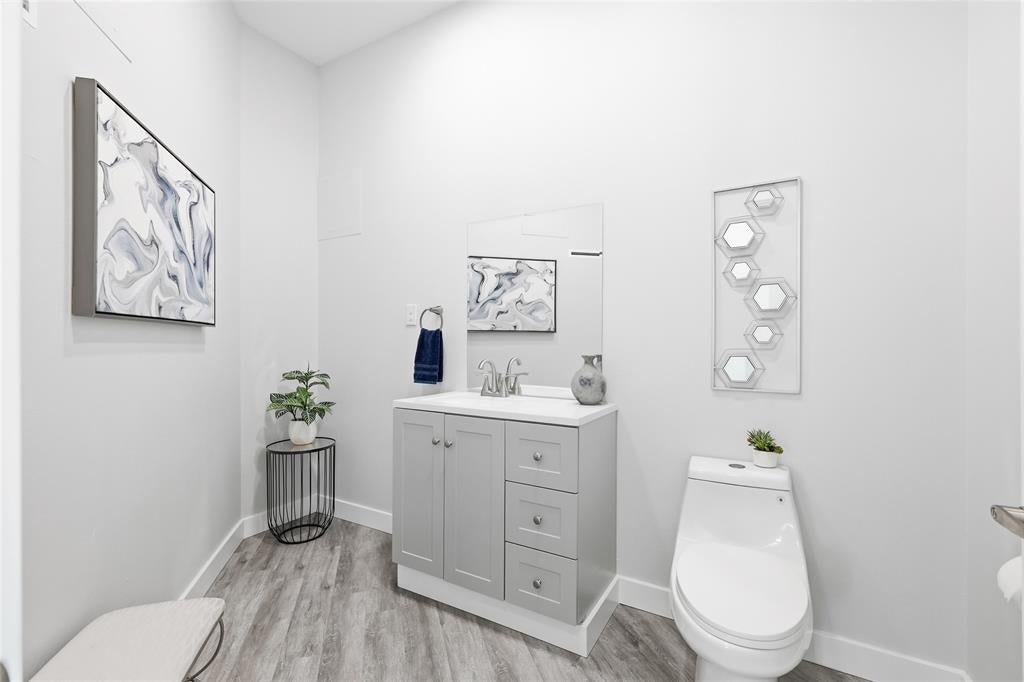
  • Bathrooms: 3
  • Full Bathrooms: 2

Appliances

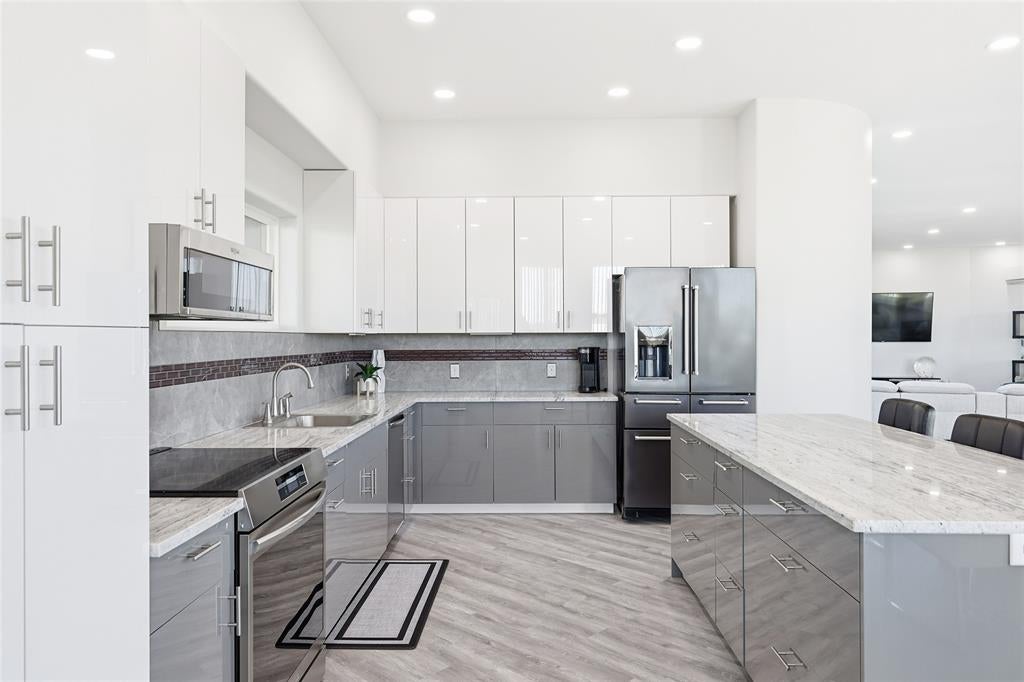
  • Included: Dishwasher, Disposal, Electric Range, Electric Water Heater, Microwave, Convection Oven, Tankless Water Heater

Heating

  • Heating: Heat Pump

Cooling

  • Cooling: Heat Pump

Features

  • Interior Features: Built-in Features, Chandelier, Eat-in Kitchen, Granite Counters, Kitchen Island, Open Floorplan, Pantry, Vaulted Ceiling(s), Walk-In Closet(s), High Speed Internet, In-Law Floorplan
  • Flooring: Vinyl
  • Fireplace: No

Interior Area

  • Total Living Area: 3861

Video & Virtual Tour

Rooms & Dimensions

Kitchen

  • Level: First
  • Dimensions: 0 x 0
  • Features: Eat-in Kitchen, Kitchen Island, Pantry

Master Bathroom

  • Level: First
  • Dimensions: 0 x 0

Bedroom

  • Level: Second
  • Dimensions: 0 x 0
  • Features: Walk-In Closet(s)

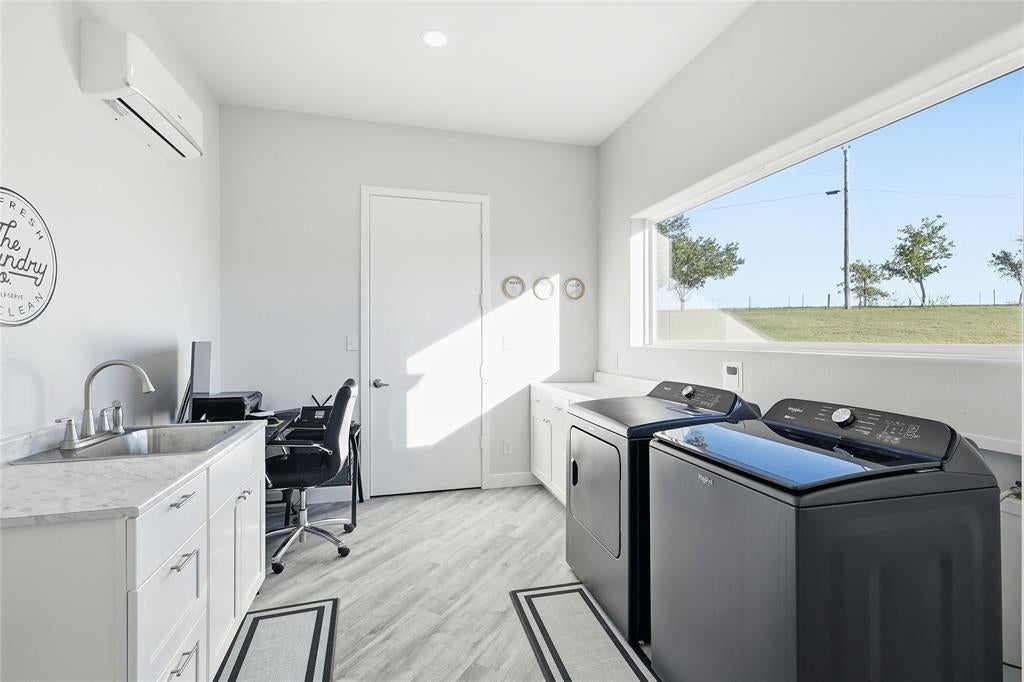
Utility Room

  • Level: First
  • Dimensions: 0 x 0

Living Room

  • Level: First
  • Dimensions: 0 x 0

Office

  • Level: Second
  • Dimensions: 0 x 0

Master Bedroom

  • Level: First
  • Dimensions: 0 x 0
  • Features: Ceiling Fan(s), Walk-In Closet(s)

Game Room

  • Level: Second
  • Dimensions: 0 x 0

Dining Room

  • Level: First
  • Dimensions: 0 x 0

Guest Suite

  • Level: Second
  • Dimensions: 0 x 0
  • Features: Eat-in Kitchen

Property

Features

  • Exterior Features: Balcony, Covered Courtyard, Gray Water System, Rain Gutters, Lighting, Private Yard, RV Hookup, Storage
  • Security Features: Carbon Monoxide Detector(s), Security Gate, Smoke Detector(s)
  • Has Private Pool: No
  • Has Spa: No
  • Fencing: Chain Link, Gate, Perimeter
  • Horses: No
  • Other: Irrigation Equipment, Satellite Dish

View

  • Has View: No

Lot

  • Size: 217,800 sq ft
  • Acres: 5
  • Features: Few Trees, Interior Lot, Landscaped, Pasture, Rolling Slope

Accessibility

  • Levels: Two
  • Accessibility Features: Accessible Bedroom, Accessible Doors, Accessible Entrance, Accessible Hallway(s), Accessible Kitchen

Parking

  • Garage: Yes
  • Total Spaces: 3
  • Covered Spaces: 5
  • Parking Features: Attached Carport, Driveway, Electric Gate, Garage, Garage Door Opener, Garage Faces Front, Golf Cart Garage, Lighted, Oversized, RV Garage, Workshop in Garage, Boat, RV Access/Parking
  • Carport: Yes
  • Carport Spaces: 2
  • Open Parking: No

Waterfront

  • Has Waterfront: No

Basement

  • Basement: No

Mobile Home

  • Mobile Home Remains: No

Construction

Type & Style

  • Home Type: Residential
  • Architectural Style: Contemporary/Modern
  • Property Sub Type: Single Family Residence

Materials

  • Construction Materials: Steel Siding
  • Foundation: Slab
  • Roof: Composition

Builder / Condition

  • Year Built: 2024
  • New Construction: No

Utilities & Green Energy

Utilities

  • Electric on Property: No
  • Water: Well
  • Sewer: Septic Tank
  • Utilities: Cable Available, Electricity Available, Phone Available

Green Energy

  • Energy Efficient: Appliances, Construction, HVAC

Community & HOA

Community

HOA

  • Has HOA: No
  • Senior Community: No

Pets

  • Pets Allowed: No

Location

  • Longitude: -97.238475
  • Latitude: 33.753149
  • Directions: Heading west on Hwy 380, turn right onto Allison-Slidell Rd, turn right on Fossil Ridge Road, left on Rock Ct.

Land Lease

  • Land Lease: No

School

School District

Elementary

Middle or Junior

Highschool

Tax, Financial & Listing Details

Listing Details

  • List Price: $1,275,000
  • Price Per Square Foot: $330.23
  • Listing Terms: Cash, Conventional
  • Home Warranty: No
  • Rent Control: No
  • Status: Active

MLS Details

  • MLS: NTREIS
  • Listing ID: 21290309

Tax Details

  • Annual Tax Amount: $11,897
  • Tax Legal Description: LOT 13AR FOSSIL RIDGE ESTATES PH1
  • Tax Lot: 13A

Price history for 145 Rock Court

DateEventPriceSource
listed (Active)$1,350,000NTREIS #21290309Source
price changed$1,275,000NTREIS #21290309Source

Ask a question about 145 Rock Court

Hi there — ask anything about this property or the area and the team will get right back to you.

Last checked Source: NTREISMLS# 21290309

Local real estate advisory services provided by agent with David Pannell Broker

Listed by Angel Willeford with Ebby Halliday Realtors · Cell: 972-335-6564

The data relating to real estate for sale on this web site comes in part from the Broker Reciprocity Program of the NTREIS Multiple Listing Service. Real estate listings held by brokerage firms other than this broker are marked with the Broker Reciprocity logo and detailed information about them includes the name of the listing brokers.

You agree to David Pannell Broker Terms of Use and Privacy Policy. By choosing to contact a property, you also agree that David Pannell Broker and its associates may call, text, or email you regarding any inquiries or activities you submit through our website. This may involve the use of automated means and prerecorded or artificial voices.

Listings near 145 Rock Court