Fort Worth, Texas. Serving all of Dallas Fort Worth.

$870,000

155 Daggett Drive, Decatur, TX 76234

4beds
3baths
3,166sqft
Quick facts
Single Family Residence Built in 2026 $274.79/sqft 87,948 sq ft $700 HOA Dues

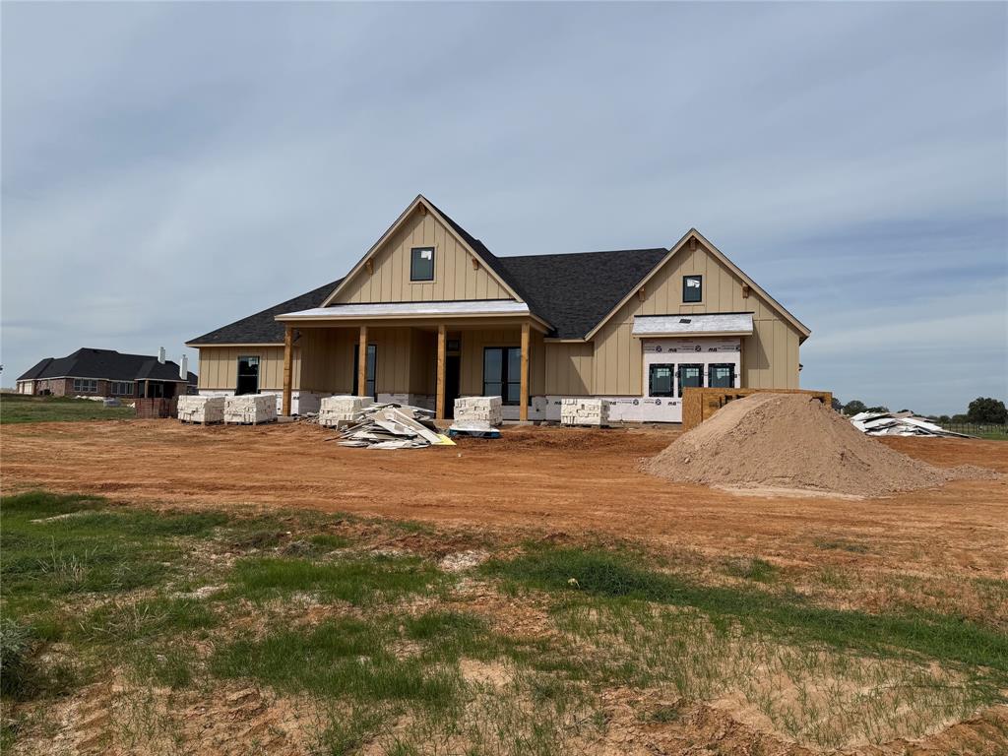
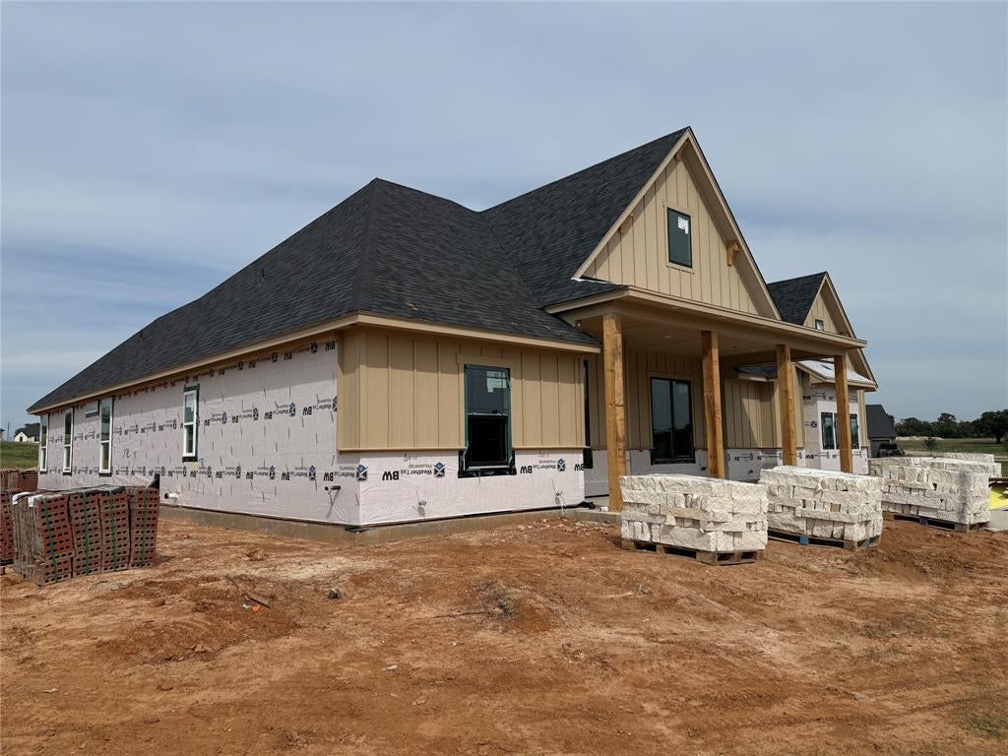
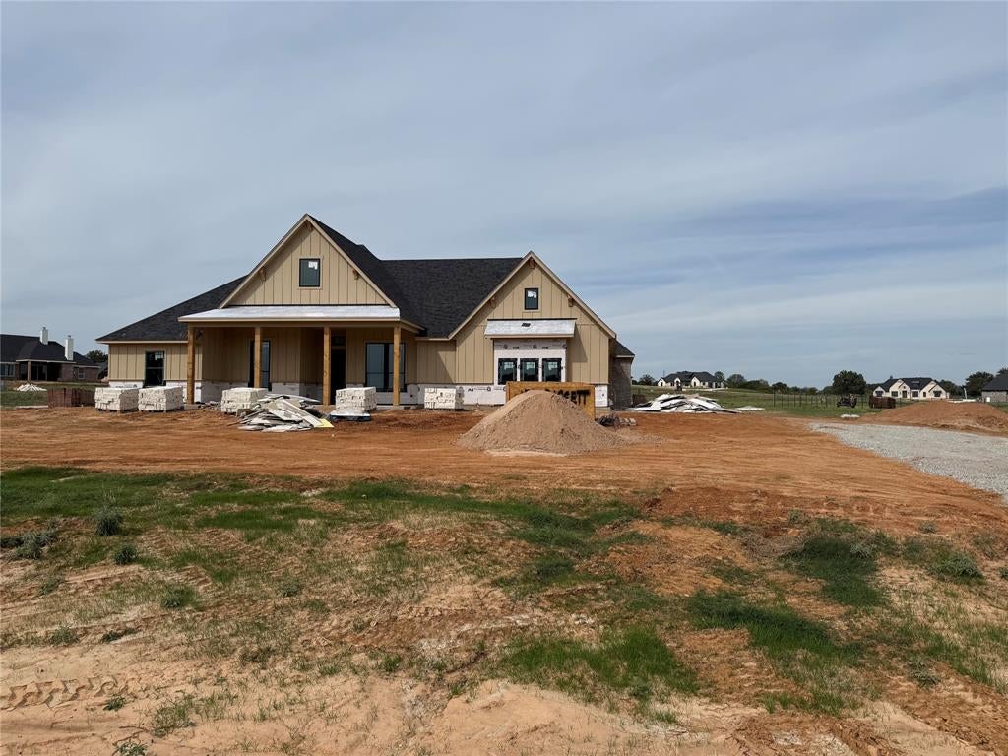
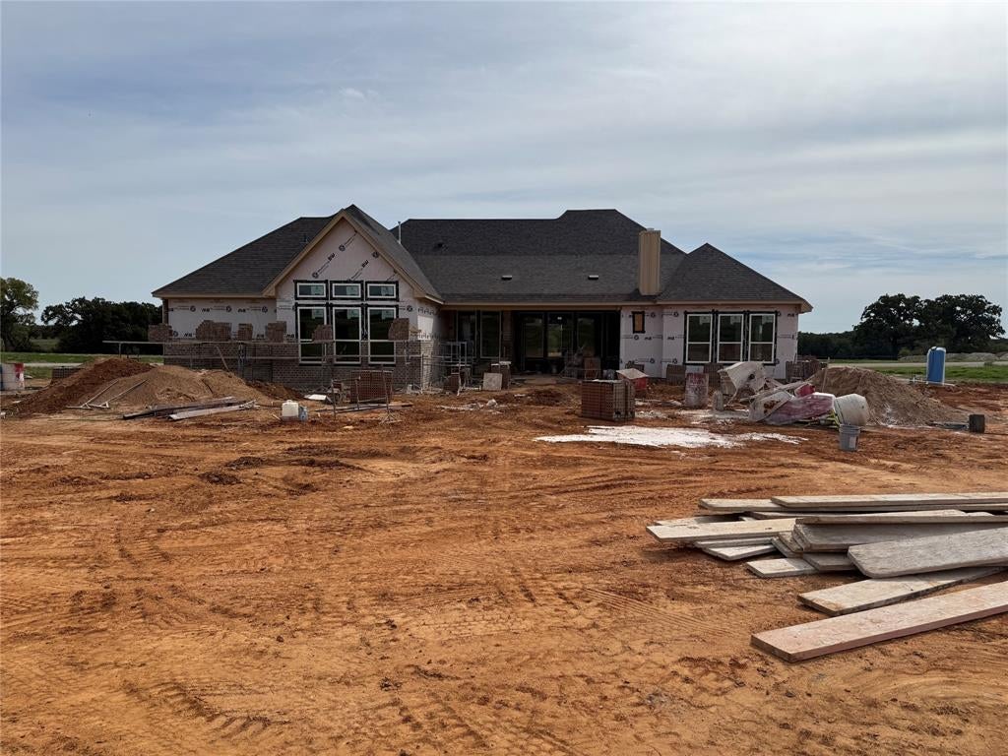
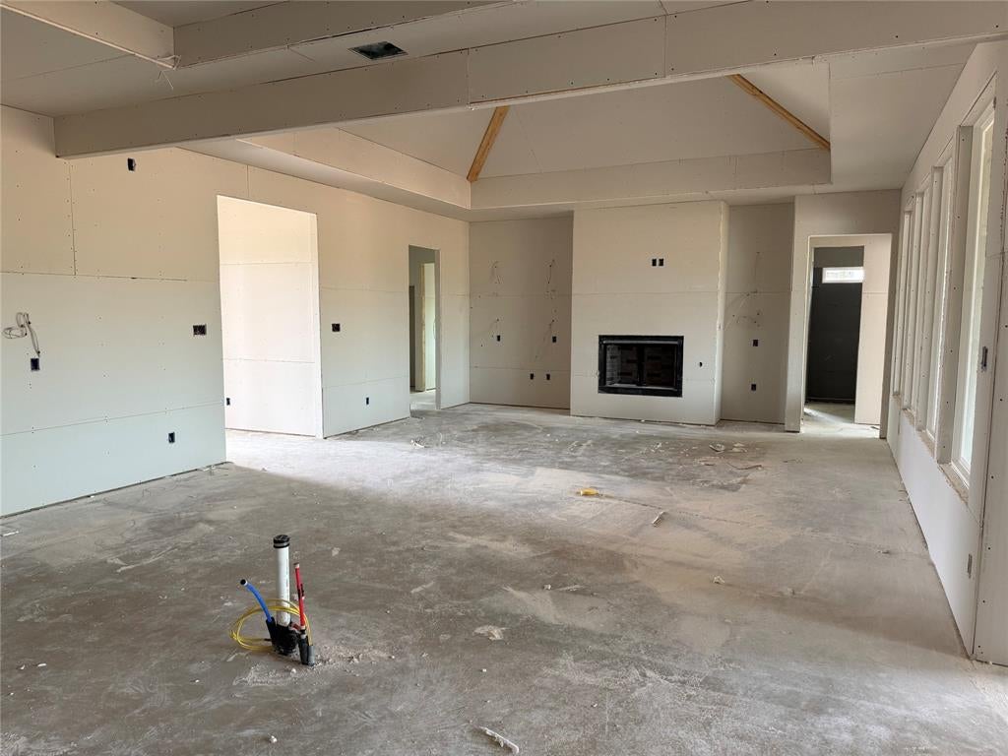
Gorgeous Bailee spec in the highly anticipated new development of Overton Oaks. Welcome to your future home that's set on generous acreage and panoramic views. Blending modern luxury with peaceful country living, offering space and thoughtful design at every turn. Inside, an expansive floor plan creates a seamless flow between the family room, gourmet kitchen and dining area, perfect for entertaining or everyday living. Soaring ceilings and oversized windows frame the incredible views, filling the home with natural light and bringing the light in. At the heart of this home is the gorgeous kitchen featuring wonderful appliances, oversized island with quartz counters, plenty of seating and spacious walk in pantry. The primary suite is a private sanctuary, complete with a luxurious ensuite bath, huge walk in closet and a dedicated sitting room just off of the bedroom, ideal for a reading nook, personal lounge and escape within your own home. Built with comfort and efficiency in mind, this home includes high performance foam insulation for superior energy savings and year round climate control. A private well ensures independent water access, adding both sustainability and long term value.

155 Daggett Drive property details

Interior

Bedrooms & Bathrooms

  • Bedrooms: 4
  • Bathrooms: 3
  • Full Bathrooms: 3

Appliances

  • Included: Dishwasher, Disposal, Electric Oven, Gas Cooktop, Gas Water Heater, Microwave
  • Laundry: Washer Hookup

Heating

  • Heating: Fireplace Insert, Central, ENERGY STAR Qualified Equipment, ENERGY STAR/ACCA RSI Qualified Installation, Fireplace(s), Humidity Control, Propane, Zoned

Cooling

  • Cooling: Ceiling Fan(s), Central Air, Electric, ENERGY STAR Qualified Equipment, Zoned

Features

  • Interior Features: Cathedral Ceiling(s), Chandelier, Double Vanity, Kitchen Island
  • Flooring: Tile, Vinyl
  • Fireplace: Yes
  • Fireplaces Total: 2
  • Fireplace Features: Decorative, Family Room, Gas, Gas Starter, Insert, Outside, Propane, Wood Burning, Gas Log

Interior Area

  • Total Living Area: 3166

Video & Virtual Tour

Rooms & Dimensions

Master Bedroom

  • Level: First
  • Dimensions: 14 x 16
  • Features: Ceiling Fan(s), Walk-In Closet(s)

Bedroom

  • Level: First
  • Dimensions: 13 x 11
  • Features: Ceiling Fan(s), Walk-In Closet(s)

Bonus Room

  • Level: First
  • Dimensions: 14 x 10

Office

  • Level: First
  • Dimensions: 11 x 13

Bedroom

  • Level: First
  • Dimensions: 11 x 13
  • Features: Ceiling Fan(s), Walk-In Closet(s)

Game Room

  • Level: First
  • Dimensions: 15 x 16

Bedroom

  • Level: First
  • Dimensions: 12 x 13
  • Features: Ceiling Fan(s), Walk-In Closet(s)

Living Room

  • Level: First
  • Dimensions: 20 x 20

Breakfast Room

  • Level: First
  • Dimensions: 12 x 11

Property

Features

  • Security Features: Prewired
  • Has Private Pool: No
  • Has Spa: No
  • Fencing: None
  • Horses: Yes

View

  • Has View: No

Lot

  • Size: 87,948 sq ft
  • Acres: 2.019
  • Features: Landscaped

Accessibility

  • Levels: One

Parking

  • Garage: Yes
  • Total Spaces: 3
  • Covered Spaces: 3
  • Parking Features: Covered, Garage Faces Side, Oversized, Attached
  • Carport: No
  • Open Parking: No

Waterfront

  • Has Waterfront: No

Basement

  • Basement: No

Mobile Home

  • Mobile Home Remains: No

Construction

Type & Style

  • Home Type: Residential
  • Architectural Style: Modern Farmhouse
  • Property Sub Type: Single Family Residence

Materials

  • Construction Materials: Brick, Stone
  • Foundation: Slab
  • Roof: Composition

Builder / Condition

  • Year Built: 2026
  • Condition: New Construction
  • New Construction: Yes

Utilities & Green Energy

Utilities

  • Electric on Property: No
  • Water: Private, Well
  • Sewer: Septic Tank
  • Utilities: Electricity Connected, Propane, Underground Utilities

Green Energy

  • Energy Efficient: Appliances, Construction, Doors, HVAC, Insulation, Lighting, Thermostat, Windows
  • Water Conservation: Water-Smart Landscaping

Community & HOA

Community

HOA

  • Has HOA: Yes
  • Fee: $700
  • Frequency: Annually
  • Senior Community: No

Pets

  • Pets Allowed: No

Location

  • Directions: GPS Friendly

Land Lease

  • Land Lease: No

School

School District

Elementary

Middle or Junior

Highschool

Tax, Financial & Listing Details

Listing Details

  • List Price: $870,000
  • Price Per Square Foot: $274.79
  • Listing Terms: Cash, Conventional, FHA, VA Loan
  • Home Warranty: No
  • Rent Control: No
  • Status: Active

MLS Details

  • MLS: NTREIS
  • Listing ID: 21420576

Tax Details

  • Tax Block: C
  • Tax Lot: 5

Ask a question about 155 Daggett Drive

Hi there — ask anything about this property or the area and the team will get right back to you.

Last checked Source: NTREISMLS# 21420576

Local real estate advisory services provided by agent with David Pannell Broker

Listed by Cristal Weruk with Coldwell Banker Realty · Cell: 972-691-7580

The data relating to real estate for sale on this web site comes in part from the Broker Reciprocity Program of the NTREIS Multiple Listing Service. Real estate listings held by brokerage firms other than this broker are marked with the Broker Reciprocity logo and detailed information about them includes the name of the listing brokers.

You agree to David Pannell Broker Terms of Use and Privacy Policy. By choosing to contact a property, you also agree that David Pannell Broker and its associates may call, text, or email you regarding any inquiries or activities you submit through our website. This may involve the use of automated means and prerecorded or artificial voices.

Listings near 155 Daggett Drive