Fort Worth, Texas. Serving all of Dallas Fort Worth.

$380,000

1703 Oakmeadow Drive, Decatur, TX 76234

3beds
2baths
1,644sqft
Quick facts
Single Family Residence Built in 1995 $231.14/sqft 10,890 sq ft

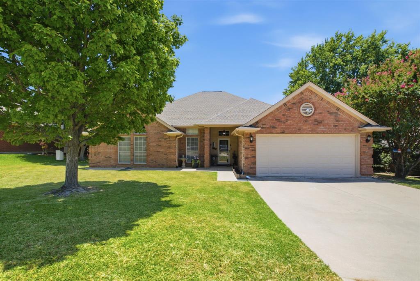
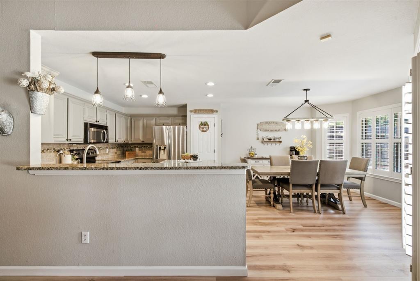
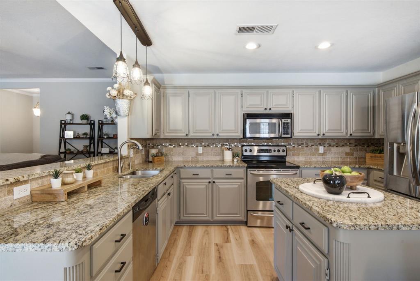
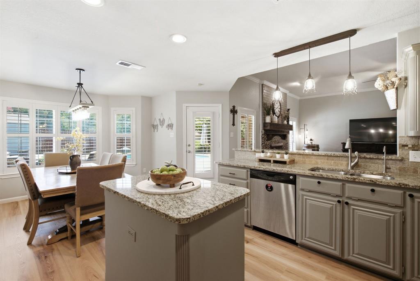
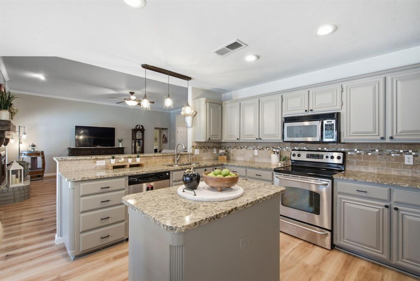
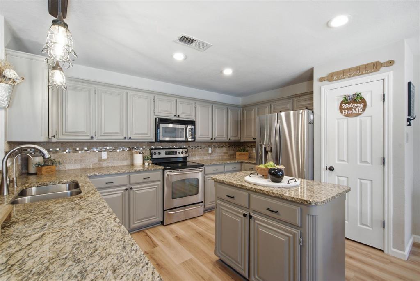
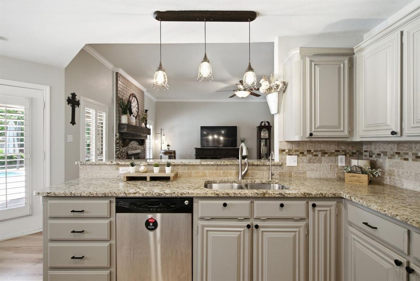
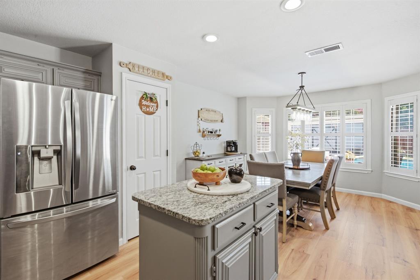
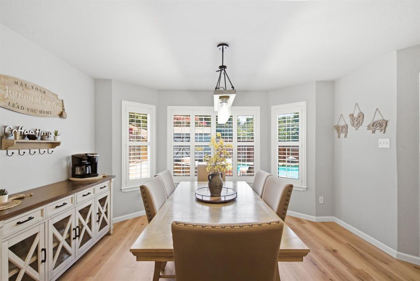
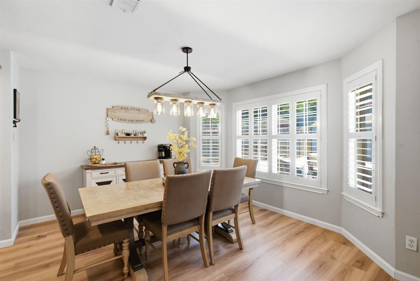
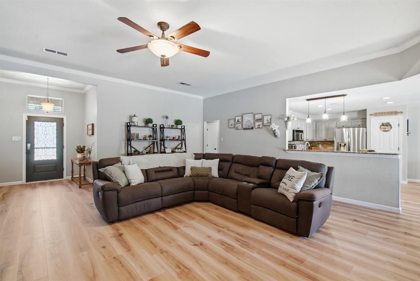
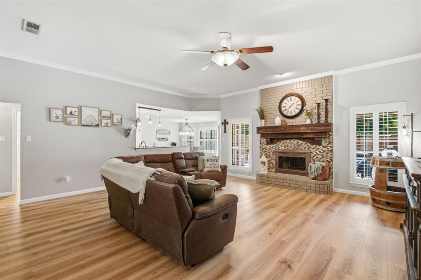
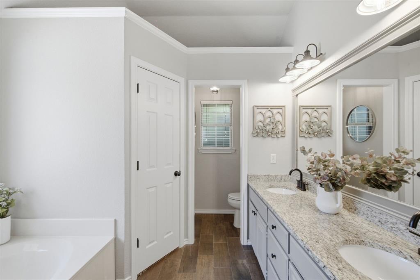
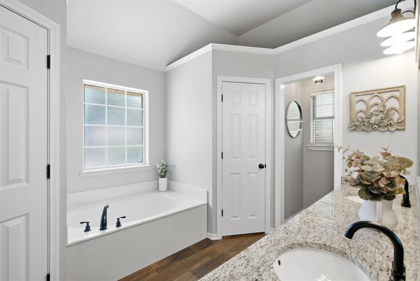
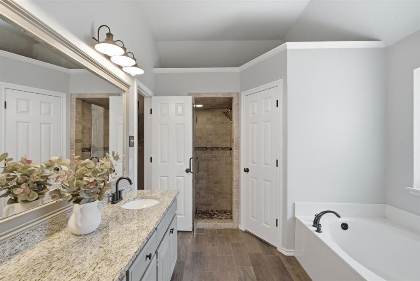
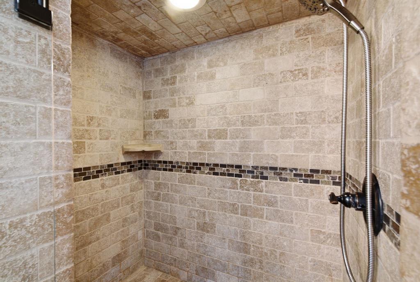
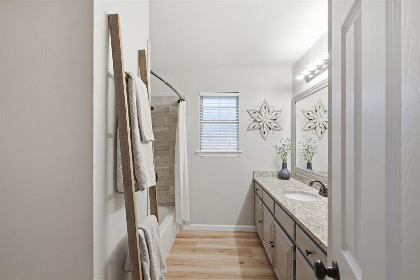
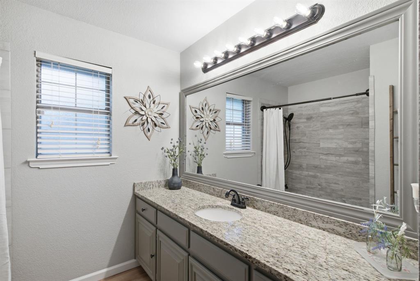
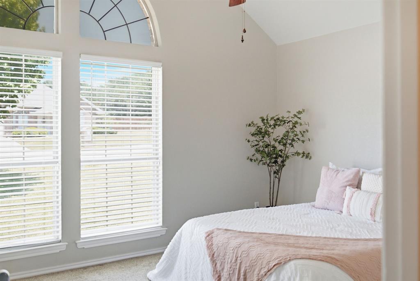
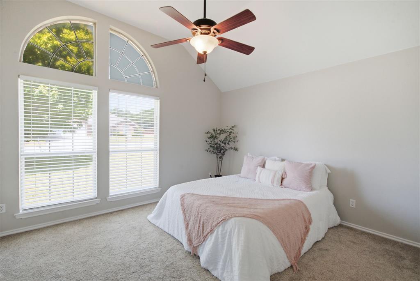
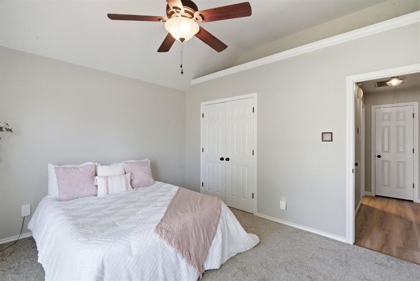
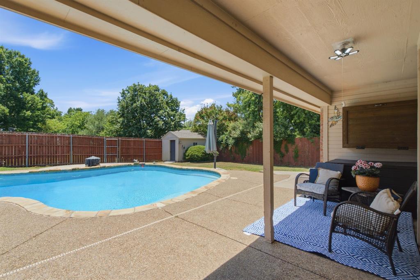
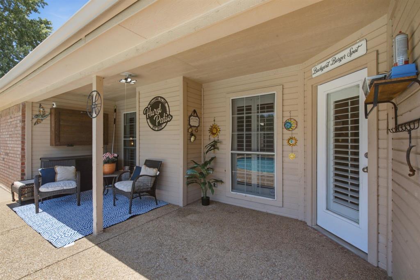
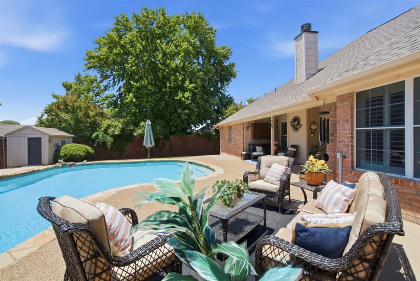
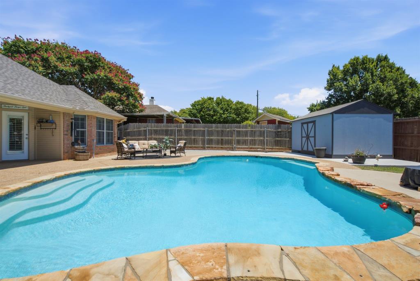
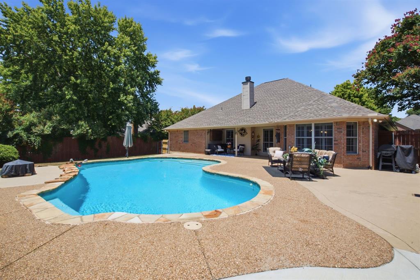
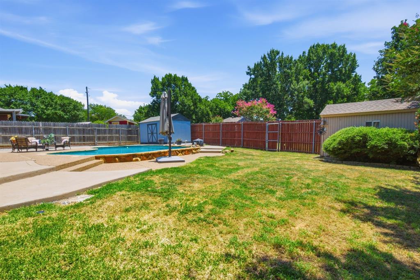
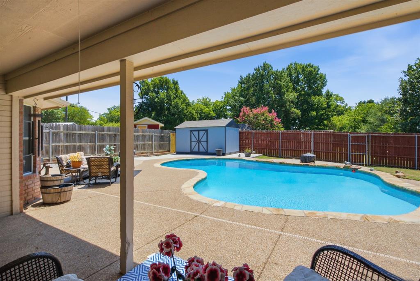
Welcome to Meadowbrook, a charming boutique community ideally located for an easy commute and convenient access to shopping, dining, schools, and everyday essentials. Thoughtfully designed to maximize every square foot, this home lives much larger than its footprint, offering the comfort and functionality of a more spacious home while potentially benefiting from lower property taxes paid with larger square foot homes. Inside, you'll find tasteful updates throughout, including new flooring, a beautifully renovated bathroom, an updated HVAC blower motor (2023), a new HVAC capacitor (2026), and a BRAND NEW ROOF (2026). These improvements not only enhance the home's appeal but may also provide added peace of mind and potential insurance savings. The open-concept layout flows effortlessly into the outdoor living space, creating the perfect setting for entertaining or simply unwinding. Spend your weekends relaxing under the covered patio or take a refreshing dip in your private, resort-style 8-foot-deep saltwater pool while friends and family enjoy their own backyard retreat. This is more than a house—it's a place to slow down, gather, and feel at home. Come experience all that Meadowbrook has to offer.

Location of 1703 Oakmeadow Drive

Map showing 1703 Oakmeadow Drive, Decatur, TX 76234 $380,000
See more listings in Decatur

1703 Oakmeadow Drive property details

Interior

Bedrooms & Bathrooms

  • Bedrooms: 3
  • Bathrooms: 2
  • Full Bathrooms: 2

Appliances

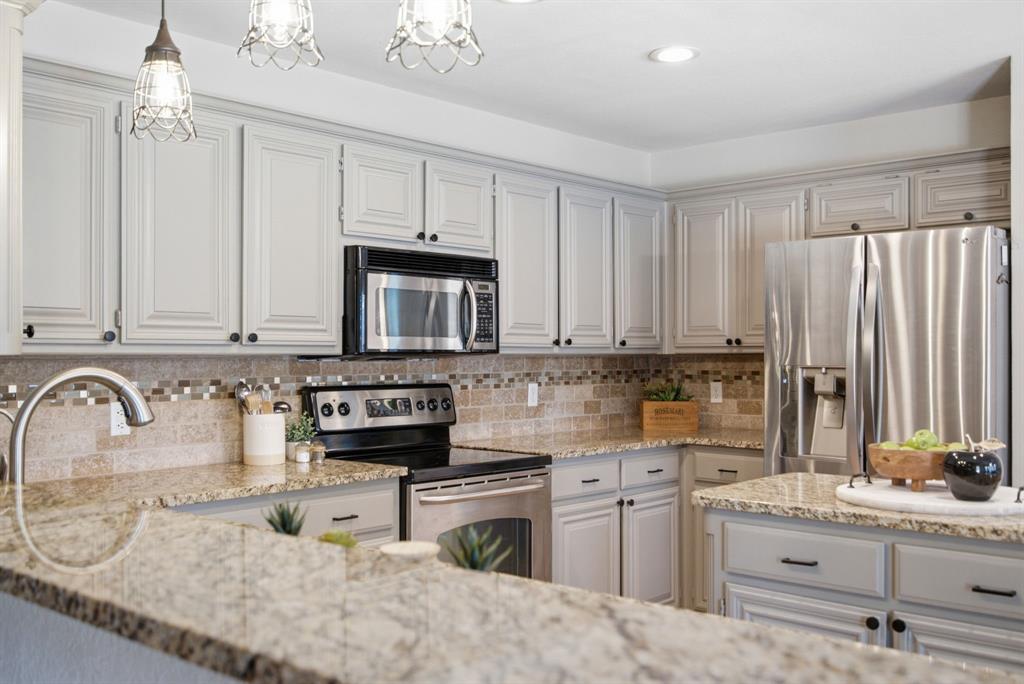
  • Included: Dishwasher, Disposal, Electric Cooktop, Electric Oven, Microwave
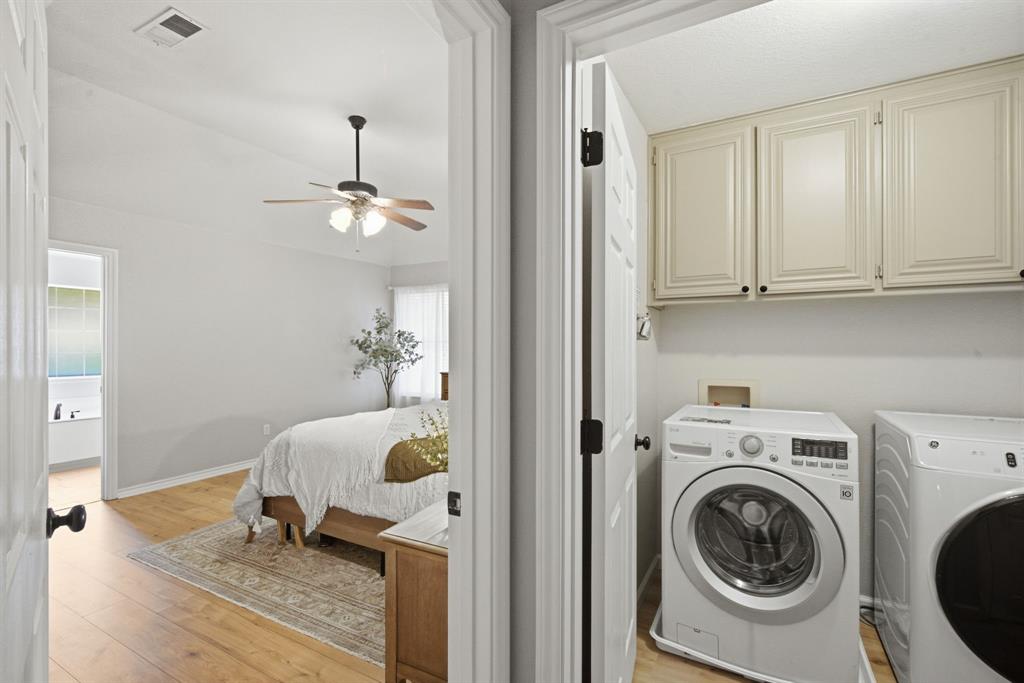
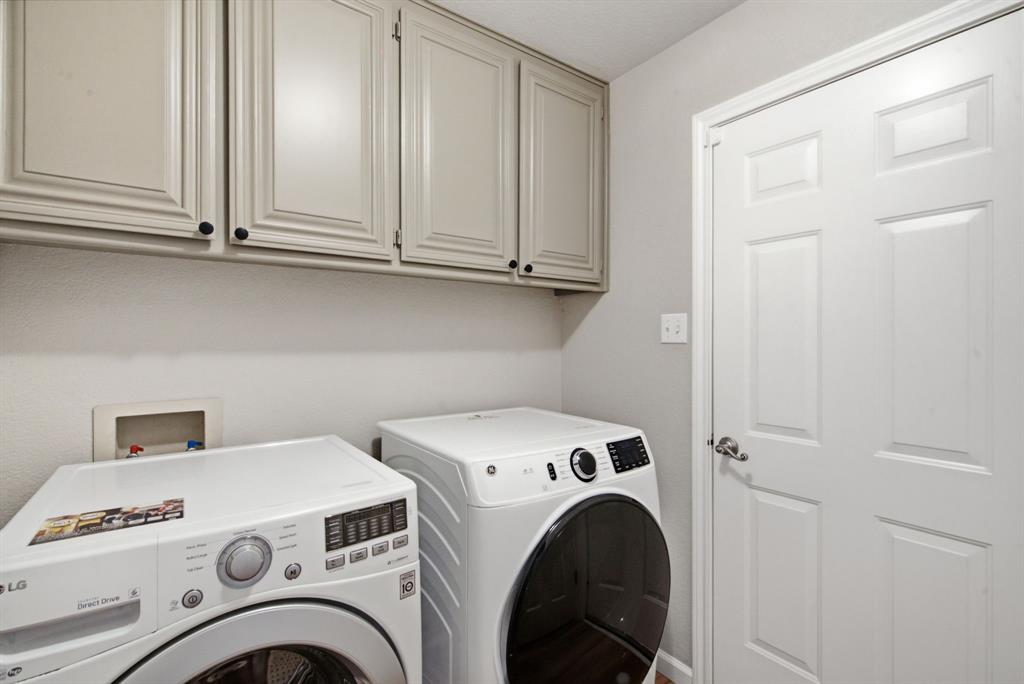
  • Laundry: Electric Dryer Hookup

Heating

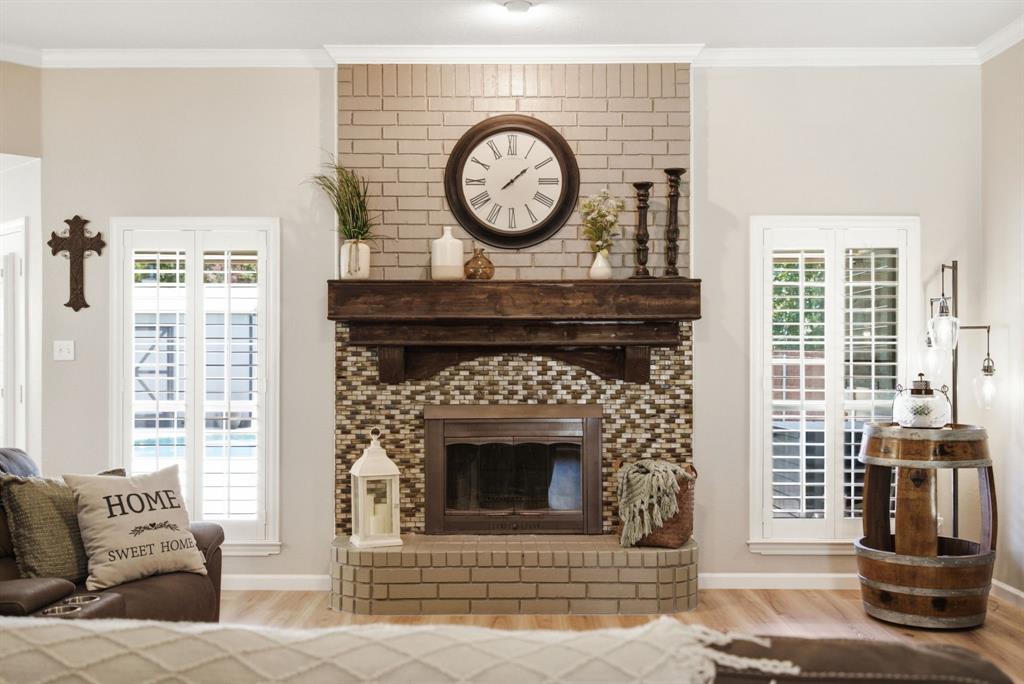
  • Heating: Central, Electric, Fireplace(s)

Cooling

  • Cooling: Ceiling Fan(s), Central Air, Electric

Features

  • Interior Features: Built-in Features, Chandelier, Kitchen Island, Open Floorplan, Pantry, Walk-In Closet(s), High Speed Internet
  • Window Features: Shutters, Window Coverings
  • Fireplace: Yes
  • Fireplaces Total: 1
  • Fireplace Features: Wood Burning

Interior Area

  • Total Living Area: 1644

Video & Virtual Tour

Rooms & Dimensions

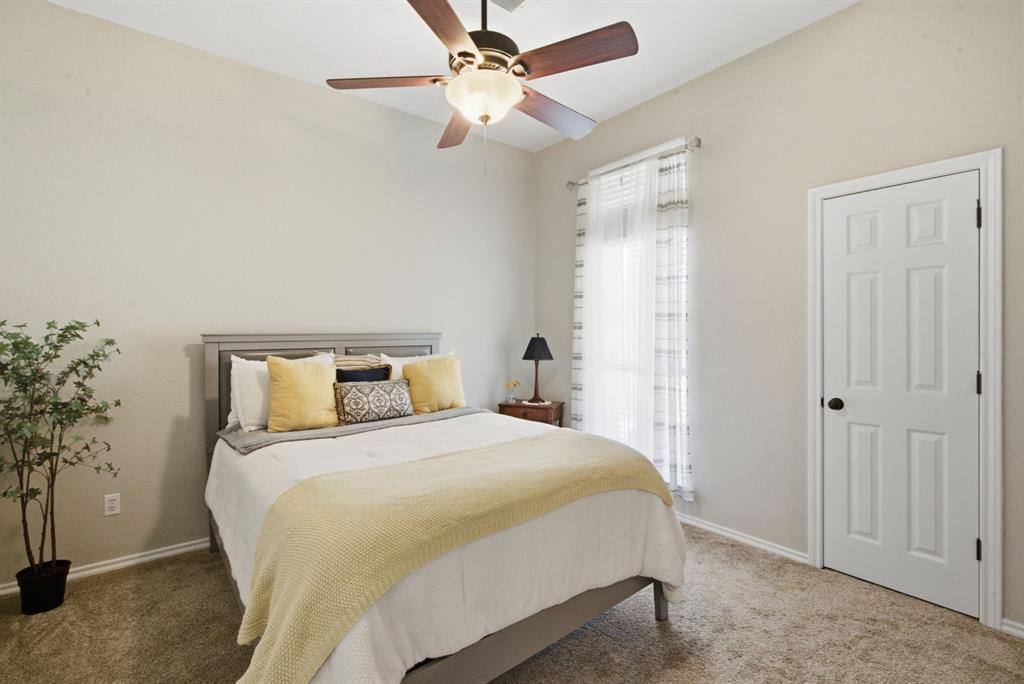
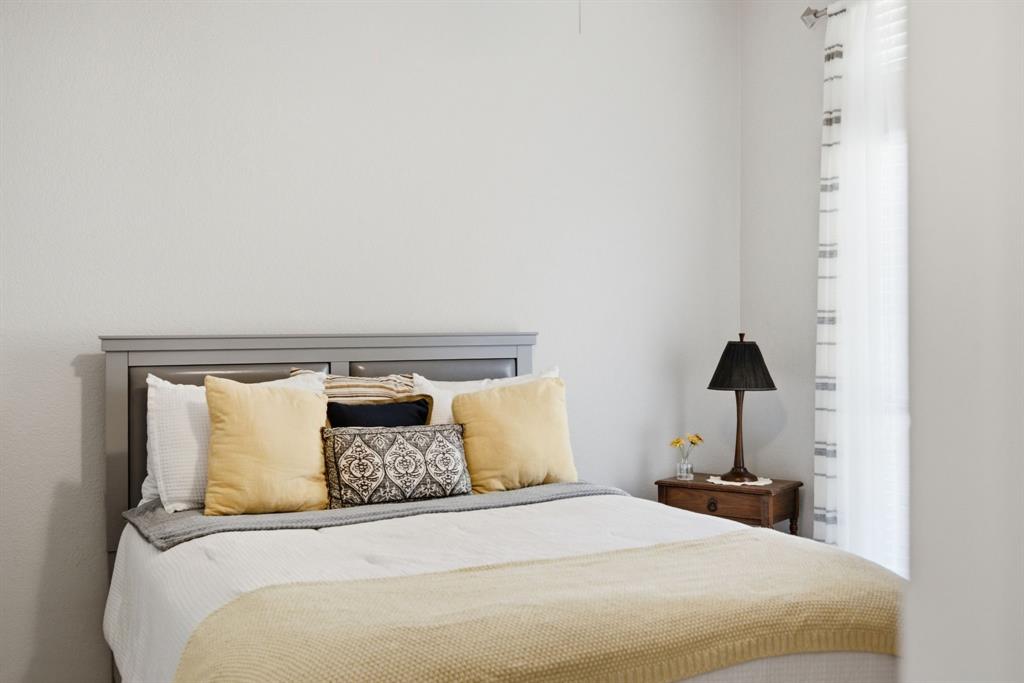
Bedroom

  • Level: First
  • Dimensions: 14 x 12

Utility Room

  • Level: First
  • Dimensions: 7 x 6

Bedroom

  • Level: First
  • Dimensions: 12 x 12

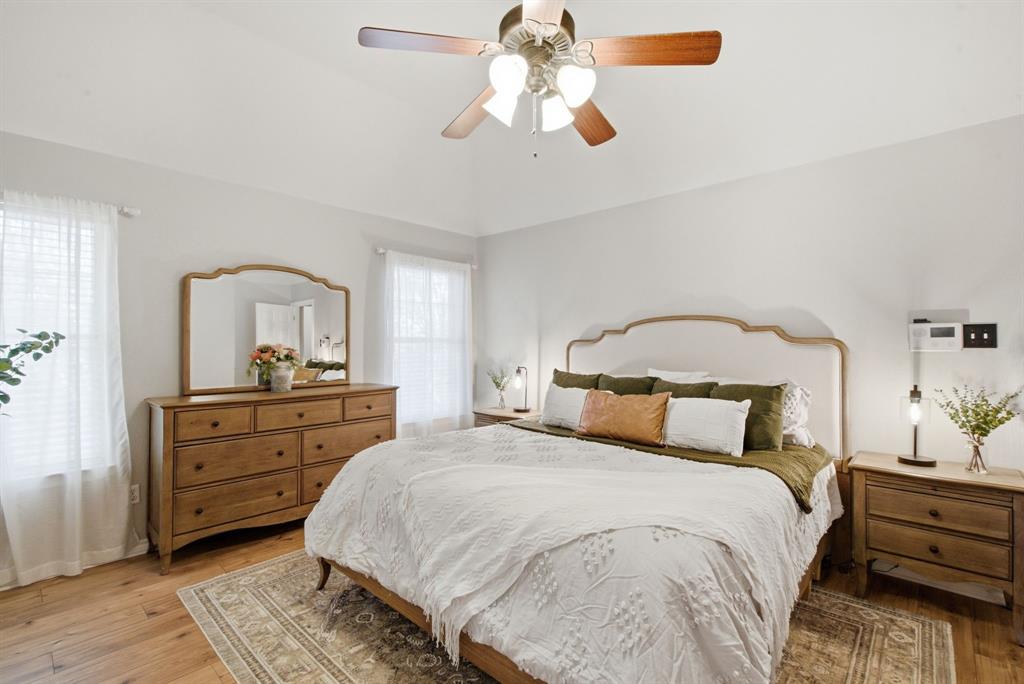
Master Bedroom

  • Level: First
  • Dimensions: 17 x 14
  • Features: Walk-In Closet(s)

Living Room

  • Level: First
  • Dimensions: 21 x 20
  • Features: Ceiling Fan(s)

Master Bathroom

  • Level: First
  • Dimensions: 1 x 1

Bath-Full

  • Level: First
  • Dimensions: 1 x 1

Property

Features

  • Exterior Features: Private Yard
  • Patio & Porch: Covered
  • Has Private Pool: Yes
  • Pool Features: Fenced, In Ground, Outdoor Pool, Private, Salt Water
  • Has Spa: No
  • Fencing: Back Yard, Fenced, Privacy, Wood
  • Horses: No

View

  • Has View: No

Lot

  • Size: 10,890 sq ft
  • Acres: 0.25
  • Features: Landscaped, Level

Accessibility

  • Levels: One

Parking

  • Garage: Yes
  • Total Spaces: 2
  • Covered Spaces: 2
  • Parking Features: Additional Parking, Driveway, Enclosed, Garage, Garage Door Opener, Garage Faces Front, Attached
  • Carport: No
  • Open Parking: No

Waterfront

  • Has Waterfront: No

Basement

  • Basement: No

Mobile Home

  • Mobile Home Remains: No

Construction

Type & Style

  • Home Type: Residential
  • Architectural Style: Traditional
  • Property Sub Type: Single Family Residence

Materials

  • Construction Materials: Brick
  • Foundation: Slab
  • Roof: Composition

Builder / Condition

  • Year Built: 1995
  • New Construction: No

Utilities & Green Energy

Utilities

  • Electric on Property: No
  • Water: Public
  • Sewer: Public Sewer
  • Utilities: Cable Available, Electricity Connected, Underground Utilities

Green Energy

  • Energy Efficient: No

Community & HOA

Community

  • Subdivision: Meadowbrook
  • Zip/Postal Code: 76234
  • City/Town: Decatur
  • City/Region: Decatur-Wise
  • County/Parish: Wise
  • State/Province: TX
  • Country Region: US-TX

HOA

  • Has HOA: No
  • Senior Community: No

Pets

  • Pets Allowed: No

Location

  • Longitude: -97.607307
  • Latitude: 33.232216
  • Directions: GPS FRIENDLY

Land Lease

  • Land Lease: No

School

School District

Elementary

Middle or Junior

Highschool

Tax, Financial & Listing Details

Listing Details

  • List Price: $380,000
  • Price Per Square Foot: $231.14
  • Listing Terms: Cash, FHA, VA Loan
  • Exclusions: ALL PERSONAL ITEMS AND STAGING ITEMS NOT INCLUDED IN THE CONTRACT FOR PURCHASE
  • Home Warranty: No
  • Rent Control: No
  • Status: Closed

MLS Details

  • MLS: NTREIS
  • Listing ID: 21340091

Tax Details

  • Tax Legal Description: LOT:2 BLK: 3 MEADOWBROOK PH1

Ask a question about 1703 Oakmeadow Drive

Hi there — ask anything about this property or the area and the team will get right back to you.

Last checked Source: NTREISMLS# 21340091

Local real estate advisory services provided by agent with David Pannell Broker
Listed by Jennifer Cox with Arise Capital Real Estate · Cell: 682-558-0005

The data relating to real estate for sale on this web site comes in part from the Broker Reciprocity Program of the NTREIS Multiple Listing Service. Real estate listings held by brokerage firms other than this broker are marked with the Broker Reciprocity logo and detailed information about them includes the name of the listing brokers.
You agree to David Pannell Broker Terms of Use and Privacy Policy. By choosing to contact a property, you also agree that David Pannell Broker and its associates may call, text, or email you regarding any inquiries or activities you submit through our website. This may involve the use of automated means and prerecorded or artificial voices.

Listings near 1703 Oakmeadow Drive