Fort Worth, Texas. Serving all of Dallas Fort Worth.

$889,900

209 Rio Rancho Drive, Decatur, TX 76234

4beds
3baths
3,069sqft
Quick facts
Single Family Residence Built in 2021 $289.96/sqft 198,198 sq ft $550 HOA Dues

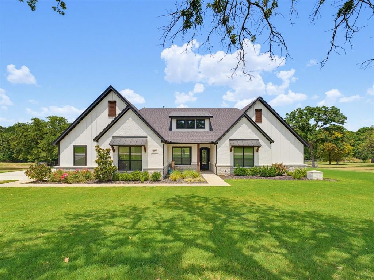
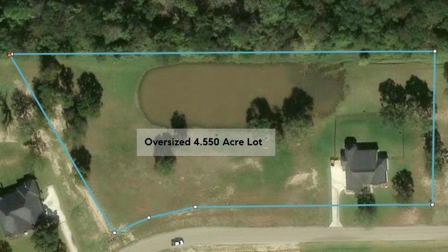
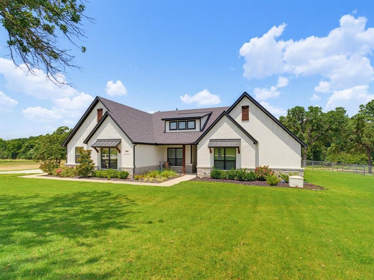
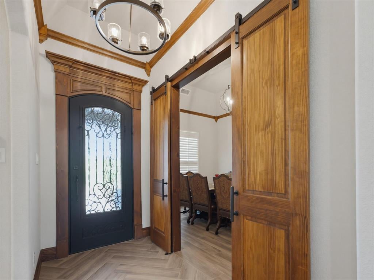
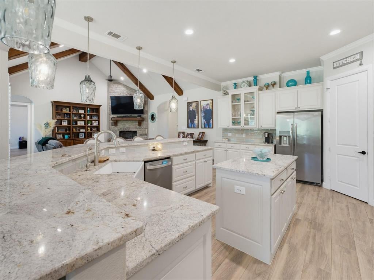
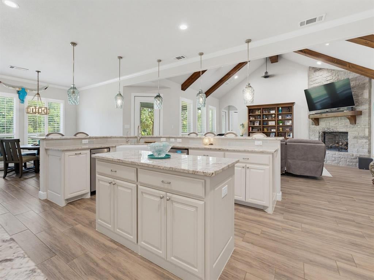
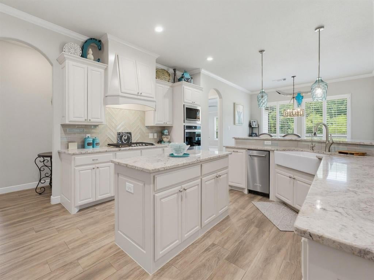
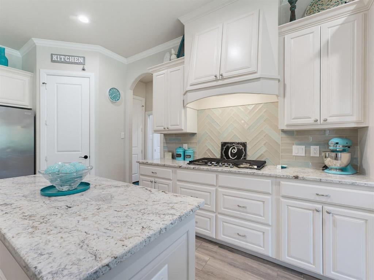
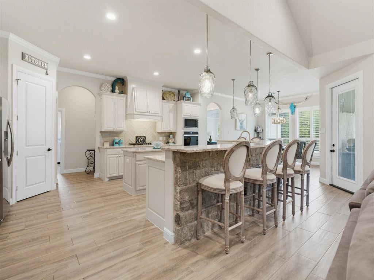
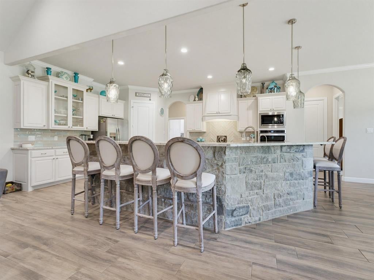
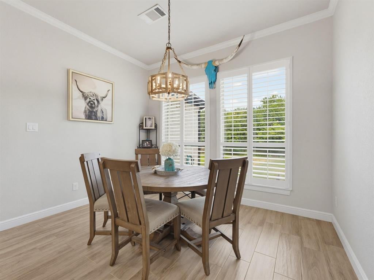
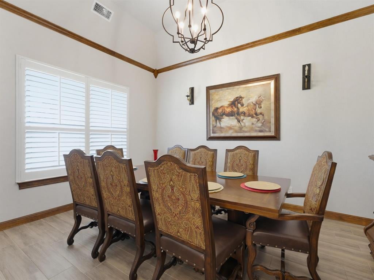
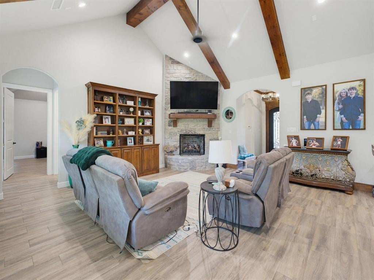
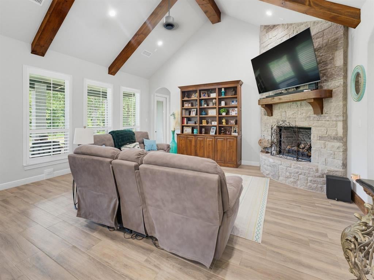
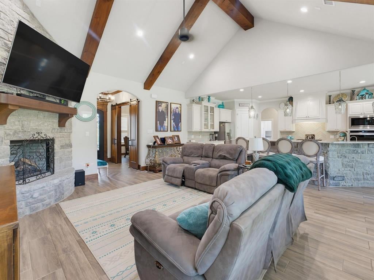
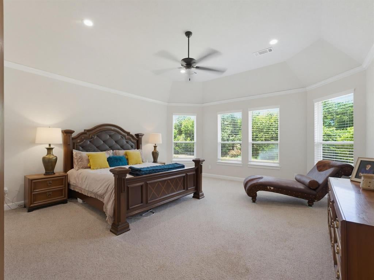
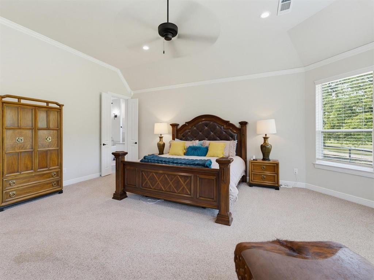
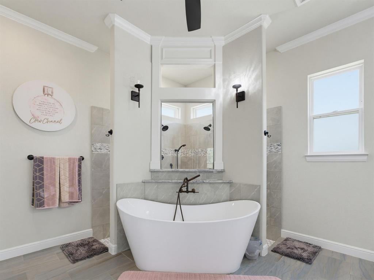
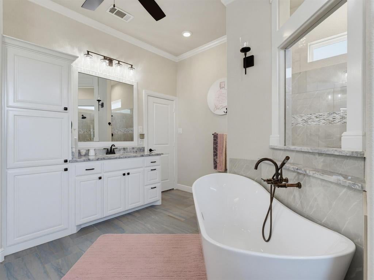
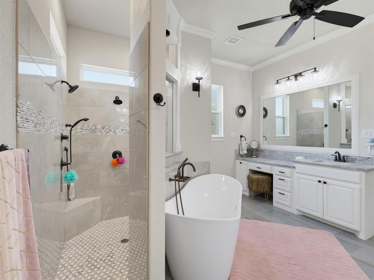
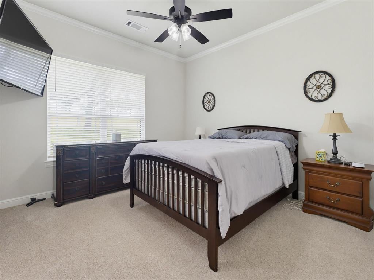
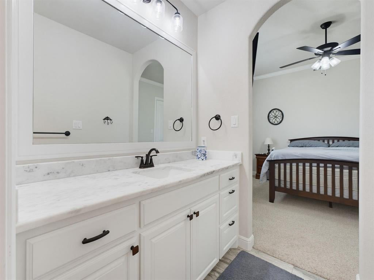
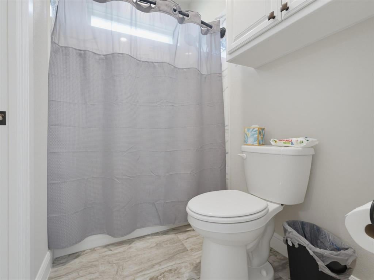
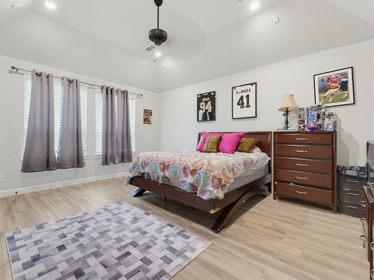
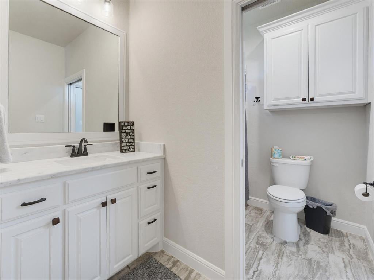
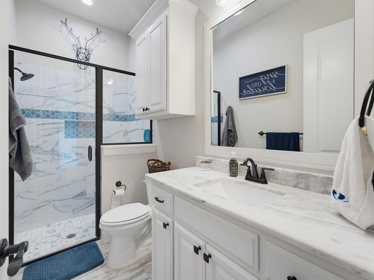
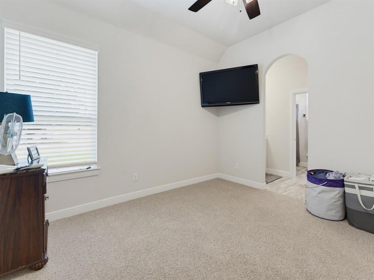
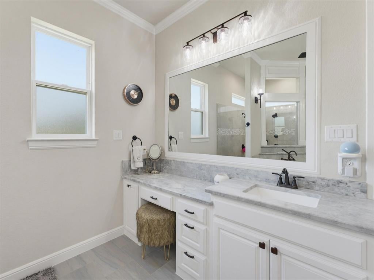
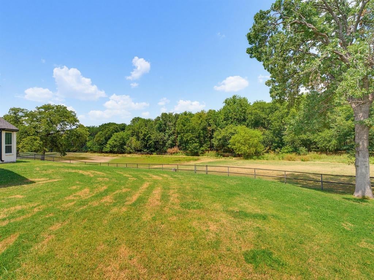
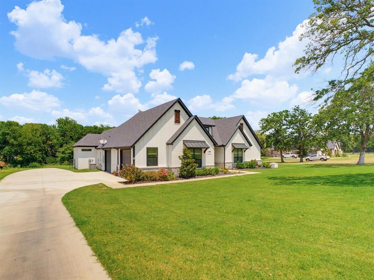
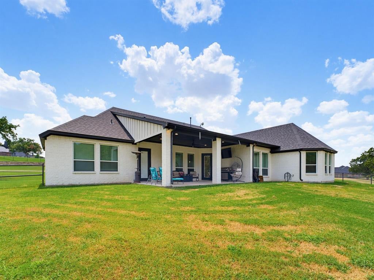
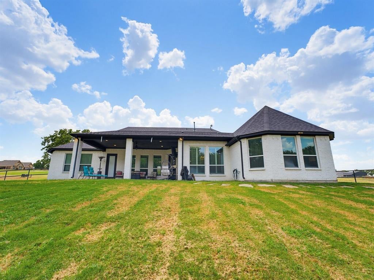
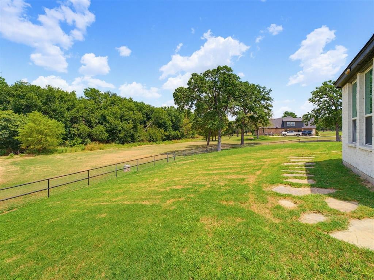
Welcome to luxury country living in the prestigious Las Brisas community of Decatur! Situated on 4.5 picturesque acres with a peaceful pond and mature trees, this modern home offers the perfect blend of elegance, comfort, and functionality. With 3,069 square feet of thoughtfully designed living space, this 4-bedroom, 4-bath residence features an open-concept floor plan ideal for both everyday living and entertaining. The chef-inspired kitchen is the centerpiece of the home, complete with a large island, gas cooktop, farmhouse sink, built-in ice maker, abundant cabinetry, and premium finishes. It opens seamlessly to the spacious living room, where exposed wood beams and a floor-to-ceiling stone fireplace create a warm and inviting atmosphere. The private primary suite is a true retreat, featuring a spa-like ensuite with a soaking tub, oversized walk-in shower, dual vanities, and generous storage. Each additional bedroom offers comfort and privacy, making this home ideal for family and guests alike. Designed with quality and convenience in mind, the home also includes a whole-home water filtration system, water softener, and gas water heater. Step outside to enjoy the wide open spaces of living on your own acreage, where peaceful views of the pond and scattered trees provide the perfect backdrop for relaxing evenings while watching the wild life as the Texas sun sets for the evening. Experience space, privacy and true country living all while ideally located less than one hour to Alliance Town Center, Southlake Town Square, Downtown Ft Worth, DFW Airport.

Location of 209 Rio Rancho Drive

Map showing 209 Rio Rancho Drive, Decatur, TX 76234 $889,900
See more listings in Decatur

209 Rio Rancho Drive property details

Interior

Bedrooms & Bathrooms

  • Bedrooms: 4
  • Bathrooms: 3
  • Full Bathrooms: 3

Appliances

  • Included: Dishwasher, Disposal, Gas Cooktop, Microwave, Refrigerator

Heating

  • Heating: Central

Cooling

  • Cooling: Central Air

Features

  • Interior Features: Built-in Features, Chandelier, Double Vanity, Eat-in Kitchen, Granite Counters, Kitchen Island, Natural Woodwork, Open Floorplan, Vaulted Ceiling(s), Walk-In Closet(s), High Speed Internet, In-Law Floorplan
  • Flooring: Carpet, Wood
  • Fireplace: Yes
  • Fireplaces Total: 1
  • Fireplace Features: Gas, Gas Log

Interior Area

  • Total Living Area: 3069

Video & Virtual Tour

Rooms & Dimensions

Master Bedroom

  • Level: First
  • Dimensions: 19 x 7
  • Features: Walk-In Closet(s)

Bedroom

  • Level: First
  • Dimensions: 12 x 12

Living Room

  • Level: First
  • Dimensions: 19 x 17

Bedroom

  • Level: First
  • Dimensions: 11 x 13

Dining Room

  • Level: First
  • Dimensions: 11 x 11

Bedroom

  • Level: First
  • Dimensions: 18 x 15

Kitchen

  • Level: First
  • Dimensions: 14 x 22
  • Features: Breakfast Bar, Kitchen Island, Pantry

Property

Features

  • Exterior Features: Rain Gutters, Lighting, Private Entrance
  • Security Features: Security Lights, Smoke Detector(s)
  • Has Private Pool: No
  • Has Spa: No
  • Fencing: Pipe
  • Horses: No
  • Other: Irrigation Equipment

View

  • Has View: No

Lot

  • Size: 198,198 sq ft
  • Acres: 4.55
  • Features: Wooded, Interior Lot, Many Trees, Subdivided

Accessibility

  • Levels: One

Parking

  • Garage: Yes
  • Total Spaces: 3
  • Covered Spaces: 3
  • Parking Features: Concrete, Garage, Garage Door Opener, Garage Faces Side, Private, Boat, RV Access/Parking, Attached
  • Carport: No
  • Open Parking: No

Waterfront

  • Has Waterfront: No

Basement

  • Basement: No

Mobile Home

  • Mobile Home Remains: No

Construction

Type & Style

  • Home Type: Residential
  • Architectural Style: Modern Farmhouse, Ranch
  • Property Sub Type: Single Family Residence

Materials

  • Construction Materials: Stone
  • Foundation: Slab
  • Roof: Composition

Builder / Condition

  • Year Built: 2021
  • New Construction: No

Utilities & Green Energy

Utilities

  • Electric on Property: No
  • Water: Well
  • Sewer: Septic Tank

Green Energy

  • Energy Efficient: No

Community & HOA

Community

HOA

  • Has HOA: Yes
  • Fee: $550
  • Frequency: Annually
  • Fee Includes: Maintenance Grounds
  • Senior Community: No

Pets

  • Pets Allowed: No

Location

  • Longitude: -97.655452
  • Latitude: 33.221882
  • Directions: Global Positioning System

Land Lease

  • Land Lease: No

School

School District

Elementary

Middle or Junior

Highschool

Tax, Financial & Listing Details

Listing Details

  • List Price: $889,900
  • Price Per Square Foot: $289.96
  • Home Warranty: No
  • Rent Control: No
  • Status: Active

MLS Details

  • MLS: NTREIS
  • Listing ID: 21408257

Tax Details

  • Tax Legal Description: LT: 17 BLK: A LAS BRISAS PHASE 2 4.5500 ACRES
  • Tax Block: A
  • Tax Lot: 17

Ask a question about 209 Rio Rancho Drive

Hi there — ask anything about this property or the area and the team will get right back to you.

Last checked Source: NTREISMLS# 21408257

Local real estate advisory services provided by agent with David Pannell Broker

Listed by Travis Taylor with Compass Re Texas, Llc · Cell: 940-255-5144

The data relating to real estate for sale on this web site comes in part from the Broker Reciprocity Program of the NTREIS Multiple Listing Service. Real estate listings held by brokerage firms other than this broker are marked with the Broker Reciprocity logo and detailed information about them includes the name of the listing brokers.

You agree to David Pannell Broker Terms of Use and Privacy Policy. By choosing to contact a property, you also agree that David Pannell Broker and its associates may call, text, or email you regarding any inquiries or activities you submit through our website. This may involve the use of automated means and prerecorded or artificial voices.

Listings near 209 Rio Rancho Drive