Fort Worth, Texas. Serving all of Dallas Fort Worth.

$428,500

213 Windy Glen Drive, Decatur, TX 76234

3beds
2baths
2,531sqft
Quick facts
Single Family Residence Built in 2021 $169.30/sqft 6,621 sq ft $200 HOA Dues

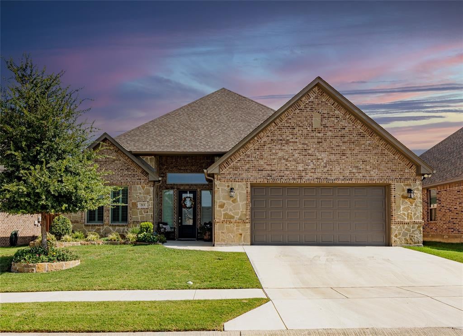
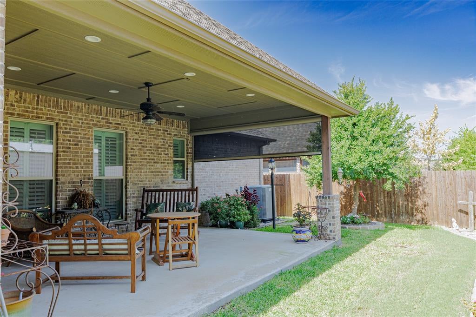
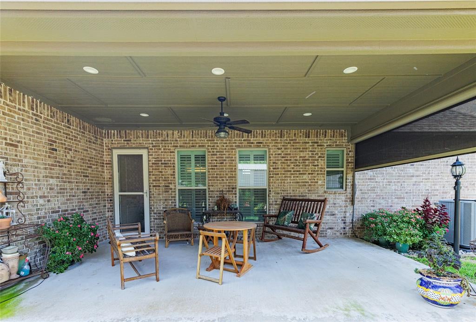
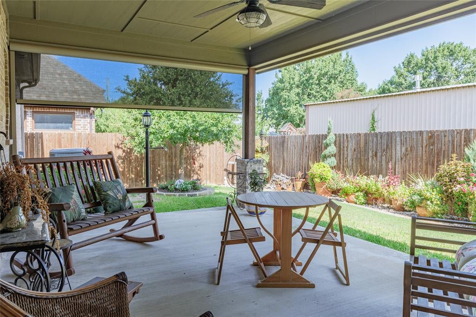
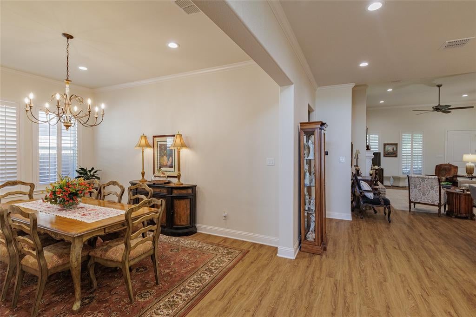
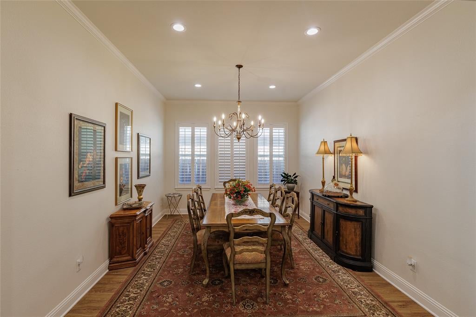
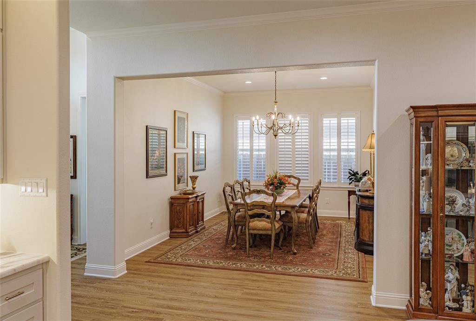
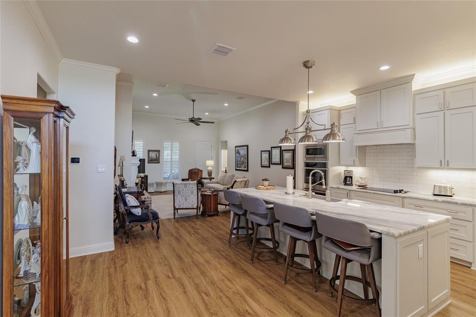
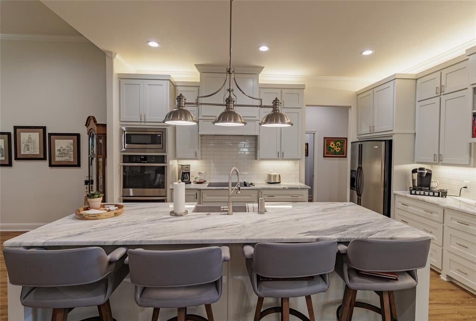
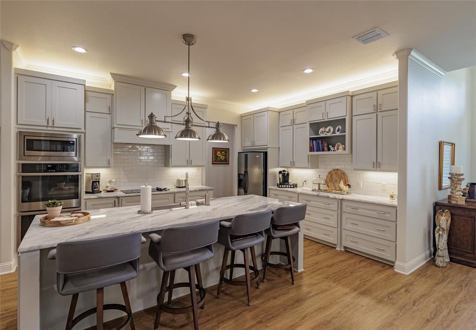
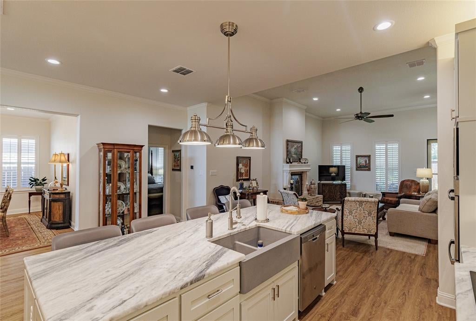
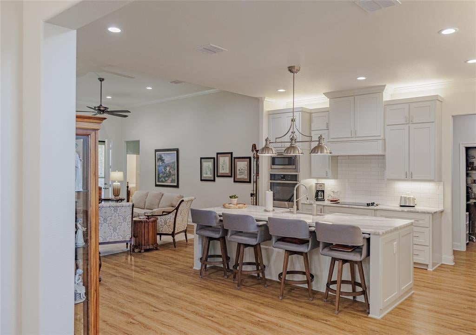
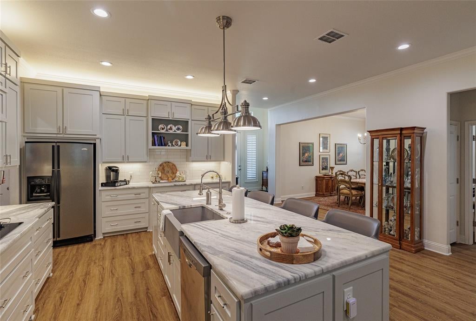
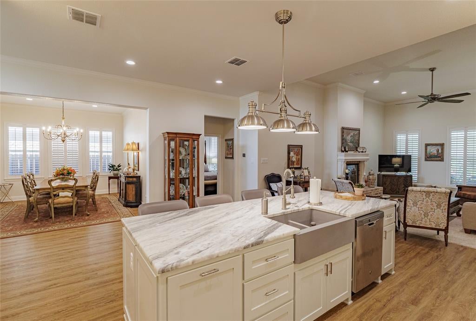
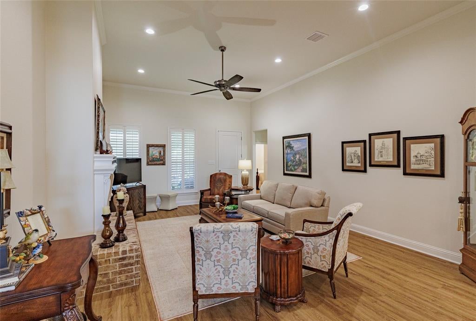
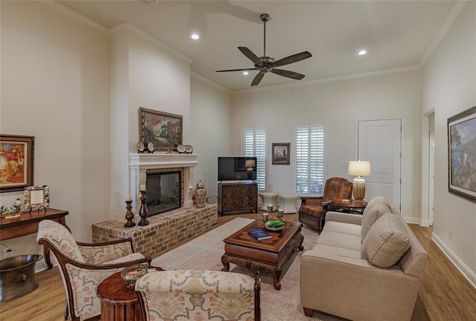
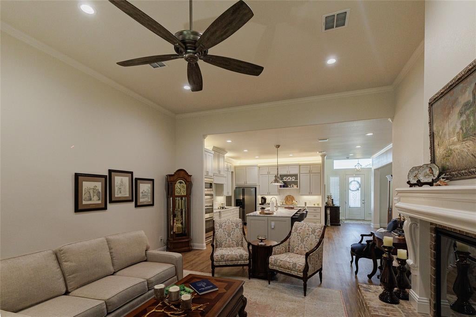
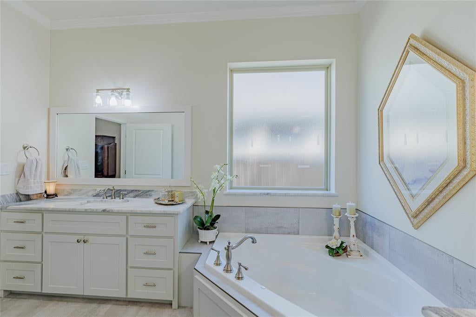
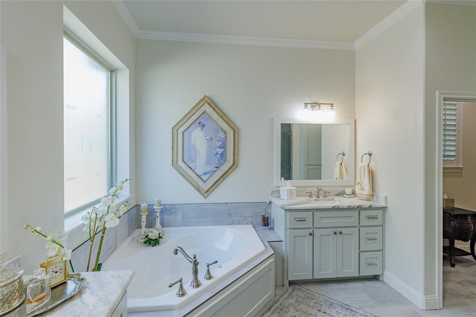
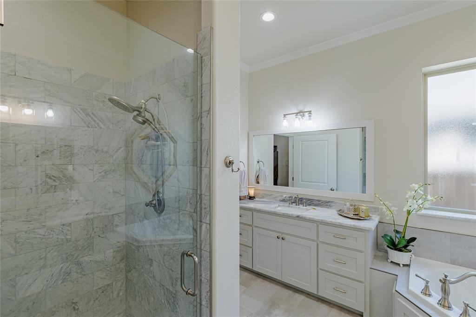
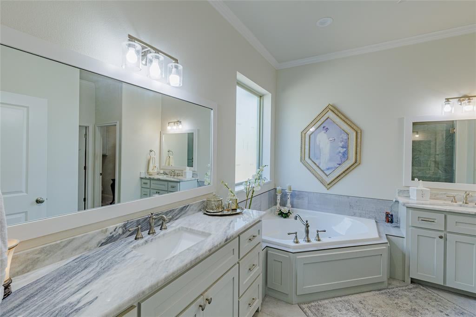
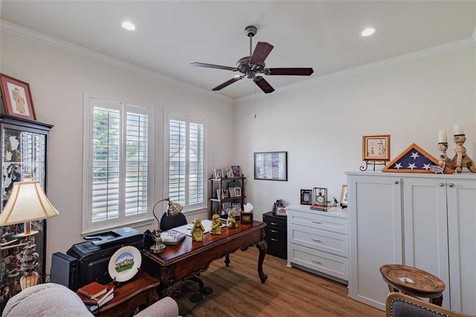
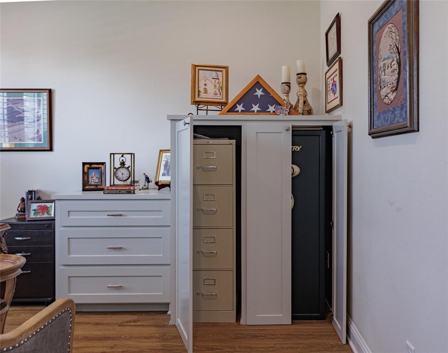
THIS CUSTOM-BUILT HOME IS A VERY RARE FIND IN THE INCREDIBLE NEIGHBORHOOD OF SOUTH MARTIN BRANCH BEING ONE OF THE LARGER HOMES IN THE ADDITION AT 2,531 SQ FT. IT HAS SO MANY EXTRAS INCLUDING GRANITE COUNTER TOPS THROUGHOUT, A LARGE DINING ROOM COMBINED WITH THE OPEN FLOOR PLAN WILL FIT THE BIGGEST FAMILY GATHERINGS, CROWN MOLDING, DESIGNER LIGHT AND PLUMBING FIXTURES, DUAL OVENS ETC. This one owner home was built in 2021, includes 3 bedrooms, two full baths, a large open floor plan and many extras. Also, a very nice office with built in cabinetry enclosing a safe and filing cabinet. Outdoor features include up lights, fully irrigated, landscaped yard and a very nice, covered patio area equipped with retractable solar shade to enhance your outdoor enjoyment. SEEING IS BELIEVING! DO SO TODAY!

Location of 213 Windy Glen Drive

Map showing 213 Windy Glen Drive, Decatur, TX 76234 $428,500
See more listings in Decatur

213 Windy Glen Drive property details

Interior

Bedrooms & Bathrooms

  • Bedrooms: 3
  • Bathrooms: 2
  • Full Bathrooms: 2

Appliances

  • Included: Refrigerator, Built-In Refrigerator, Dishwasher, Disposal, Dryer, Electric Cooktop, Electric Oven, Electric Range, Electric Water Heater, Microwave, Washer
  • Laundry: Electric Dryer Hookup, Washer Hookup

Heating

  • Heating: Electric, Fireplace(s)

Cooling

  • Cooling: Ceiling Fan(s), Central Air, Electric

Features

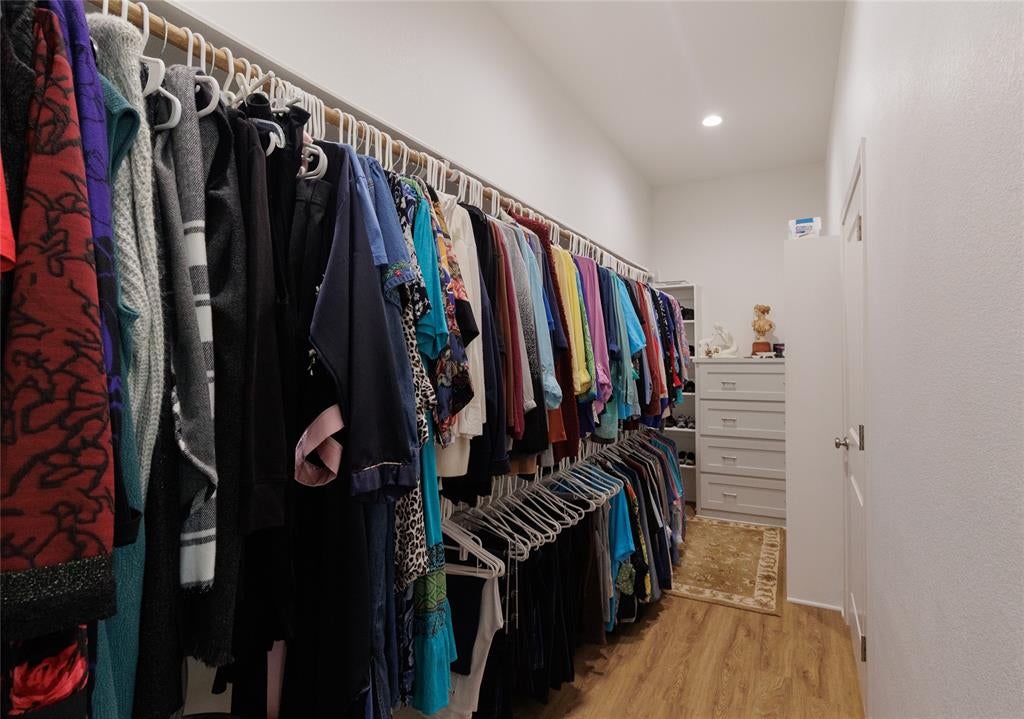
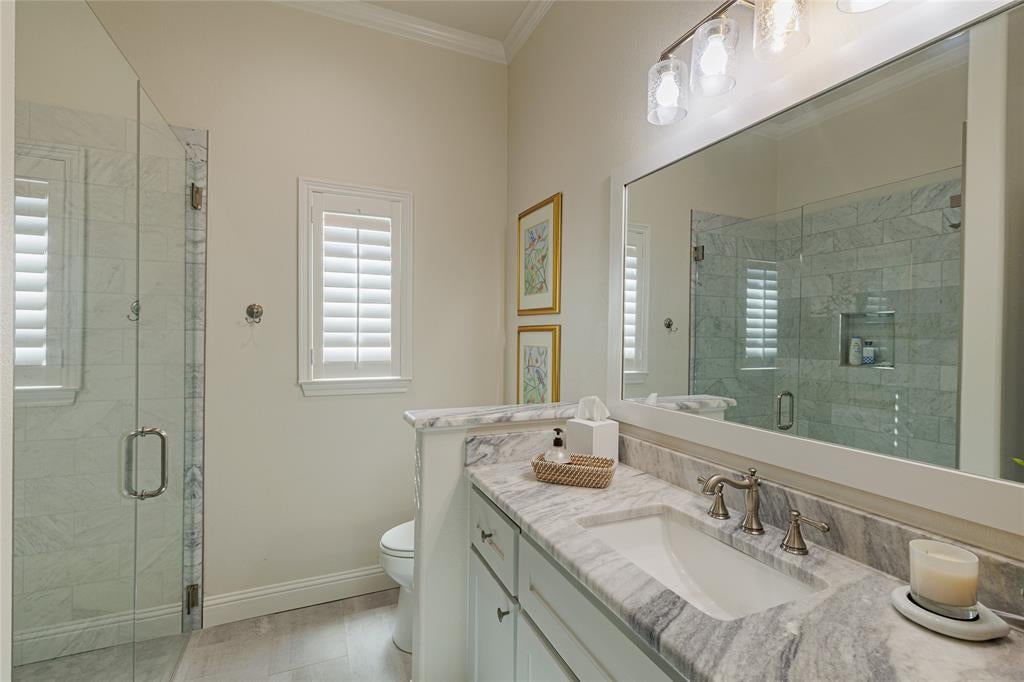
  • Interior Features: Built-in Features, Cathedral Ceiling(s), Double Vanity, Granite Counters, Kitchen Island, Open Floorplan, Pantry, Walk-In Closet(s), High Speed Internet
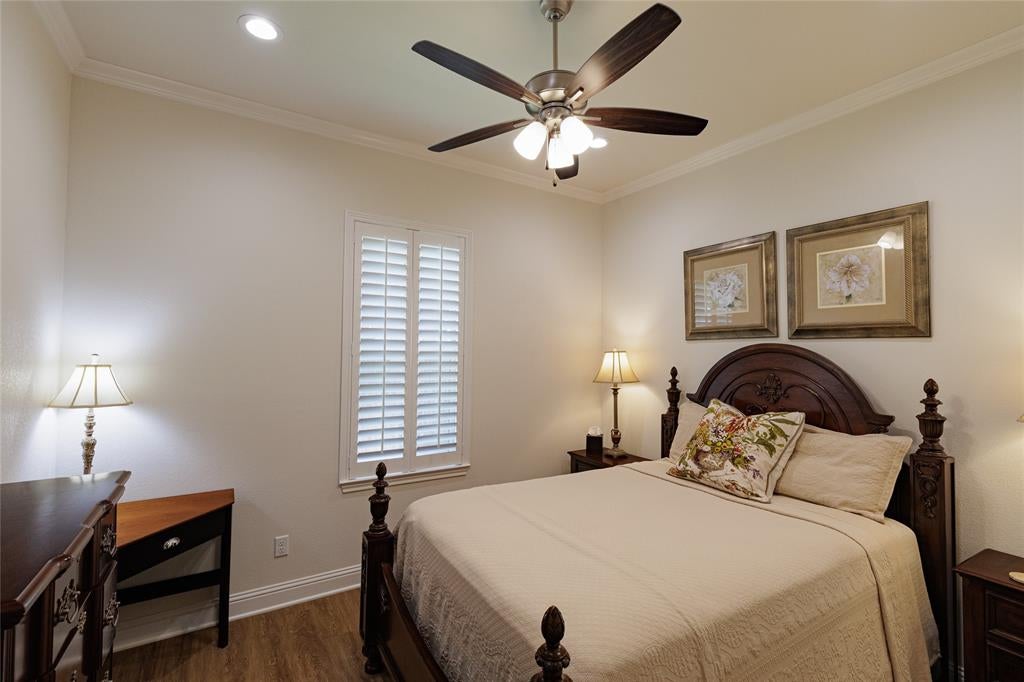
  • Window Features: Shutters
  • Flooring: Ceramic Tile, Vinyl
  • Fireplace: Yes
  • Fireplaces Total: 1
  • Fireplace Features: Electric, Living Room

Interior Area

  • Total Living Area: 2531

Video & Virtual Tour

Rooms & Dimensions

Office

  • Level: First
  • Dimensions: 12 x 12
  • Features: Ceiling Fan(s)

Bedroom

  • Level: First
  • Dimensions: 11 x 12
  • Features: Ceiling Fan(s), Walk-In Closet(s)

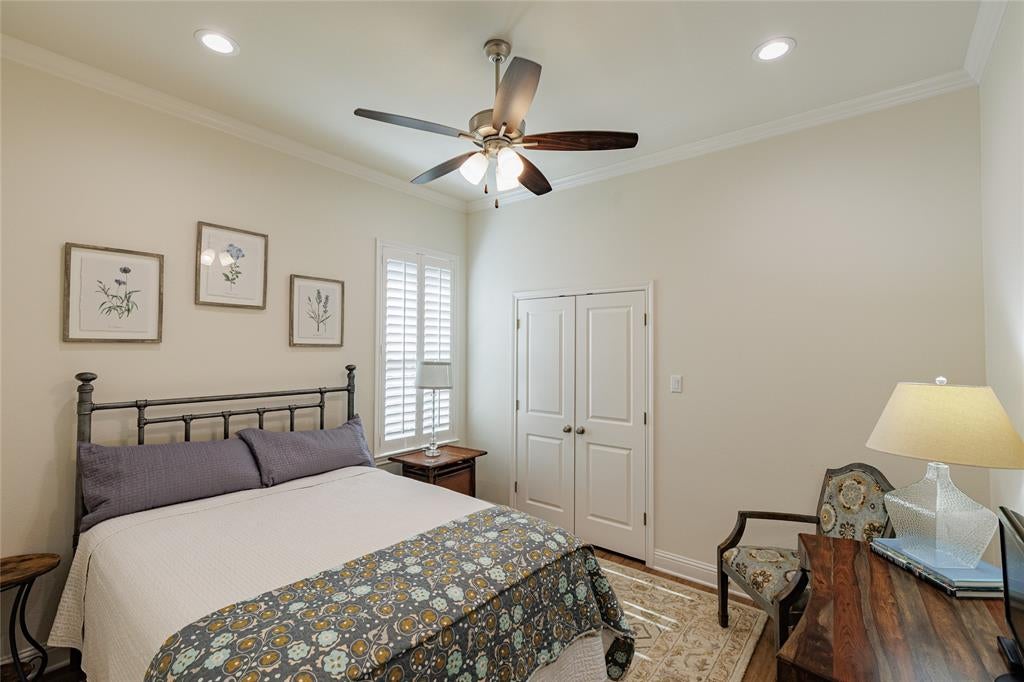
Bedroom

  • Level: First
  • Dimensions: 11 x 13
  • Features: Ceiling Fan(s), Walk-In Closet(s)

Living Room

  • Level: First
  • Dimensions: 23 x 16
  • Features: Ceiling Fan(s)

Kitchen

  • Level: First
  • Dimensions: 17 x 19
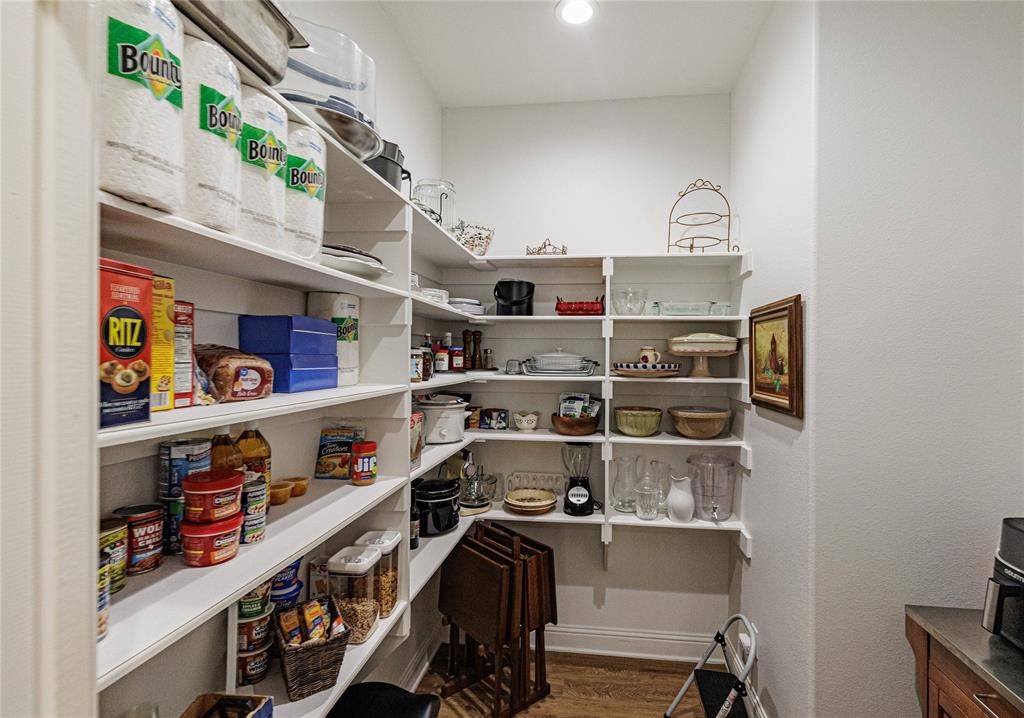
  • Features: Breakfast Bar, Kitchen Island, Pantry

Dining Room

  • Level: First
  • Dimensions: 12 x 17

Master Bathroom

  • Level: First
  • Dimensions: 0 x 0

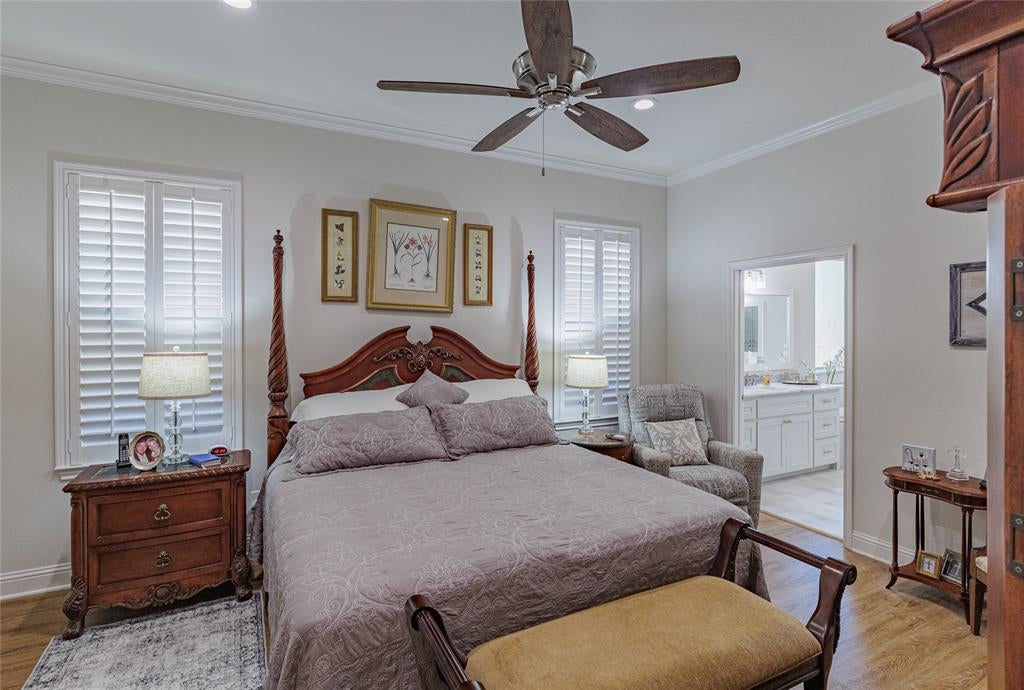
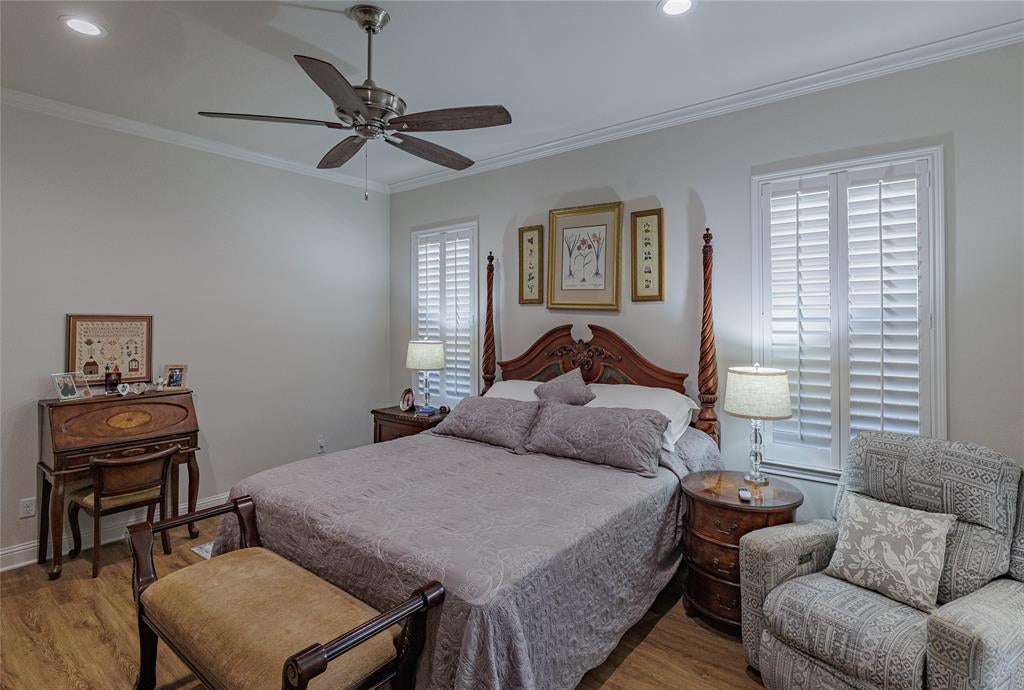
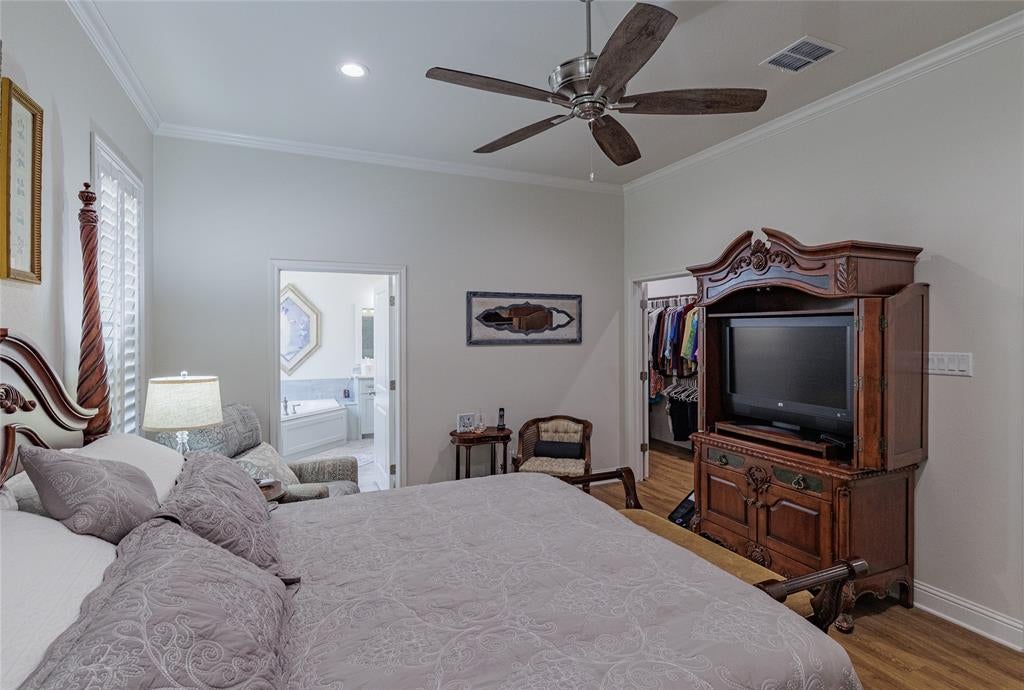
Master Bedroom

  • Level: First
  • Dimensions: 13 x 17
  • Features: Ceiling Fan(s), Walk-In Closet(s)

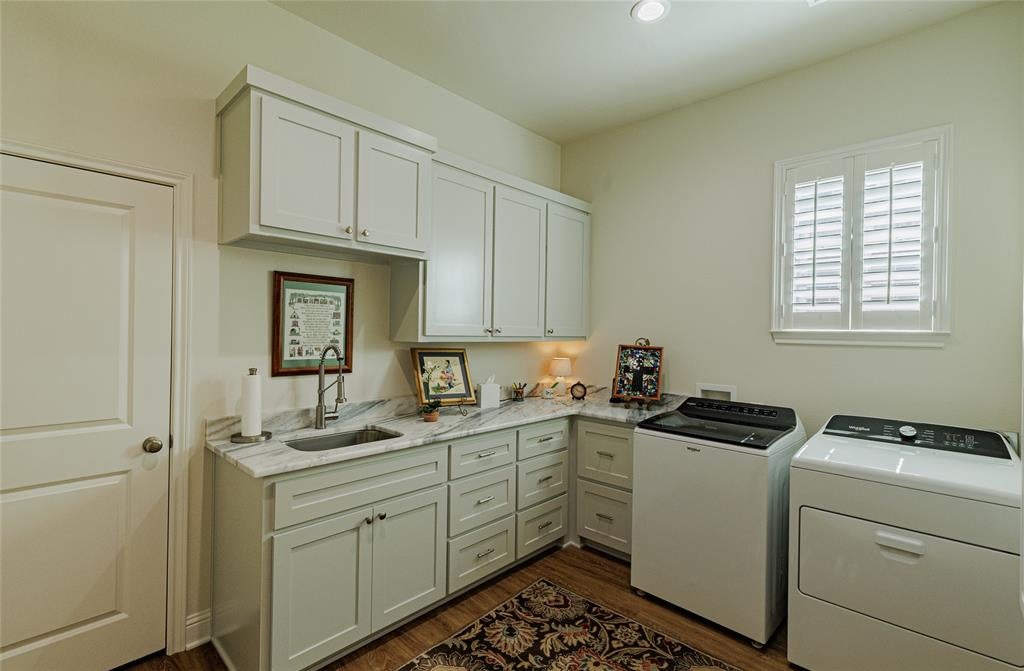
Utility Room

  • Level: First
  • Dimensions: 12 x 9

Property

Features

  • Exterior Features: Rain Gutters
  • Patio & Porch: Covered
  • Security Features: Carbon Monoxide Detector(s), Security System, Smoke Detector(s)
  • Has Private Pool: No
  • Has Spa: No
  • Fencing: Fenced, Privacy, Wood
  • Horses: No

View

  • Has View: No

Lot

  • Size: 6,621 sq ft
  • Acres: 0.152
  • Dimensions: 59 x 110
  • Features: Landscaped

Accessibility

  • Levels: One

Parking

  • Garage: Yes
  • Total Spaces: 2
  • Covered Spaces: 2
  • Parking Features: Covered, Driveway, Garage, Garage Door Opener, Garage Faces Front, Off Street, Attached
  • Carport: No
  • Open Parking: No

Waterfront

  • Has Waterfront: No

Basement

  • Basement: No

Mobile Home

  • Mobile Home Remains: No

Construction

Type & Style

  • Home Type: Residential
  • Architectural Style: Traditional
  • Property Sub Type: Single Family Residence

Materials

  • Construction Materials: Brick, Stone
  • Foundation: Slab
  • Roof: Composition

Builder / Condition

  • Year Built: 2021
  • New Construction: No

Utilities & Green Energy

Utilities

  • Electric on Property: No
  • Water: Public
  • Sewer: Public Sewer
  • Utilities: Cable Available, Electricity Connected, Electricity Available

Green Energy

  • Energy Efficient: No

Community & HOA

Community

HOA

  • Has HOA: Yes
  • Fee: $200
  • Frequency: Annually
  • Fee Includes: Maintenance Grounds
  • Senior Community: No

Pets

  • Pets Allowed: No

Location

  • Longitude: -97.584476
  • Latitude: 33.207673
  • Directions: Follow GPS. Drive FM 730 South from James Wood Motors to entrance of South Martin Branch and turn right. At stop sign turn right onto S. College Ave then turn left onto Windy Glen Drive. Home is 213 on the right.

Land Lease

  • Land Lease: No

School

School District

Elementary

Middle or Junior

Highschool

Tax, Financial & Listing Details

Listing Details

  • List Price: $428,500
  • Price Per Square Foot: $169.30
  • Listing Terms: Cash, Conventional, FHA
  • Home Warranty: No
  • Rent Control: No
  • Status: Closed

MLS Details

  • MLS: NTREIS
  • Listing ID: 21353777

Tax Details

  • Tax Legal Description: S. MARTIN BRANCH PH3 0.152 AC BLOCK B TRACT 15B
  • Tax Block: B
  • Tax Lot: 15B

Ask a question about 213 Windy Glen Drive

Hi there — ask anything about this property or the area and the team will get right back to you.

Last checked Source: NTREISMLS# 21353777

Local real estate advisory services provided by agent with David Pannell Broker

Listed by Jay Davidson with Parker Properties Real Estate · Cell: (940) 627-9040

The data relating to real estate for sale on this web site comes in part from the Broker Reciprocity Program of the NTREIS Multiple Listing Service. Real estate listings held by brokerage firms other than this broker are marked with the Broker Reciprocity logo and detailed information about them includes the name of the listing brokers.

You agree to David Pannell Broker Terms of Use and Privacy Policy. By choosing to contact a property, you also agree that David Pannell Broker and its associates may call, text, or email you regarding any inquiries or activities you submit through our website. This may involve the use of automated means and prerecorded or artificial voices.

Listings near 213 Windy Glen Drive