Highly Motivated Sellers! Compare with like listings and send an offer!
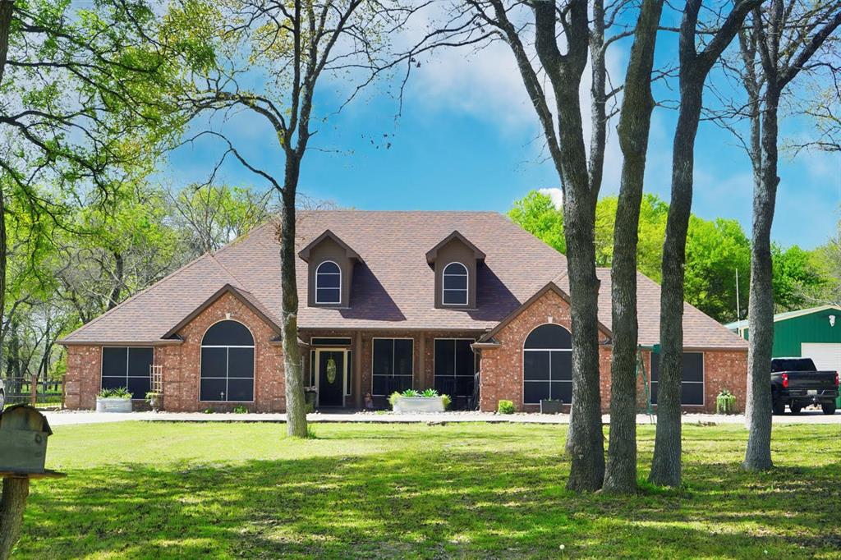
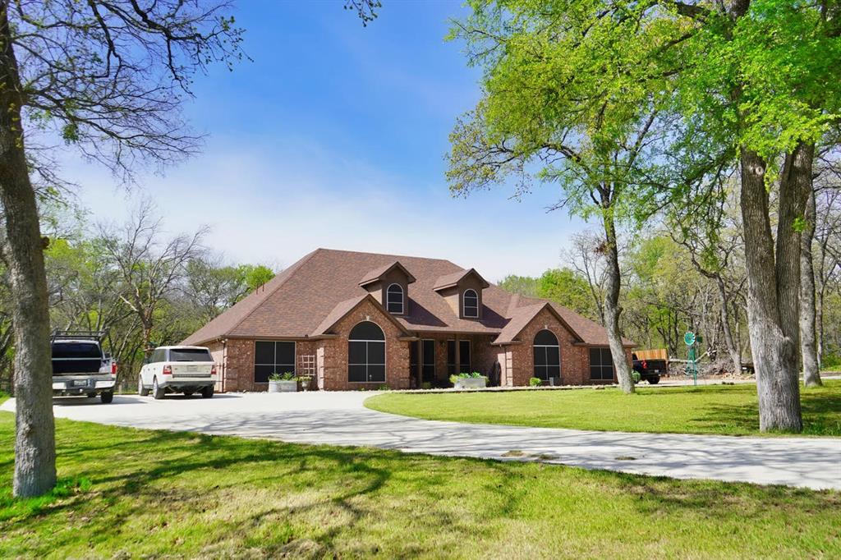
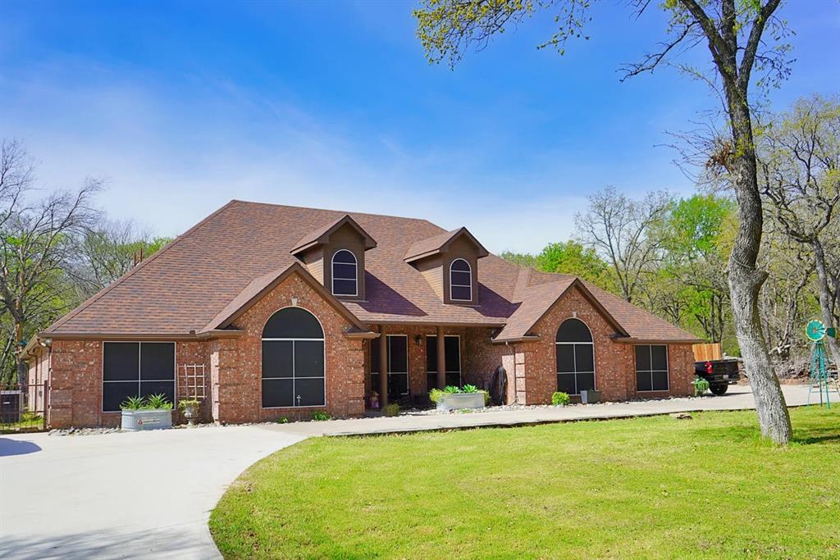
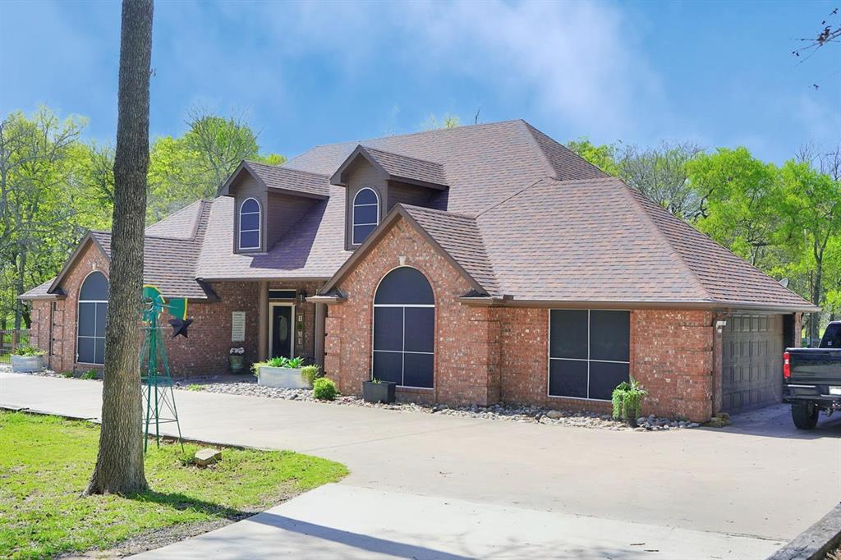
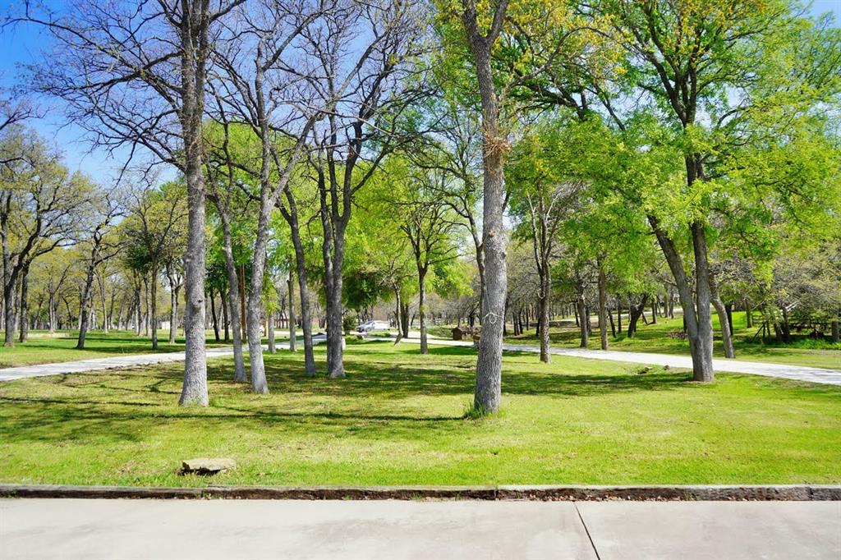
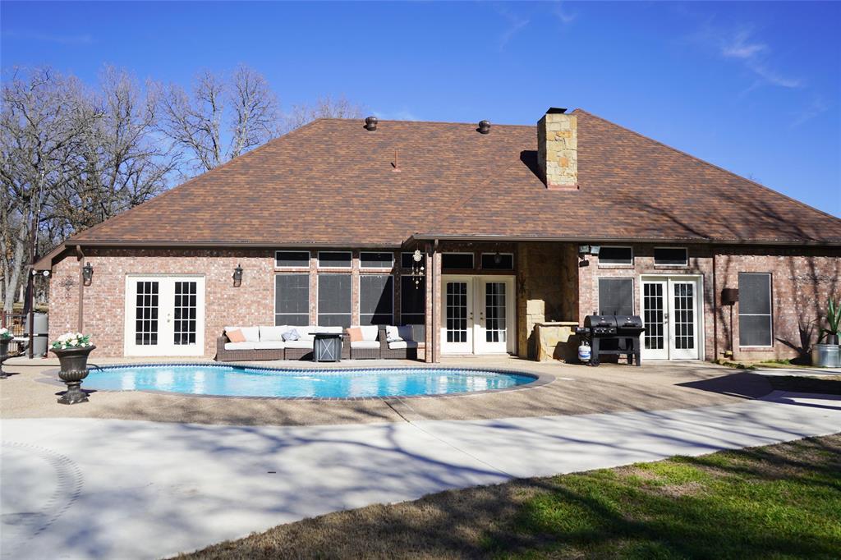
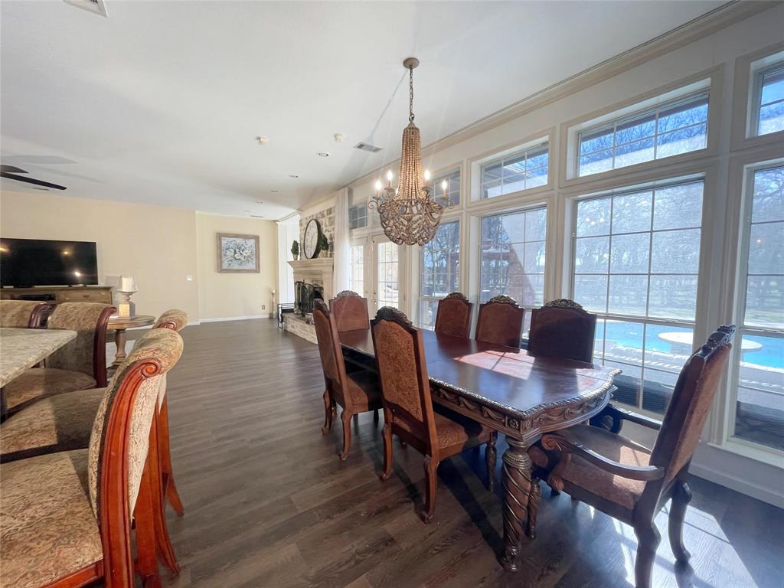
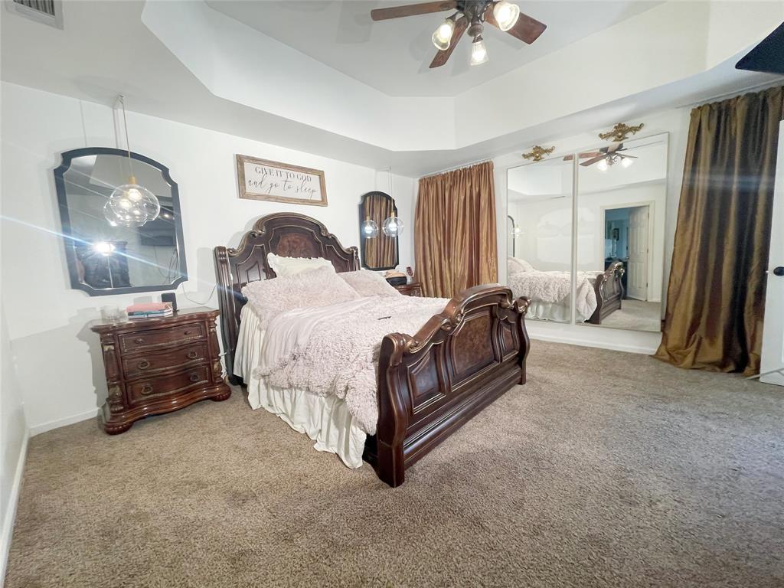
Set on nearly three private, wooded acres, this stunning 4-bedroom estate offers the perfect blend of luxury, space, and serene country living. Tucked on a quiet corner lot surrounded by mature oak trees and abundant wildlife, this 3,373-square-foot open-concept home delivers privacy rarely found—just minutes from town conveniences.
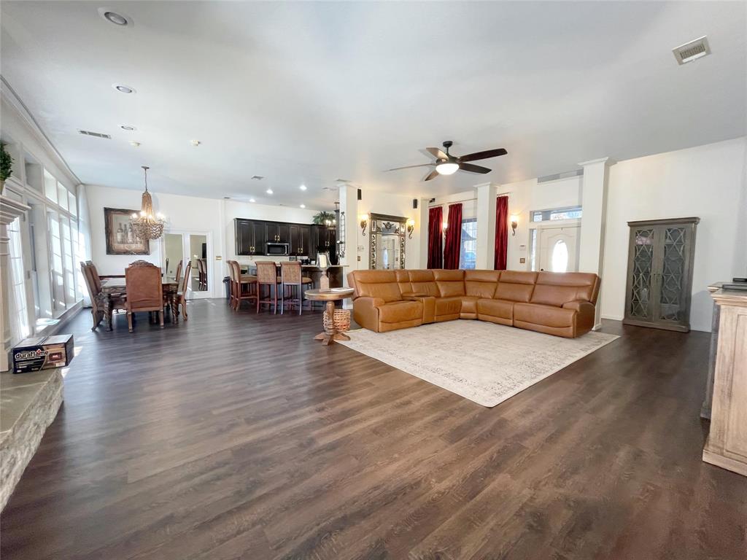
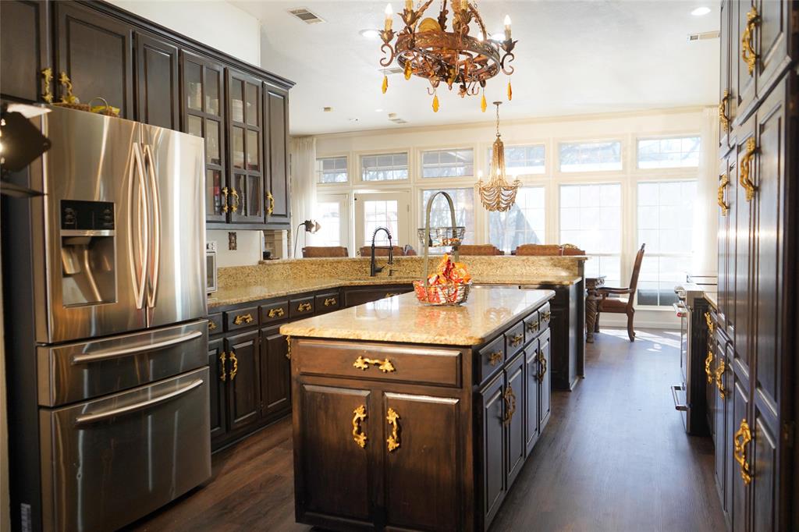
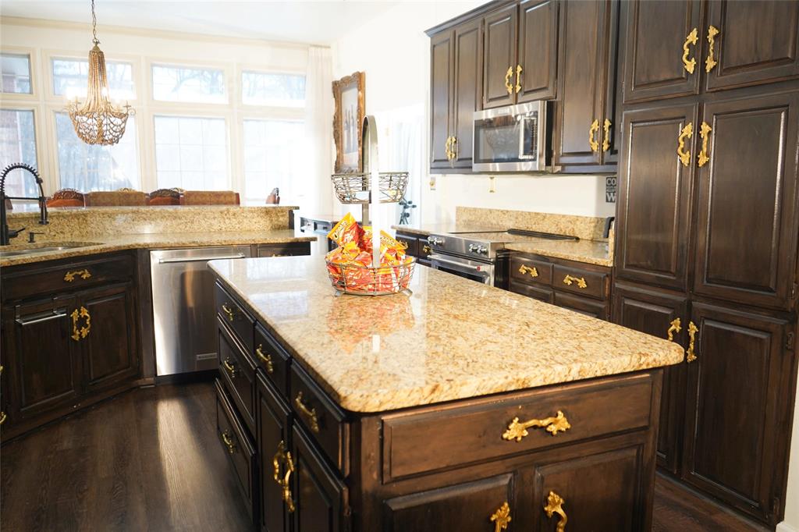
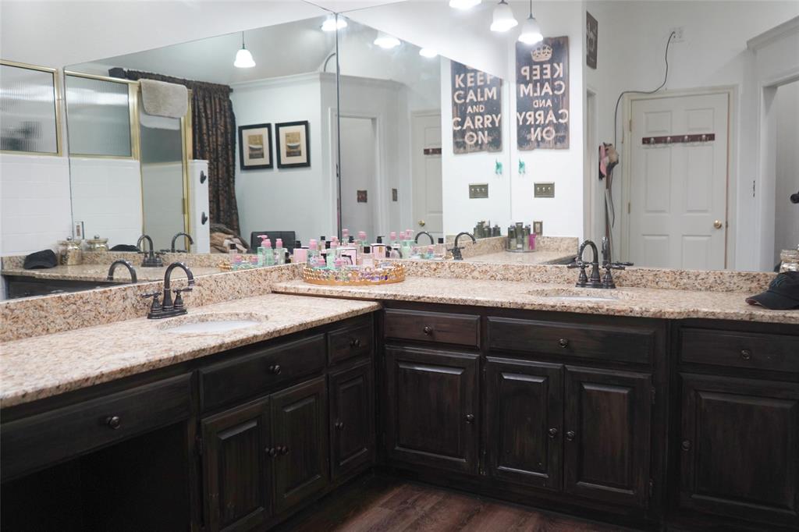
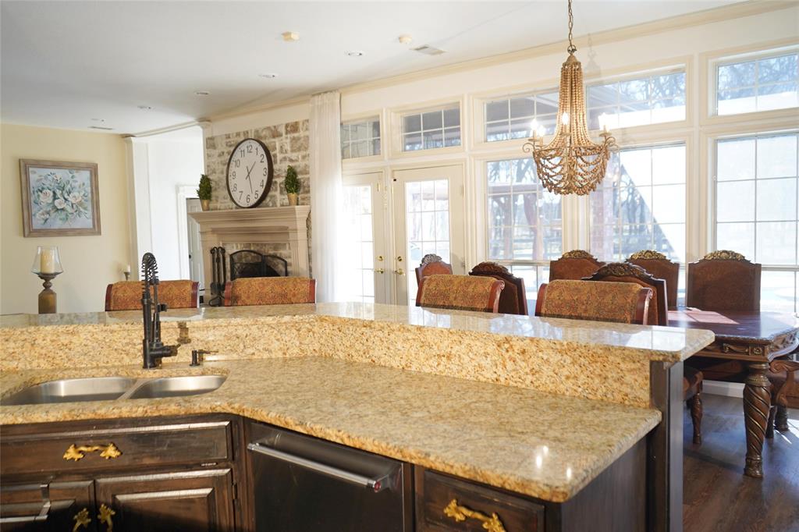
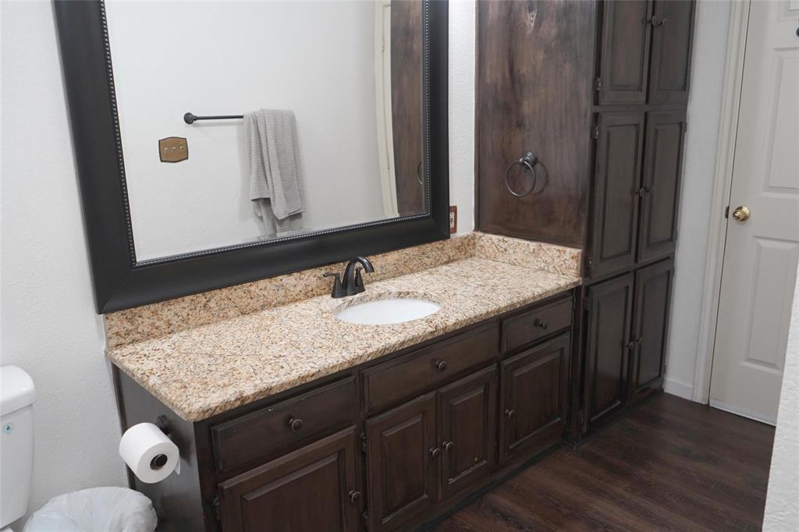
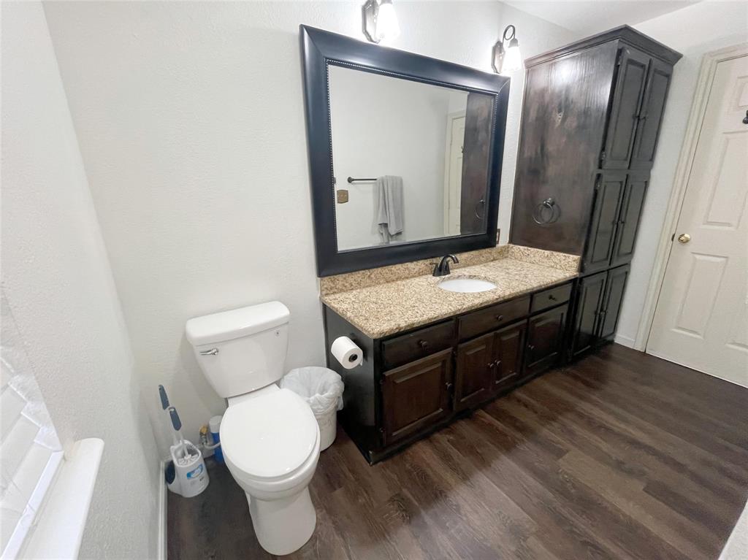
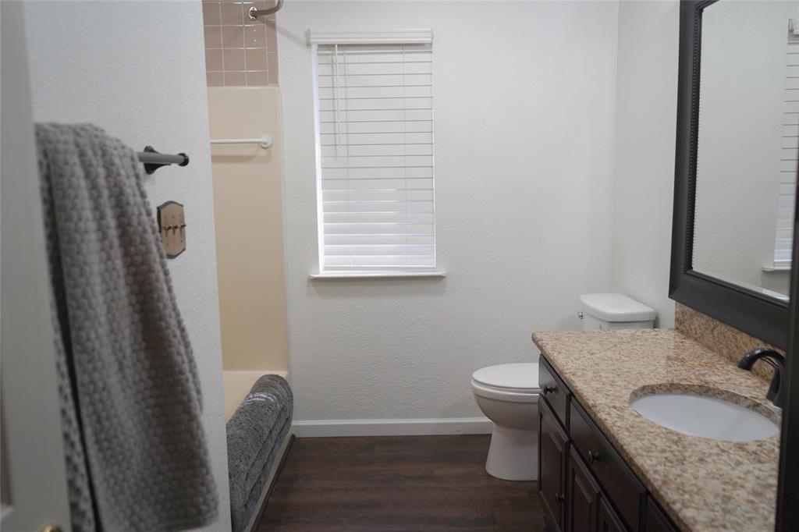
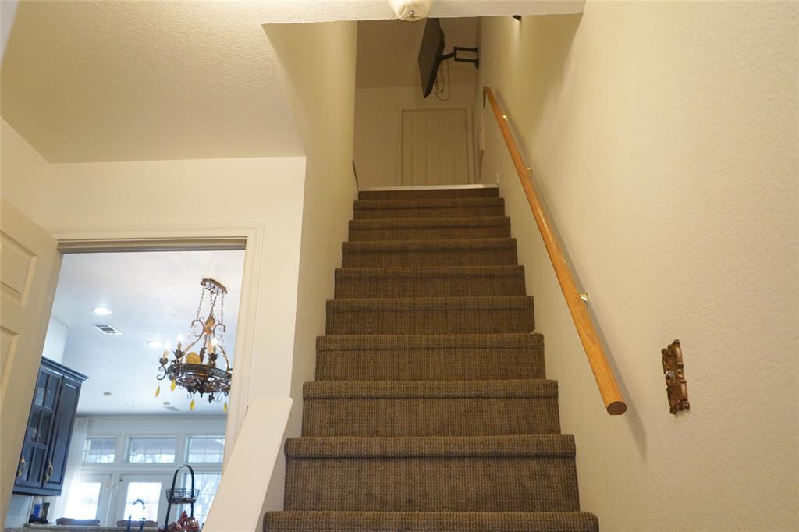
Step inside to soaring ceilings, elegant crown molding, rich granite countertops, and a spacious living area anchored by a cozy fireplace—ideal for both everyday comfort and entertaining. The expansive kitchen features generous cabinetry and prep space, making it the heart of the home.
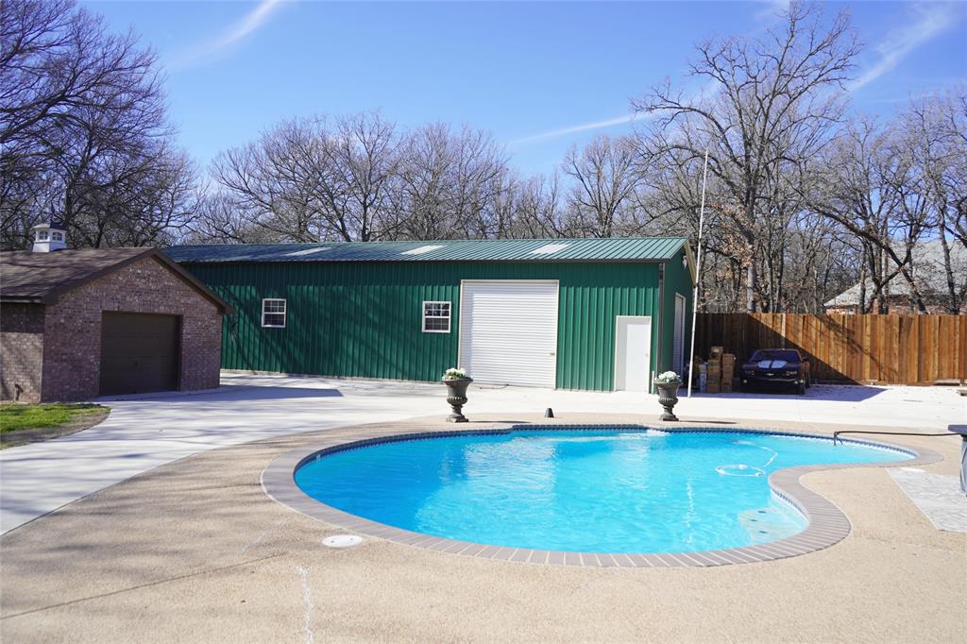
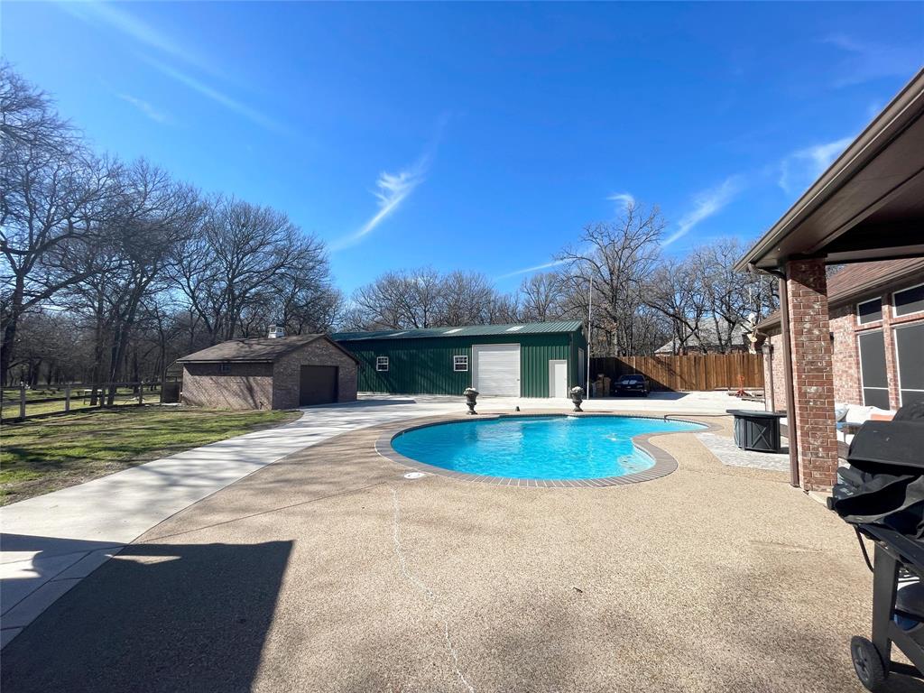
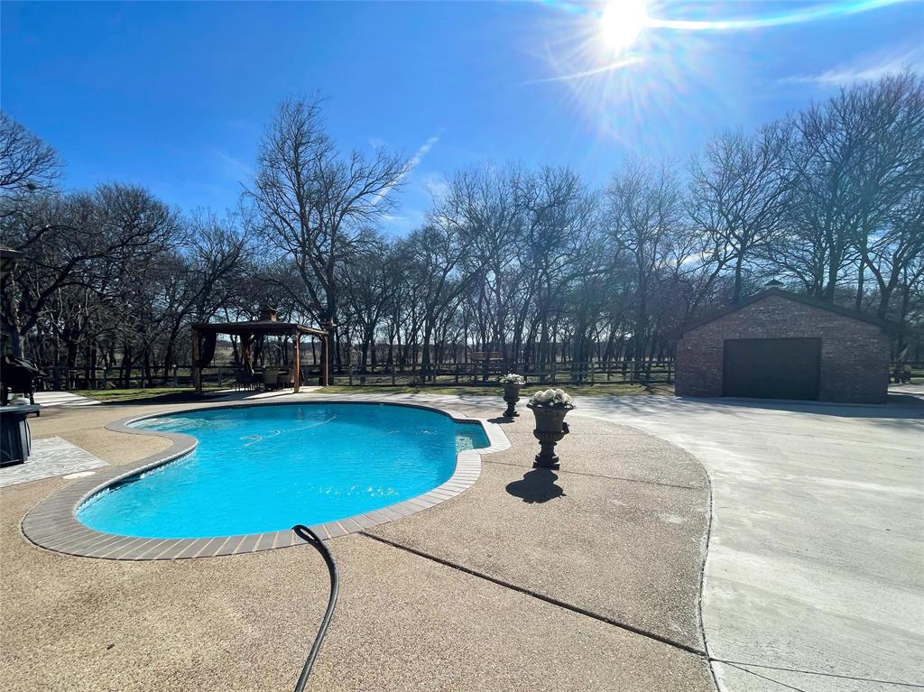
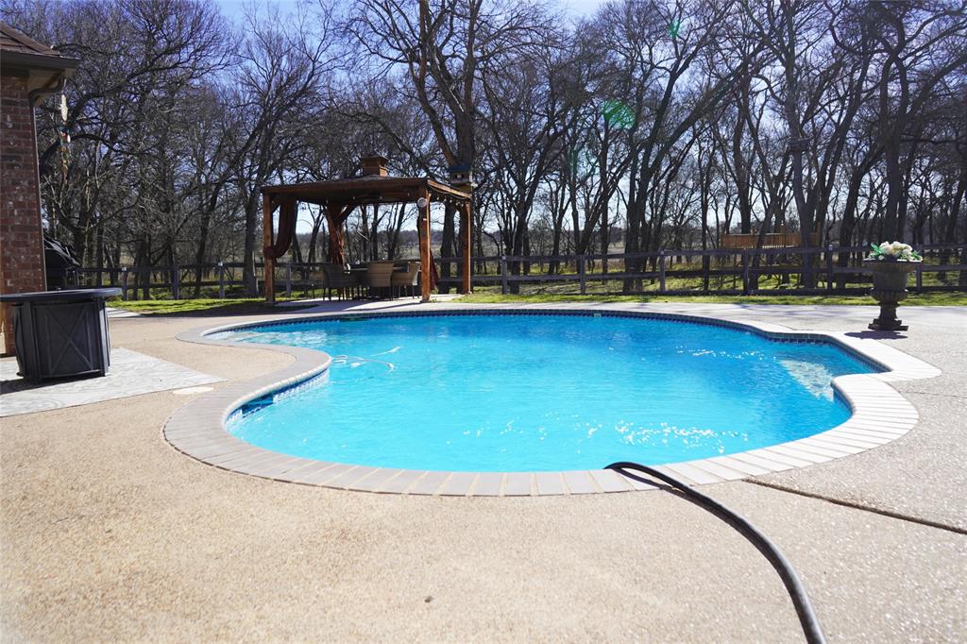
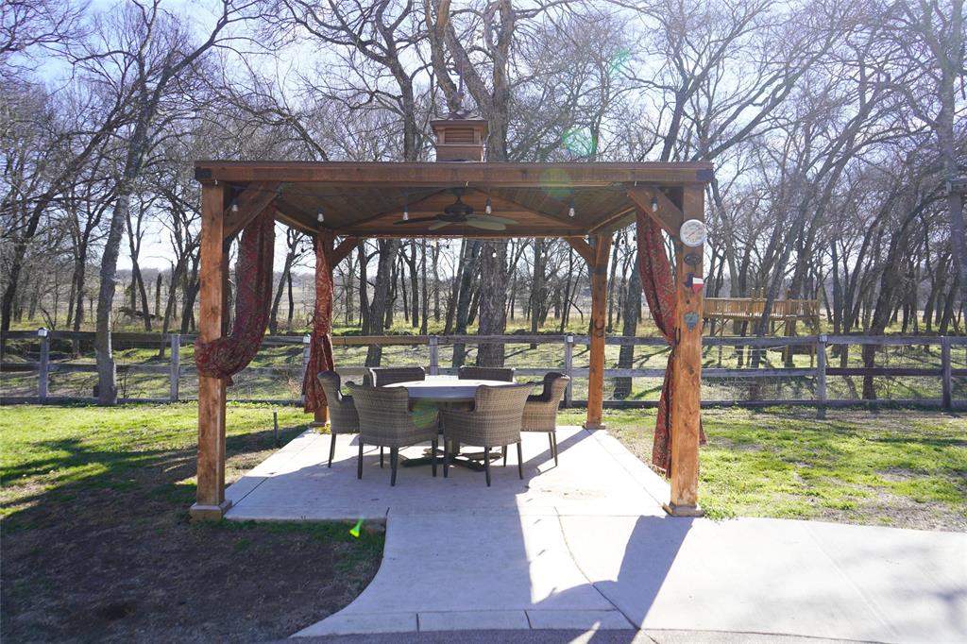
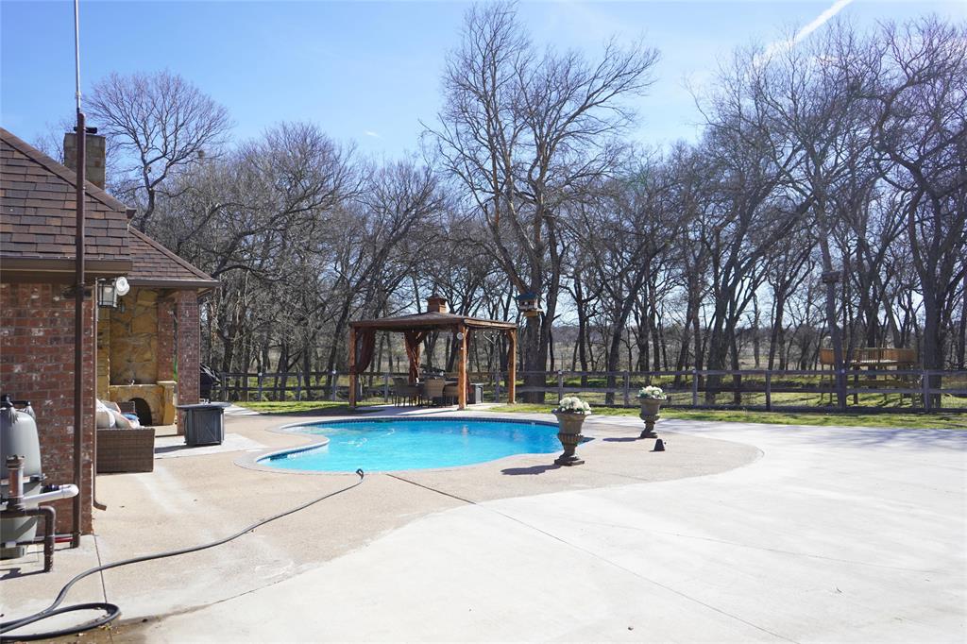
Outdoors, your private retreat awaits with a sparkling in-ground pool and room to unwind beneath the trees. A large powered workshop offers exceptional versatility with three roll-up doors for easy access and is already equipped with 220-amp electrical service, perfect for RV or boat storage, hobbies, or future projects. The rear of the workshop features a covered sitting area overlooking your acreage—an ideal place to relax and enjoy the peaceful views, towering trees, and surrounding wildlife.
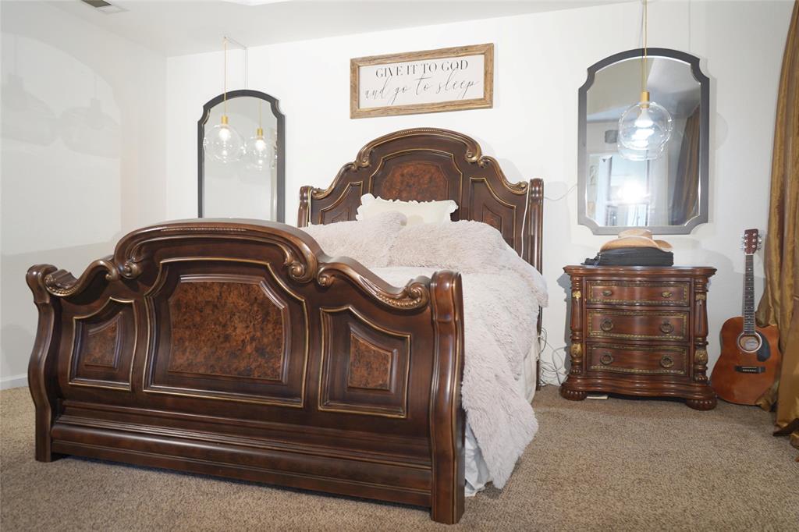
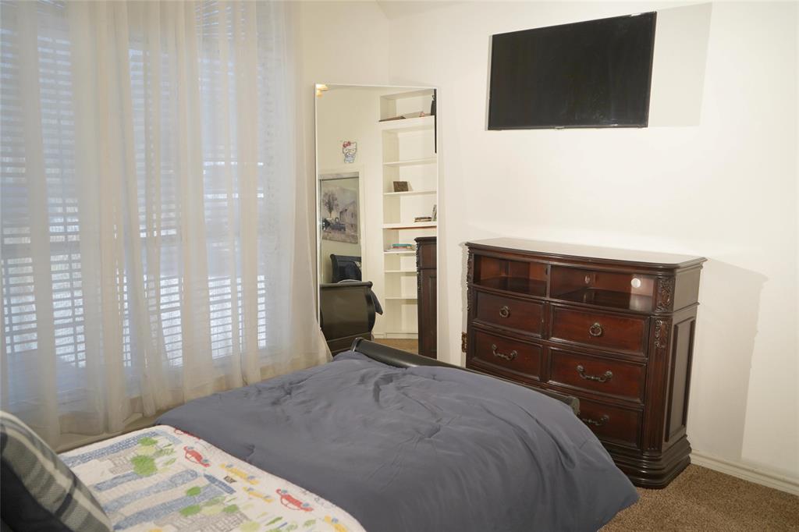
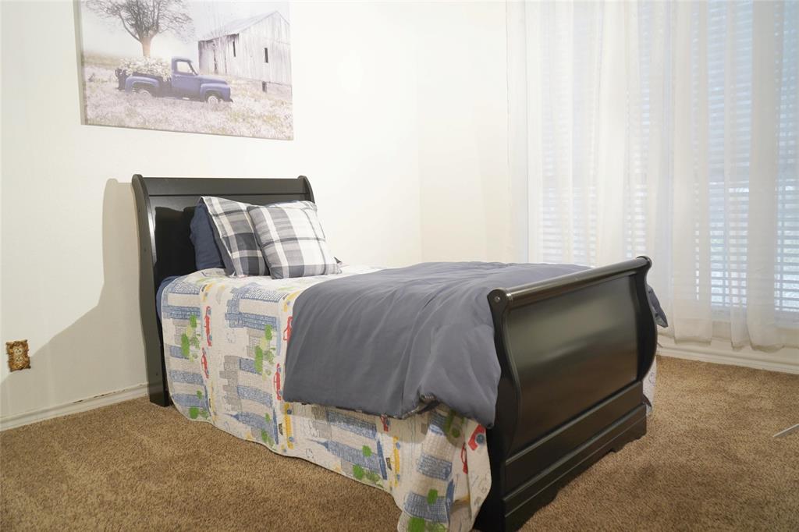
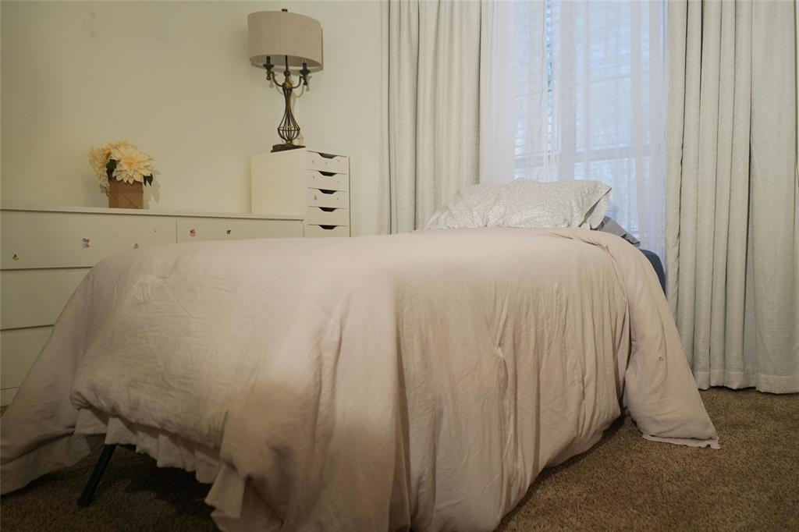
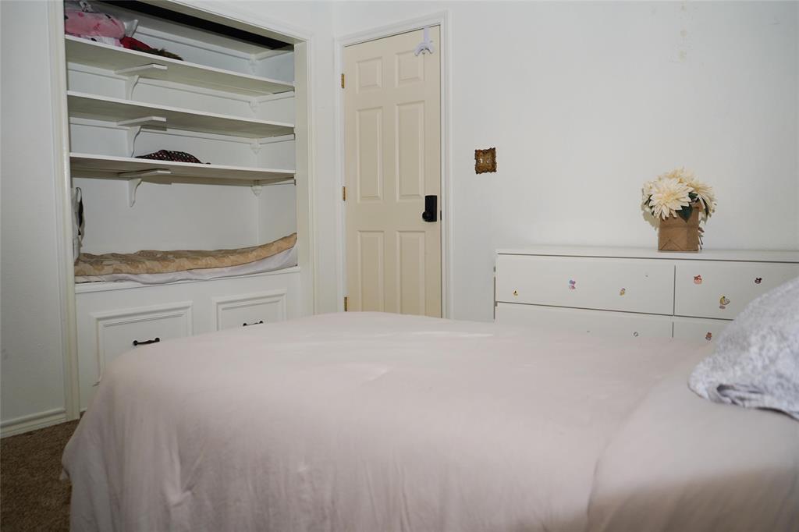
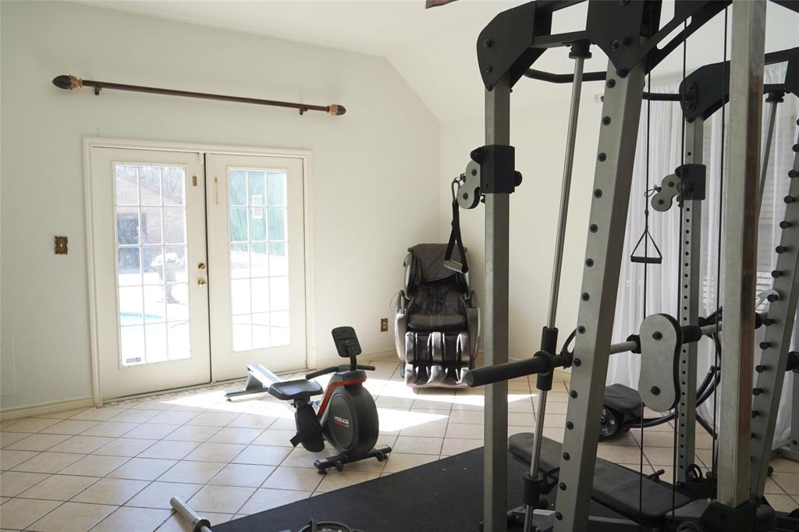
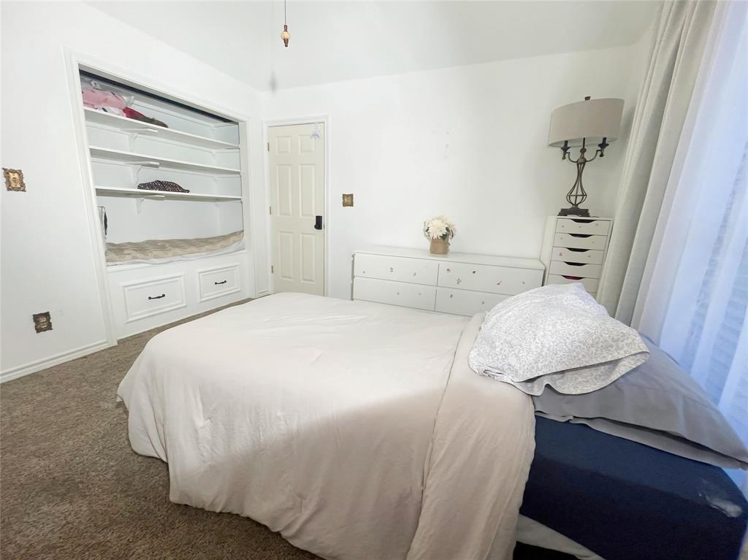
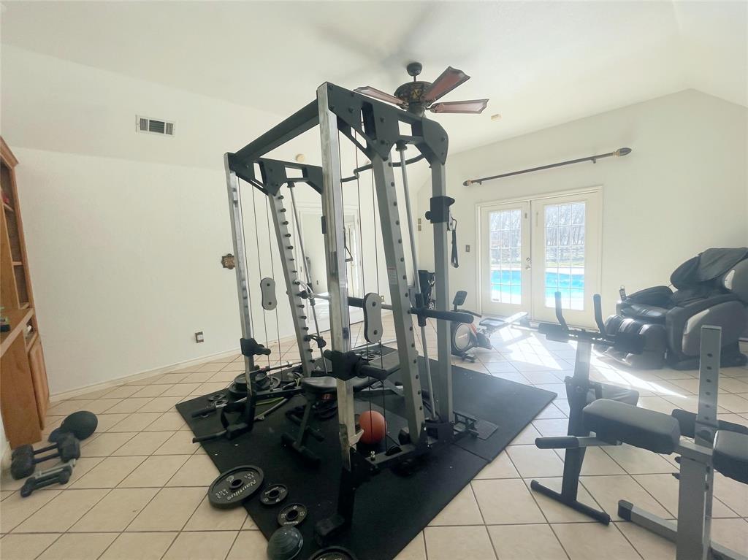
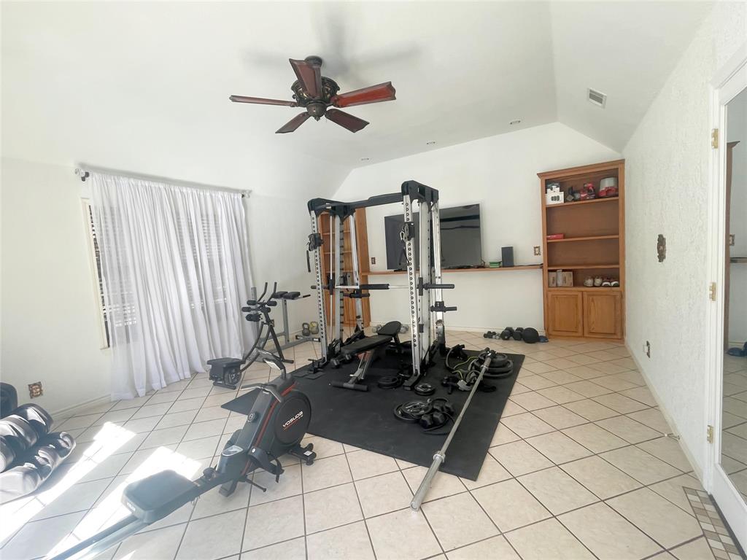
The home’s flexible layout includes a bright sunroom perfect for a gym or guest suite, plus an upstairs bonus area ideal for a game room, studio, office, or additional bedroom. Whether hosting gatherings, working from home, or enjoying peaceful acreage living, this property adapts beautifully to every lifestyle.
Acreage. Privacy. Pool. Workshop.
This is a rare opportunity to own a true estate-style property—don’t miss your chance to make it yours!
Hi there — ask anything about this property or the area and the team will get right back to you.

Local real estate advisory services provided by agent with David Pannell Broker
Listed by William Lane with Remi Lane Real Estate · Cell: 940-627-9040
The data relating to real estate for sale on this web site comes in part from the Broker Reciprocity Program of the NTREIS Multiple Listing Service. Real estate listings held by brokerage firms other than this broker are marked with the Broker Reciprocity logo and detailed information about them includes the name of the listing brokers.
You agree to David Pannell Broker Terms of Use and Privacy Policy. By choosing to contact a property, you also agree that David Pannell Broker and its associates may call, text, or email you regarding any inquiries or activities you submit through our website. This may involve the use of automated means and prerecorded or artificial voices.
Step 1 of 2
Create a free account to view all listings, save searches, and get alerts when new homes match.
Step 2 of 2
Tell us how to reach you about homes you like.
Enter your password to sign in as
Create a free account to view all listings, save searches, and get alerts when new homes match.
Already have an account? Sign in
Sign in to your account.
New here? Create an account