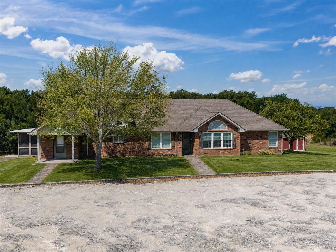
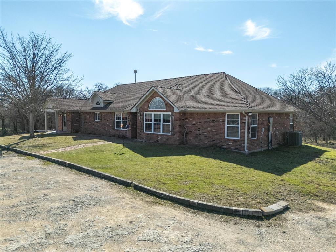
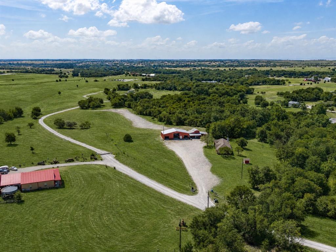
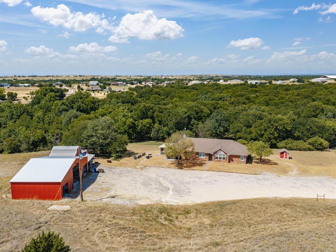
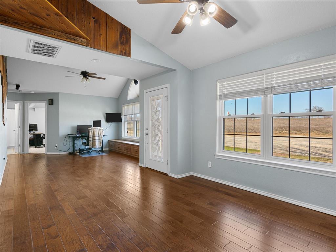
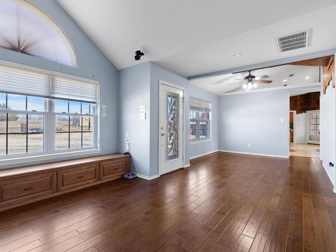
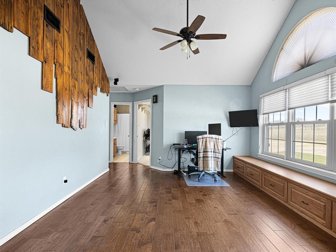
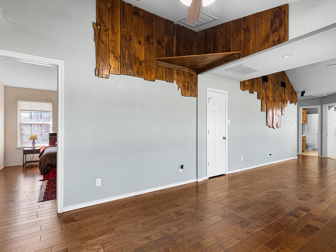
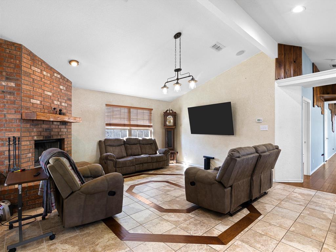
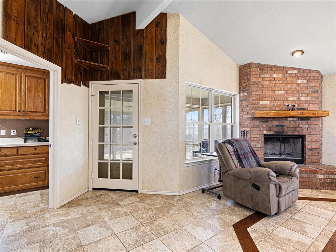
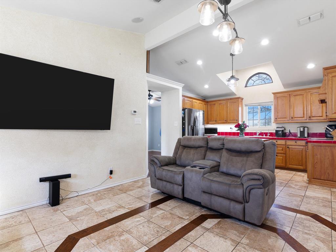
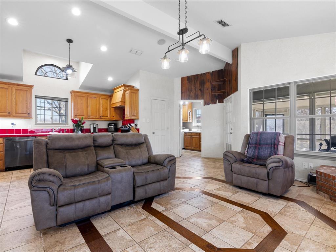
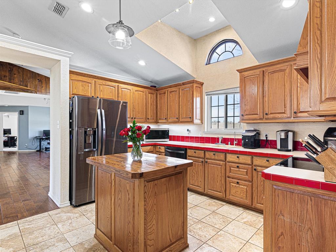
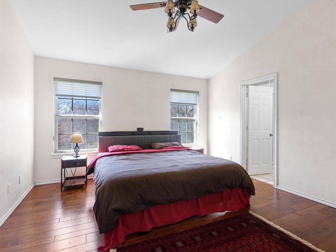
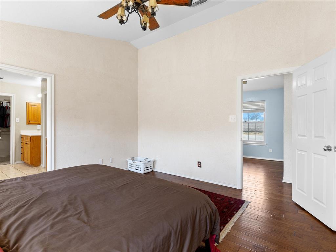
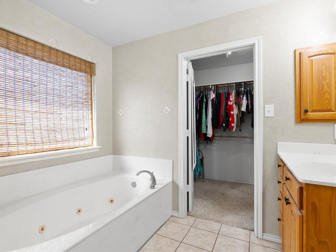
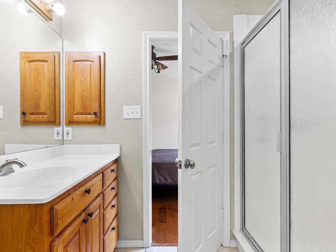
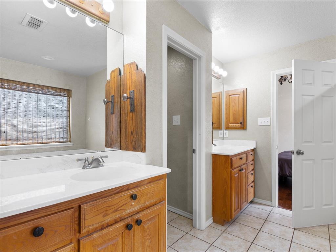
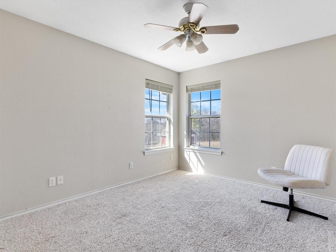
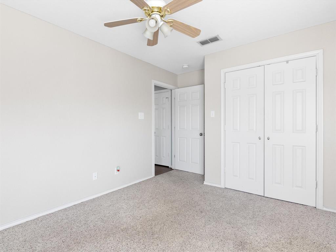
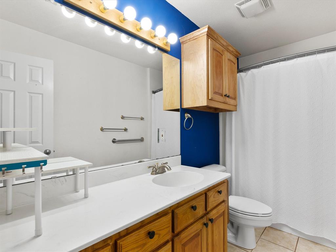
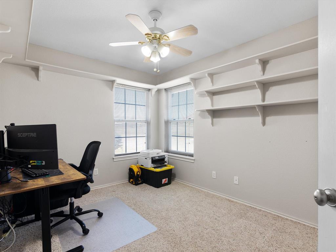
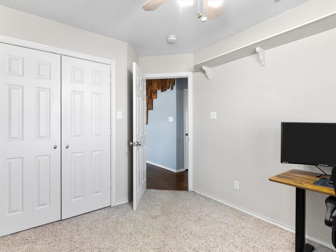
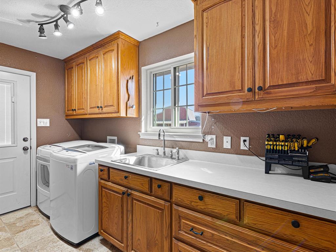
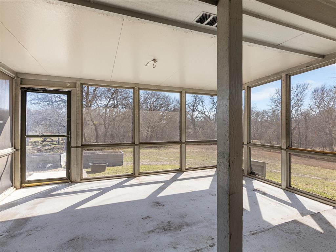
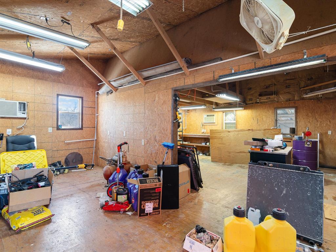
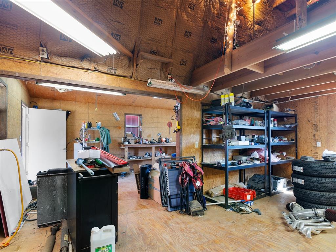
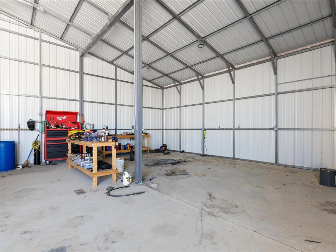
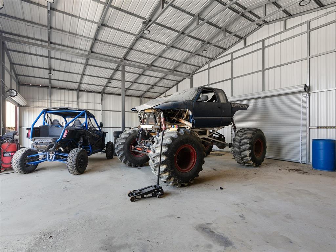
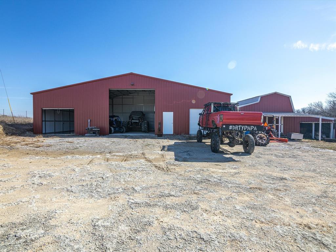
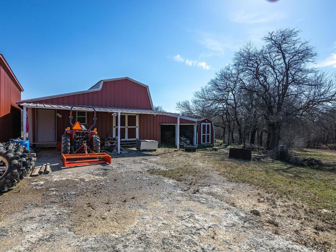
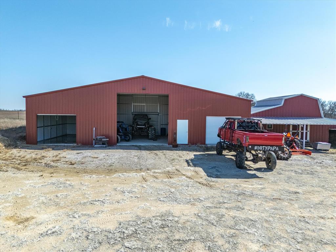
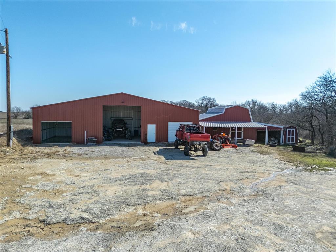
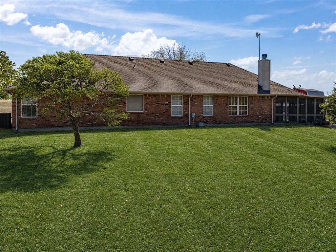
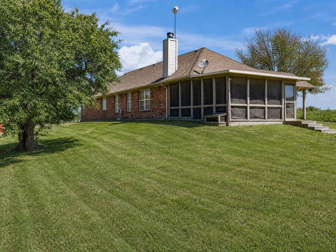
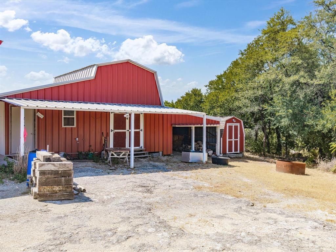
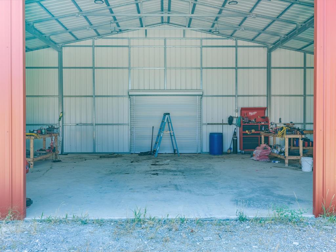
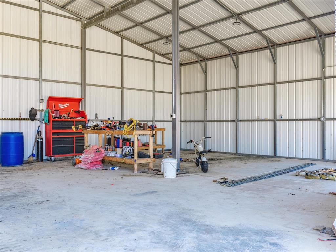
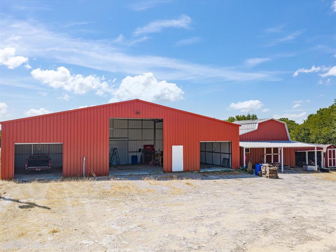
PRIVACY!! PRIVACY!! PRIVACY!! Hobbyist dream property! Property offers a 30x60 metal workshop with three roll-up door and electricity, 20X28 workshop with a loft and electricity, several awnings for storage and 10x12 storage building. Carpenters, metal workers and car enthusiast, this one is for you!! In addition, you have 3 acres of land with daily visitors. You can watch the wildlife from your completely screened in back porch. The home is a perfectly sized with two living areas and a great place for a formal dining room. One of the living rooms has a wood burning fireplace and is open to the kitchen, making hosting family and friends a breeze. There is custom wood accent work throughout the house that adds a unique quality and charming touch. Split floorplans are sought after, and this home brings that to the table. Property is less than 10 minutes to downtown Decatur but far enough out to only have one neighbor within sight. You will have privacy and seclusion while you unwind, this home is at the end of a dead-end gravel road. The HOA is voluntary at $35 annually if you choose to participate. Come out and view this property, you'll fall in love!
| Date | Event | Price | Source |
|---|---|---|---|
| listed (Active) | $489,000 | NTREIS #21359759 | |
| status changed (Active Under Contract) | — | NTREIS #21359759 | |
| status changed (Pending) | — | NTREIS #21359759 | |
| status changed (Closed) | — | NTREIS #21359759 |
Hi there — ask anything about this property or the area and the team will get right back to you.
Local real estate advisory services provided by agent with David Pannell Broker
Listed by Kari Newton with Parker Properties Real Estate · Cell: (940) 627-9040
The data relating to real estate for sale on this web site comes in part from the Broker Reciprocity Program of the NTREIS Multiple Listing Service. Real estate listings held by brokerage firms other than this broker are marked with the Broker Reciprocity logo and detailed information about them includes the name of the listing brokers.
You agree to David Pannell Broker Terms of Use and Privacy Policy. By choosing to contact a property, you also agree that David Pannell Broker and its associates may call, text, or email you regarding any inquiries or activities you submit through our website. This may involve the use of automated means and prerecorded or artificial voices.
Step 1 of 2
Create a free account to view all listings, save searches, and get alerts when new homes match.
Step 2 of 2
Tell us how to reach you about homes you like.
Enter your password to sign in as
Create a free account to view all listings, save searches, and get alerts when new homes match.
Already have an account? Sign in
Sign in to your account.
New here? Create an account