Fort Worth, Texas. Serving all of Dallas Fort Worth.

$340,000

3804 Ridgeway Lane, Denton, TX 76226

4beds
2baths
1,920sqft
Quick facts
Single Family Residence Built in 2022 $177.08/sqft 6,186 sq ft $550 HOA Dues

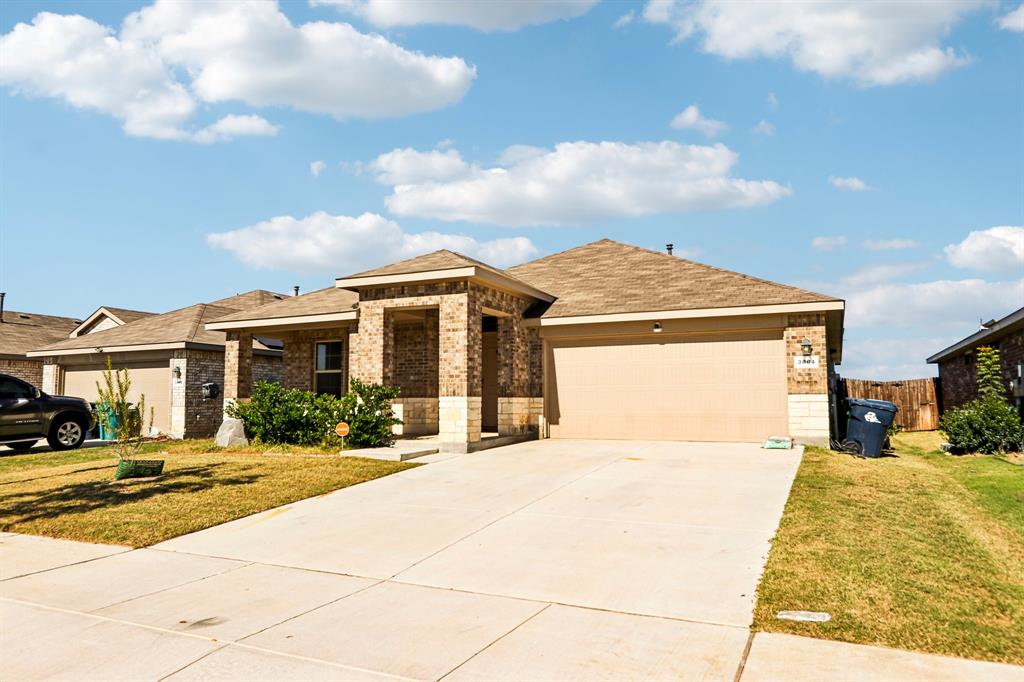
Newer construction at a price that leaves room to make it yours. You get the discount up front, leaving you the freedom to pick your paint colors, floors, and finish, building equity and customizing the space your way from day one.

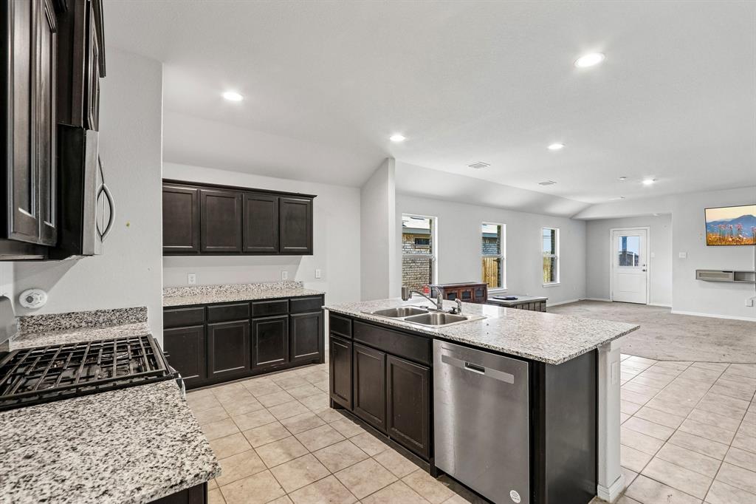
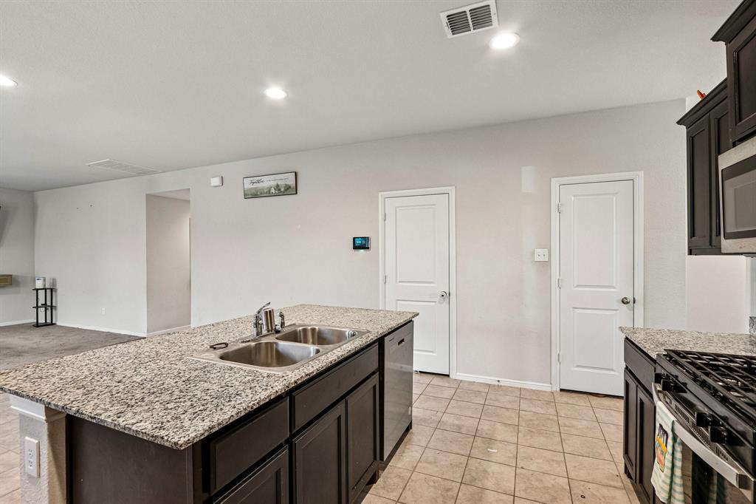
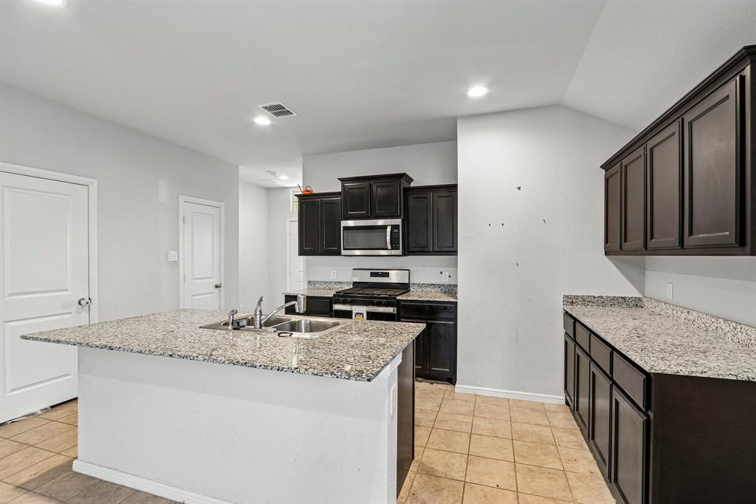
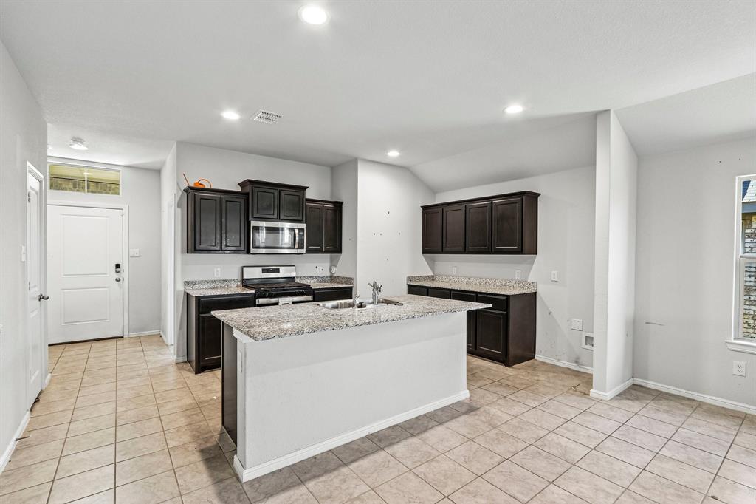
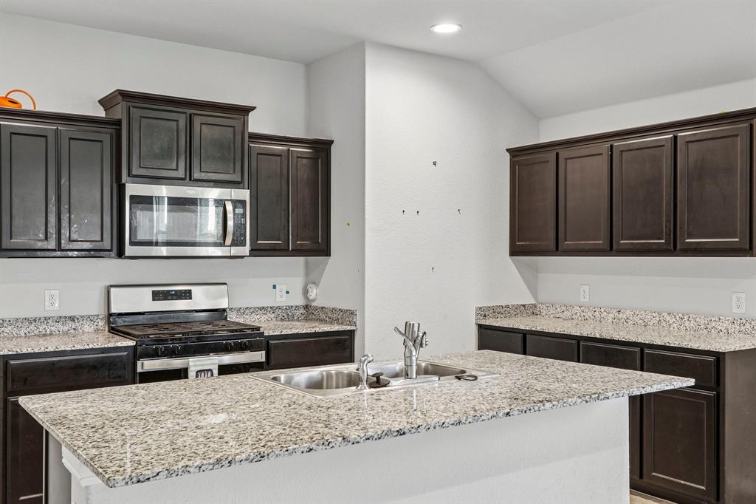
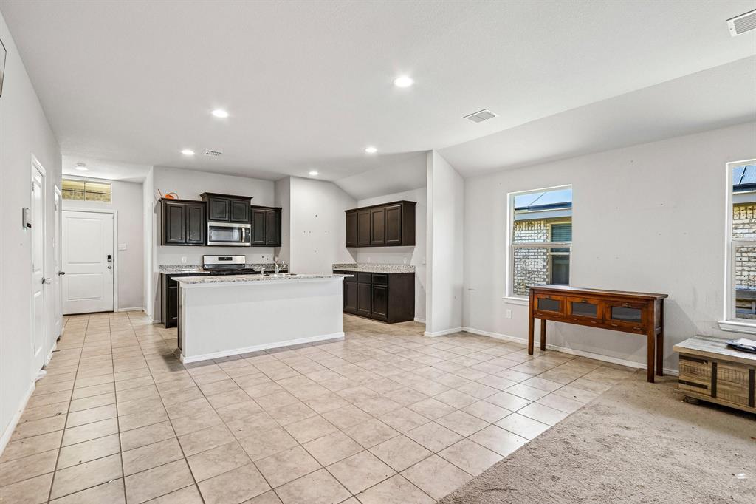
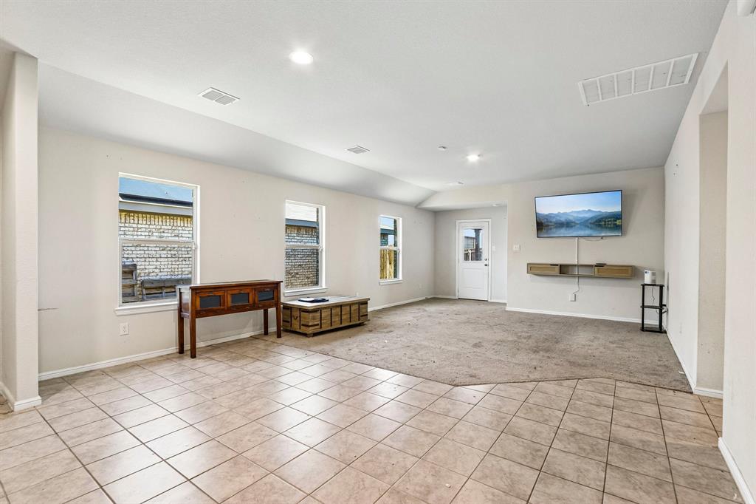
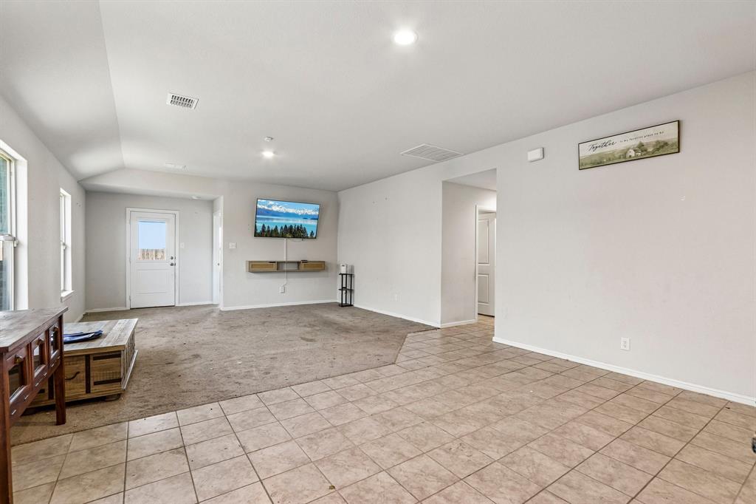
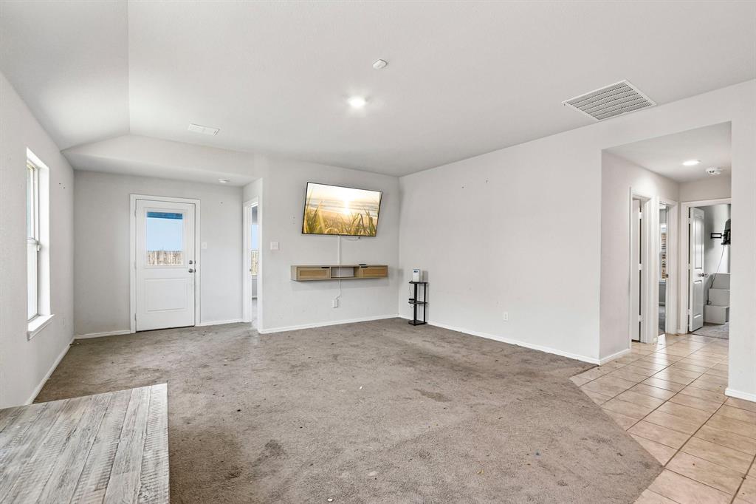
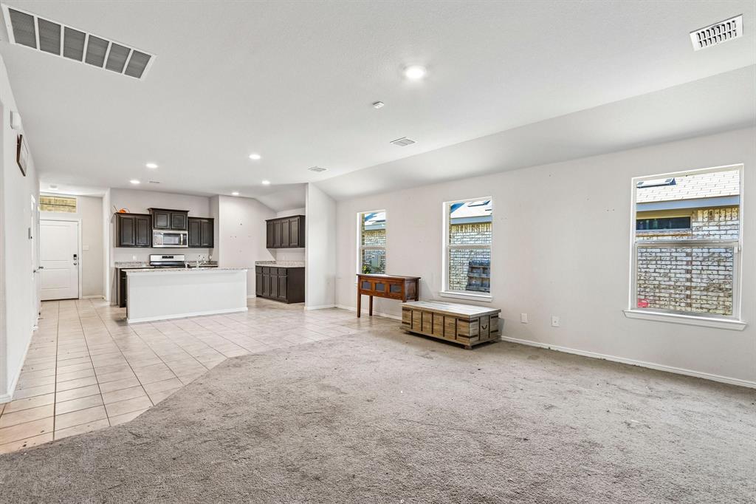
The open floor plan is flooded with natural light, so the living, dining, and kitchen areas feel bright and connected. The kitchen has a gas range, which is great for anyone who loves to cook, and it’s a good starting point for any updates you want to make.

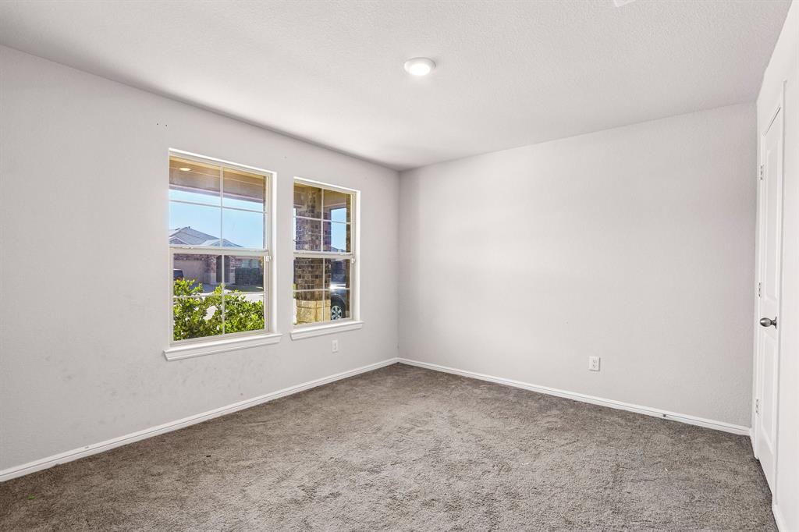
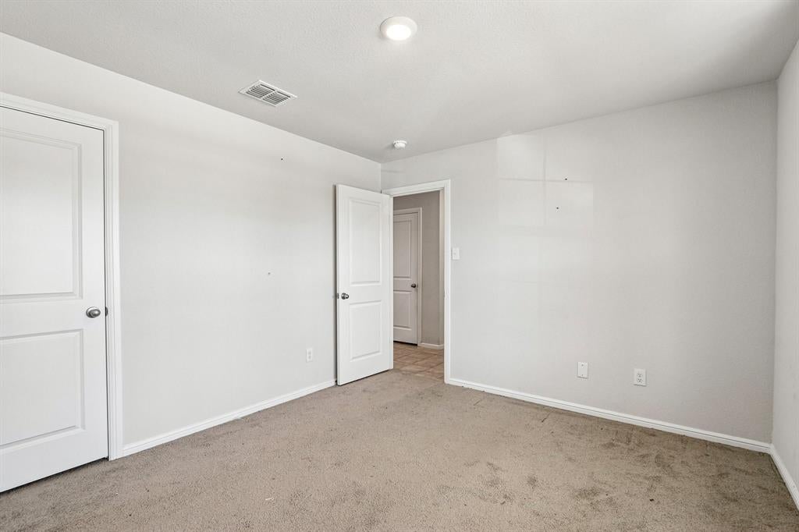
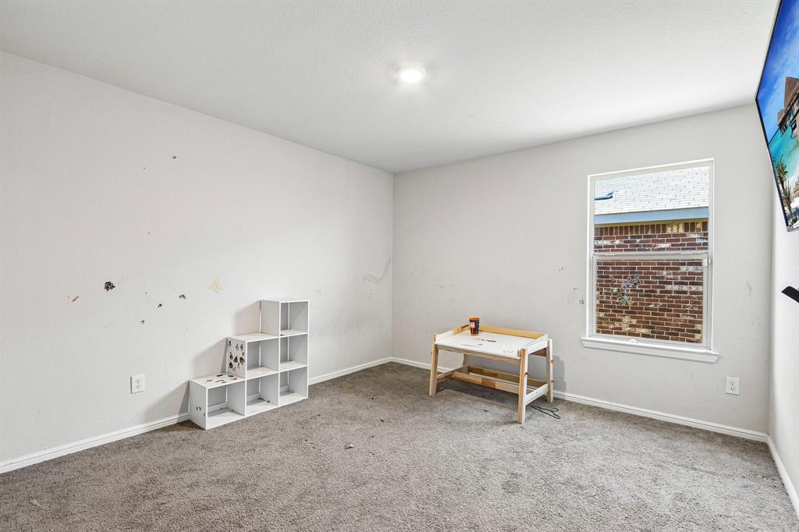
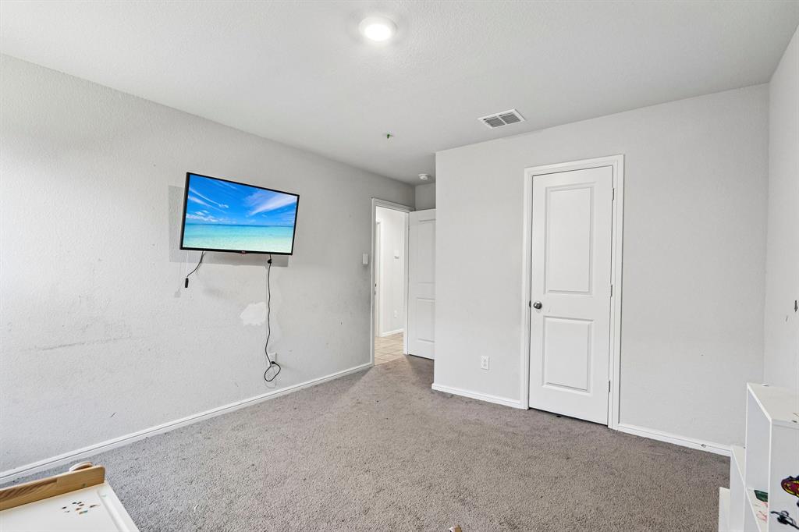
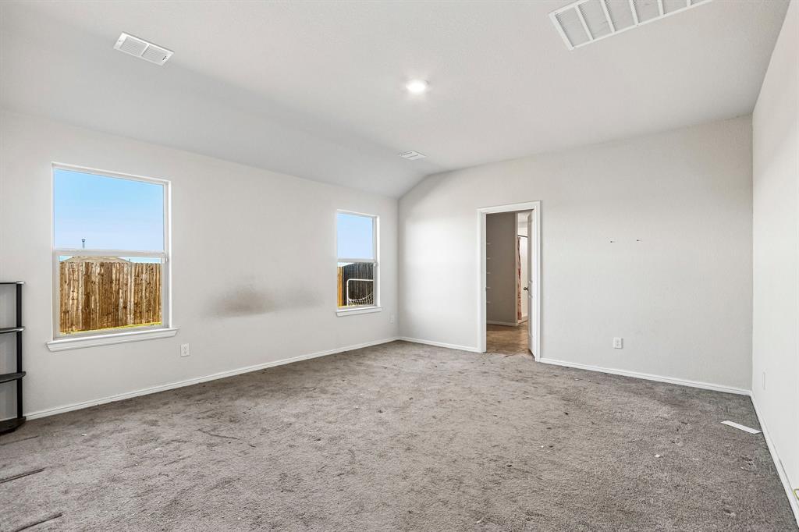
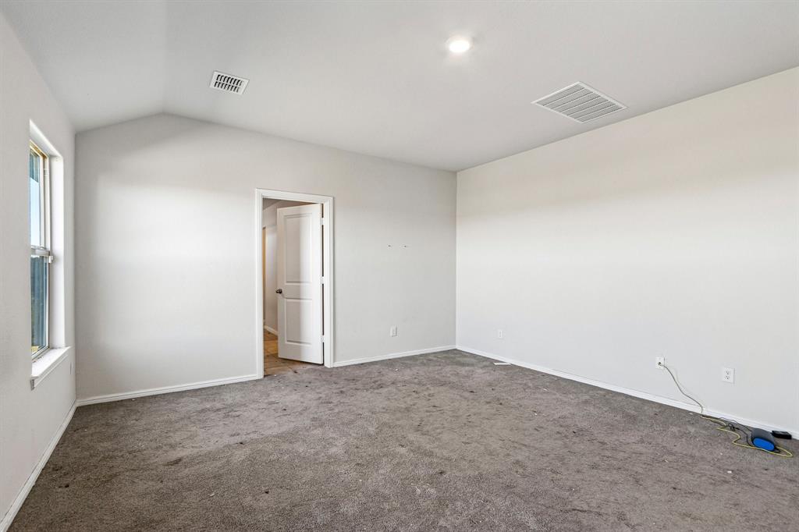
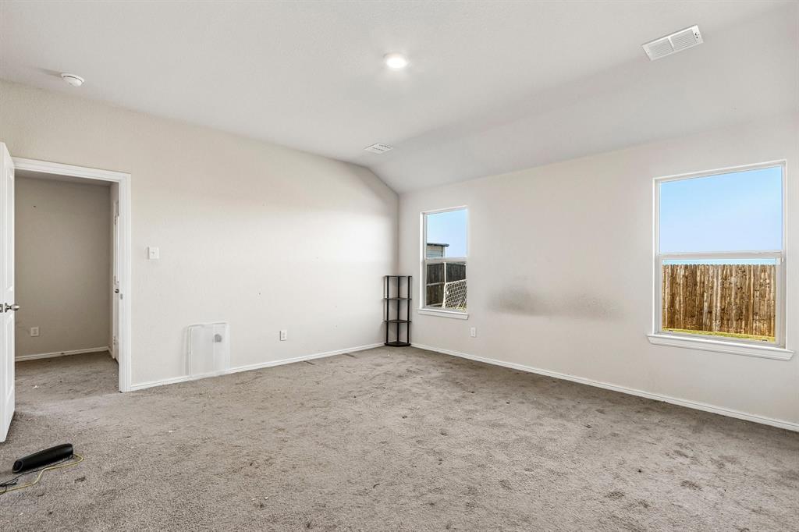
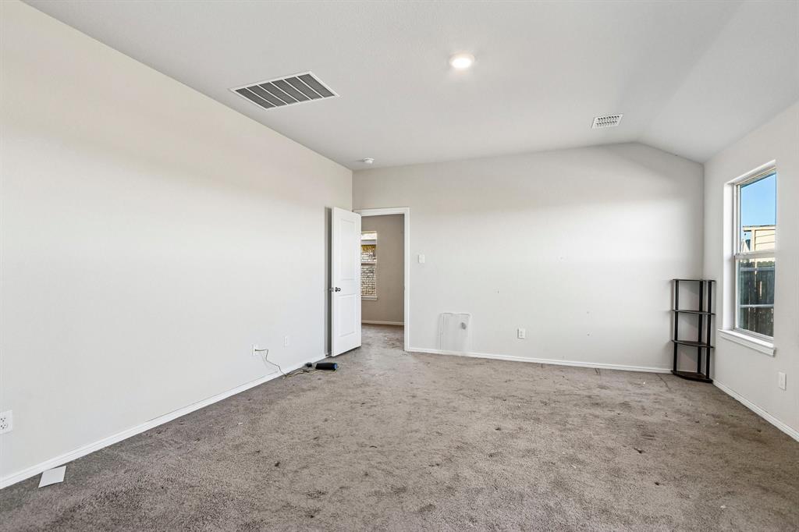
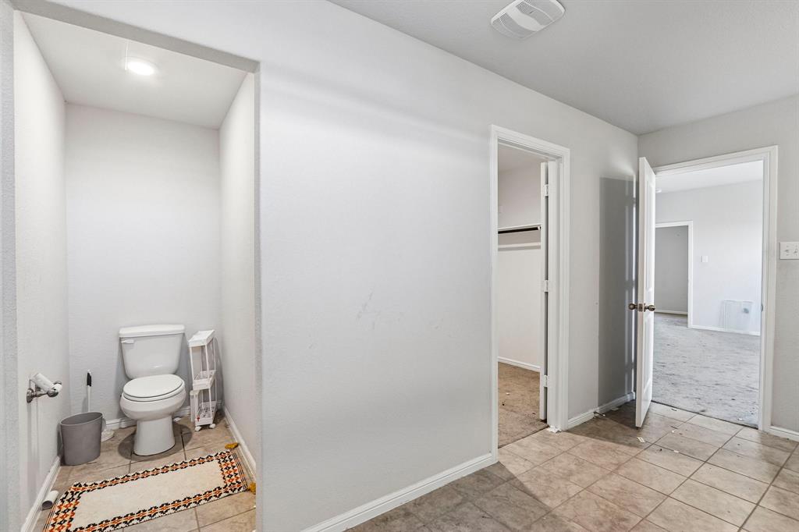
The four-bedroom split floorplan gives everyone room to spread out. The primary suite is set apart from the secondary bedrooms for real privacy. Use the fourth bedroom for a home office, or a guest room, gym, or hobby space.

Because the home is already built, you skip the headaches of new construction: no builder timelines, no change orders, and no dust and noise from houses going up around you.

The location is just as practical. From this part of Denton, UNT is under 6 miles away, Texas Health Presbyterian Hospital is under 5, and Texas Woman’s University is just over 6. Texas Motor Speedway, Tanger Outlets, and Flower Mound are also close, and freeway access to I-35W, I-35E, and 377 makes commuting and weekend trips easier. Denton’s lively historic downtown adds dining and entertainment, and the home is served by Denton ISD.

Come see the potential at 3804 Ridgeway Ln, then make it yours. Click the Virtual Tour link to take a 3D walkthrough. Discounted rate options and no-lender-fee future refinancing may be available for qualified buyers of this home.

Location of 3804 Ridgeway Lane

Map showing 3804 Ridgeway Lane, Denton, TX 76226 $340,000
See more listings in Denton

3804 Ridgeway Lane property details

Interior

Bedrooms & Bathrooms

  • Bedrooms: 4
  • Bathrooms: 2
  • Full Bathrooms: 2

Appliances

  • Included: Dishwasher, Disposal, Gas Range, Microwave

Heating

  • Heating: Central, Electric

Cooling

  • Cooling: Ceiling Fan(s), Central Air

Features

  • Interior Features: Eat-in Kitchen, Granite Counters, Kitchen Island, Open Floorplan, Pantry, Walk-In Closet(s)
  • Window Features: Window Coverings
  • Flooring: Carpet, Ceramic Tile
  • Fireplace: No
  • Fireplace Features: None

Interior Area

  • Total Living Area: 1920

Video & Virtual Tour

Rooms & Dimensions

Bedroom

  • Level: First
  • Dimensions: 12 x 11

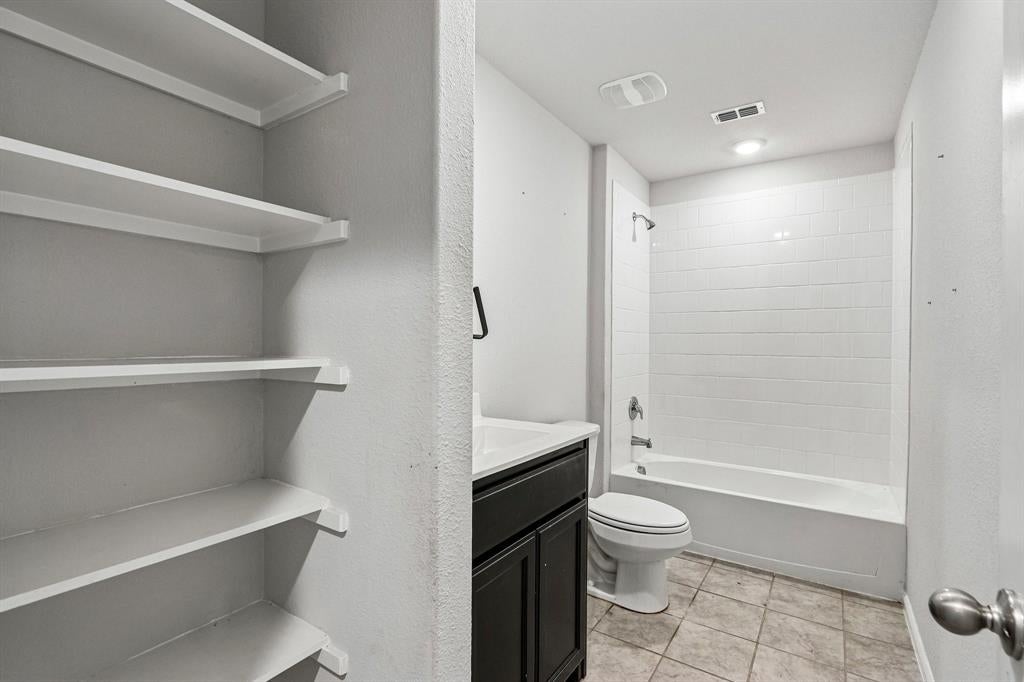
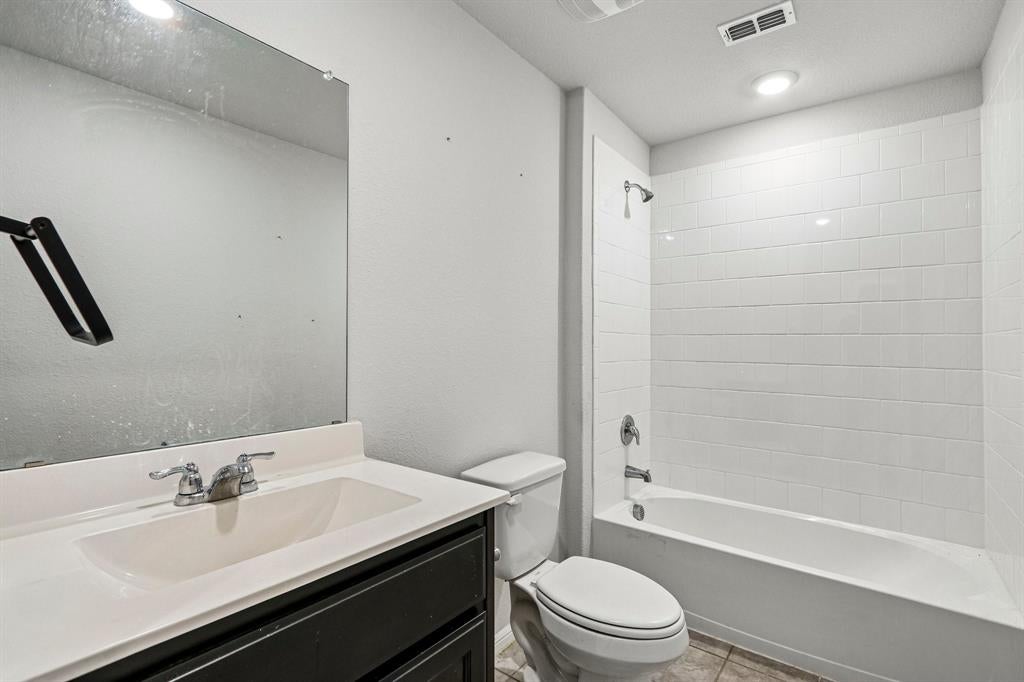
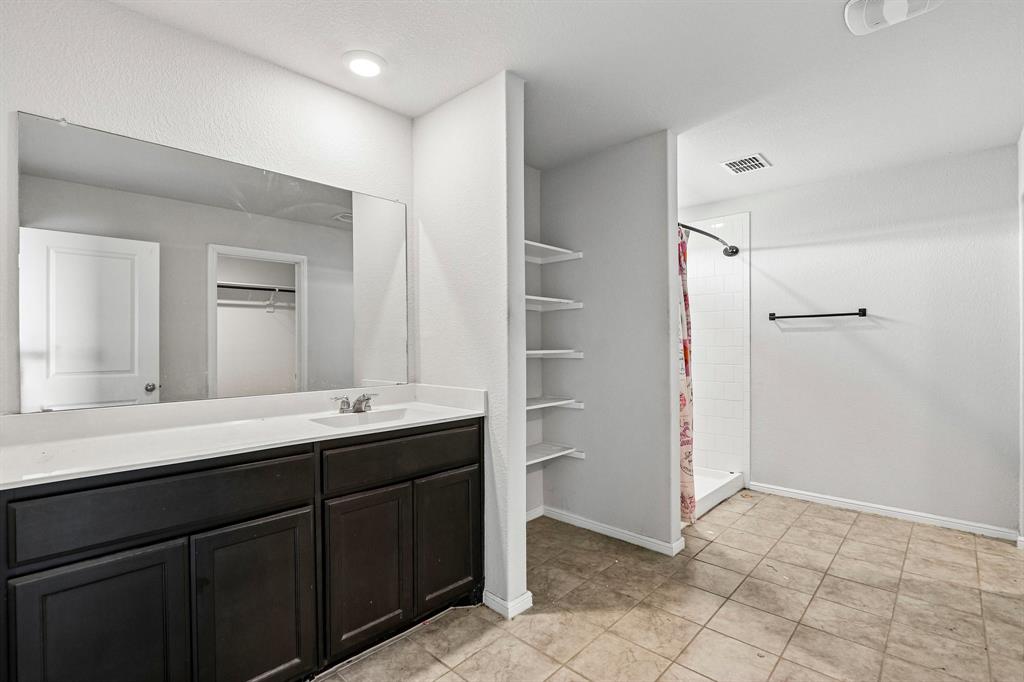
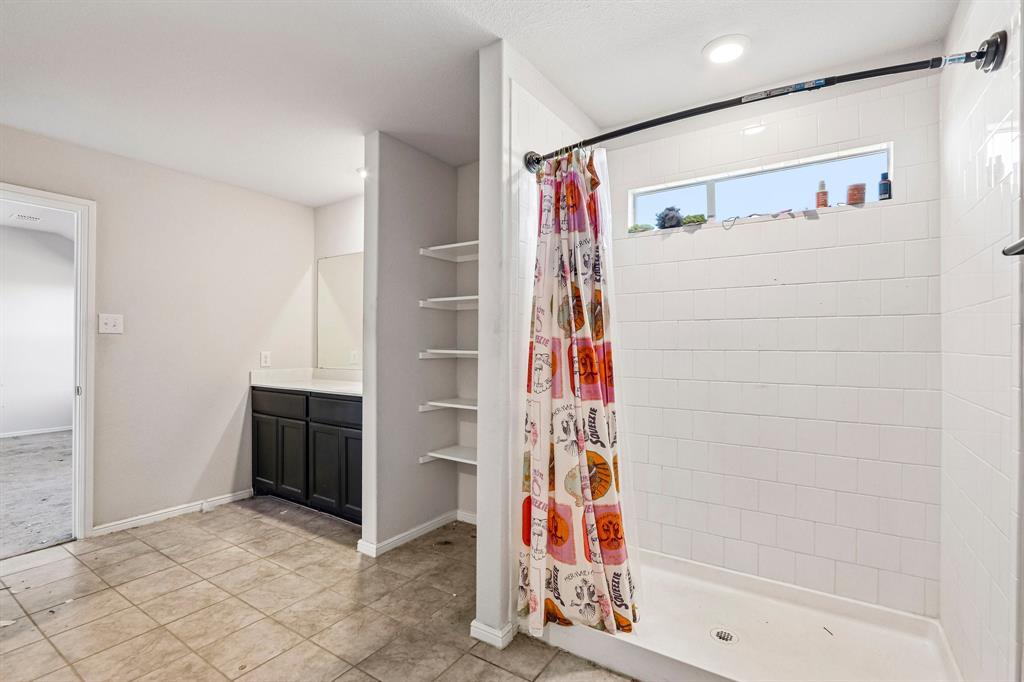
Master Bathroom

  • Level: First
  • Dimensions: 14 x 14

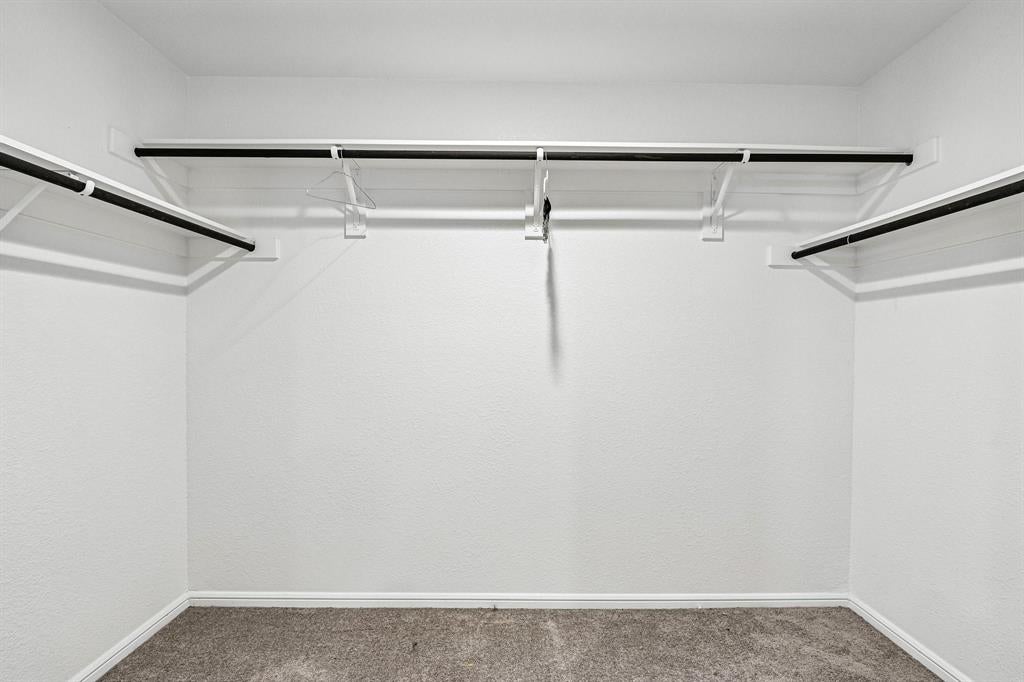
Master Bedroom

  • Level: First
  • Dimensions: 15 x 14
  • Features: Walk-In Closet(s)

Bedroom

  • Level: First
  • Dimensions: 15 x 11

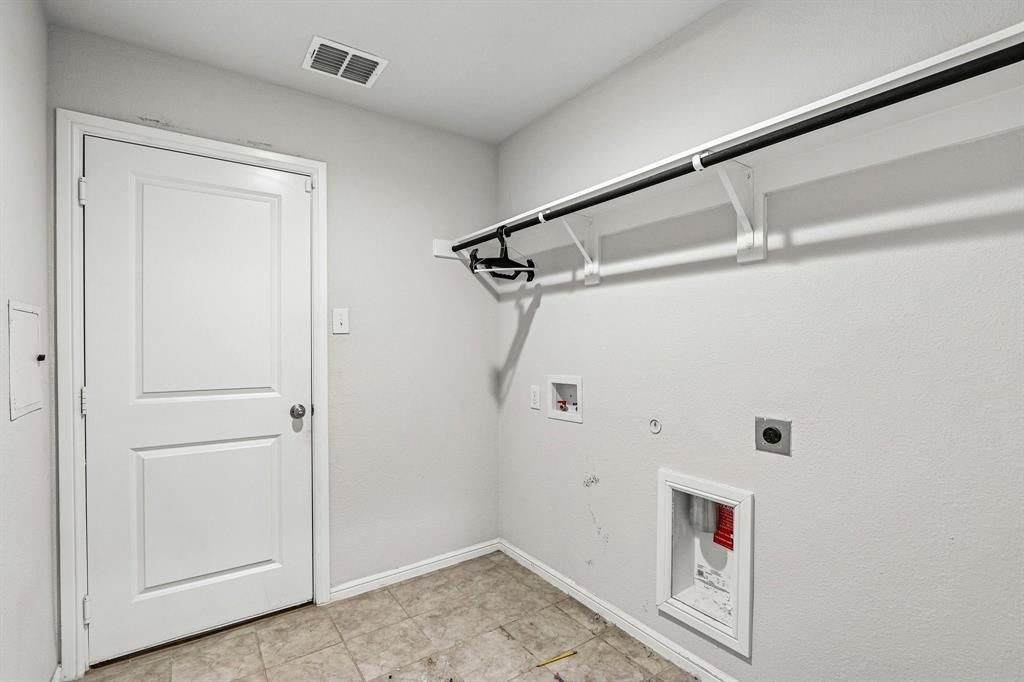
Laundry

  • Level: First
  • Dimensions: 6 x 7

Dining Room

  • Level: First
  • Dimensions: 16 x 11

Kitchen

  • Level: First
  • Dimensions: 16 x 11
  • Features: Breakfast Bar, Eat-in Kitchen, Kitchen Island, Pantry

Bedroom

  • Level: First
  • Dimensions: 12 x 11

Living Room

  • Level: First
  • Dimensions: 16 x 15

Bath-Full

  • Level: First
  • Dimensions: 5 x 11

Property

Features

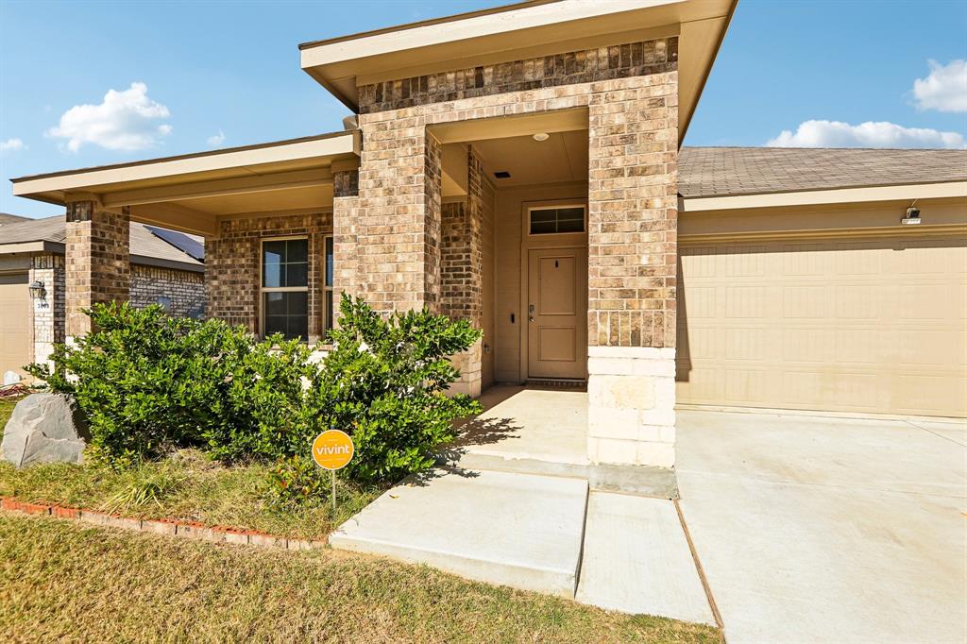
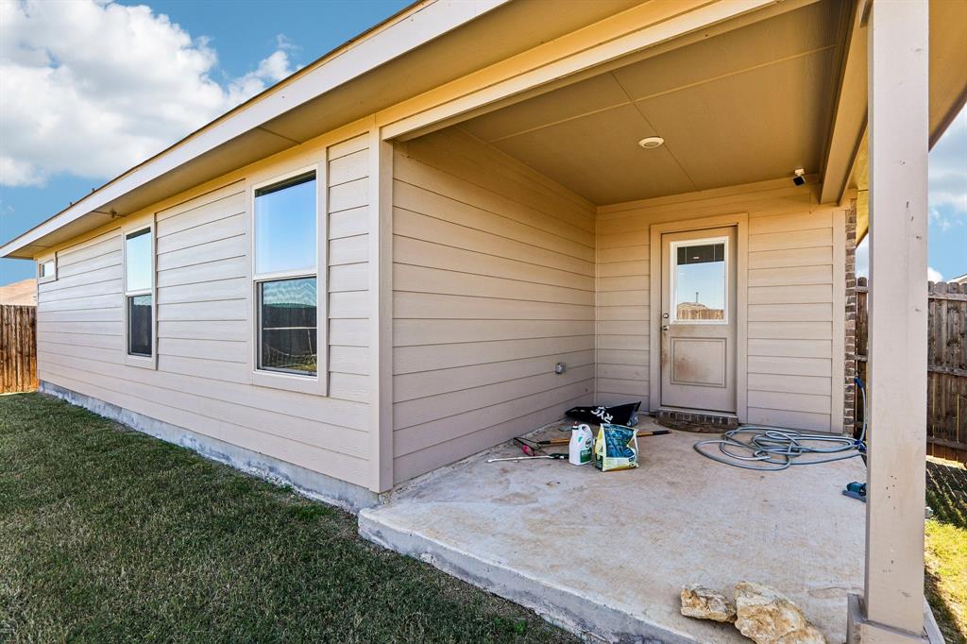
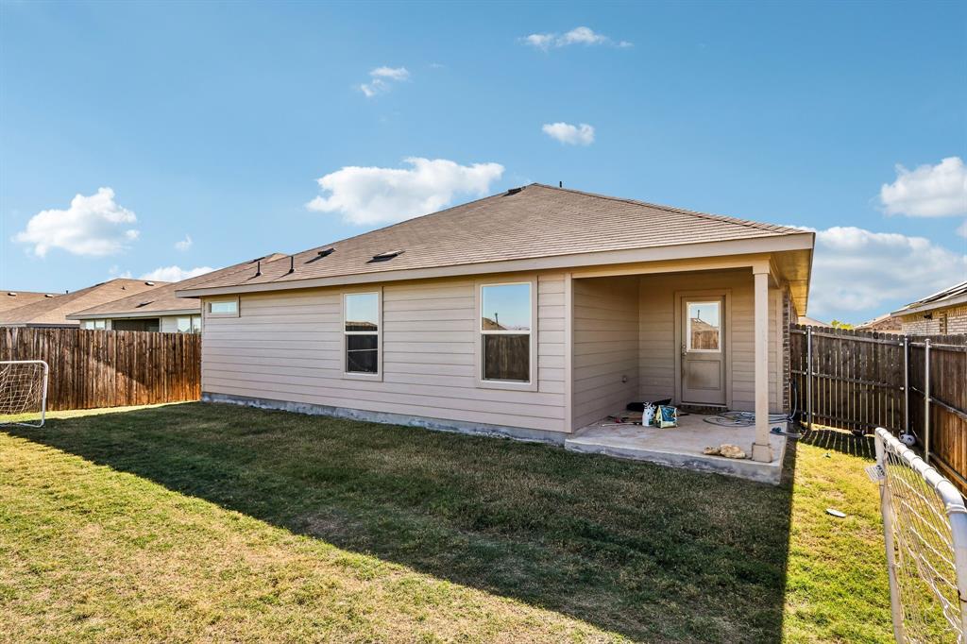
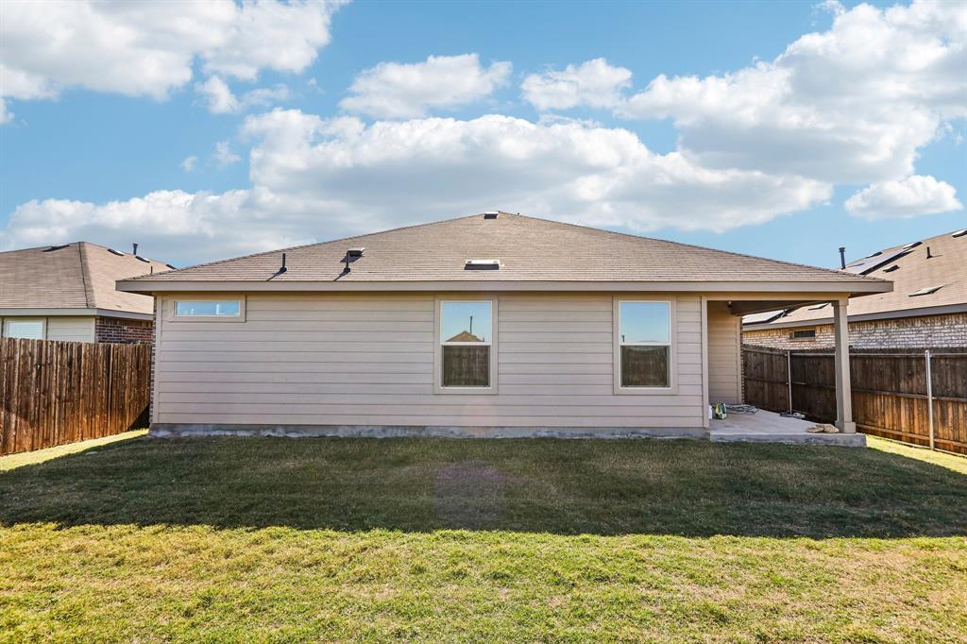
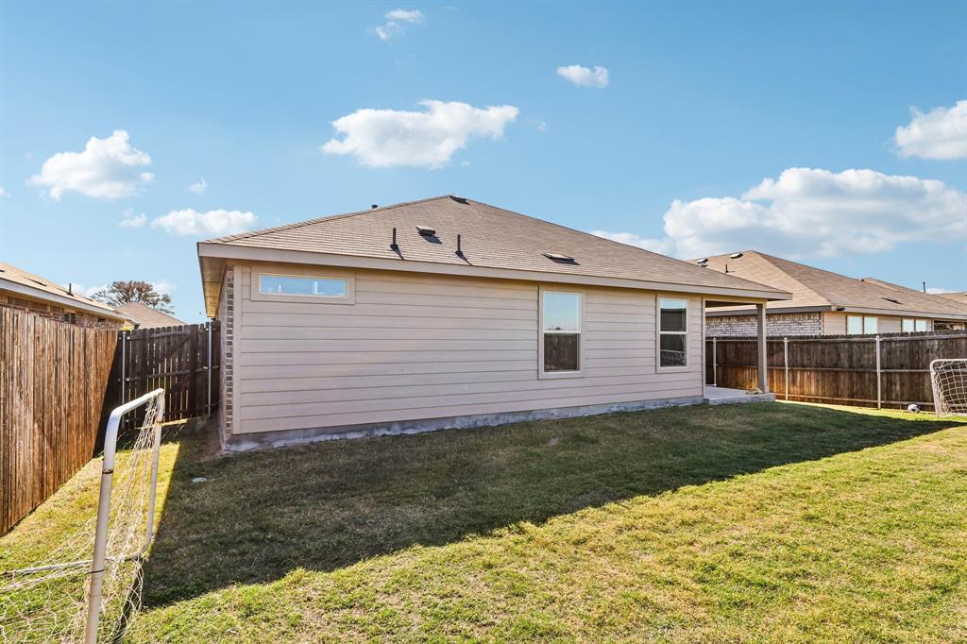
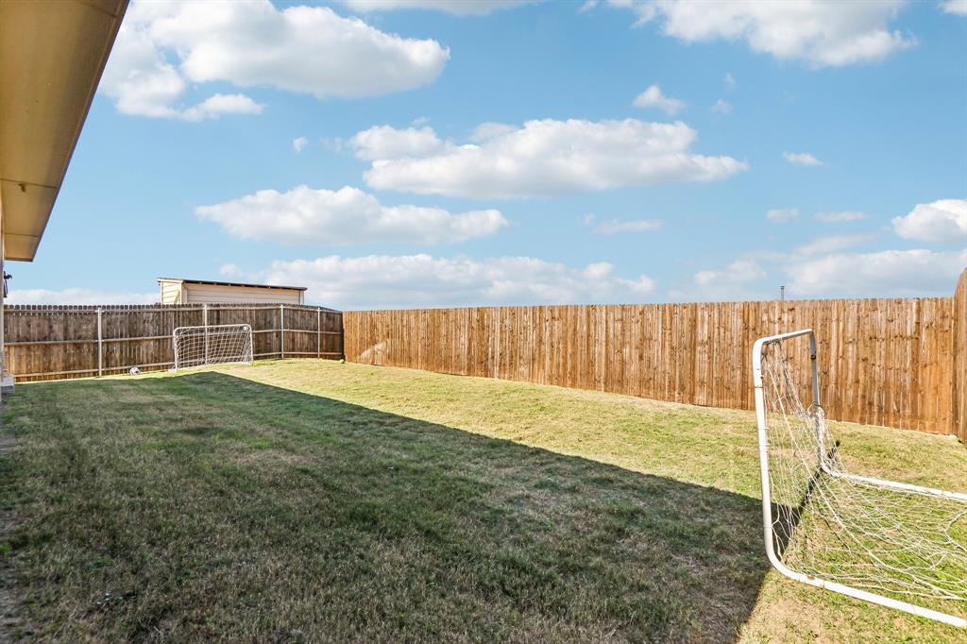
  • Exterior Features: Rain Gutters, Lighting, Private Yard
  • Patio & Porch: Covered
  • Has Private Pool: No
  • Has Spa: No
  • Fencing: Back Yard, Wood
  • Horses: No

View

  • Has View: No

Lot

  • Size: 6,186 sq ft
  • Acres: 0.142
  • Features: Interior Lot, Level

Accessibility

  • Levels: One

Parking

  • Garage: Yes
  • Total Spaces: 2
  • Covered Spaces: 2
  • Parking Features: Driveway, Garage Faces Front, Attached
  • Carport: No
  • Open Parking: No

Waterfront

  • Has Waterfront: No

Basement

  • Basement: No

Mobile Home

  • Mobile Home Remains: No

Construction

Type & Style

  • Home Type: Residential
  • Architectural Style: Traditional
  • Property Sub Type: Single Family Residence

Materials

  • Foundation: Slab
  • Roof: Composition

Builder / Condition

  • Year Built: 2022
  • New Construction: No

Utilities & Green Energy

Utilities

  • Electric on Property: No
  • Water: Public
  • Sewer: Public Sewer
  • Utilities: Cable Available, Electricity Available, Electricity Connected, Phone Available, Sewer Available

Green Energy

  • Energy Efficient: No

Community & HOA

Community

HOA

  • Has HOA: Yes
  • Fee: $550
  • Frequency: Annually
  • Senior Community: No

Pets

  • Pets Allowed: No

Location

  • Longitude: -97.172531
  • Latitude: 33.162251
  • Directions: From Downtown Denton, take I-35E south toward Dallas. Exit at US-377 and head west. Turn right onto Bonnie Brae Street, crossing the railroad tracks. Turn left onto Taylor Park Boulevard, then right onto Silverjack Trail. Turn left onto Ridgeway Lane. Continue to 3804 Ridgeway Lane.

Land Lease

  • Land Lease: No

School

School District

Elementary

Middle or Junior

Highschool

Tax, Financial & Listing Details

Listing Details

  • List Price: $340,000
  • Price Per Square Foot: $177.08
  • Listing Terms: Cash, Conventional, FHA, VA Loan
  • Exclusions: Seller's Personal Property.
  • Home Warranty: No
  • Rent Control: No
  • Status: Active

MLS Details

  • MLS: NTREIS
  • Listing ID: 21427534

Tax Details

  • Annual Tax Amount: $7,489
  • Tax Legal Description: CAMBRIDGE BROOK PHASE 1 BLK C LOT 7
  • Tax Block: C
  • Tax Lot: 7

Price history for 3804 Ridgeway Lane

DateEventPriceSource
listed (Active)$340,000NTREIS #21427534Source

Ask a question about 3804 Ridgeway Lane

Hi there — ask anything about this property or the area and the team will get right back to you.

Last checked Source: NTREISMLS# 21427534

Local real estate advisory services provided by agent with David Pannell Broker

Listed by Riann Emch with Orchard Brokerage · Cell: 214-995-6373

The data relating to real estate for sale on this web site comes in part from the Broker Reciprocity Program of the NTREIS Multiple Listing Service. Real estate listings held by brokerage firms other than this broker are marked with the Broker Reciprocity logo and detailed information about them includes the name of the listing brokers.

You agree to David Pannell Broker Terms of Use and Privacy Policy. By choosing to contact a property, you also agree that David Pannell Broker and its associates may call, text, or email you regarding any inquiries or activities you submit through our website. This may involve the use of automated means and prerecorded or artificial voices.

Listings near 3804 Ridgeway Lane