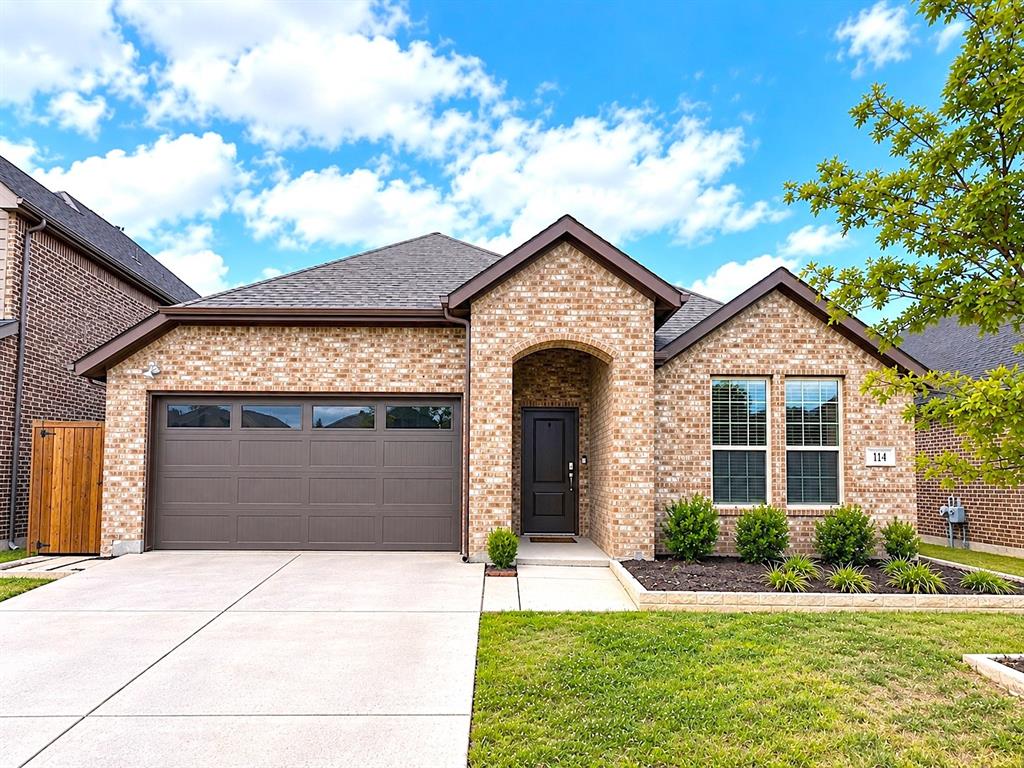
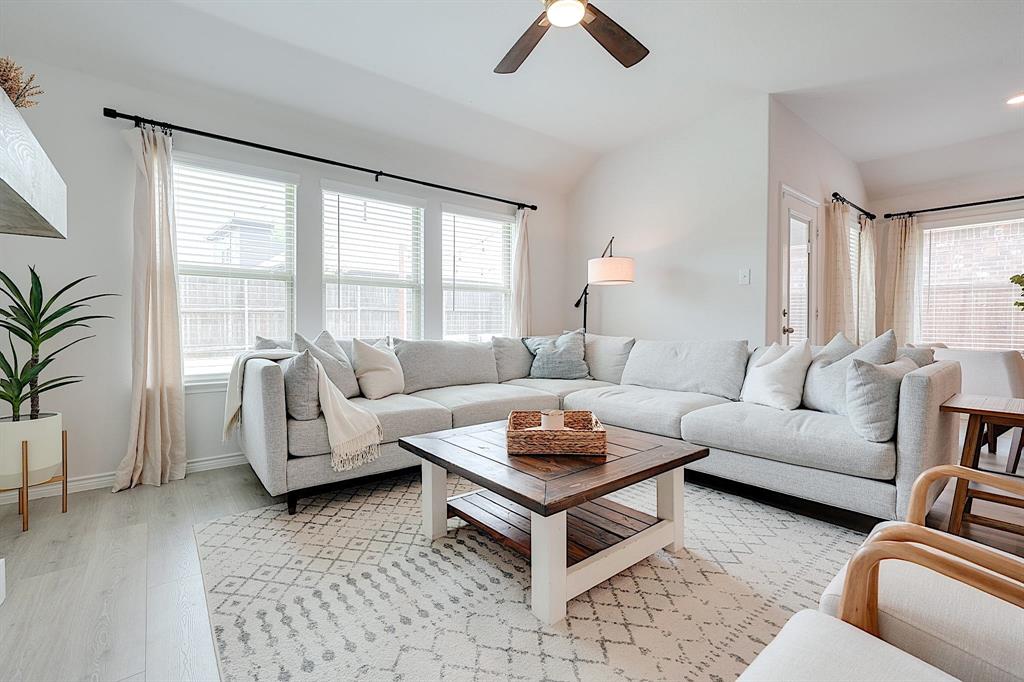
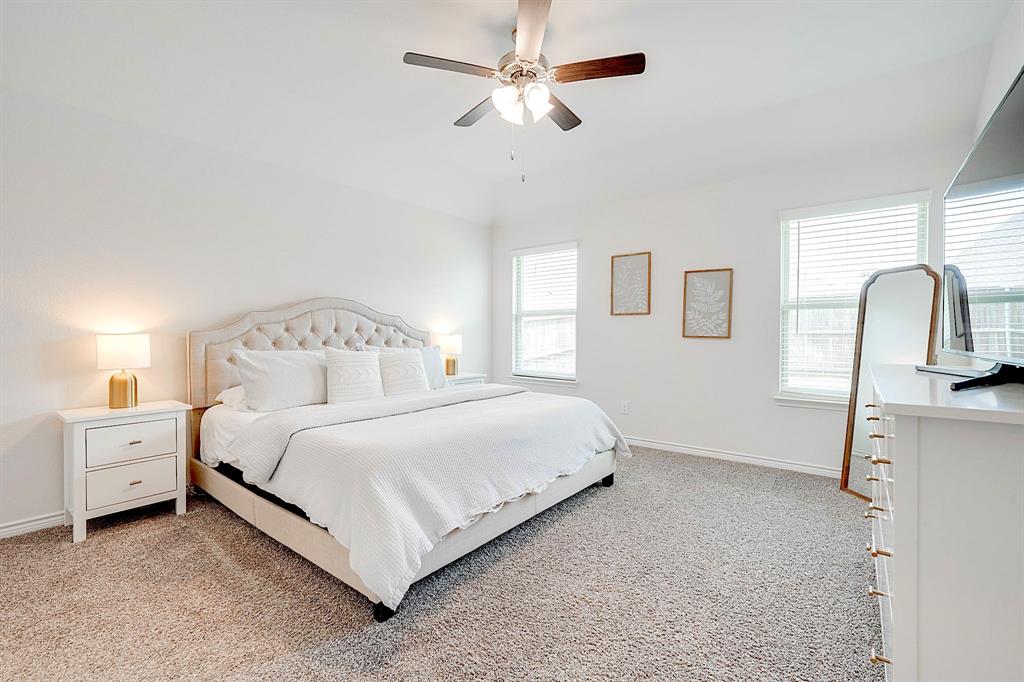
Come take a look at this adorable, immaculate, move-in-ready, one-story home in sought-after Williamsburg. Rockwall ISD schools! With four bedrooms, two bathrooms, and tons of upgrades, this home stands out from the typical builder-grade homes you see so often. A new roof in 2026, AC system 2026 with over $10,000 invested, and more than $6,000 in landscaping.
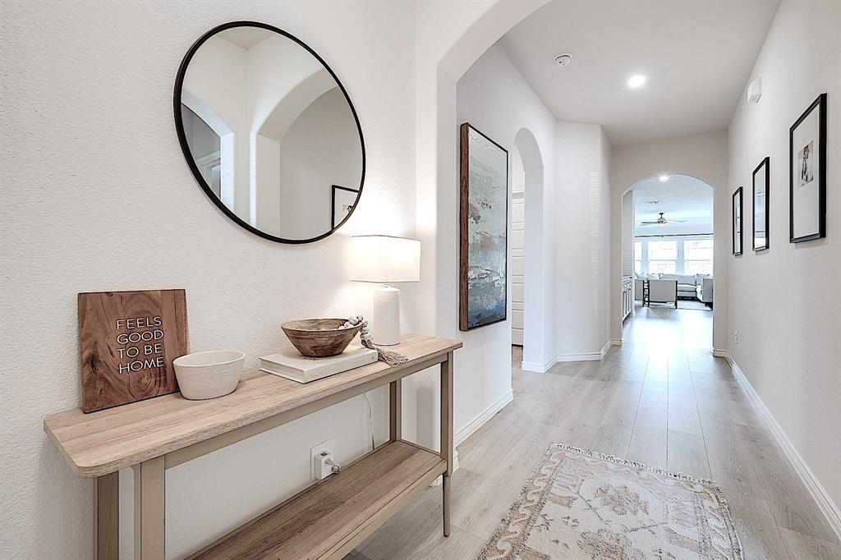
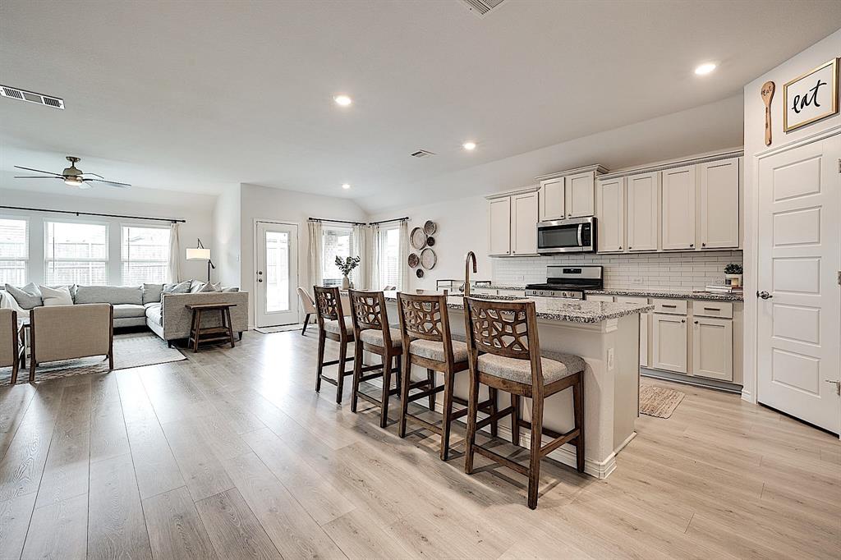
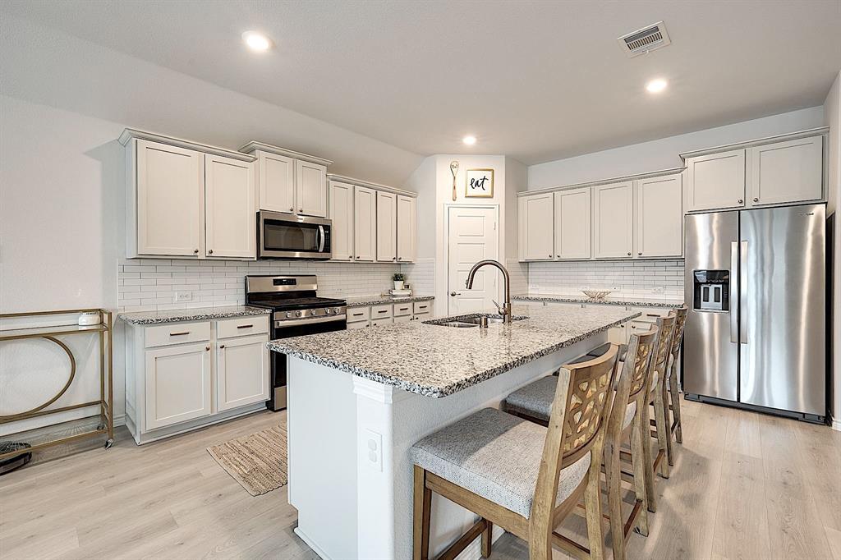
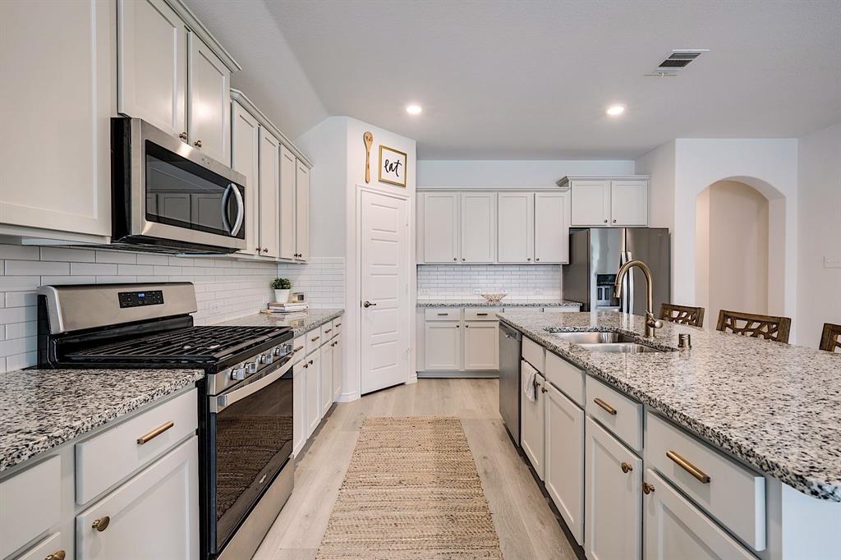
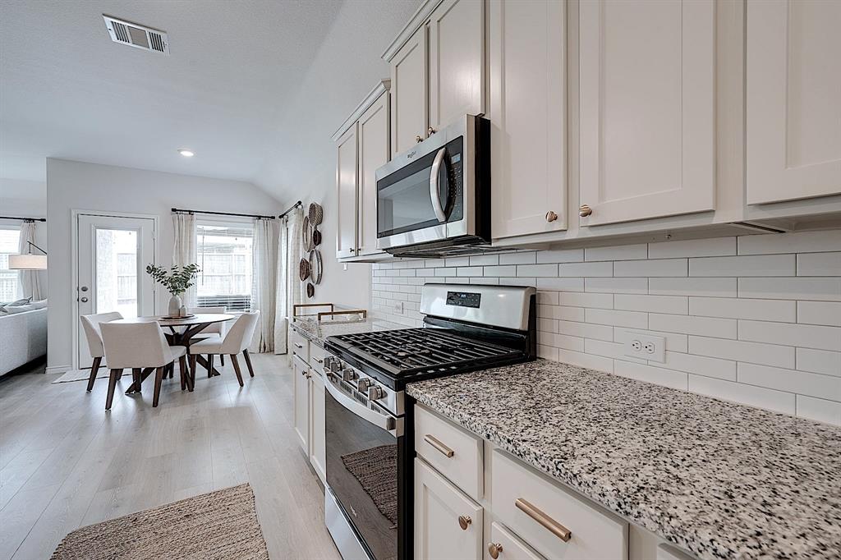
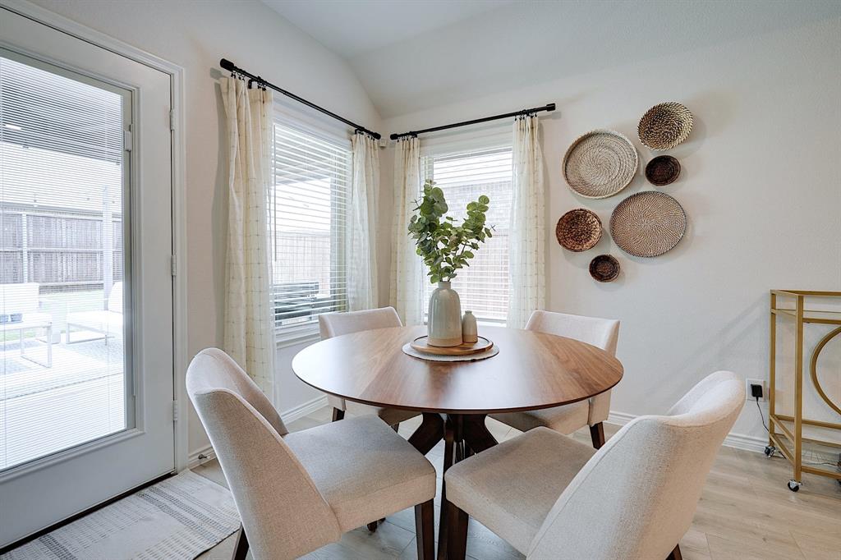
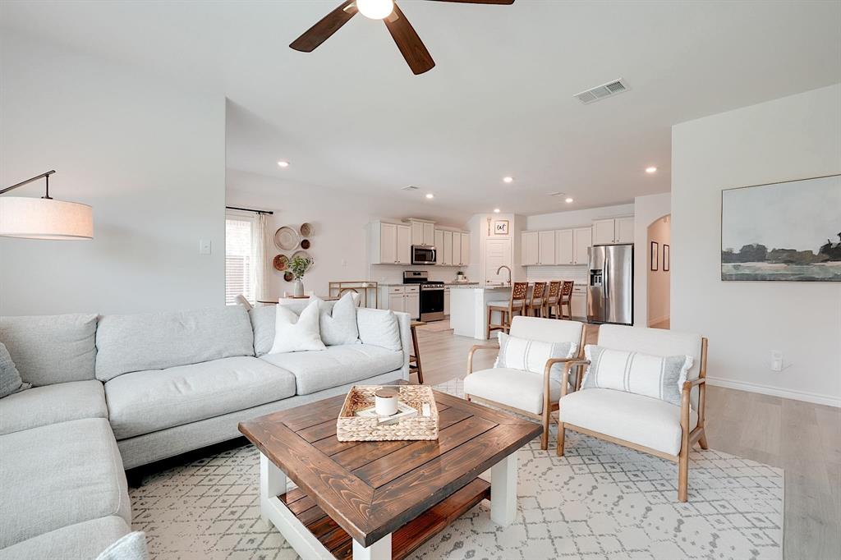
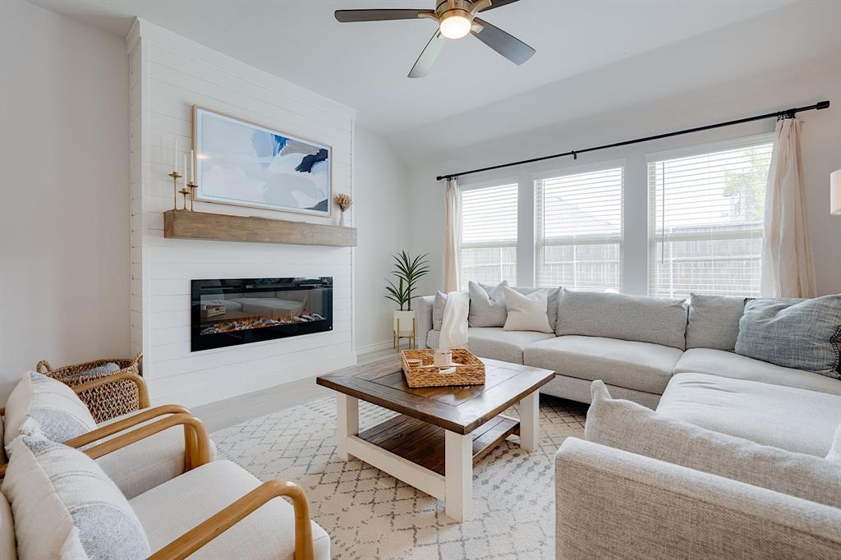
Step inside and you'll be greeted by tall ceilings and an inviting open floor plan that brings the kitchen, dining area, and living room together. The upgraded kitchen is a real standout, with beautiful finishes, granite countertops and plenty of cabinet space. The living room fireplace adds just the right touch of warmth, making it easy to imagine cozy evenings at home.
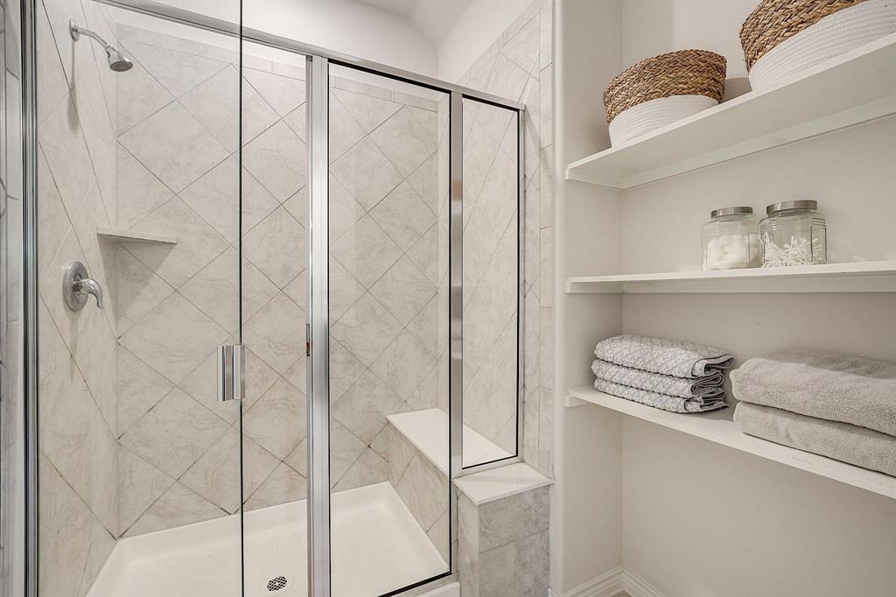
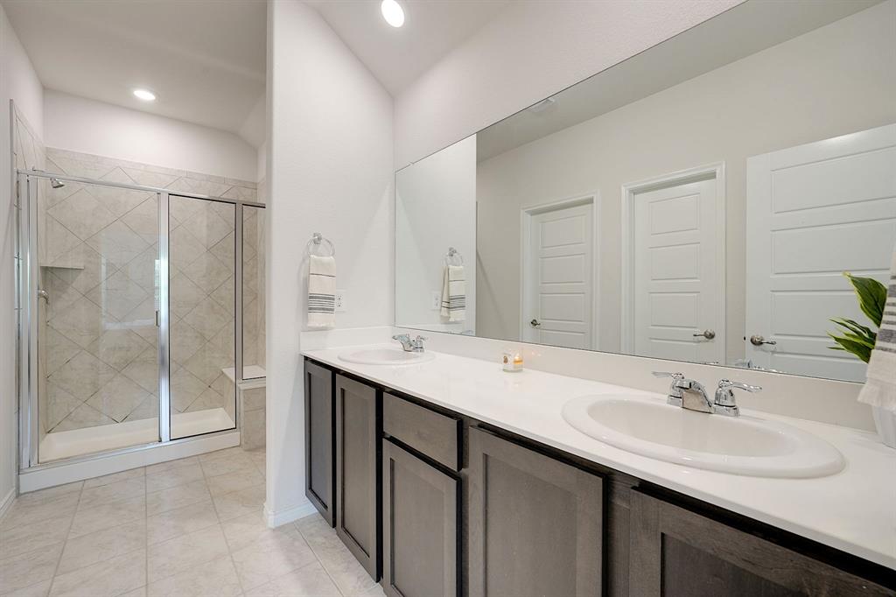
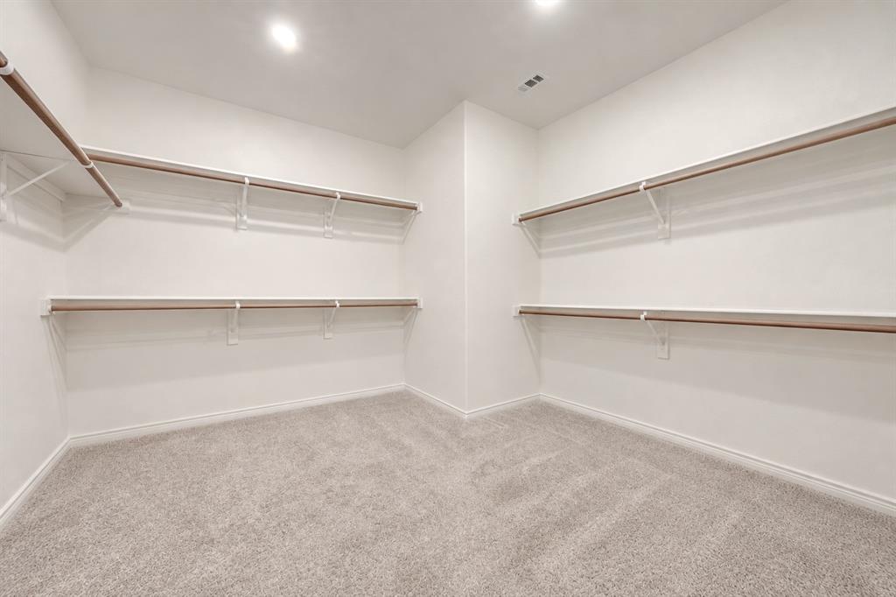
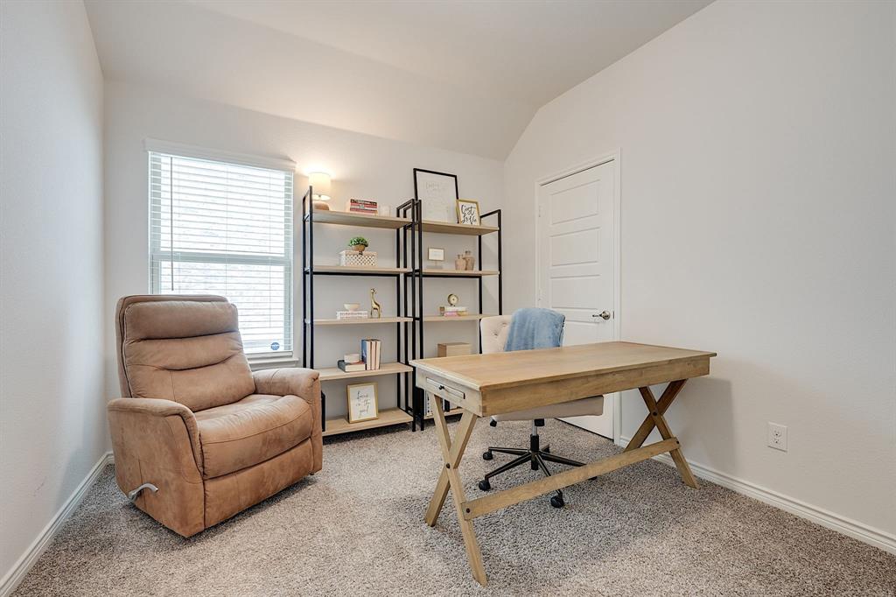
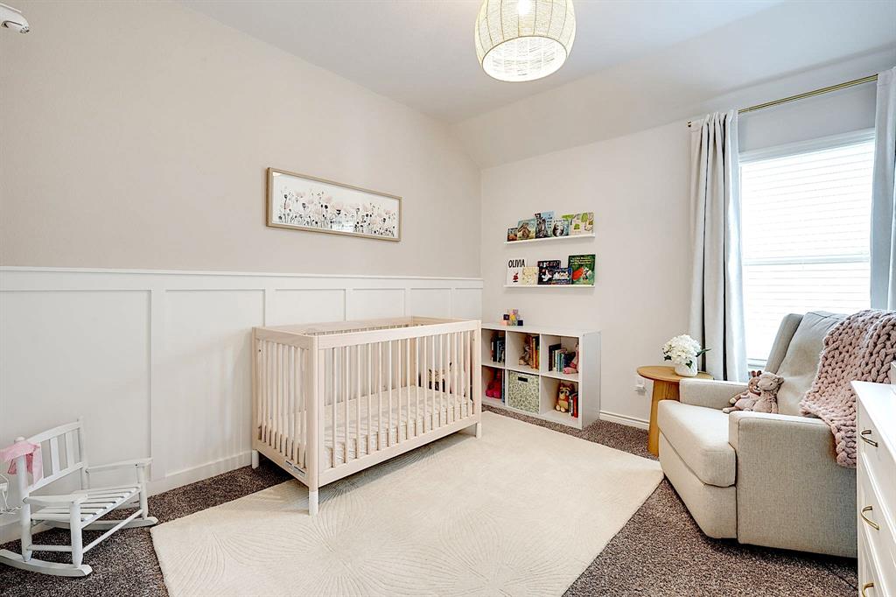
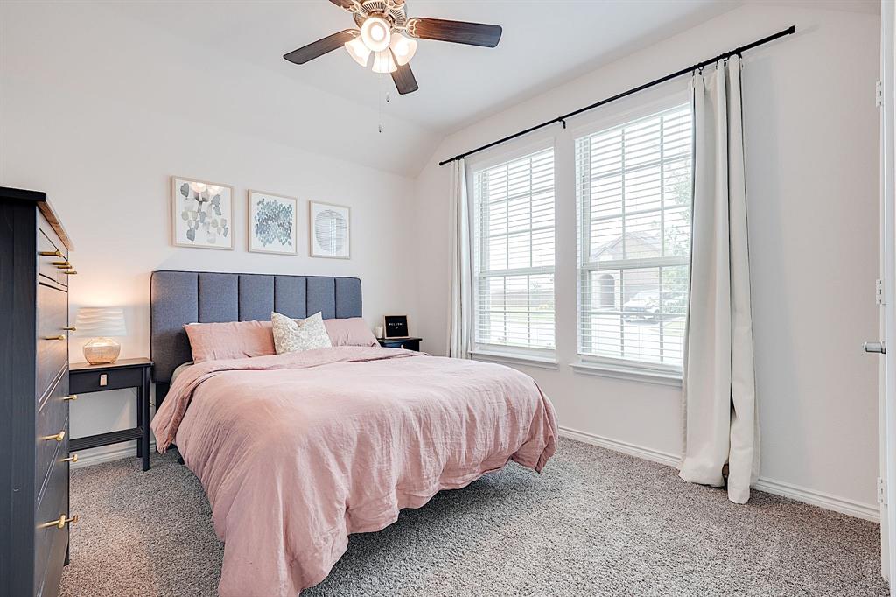
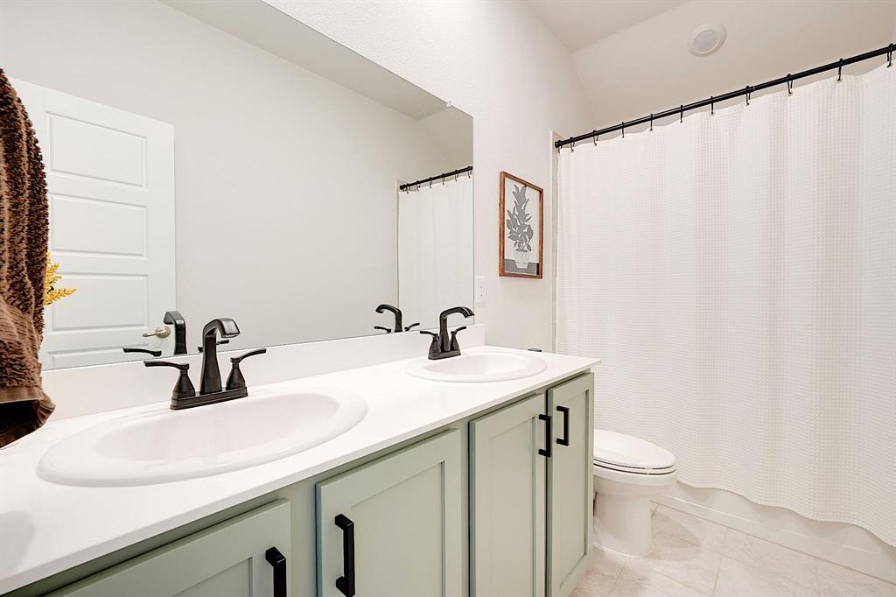
The spacious primary suite offers a comfortable retreat, complete with an ensuite bathroom and a huge walk-in closet. Three additional bedrooms give you plenty of flexibility for family, guests, hobbies, or a home office, so you can easily picture how the space might work for you.
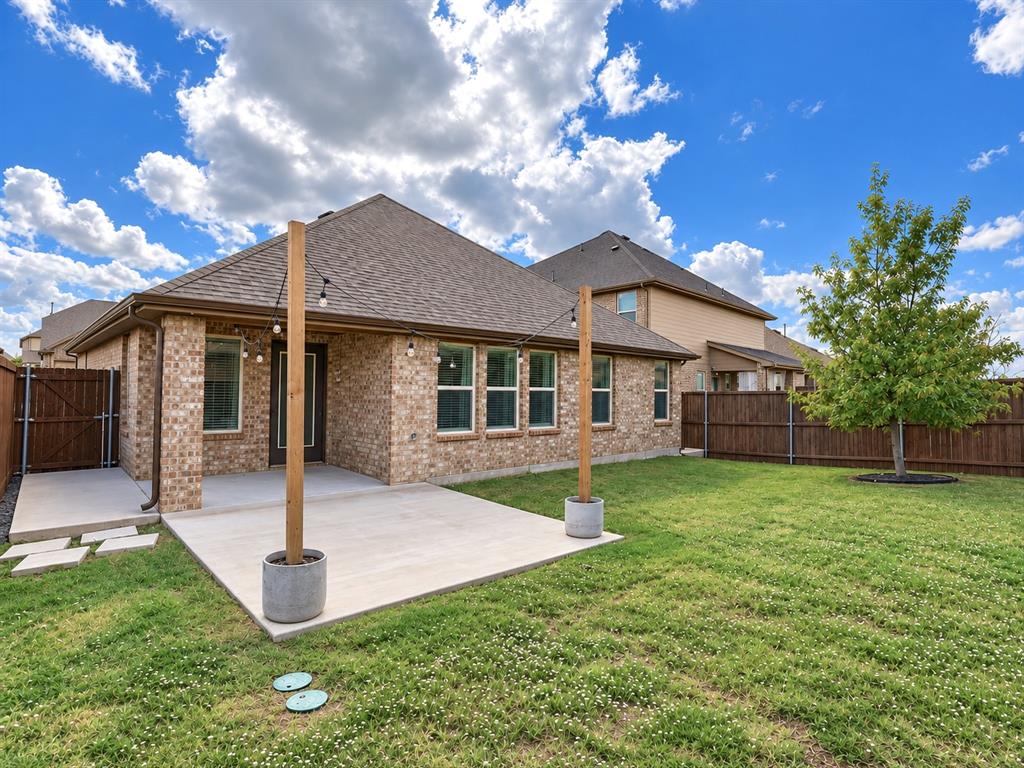
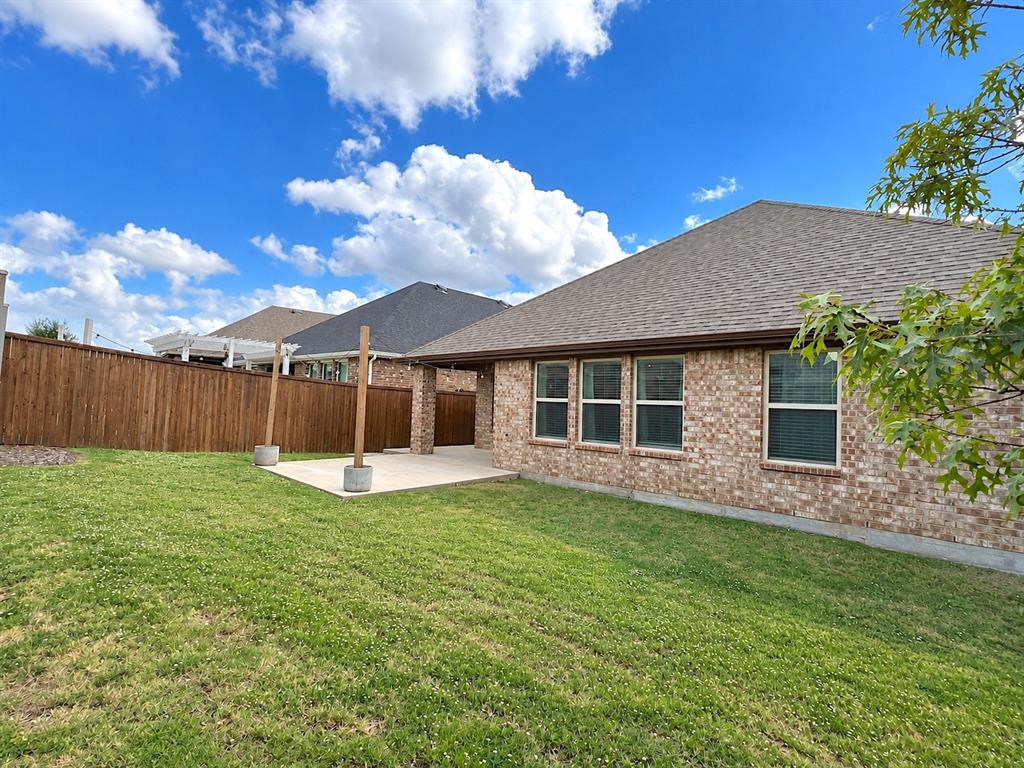
A covered porch and extended patio give you even more room to enjoy your home, whether you're sipping coffee in the morning, dining outdoors, or catching up with friends on a beautiful evening.
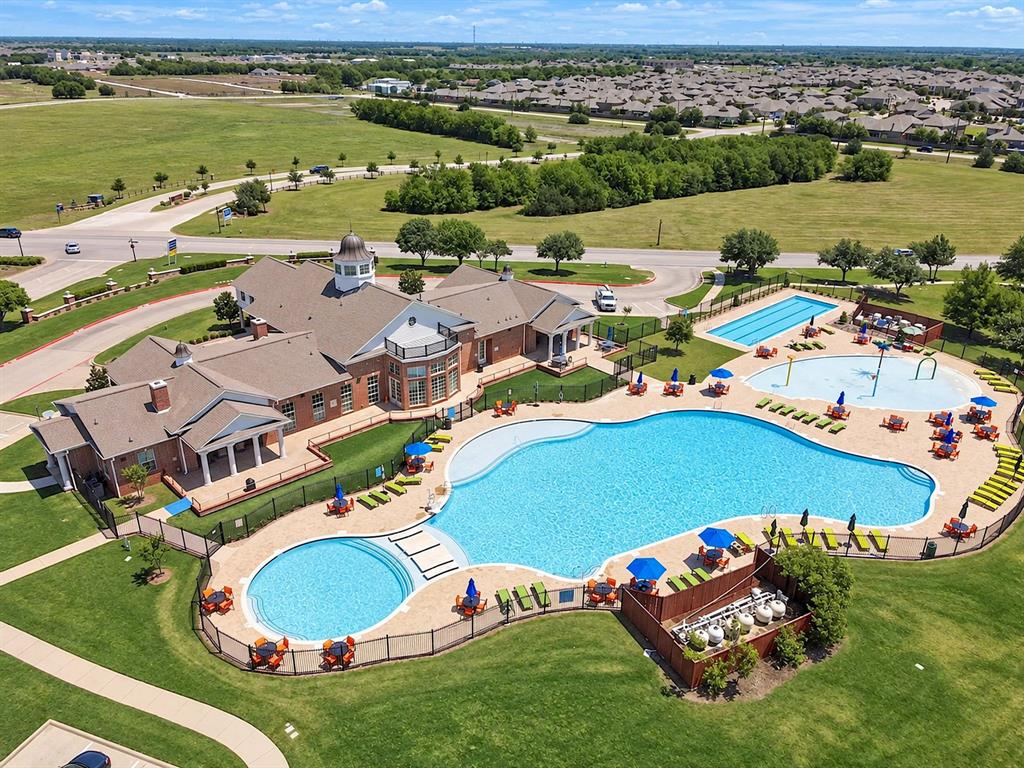
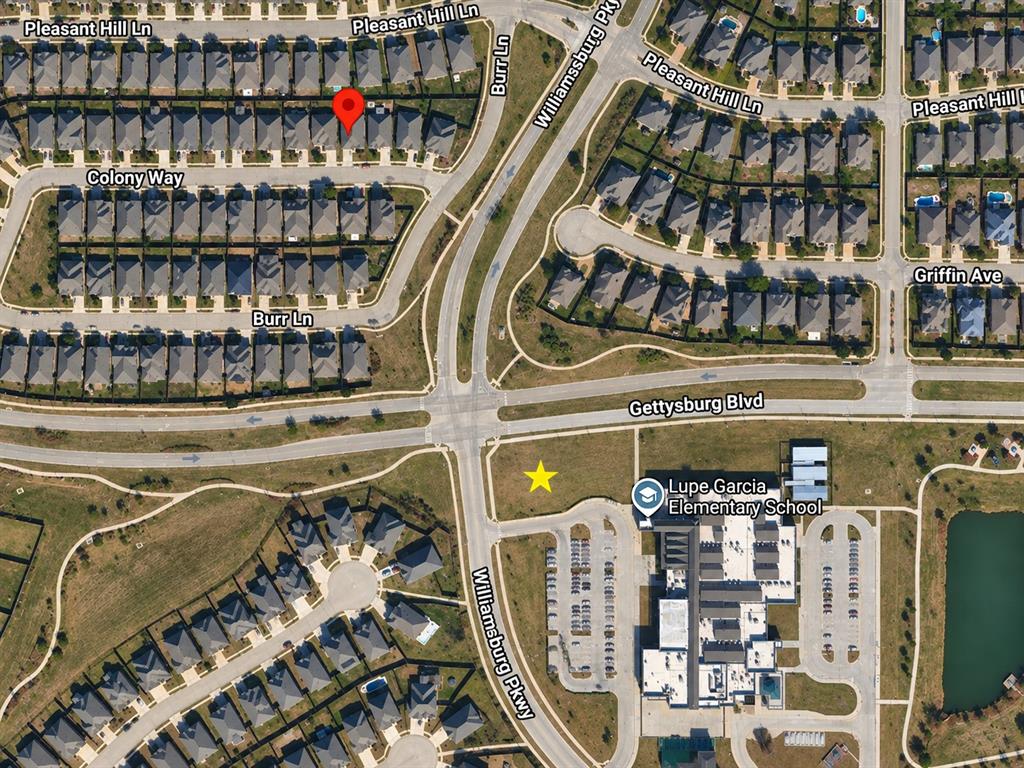
And the neighborhood has plenty to enjoy, too! Take a walk along the trails, spend a sunny afternoon at the community pool, fit in a workout at the fitness center, or enjoy some quiet time by the fishing ponds. Elementary School is 5 minutes walking distance, and grocery stores, shopping, and restaurants are just minutes away. With quick access to I-30, you're well connected to Dallas and everything you need nearby.
Come see what makes this home special!
| Date | Event | Price | Source |
|---|---|---|---|
| listed (Active) | $324,900 | NTREIS #21413402 | |
| status changed (Active Under Contract) | — | NTREIS #21413402 | |
| status changed (Pending) | — | NTREIS #21413402 | |
| status changed (Closed) | — | NTREIS #21413402 |
Hi there — ask anything about this property or the area and the team will get right back to you.
Local real estate advisory services provided by agent with David Pannell Broker
Listed by Diana Polovko with Exp Realty Llc · Cell: 737-738-4994
The data relating to real estate for sale on this web site comes in part from the Broker Reciprocity Program of the NTREIS Multiple Listing Service. Real estate listings held by brokerage firms other than this broker are marked with the Broker Reciprocity logo and detailed information about them includes the name of the listing brokers.
You agree to David Pannell Broker Terms of Use and Privacy Policy. By choosing to contact a property, you also agree that David Pannell Broker and its associates may call, text, or email you regarding any inquiries or activities you submit through our website. This may involve the use of automated means and prerecorded or artificial voices.
Step 1 of 2
Create a free account to view all listings, save searches, and get alerts when new homes match.
Step 2 of 2
Tell us how to reach you about homes you like.
Enter your password to sign in as
Create a free account to view all listings, save searches, and get alerts when new homes match.
Already have an account? Sign in
Sign in to your account.
New here? Create an account