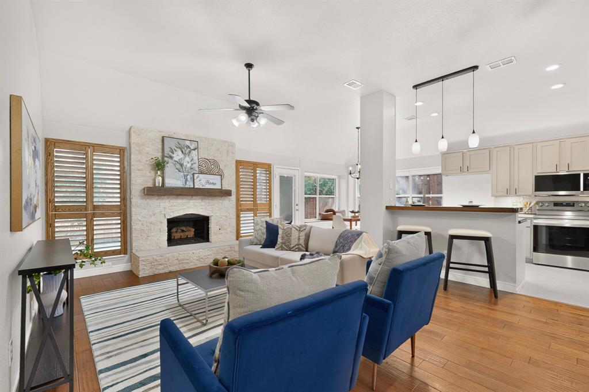
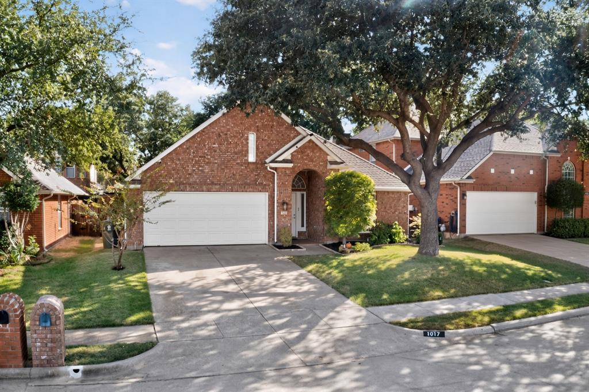
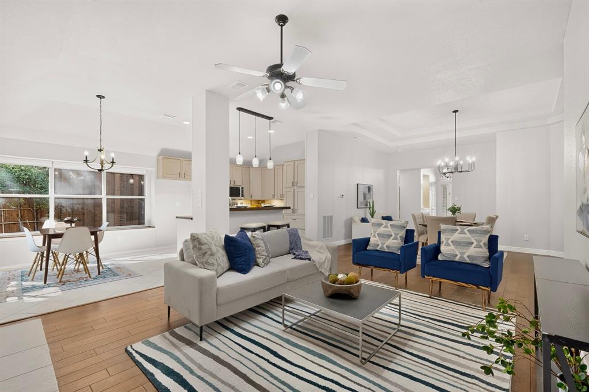
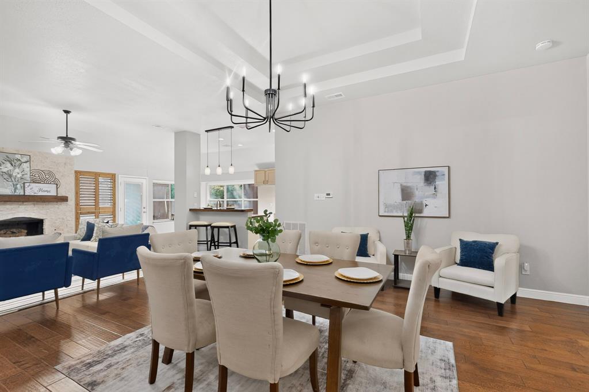
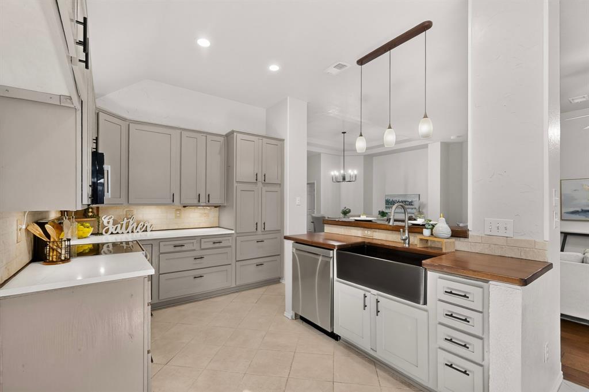
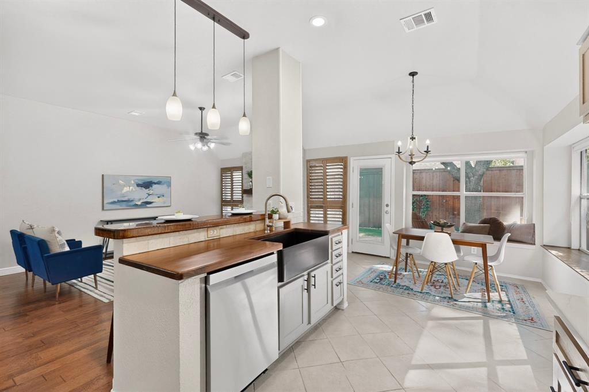
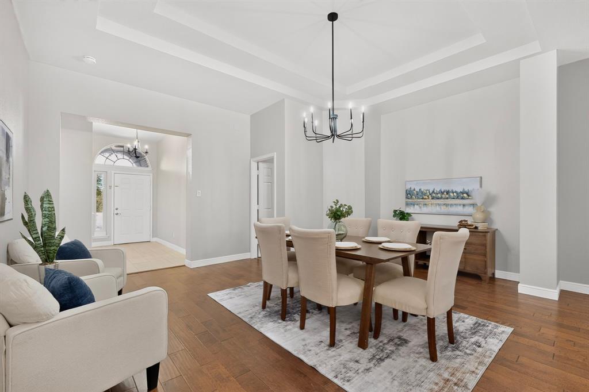
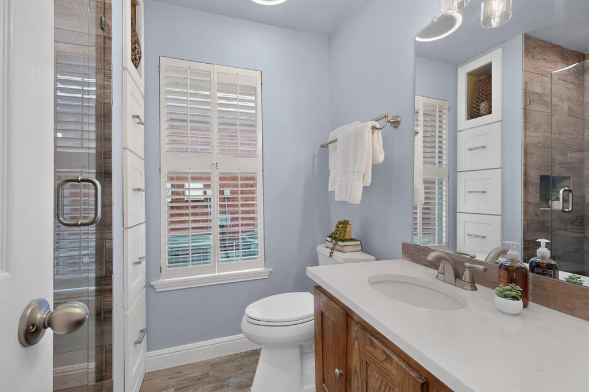
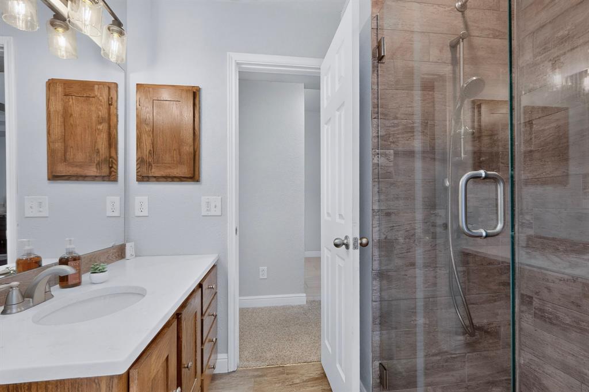
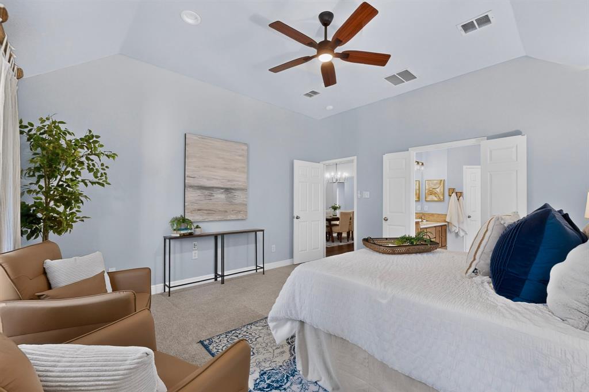
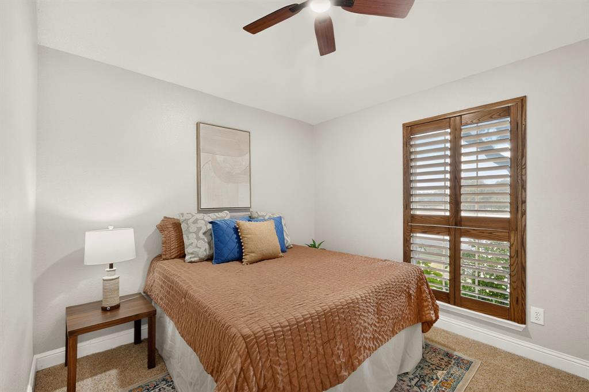
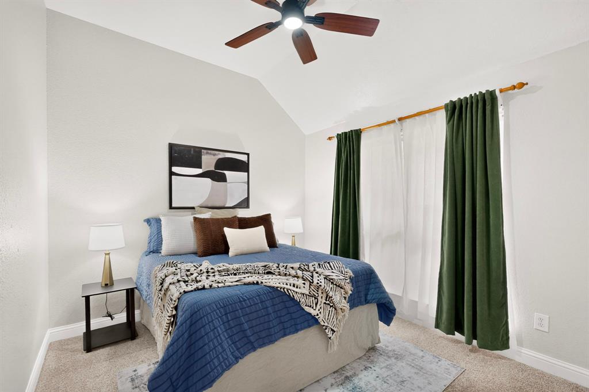
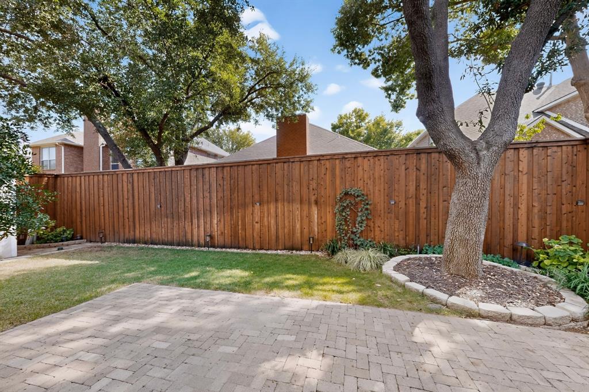
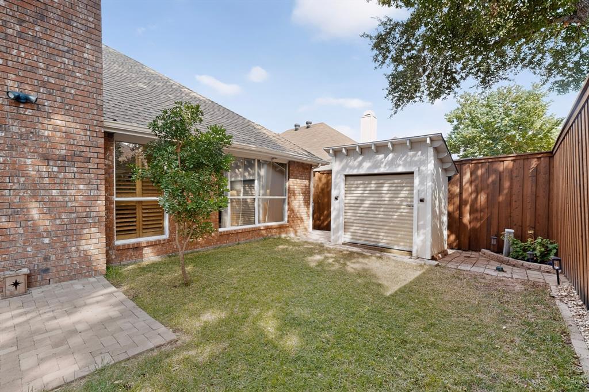
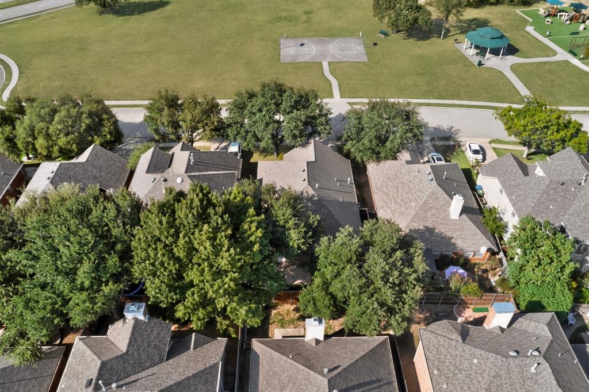
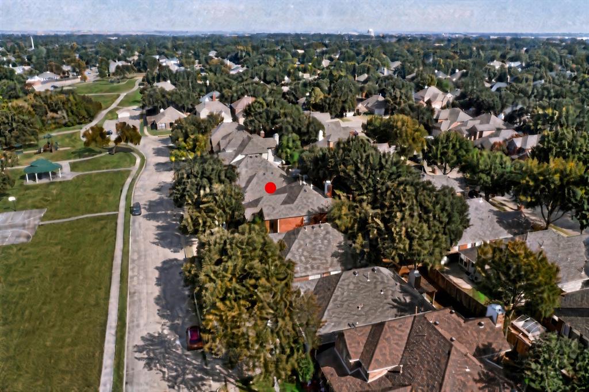
A very rare find -- elegantly upgraded 1-story Flower Mound home with great schools -- on a quiet, friendly cul-de-sac street, with an entire park directly across the street, and direct access to miles of Flower Mound walking trails. The home lives much bigger than it's official square footage. With sparkling clear windows for natural light, high coffered ceilings and lovely hardwood floors, the floorplan carries the impression of a spacious custom upgraded home. For those who care about quality and beauty in their home, the handcrafted Ash wood shutters, impressive stone fireplace with mantle crafted from an historic 1800's Ohio barn, and custom walnut and quarz kitchen countertops, walnut window benches in the breakfast area, and custom tile showers in the bathrooms will catch your eye. Outside, both the front and backyards are picture perfect. Lush lawns and landscaping, tall cedar fences for privacy, shady trees, pavestone patio, multiple outside storage areas. Extensive storage has also been built in inside the home.
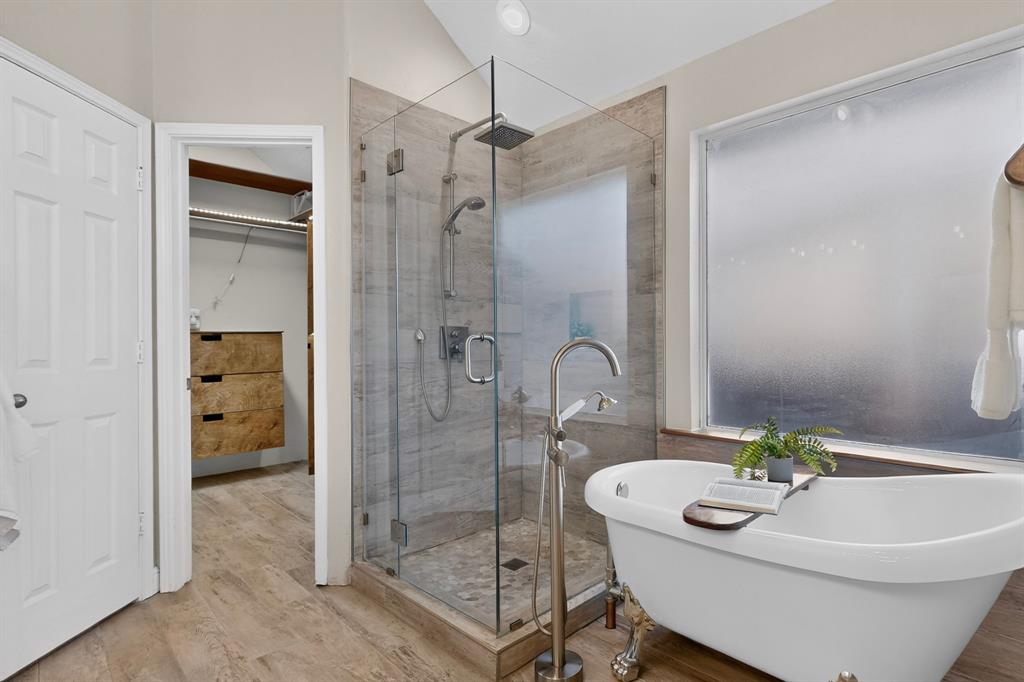
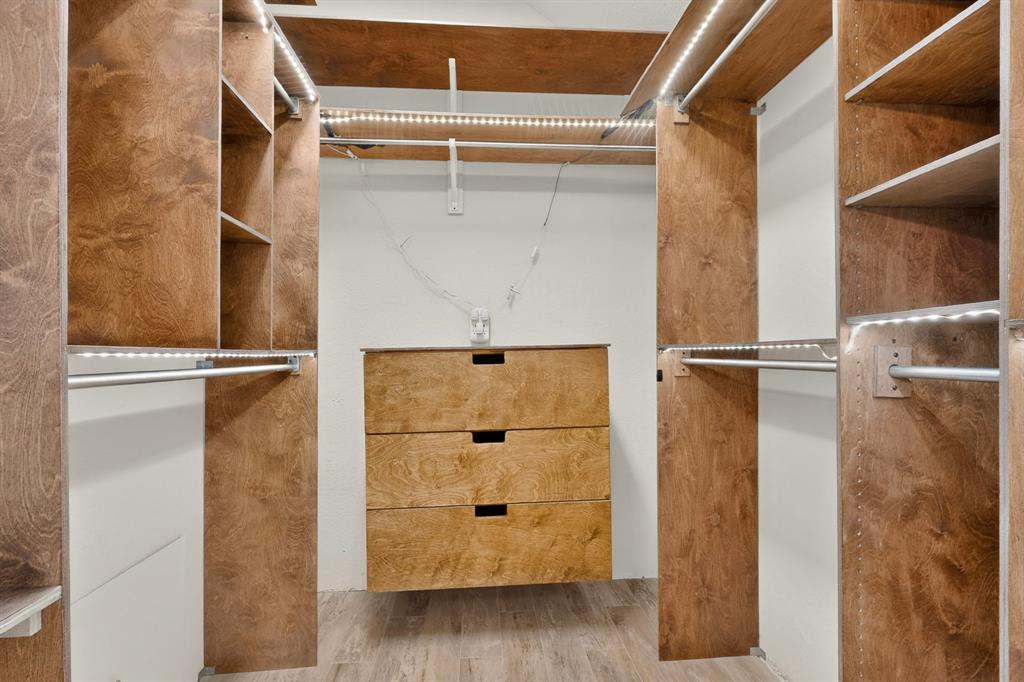
The impressive primary bath retreat is so attractive, with claw foot bathtub, and custom frameless glass shower with rain head. The closet also has been customized for lots of clothes and shoes, easily accessed.
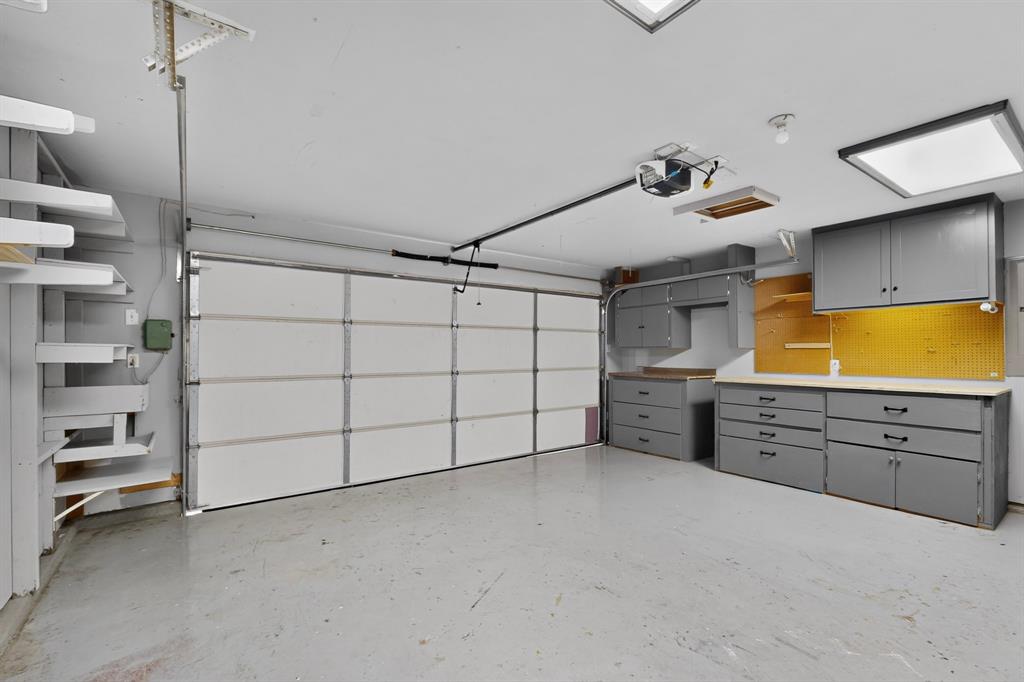
Then there's the finished garage, with built in cabinets and workbench, lots of light, and an exhaust fan.
There is another one-of-a-kind feature to this home that we can't put out in the public sphere. Call me for more information on it.
| Date | Event | Price | Source |
|---|---|---|---|
| listed (Active) | $469,000 | NTREIS #21402704 | |
| status changed (Active Under Contract) | — | NTREIS #21402704 | |
| status changed (Pending) | — | NTREIS #21402704 | |
| status changed (Closed) | — | NTREIS #21402704 |
Hi there — ask anything about this property or the area and the team will get right back to you.
Local real estate advisory services provided by agent with David Pannell Broker
Listed by Mike Personius with Keller Williams Realty-fm · Cell: 972-740-2233
The data relating to real estate for sale on this web site comes in part from the Broker Reciprocity Program of the NTREIS Multiple Listing Service. Real estate listings held by brokerage firms other than this broker are marked with the Broker Reciprocity logo and detailed information about them includes the name of the listing brokers.
You agree to David Pannell Broker Terms of Use and Privacy Policy. By choosing to contact a property, you also agree that David Pannell Broker and its associates may call, text, or email you regarding any inquiries or activities you submit through our website. This may involve the use of automated means and prerecorded or artificial voices.
Step 1 of 2
Create a free account to view all listings, save searches, and get alerts when new homes match.
Step 2 of 2
Tell us how to reach you about homes you like.
Enter your password to sign in as
Create a free account to view all listings, save searches, and get alerts when new homes match.
Already have an account? Sign in
Sign in to your account.
New here? Create an account