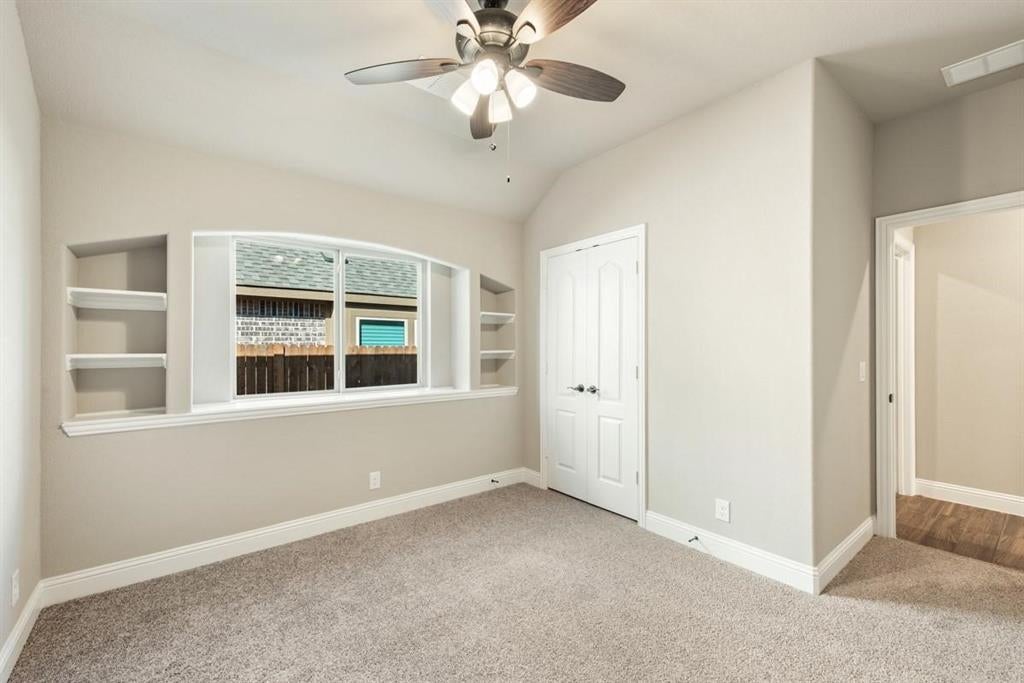
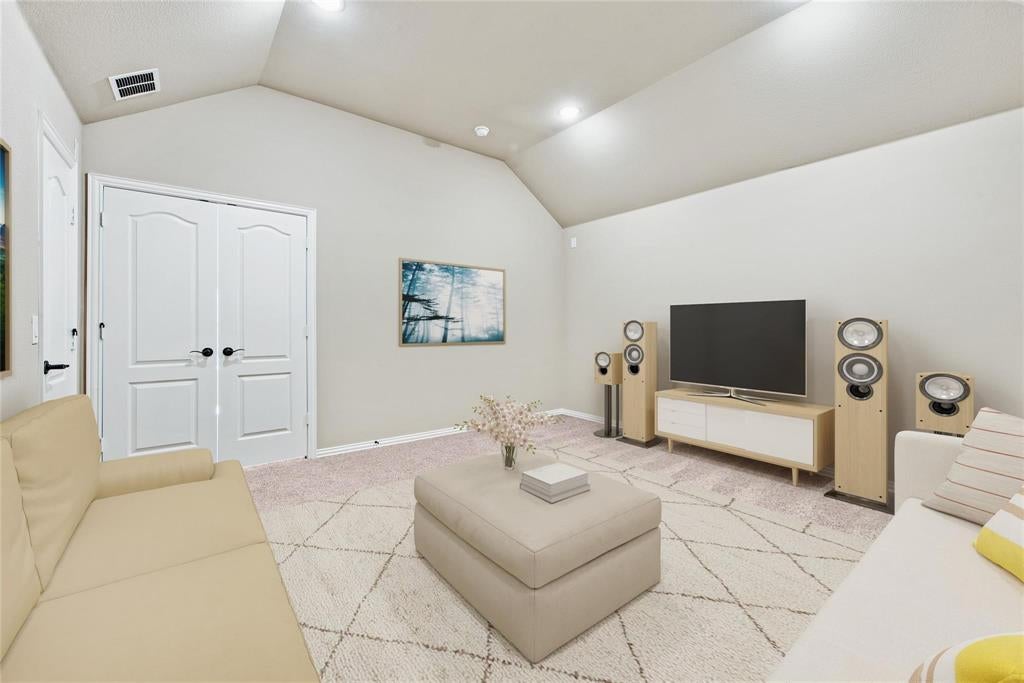
Discover exceptional living at 525 Ridgewater Trail in Fort Worth, where timeless architecture, quality finishes, and thoughtfully designed spaces come together in this impressive residence. Offering 4 bedrooms, 3 bathrooms, and 3,285 square feet, the home features a distinctive brick and stone exterior and a welcoming covered front porch. The home opens to a striking rotunda foyer with architectural detailing and decorative art niches, creating a memorable first impression. The open floor plan showcases soaring ceilings, graceful archways, abundant natural light, and wood-look tile flooring throughout the main living areas. The spacious living room is anchored by a floor-to-ceiling stone fireplace with a cedar mantel. The well-appointed kitchen features granite countertops, stainless steel built-in appliances, a decorative wood vent hood, and a center island with breakfast bar seating. An adjoining breakfast area with built-in buffet cabinetry overlooks the backyard, while the formal dining room provides an inviting setting for gatherings. A dedicated study with French doors offers a quiet and comfortable workspace. The spacious primary suite provides a private retreat with an ensuite bath featuring dual vanities, a soaking tub, a glass-enclosed walk-in shower, and a walk-in closet. Two additional bedrooms, a full bathroom, and a utility room complete the main level. Upstairs, a game room with a built-in desk provides additional living space, while a separate media room creates the perfect setting for movie nights and entertainment. A fourth bedroom and full bathroom complete the upper level. Outdoor living is equally inviting, with an extended covered patio overlooking the grassed backyard. An oversized garage provides additional space for a workshop, equipment, or storage. With its distinctive architecture, functional layout, multiple living and entertaining spaces, 525 Ridgewater Trail offers an exceptional opportunity to enjoy comfortable living in Fort Worth.
| Date | Event | Price | Source |
|---|---|---|---|
| listed (Active) | $498,000 | NTREIS #21437450 |
Hi there — ask anything about this property or the area and the team will get right back to you.
Local real estate advisory services provided by agent with David Pannell Broker
Listed by James Keoughan with Allie Beth Allman & Associates · Cell: 972-523-9740
The data relating to real estate for sale on this web site comes in part from the Broker Reciprocity Program of the NTREIS Multiple Listing Service. Real estate listings held by brokerage firms other than this broker are marked with the Broker Reciprocity logo and detailed information about them includes the name of the listing brokers.
You agree to David Pannell Broker Terms of Use and Privacy Policy. By choosing to contact a property, you also agree that David Pannell Broker and its associates may call, text, or email you regarding any inquiries or activities you submit through our website. This may involve the use of automated means and prerecorded or artificial voices.
Step 1 of 2
Create a free account to view all listings, save searches, and get alerts when new homes match.
Step 2 of 2
Tell us how to reach you about homes you like.
Enter your password to sign in as
Create a free account to view all listings, save searches, and get alerts when new homes match.
Already have an account? Sign in
Sign in to your account.
New here? Create an account