Fort Worth, Texas. Serving all of Dallas Fort Worth.

$675,000

11546 Rio Grande Drive, Frisco, TX 75033

4beds
4baths
4,393sqft
Quick facts
Single Family Residence Built in 2003 $153.65/sqft 9,060 sq ft $840 HOA Dues

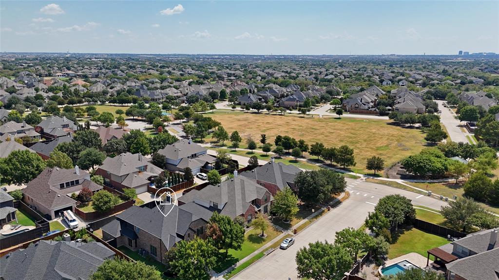
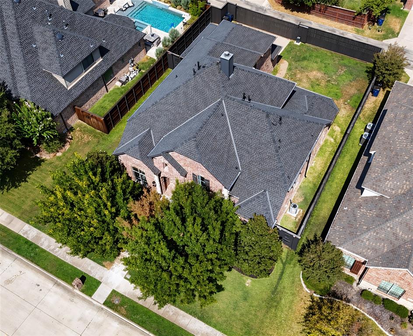
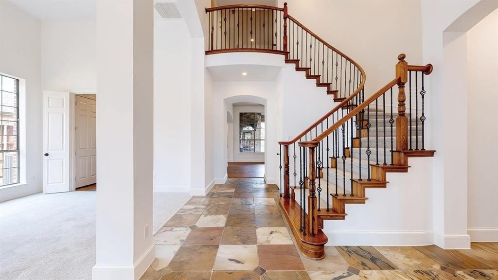
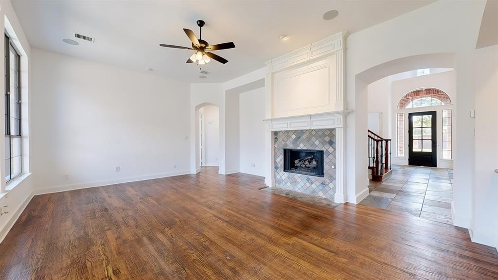
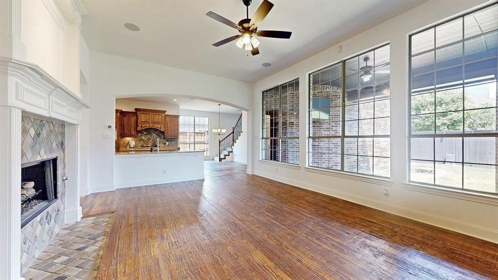
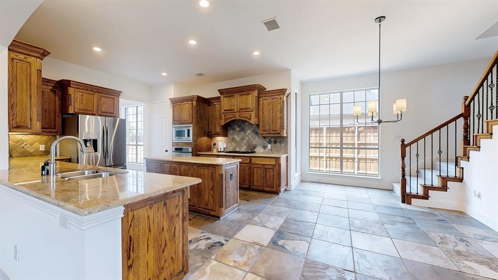
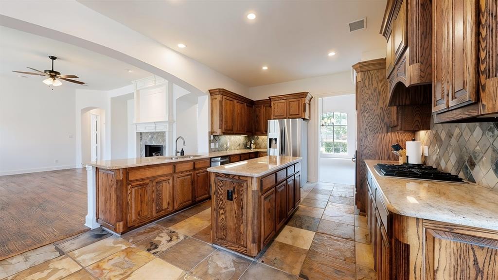
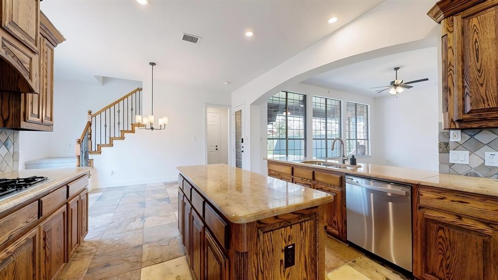
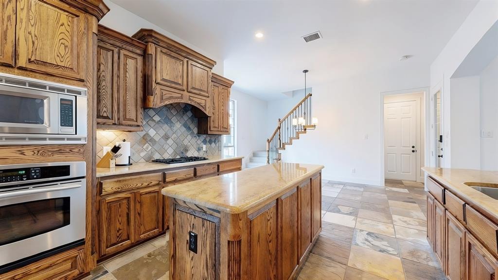
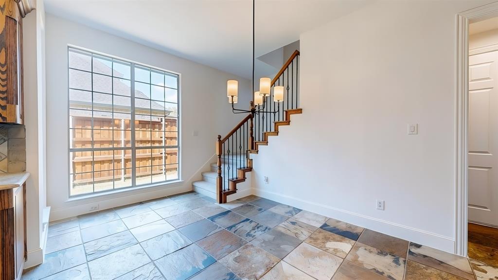
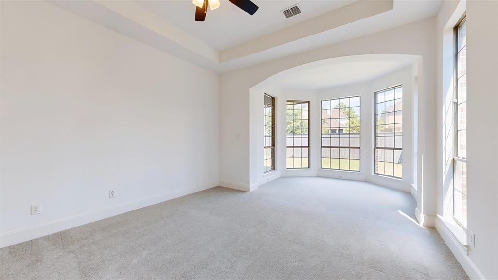
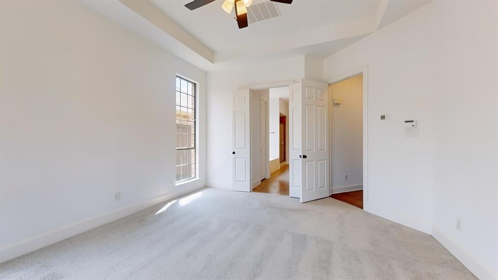
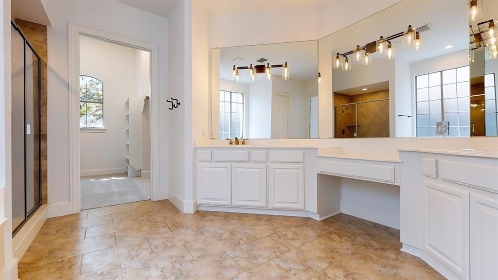
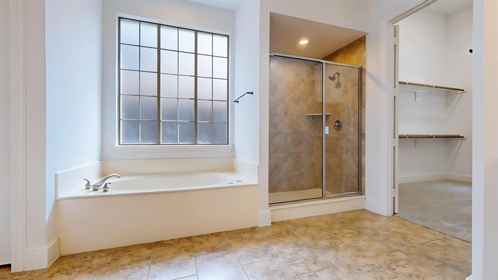
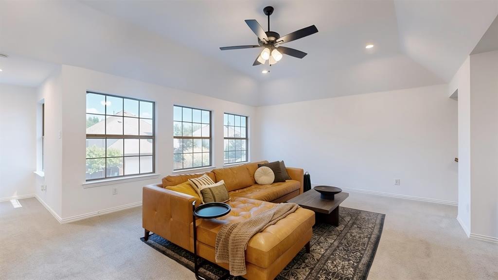
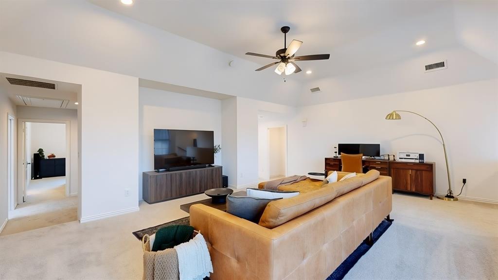
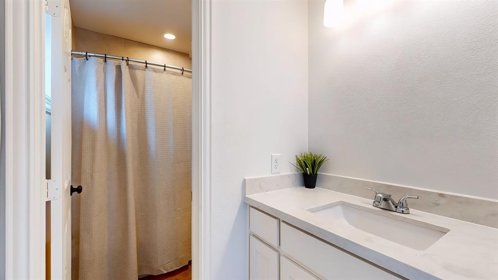
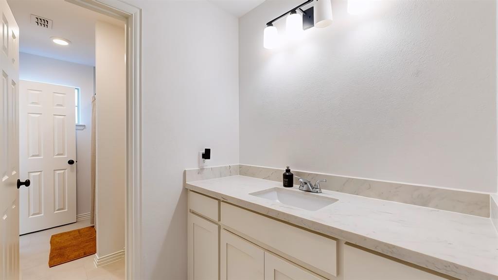
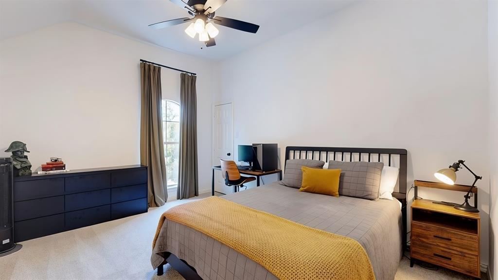
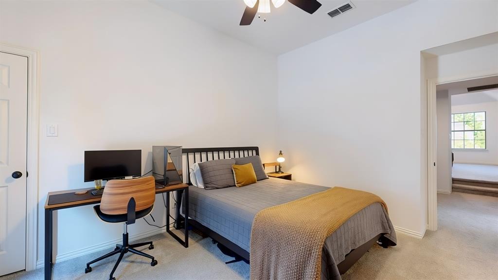
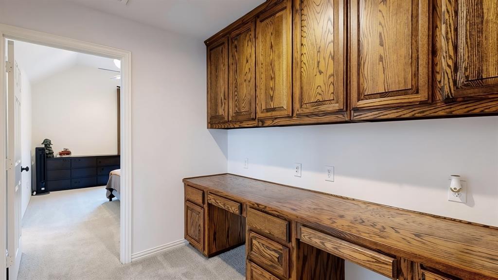
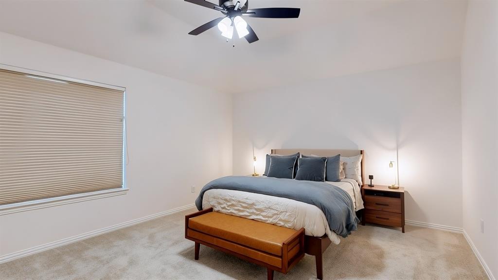
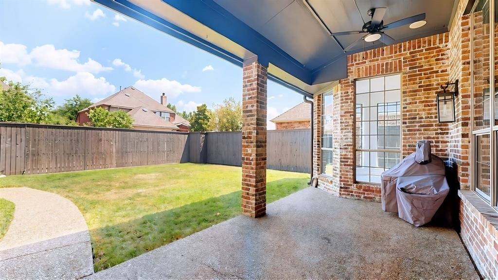
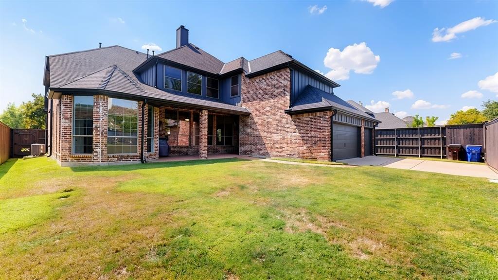
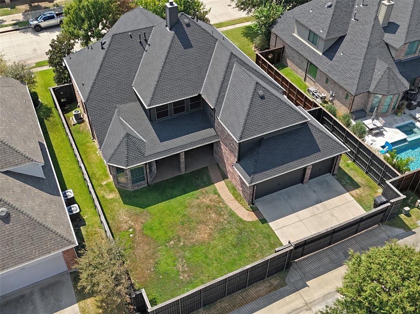
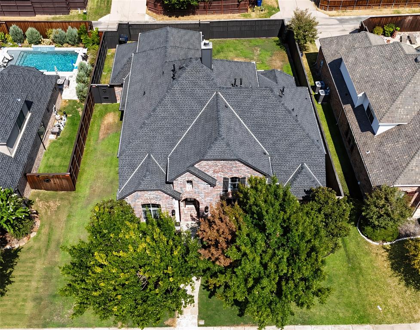
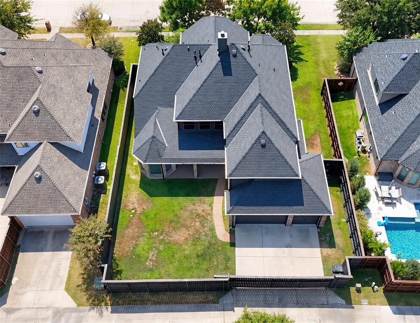
Meticulously maintained and beautifully updated, this exceptional Highland Homes residence is ideally positioned in sought-after Eldorado Fairways in Frisco. A striking two-story entry welcomes you with soaring ceilings and a grand staircase, flanked by elegant formal living and dining spaces and a dedicated home office. This thoughtfully designed floor plan offers 4 bedrooms, 3.5 baths, a spacious game room and a private media room. At the heart of the home, the island kitchen delivers abundant cabinetry and generous counter space, granite countertops, tumbled stone backsplash, stainless steel appliances and a gas cooktop, creating an inviting space for everyday living and entertaining. The expansive primary suite features a sitting area and a luxurious ensuite with dual sinks and makeup vanity, jetted garden tub, separate shower and large walk-in closet with built-ins. Upstairs are three additional bedrooms, two sharing a convenient Jack-and-Jill bath. Enjoy effortless indoor-outdoor living in the private backyard, complete with an expansive covered patio and three-car rear parking area secured by an electric gate. Extensive recent improvements provide exceptional peace of mind, including a new roof in 2023, three HVAC units replaced in 2023, exterior paint in 2023, new interior paint and lighting fixtures in 2026, plus new garage doors and openers in 2026. Located just steps from Eldorado Fairways amenities, including a community pool, park, playground, basketball court and miles of scenic trails. Conveniently located near the Dallas North Tollway and 121, with premier shopping, dining and entertainment just minutes away. Beautifully maintained, extensively updated and ideally located—this is Frisco living at its finest.
Location of 11546 Rio Grande Drive

Map showing 11546 Rio Grande Drive, Frisco, TX 75033 $675,000
See more listings in Frisco

11546 Rio Grande Drive property details

Interior

Bedrooms & Bathrooms

  • Bedrooms: 4
  • Bathrooms: 4
  • Full Bathrooms: 3

Appliances

  • Included: Dishwasher, Disposal, Electric Oven, Gas Cooktop, Microwave
  • Laundry: Washer Hookup

Heating

  • Heating: Central, Natural Gas

Cooling

  • Cooling: Ceiling Fan(s), Central Air, Electric

Features

  • Interior Features: Built-in Features, Chandelier, Double Vanity, Eat-in Kitchen, Granite Counters, Kitchen Island, Open Floorplan, Pantry, Vaulted Ceiling(s), Walk-In Closet(s), High Speed Internet, Wired for Sound
  • Window Features: Window Coverings
  • Flooring: Carpet, Ceramic Tile, Slate, Wood
  • Fireplace: Yes
  • Fireplaces Total: 1
  • Fireplace Features: Family Room, Living Room

Interior Area

  • Total Living Area: 4393

Video & Virtual Tour

Rooms & Dimensions

Game Room

  • Level: Second
  • Dimensions: 22 x 15
  • Features: Ceiling Fan(s)

Kitchen

  • Level: First
  • Dimensions: 14 x 12
  • Features: Breakfast Bar, Eat-in Kitchen, Kitchen Island, Pantry

Living Room

  • Level: First
  • Dimensions: 22 x 15
  • Features: Ceiling Fan(s)

Living Room

  • Level: First
  • Dimensions: 14 x 12

Media Room

  • Level: Second
  • Dimensions: 18 x 12

Bedroom

  • Level: Second
  • Dimensions: 16 x 13
  • Features: Ceiling Fan(s), Walk-In Closet(s)

Office

  • Level: First
  • Dimensions: 15 x 10
  • Features: Ceiling Fan(s)

Bedroom

  • Level: Second
  • Dimensions: 14 x 11
  • Features: Ceiling Fan(s), Walk-In Closet(s)

Utility Room

  • Level: First
  • Dimensions: 7 x 8

Bedroom

  • Level: Second
  • Dimensions: 14 x 11
  • Features: Ceiling Fan(s), Walk-In Closet(s)

Master Bedroom

  • Level: First
  • Dimensions: 25 x 13
  • Features: Ceiling Fan(s), Walk-In Closet(s)

Dining Room

  • Level: First
  • Dimensions: 9 x 12

Breakfast Room

  • Level: First
  • Dimensions: 10 x 12
  • Features: Eat-in Kitchen

Property

Features

  • Exterior Features: Rain Gutters, Lighting, Private Yard
  • Patio & Porch: Covered, Patio
  • Security Features: Smoke Detector(s)
  • Has Private Pool: No
  • Has Spa: No
  • Fencing: Back Yard, Fenced, Gate, Wood
  • Horses: No

View

  • Has View: Yes
  • View: Park/Greenbelt

Lot

  • Size: 9,060 sq ft
  • Acres: 0.208
  • Features: Few Trees, Interior Lot, Landscaped, Subdivided

Accessibility

  • Levels: Two

Parking

  • Garage: Yes
  • Total Spaces: 3
  • Covered Spaces: 3
  • Parking Features: Alley Access, Covered, Driveway, Electric Gate, Garage, Garage Door Opener, Garage Faces Rear, Inside Entrance, Oversized, Attached
  • Carport: No
  • Open Parking: No

Waterfront

  • Has Waterfront: No

Basement

  • Basement: No

Mobile Home

  • Mobile Home Remains: No

Construction

Type & Style

  • Home Type: Residential
  • Architectural Style: Traditional
  • Property Sub Type: Single Family Residence

Materials

  • Construction Materials: Brick, Stone
  • Foundation: Slab
  • Roof: Composition, Shingle

Builder / Condition

  • Year Built: 2003
  • New Construction: No

Utilities & Green Energy

Utilities

  • Electric on Property: No
  • Water: Public
  • Sewer: Public Sewer
  • Utilities: Cable Available

Green Energy

  • Energy Efficient: No

Community & HOA

Community

HOA

  • Has HOA: Yes
  • Fee: $840
  • Frequency: Annually
  • Fee Includes: Maintenance Grounds
  • Senior Community: No

Pets

  • Pets Allowed: No

Location

  • Longitude: -96.877904
  • Latitude: 33.174059
  • Directions: Head West on Eldorado Pkwy from DNT. Left on Coronado Trl. Right on San Andres Dr. Left on Rio Grande Dr. Home is on your left!

Land Lease

  • Land Lease: No

School

School District

Elementary

Middle or Junior

Highschool

Tax, Financial & Listing Details

Listing Details

  • List Price: $675,000
  • Price Per Square Foot: $153.65
  • Home Warranty: No
  • Rent Control: No
  • Status: Closed

MLS Details

  • MLS: NTREIS
  • Listing ID: 21401059

Tax Details

  • Annual Tax Amount: $11,907
  • Tax Legal Description: ELDORADO FAIRWAYS AT THE TRAILS PH A BLK F LO
  • Tax Block: F
  • Tax Lot: 14

Price history for 11546 Rio Grande Drive

DateEventPriceSource
listed (Active)$699,990NTREIS #21401059Source
price changed$675,000NTREIS #21401059Source
status changed (Active Under Contract)—NTREIS #21401059Source
status changed (Pending)—NTREIS #21401059Source
status changed (Closed)—NTREIS #21401059Source

Ask a question about 11546 Rio Grande Drive

Hi there — ask anything about this property or the area and the team will get right back to you.

Last checked Source: NTREISMLS# 21401059

Local real estate advisory services provided by agent with David Pannell Broker

Listed by William Nelson with Your Home Free Llc · Cell: 972-317-5900

The data relating to real estate for sale on this web site comes in part from the Broker Reciprocity Program of the NTREIS Multiple Listing Service. Real estate listings held by brokerage firms other than this broker are marked with the Broker Reciprocity logo and detailed information about them includes the name of the listing brokers.

You agree to David Pannell Broker Terms of Use and Privacy Policy. By choosing to contact a property, you also agree that David Pannell Broker and its associates may call, text, or email you regarding any inquiries or activities you submit through our website. This may involve the use of automated means and prerecorded or artificial voices.

Listings near 11546 Rio Grande Drive