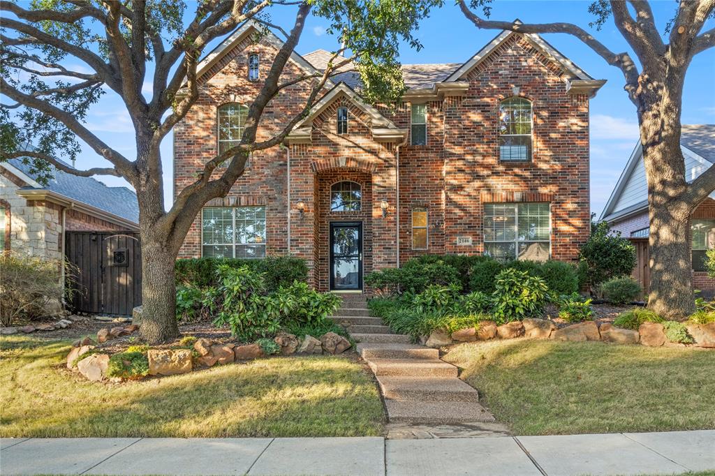
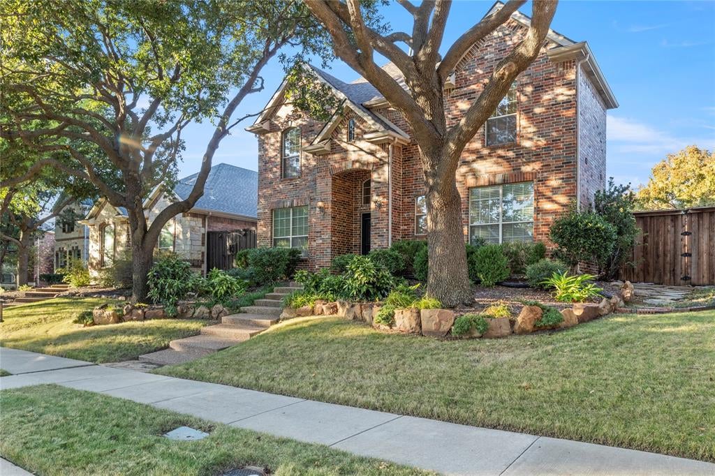
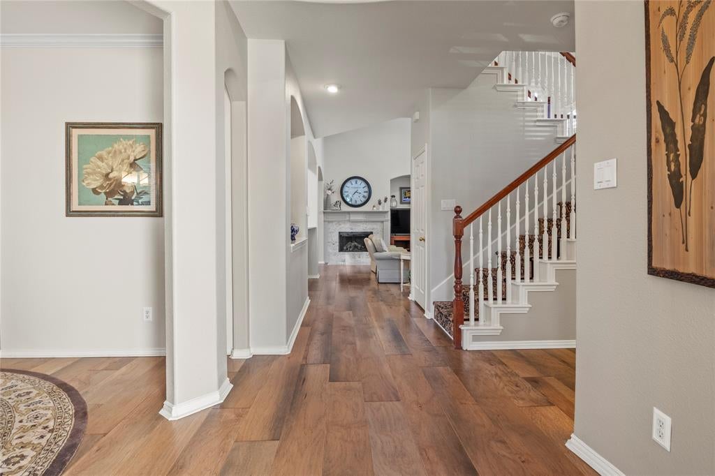
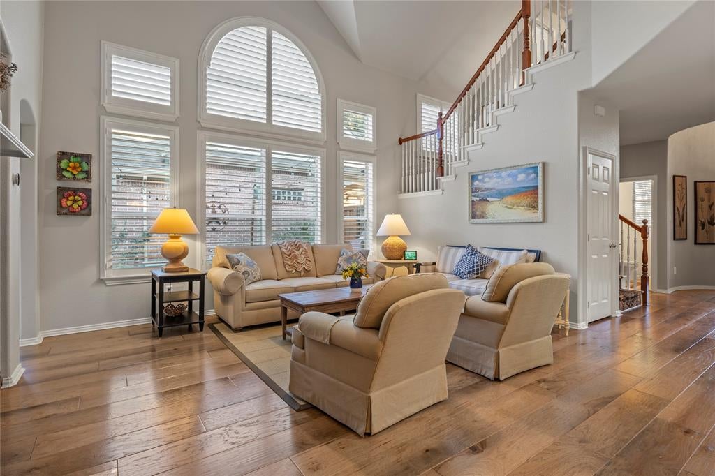
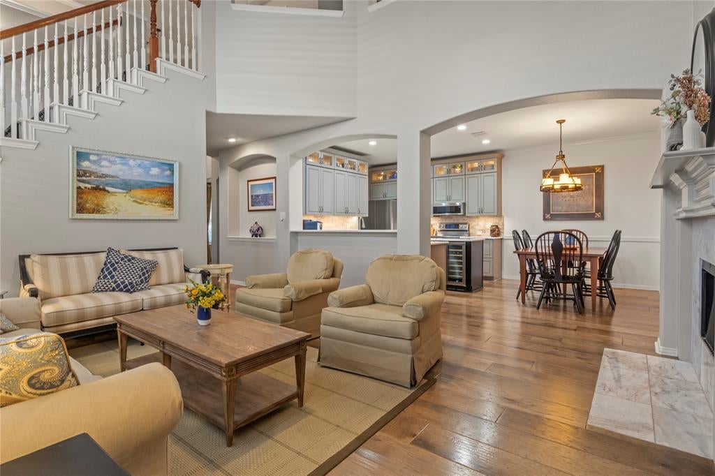
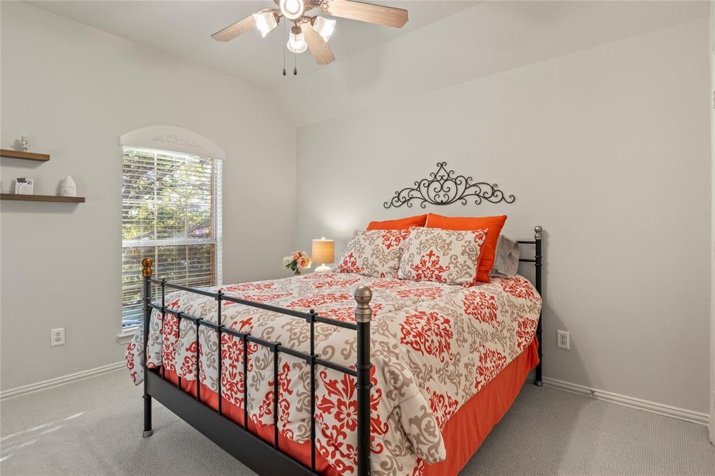
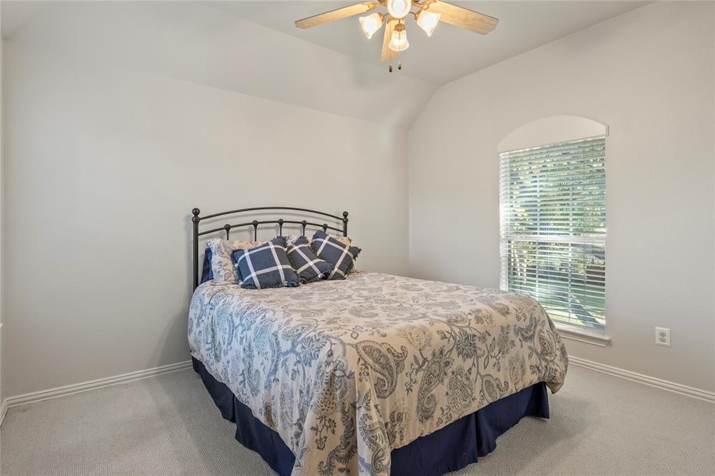
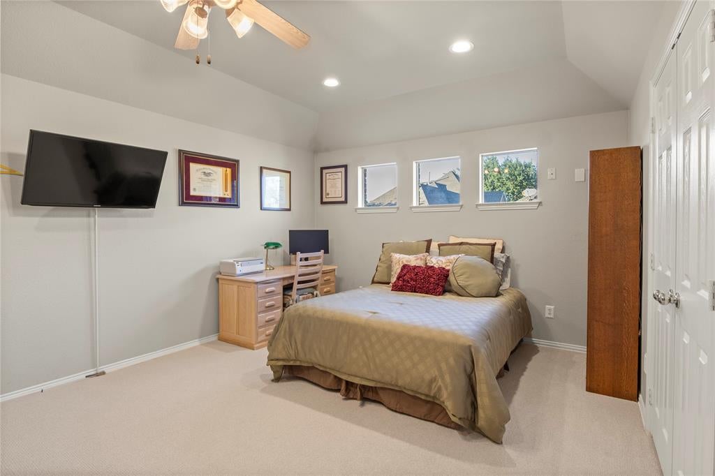
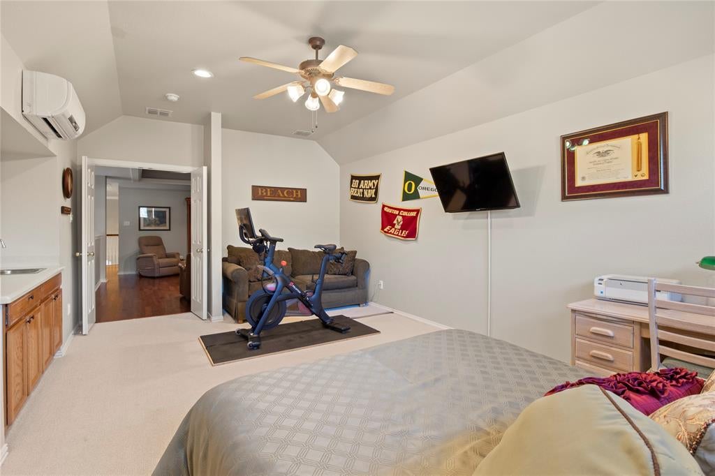
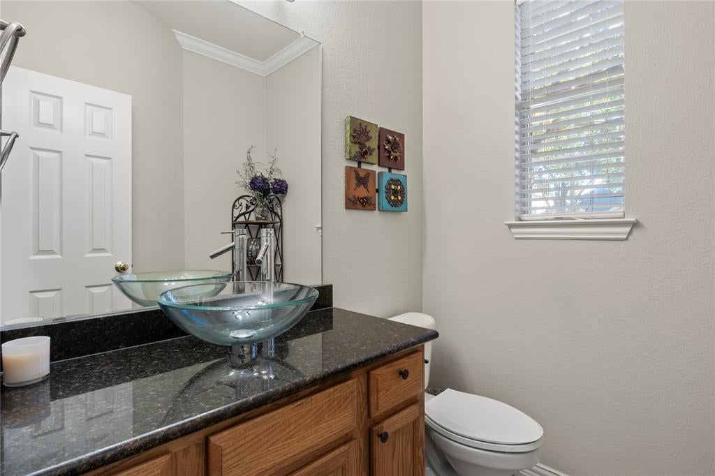
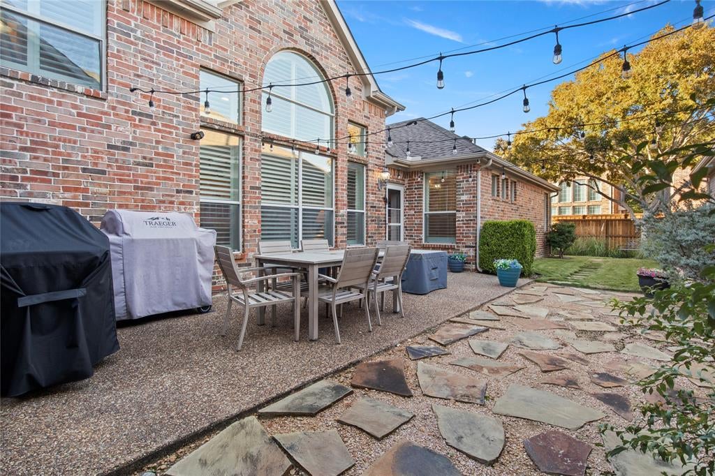
Welcome home to 2146 Fox Ridge, tucked inside Frisco’s much-loved Lone Star Ranch. Step inside and the tall ceilings and open layout make a great first impression. Engineered wood floors run throughout the main level, up the stairs, and across the second floor, with soft carpet in the upstairs bedrooms.
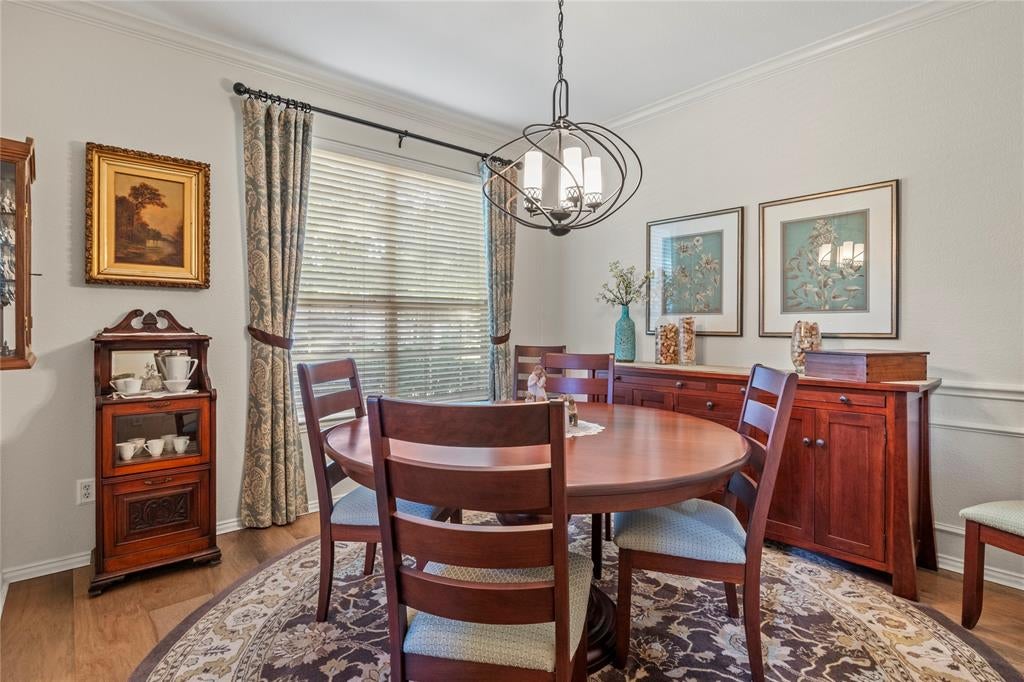
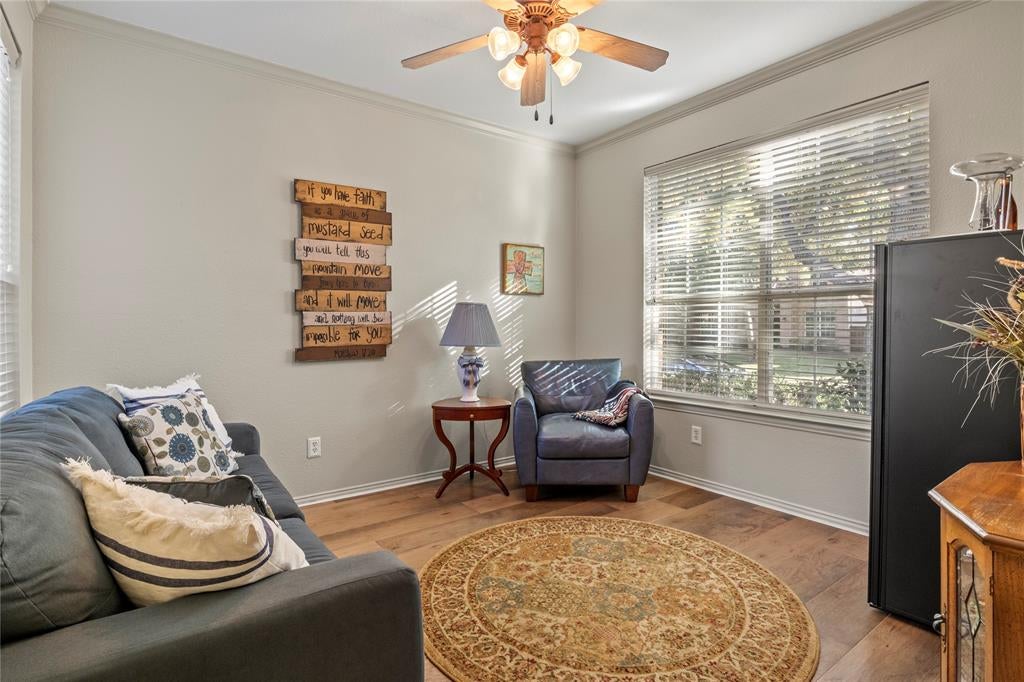
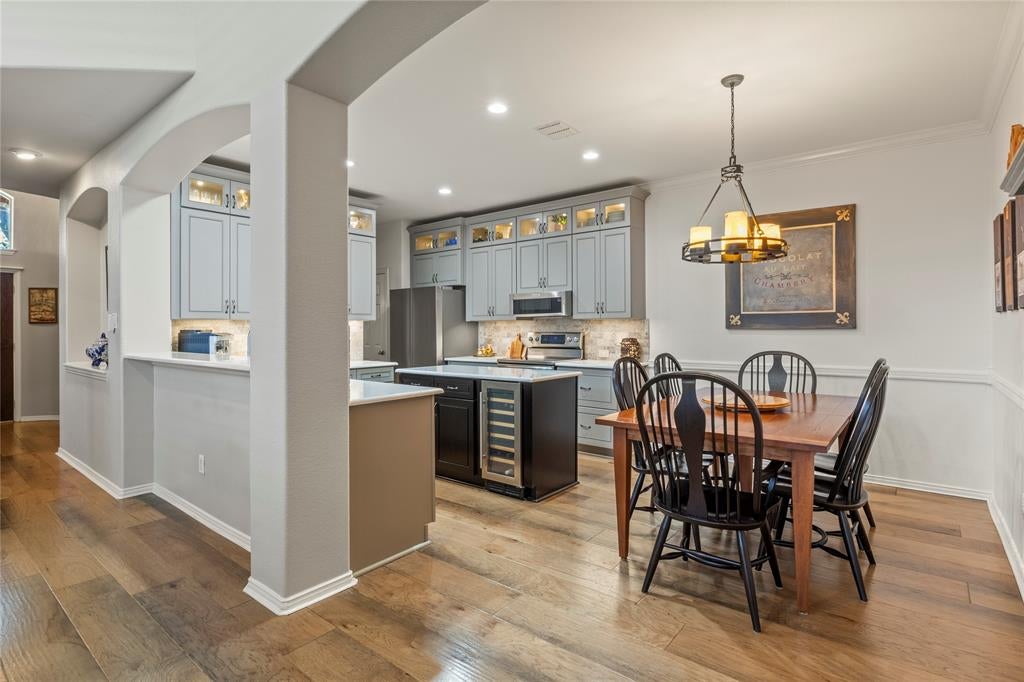
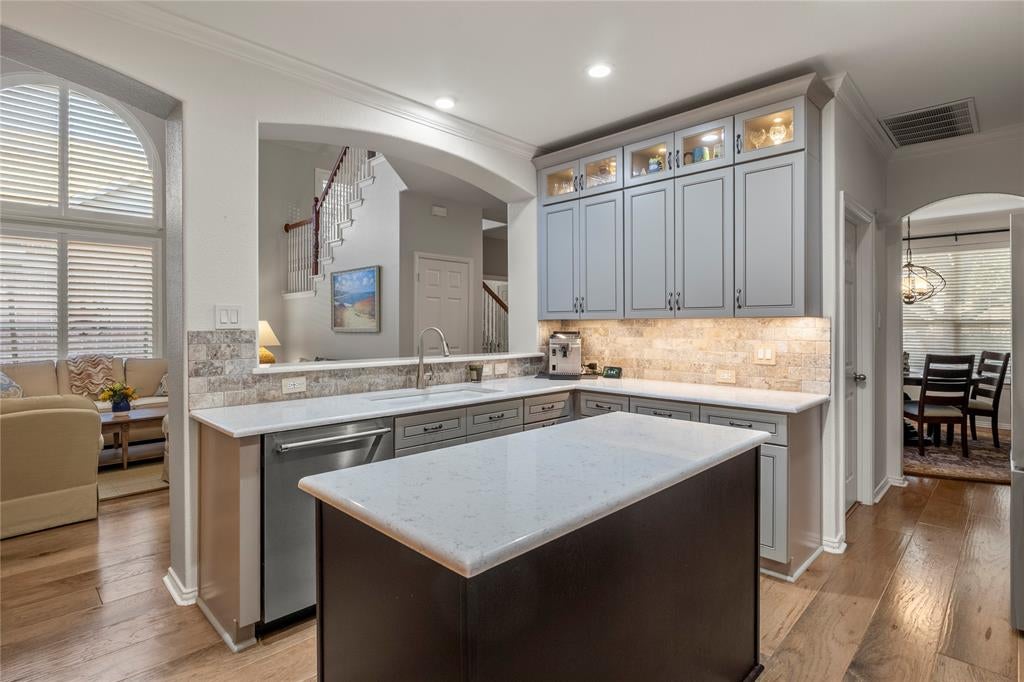
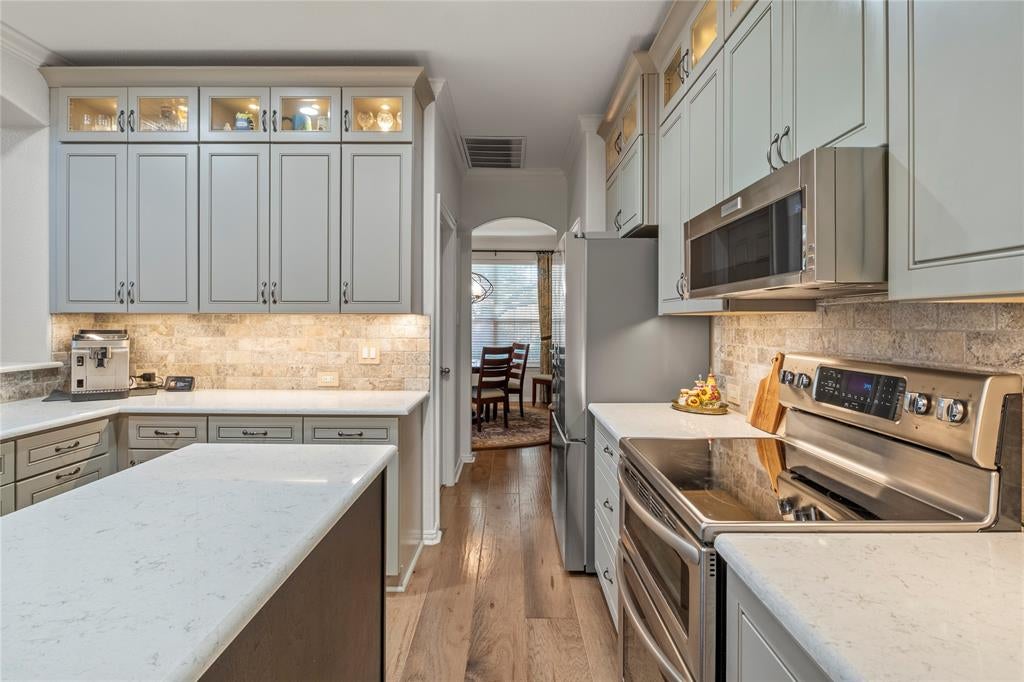
Need a place to focus? The private office has you covered. Hosting dinner? The formal dining room is ready. The updated kitchen is where everyone will gather, with new cabinets, countertops, lighting, and a wine fridge that’s perfect for entertaining. It opens to the breakfast area and living room, so you’re always part of the conversation.
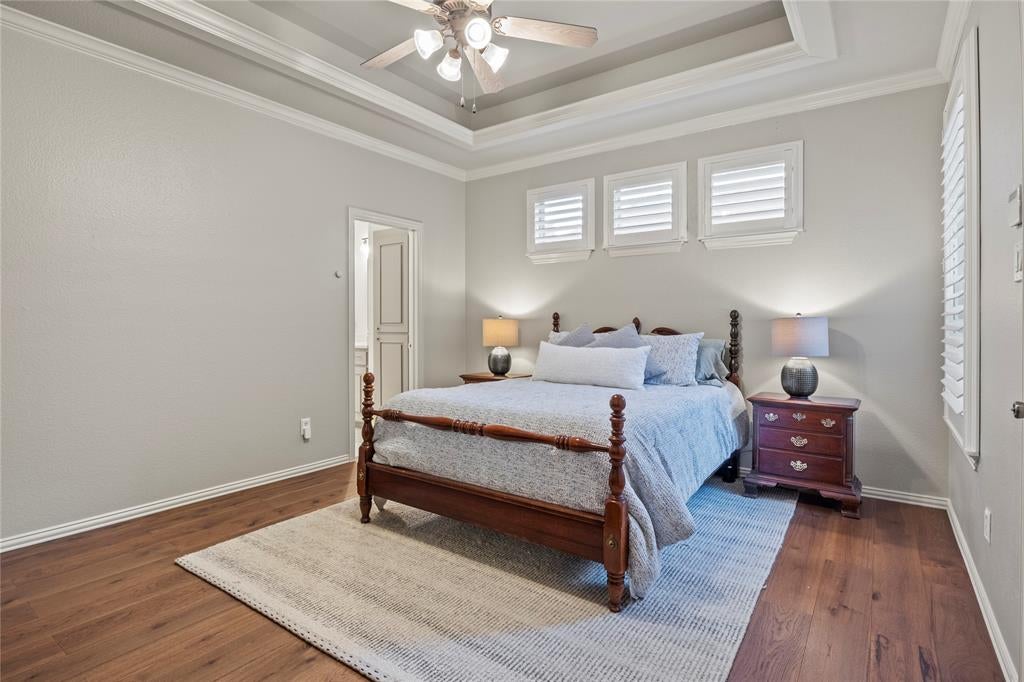
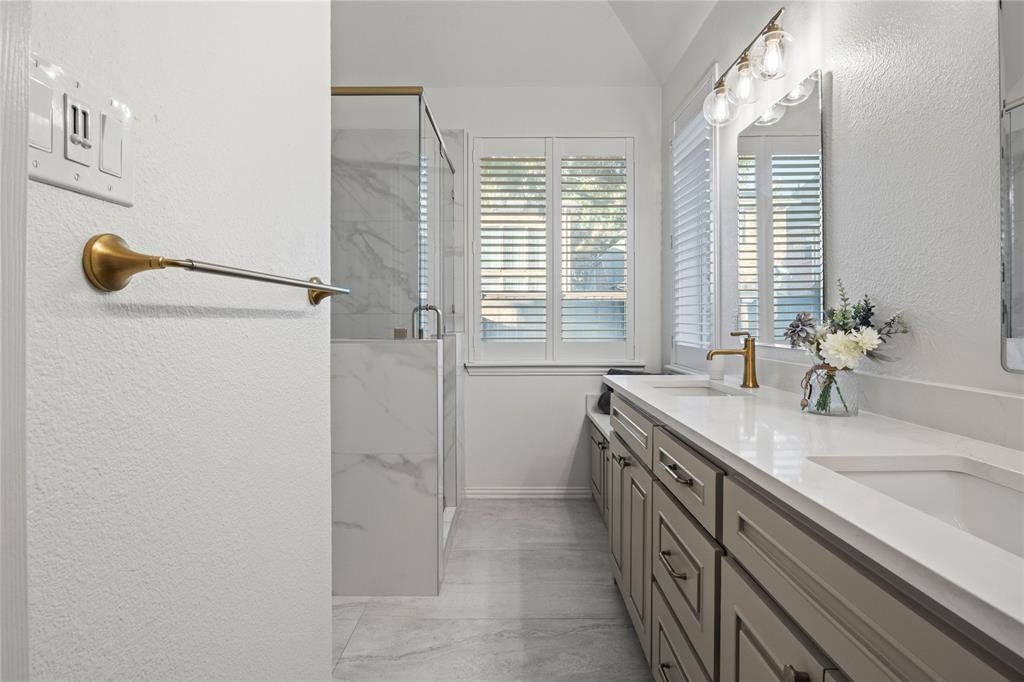
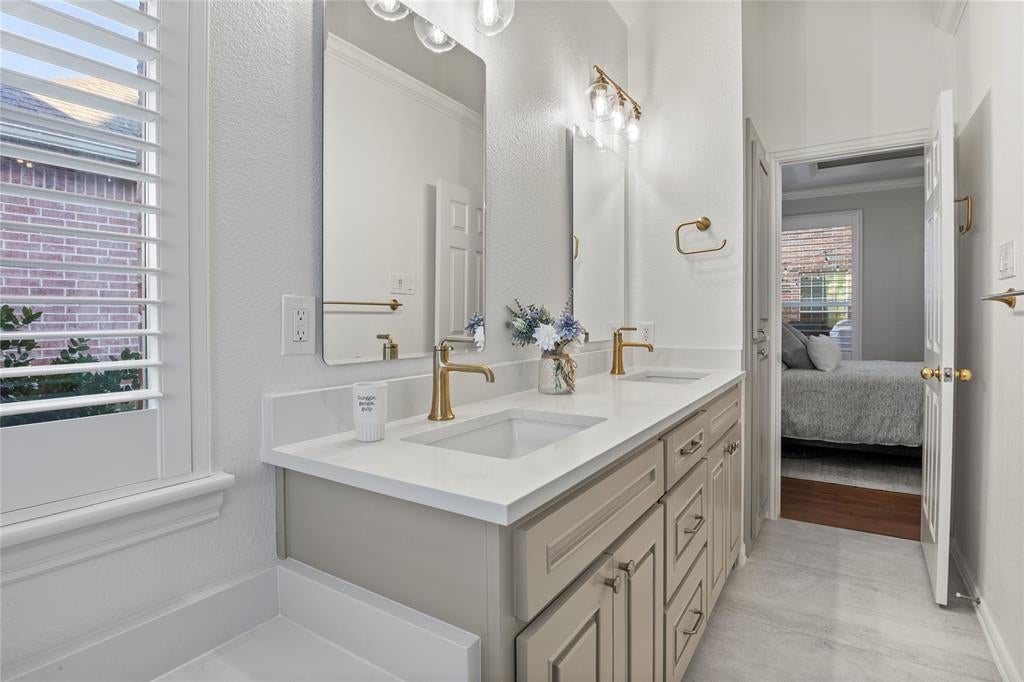
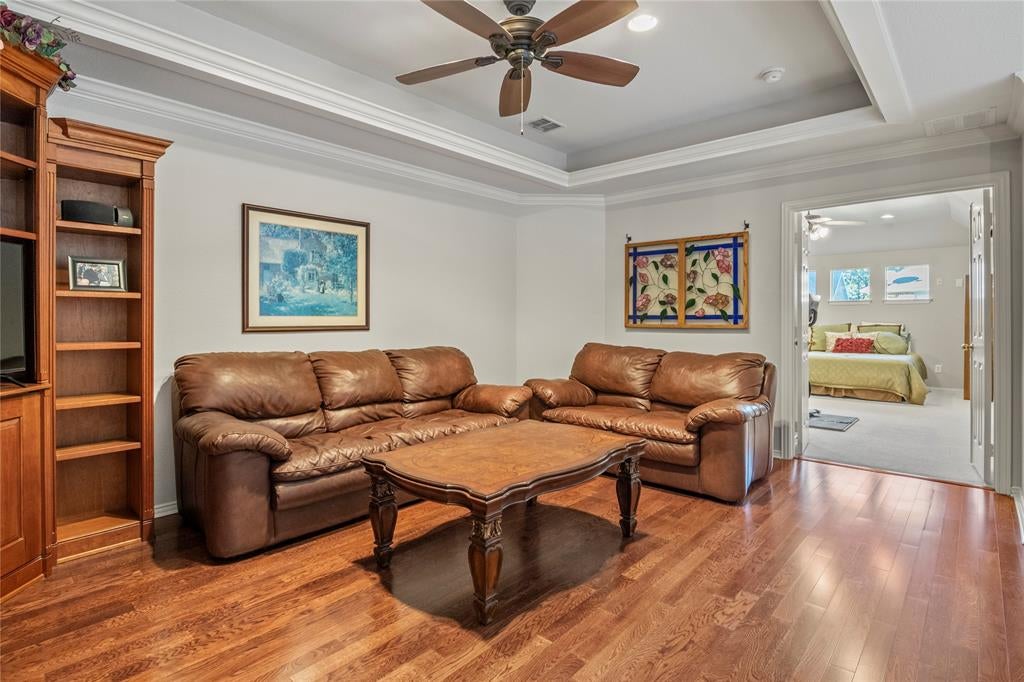
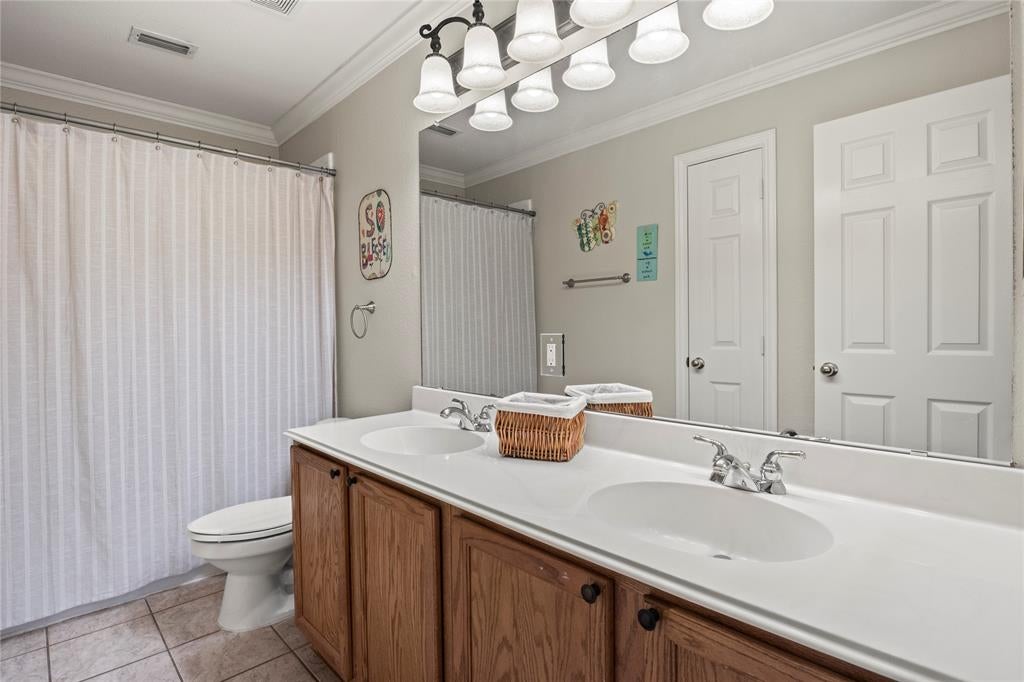
At the end of the day, retreat to the first-floor primary suite, complete with wood floors, plantation shutters, and a beautifully remodeled bath and closet. Upstairs, two more bedrooms and a game room give everyone room to spread out. The media room is ready for movie nights, and since it has a closet, it can easily become a fourth bedroom.
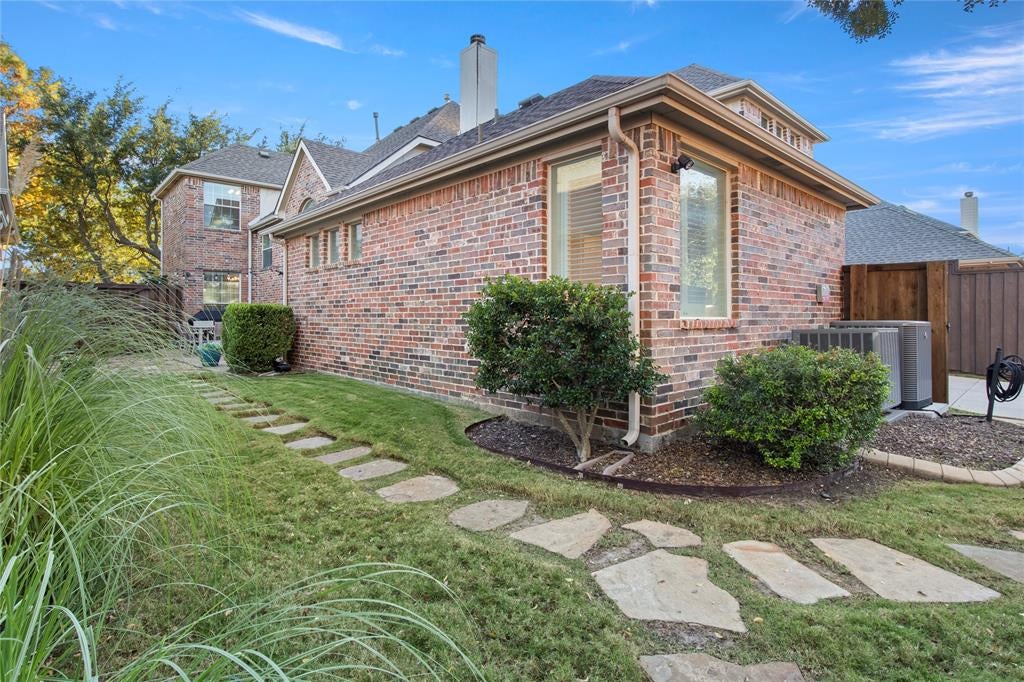
This home has been lovingly maintained, with updates to the roof, HVAC, water heater, flooring, paint, fence, and landscaping, so you can move in with peace of mind. A full list of updates is available.
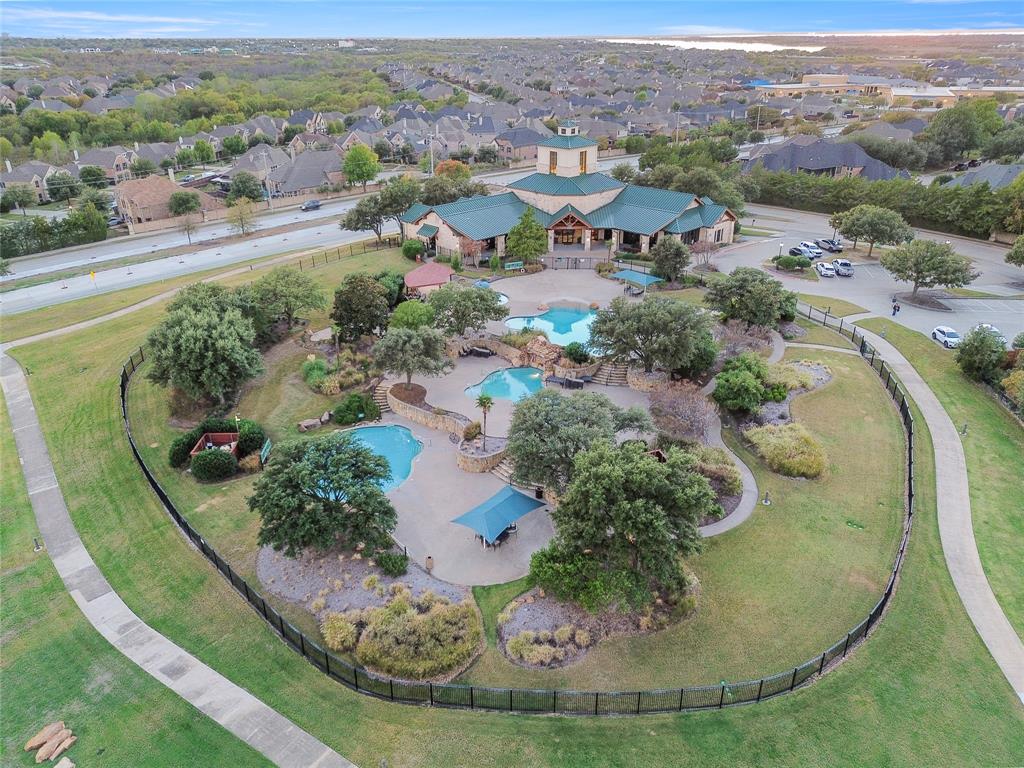
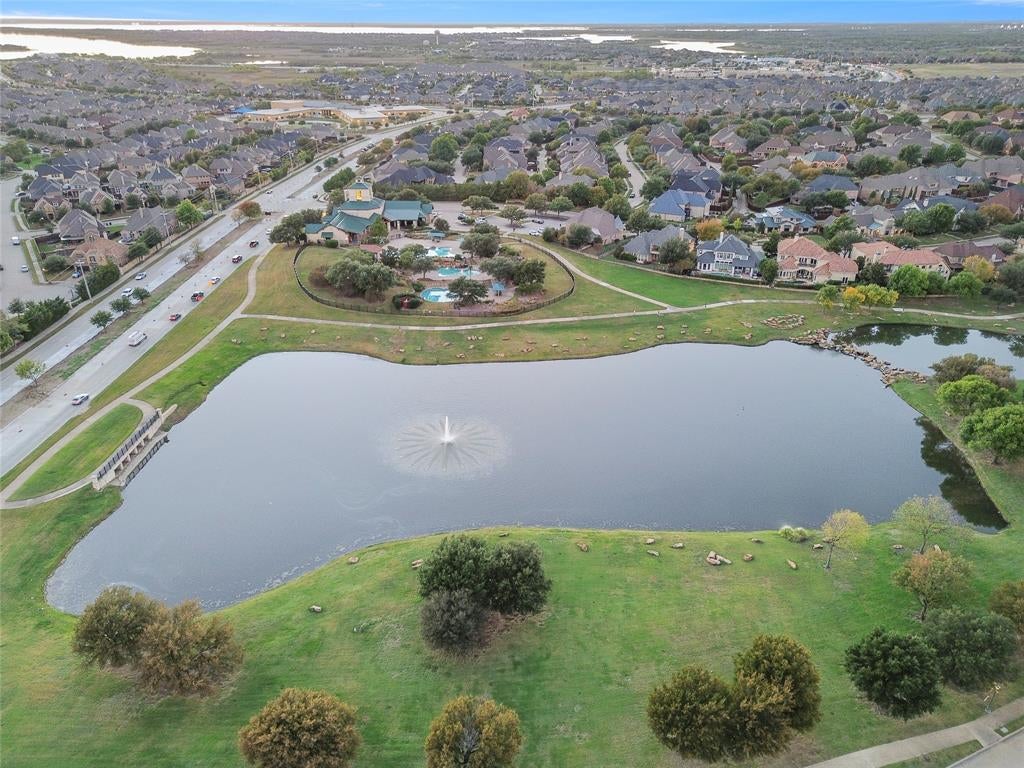
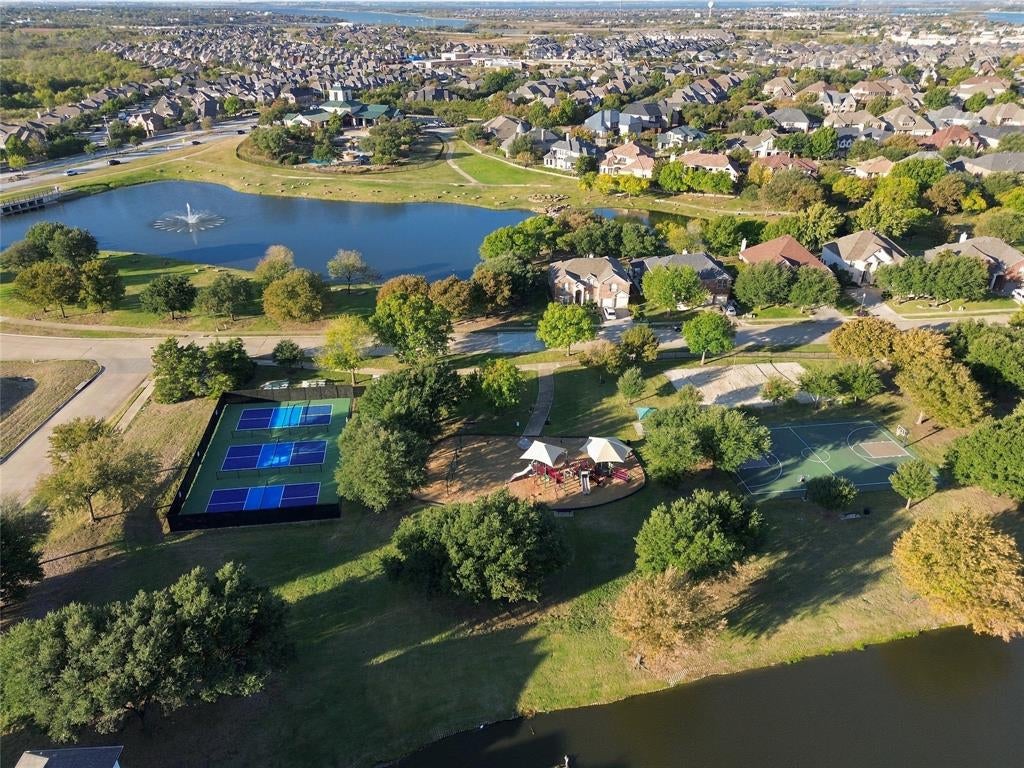
Then there’s the neighborhood. Lone Star Ranch offers a clubhouse, a three-tier pool with a splash pool, a fitness center, pickleball courts, walking trails, parks, and fishing ponds, so there’s always something to do right outside your door. The home is zoned to Frisco ISD and just minutes from the Dallas North Tollway, 121, The Star, Legacy West, and PGA Frisco.
Come see why Fox Ridge feels like home!
| Date | Event | Price | Source |
|---|---|---|---|
| listed (Active) | $565,000 | NTREIS #21431464 |
Hi there — ask anything about this property or the area and the team will get right back to you.
Local real estate advisory services provided by agent with David Pannell Broker
Listed by Shahla Ghademi with C21 Fine Homes Judge Fite · Cell: 972-801-7119
The data relating to real estate for sale on this web site comes in part from the Broker Reciprocity Program of the NTREIS Multiple Listing Service. Real estate listings held by brokerage firms other than this broker are marked with the Broker Reciprocity logo and detailed information about them includes the name of the listing brokers.
You agree to David Pannell Broker Terms of Use and Privacy Policy. By choosing to contact a property, you also agree that David Pannell Broker and its associates may call, text, or email you regarding any inquiries or activities you submit through our website. This may involve the use of automated means and prerecorded or artificial voices.
Step 1 of 2
Create a free account to view all listings, save searches, and get alerts when new homes match.
Step 2 of 2
Tell us how to reach you about homes you like.
Enter your password to sign in as
Create a free account to view all listings, save searches, and get alerts when new homes match.
Already have an account? Sign in
Sign in to your account.
New here? Create an account